Commercial Properties To Let in West Cornwall, Cornwall
Paid partnerships can play a role in listing order
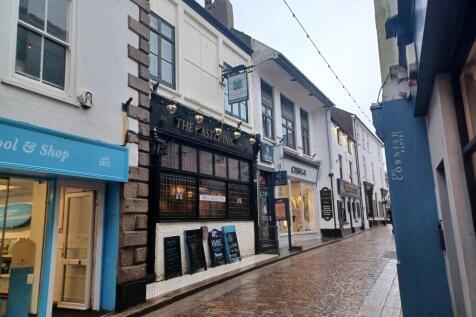

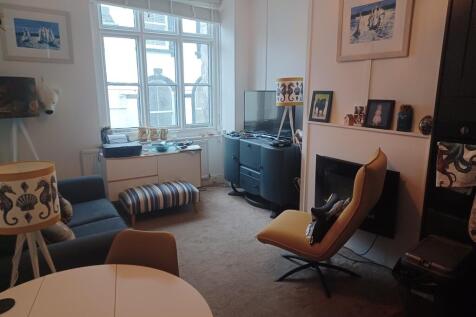
A stand out opportunity to trade a rarely available public house in St Ives. Central position and easily run venue with considerable upside. Ground floor public bar, underutilised commercial kitchen and smart two bedroom flat, there is considerable scope to increase sales, or continue what is a profitable and simple to manage business.

 1/9
1/9


Flexible, 24/7 Access Commercial Units - Perfect for Growing Businesses in Penzance, ideal for Storage, Warehousing or Distribution

- 46 minutes' drive to Truro town centre.
- 6 miles from Land's End Airport for easy regional connectivity.
- 21 minutes to St Ives and only 1.5 miles from Penzance Rail Station.
 |1/4
|1/4


312 sqft Fully Furnished Serviced Office Suite. Ready to Work. EPC A. Ultrafast Broadband, Shared Meeting Room, Reception & Kitchen Facilities, Daily Cleaning, Allocated Parking, Shower Facilities & Bike Store.

- Turnkey Ready to Work Sustainable Space
- Fully Furnished Interior Designed Suite
- EPC A, EV Charging & Solar PV
|1/7


Falmouth Office Suite On-site car parking Four spacious, versatile rooms with flexible layouts Stunning marina and river views Conveniently located near Falmouth town centre and local amenities Net Internal Area: approximately 113.53 sq m (1,222 sq ft) New 3-year fixed-term lease available

 |1/10
|1/10


The available accommodation comprises the second floor of this substantial detached, purpose-built office building, designed in an HQ-style configuration. The ground, first and third floors are fully let, providing an established multi-occupier environment within the building. The second floor offers a flexible layout, currently arranged to provide a mix of open plan office space alongside smaller partitioned rooms. The majority of internal partitions are non-structural, allowing occupiers to adapt the space to suit their specific requirements. The floor benefits from excellent levels of natural light throughout, together with attractive, far-reaching views over the City, Cathedral and the Truro River, creating a pleasant and productive working environment. The building is served by a passenger lift and staircases to all floors, with shared WC facilities available. Externally, there is parking provision to the front and rear of the premises.
- Rare opportunity to occupy high profile offices in city centre
- HQ potential building
- Car parking to front and rear available



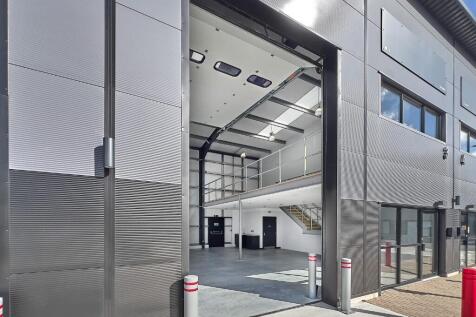

 1/2
1/2

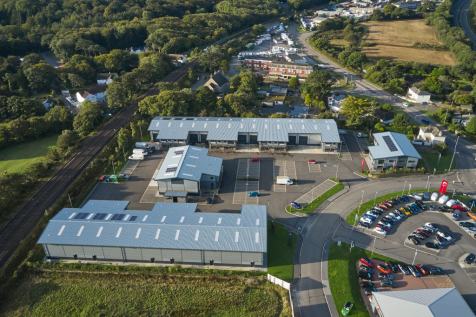
A rare opportunity to acquire an external yard area within the established Triplet Business Park at St Day, just off the A30 and close to Redruth, Camborne and Pool. The site offers a generous surfaced external yard suitable for a variety of commercial uses including storage, distribution, plant and machinery parking or trade yard operations (subject to planning). The yard is accessed via a dedicated entrance, allowing for easy movement of vehicles and equipment, and benefits from secure perimeter boundaries providing privacy and operational flexibility for occupiers.
1/10


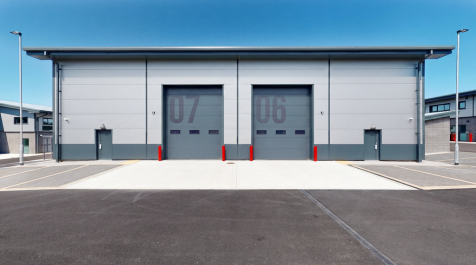
Plot G will consist of units from 102 sq m (1,098 sq ft) which could be combined to suit the needs of tenants. Units will be completed to a shell and core unless further internal fit out works are agreed separately.


 ||1/16


The property (outlined in red) comprises a large commercial building, which extends to 8,668 sq ft (805 sq m). This was last used as a retail furniture warehouse with extensive customer parking area. View the site here: A data pack including plans and other supporting information is available on request to serious applicants, please enquire OR please see the plans and associated documentation on the Cornwall Council planning website.
|1/10


After 5 very successful years of growth in this location Origin Coffee are moving to significantly larger premises and so "The Roastery" at Porthleven is available. The premises comprise a highly successful coffee shop, high quality offices and modern warehousing. Unit 1 is the larger of two units occupied by Origin, also available is Unit 2, which is a smaller warehouse of 2,000 sq ft, occupied on a separate lease and can be made available if required. A summary of trading figures for the coffee shop can be provided to suitably interested parties. There is extensive car parking opposite the premises. See a fly through video by following the link
1/24


Wharfside Shopping Centre is home to a wide range of shops, both National retailers and local specialists. The Shopping Centre links Market Jew Street, the historic prime retail street, with Wharf Road and Wharf Road Car Park (800 spaces), to the main town centre car park. The available units are at


 1/10
1/10


The property comprises a detached industrial/warehouse unit of blockwork construction and a steel portal frame, offering generous eaves height and roller shutter access. The accommodation includes integral office space and dedicated parking to the front and side. A self-contained lower-site compound


 1/19
1/19


Purpose-built offices constructed in 2007 to high specification Arranged on ground and first floors Gross Internal Area 582.36 sq m (6,272 sq ft) Additional Garages and Stores 62.20 sq m (670 sq ft) Lift access On-site car parking for approximately 25 vehicles NEW LEASE AVAILABLE


 1/11
1/11


This office is a predominantly open plan unit and is located on the first floor in the northern wing of the building. The space enjoys views across the local landscape and to the sea which is around 5 miles distant. There is lift access to all floors. The space is largely open plan with internal partitions creating smaller meeting rooms and a board room. There is a private kitchenet which is readily accessed from the main space. Dogs are also permitted.
|1/20
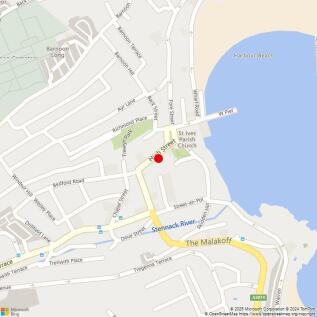
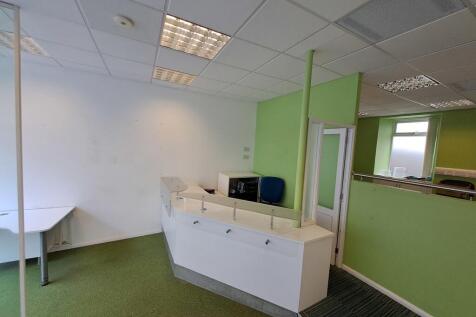
A large retail premises located in the centre of St Ives. This property is set over four floors with a ground floor retail, basement and two upper floors. At ground floor level, the premises offers an extensive retail sales area with strong frontage and clear branding opportunities. The extensive basement provides valuable ancillary storage or operational space. The first and second floors have been previously used as artist studios and office accommodation. These upper levels offer flexibility for continued creative use and office occupation, or alternative use subject to the necessary consents.
|1/18


Highwater House delivers some of the most prestigious offices in both Truro and the wider county of Cornwall. The building comprises modern, air cooled offices with suspended ceilings, raised floors, central heating, a passenger lift and car parking all within a very short walk to the City centre. T
1/15


The former trade counter unit is located on the A390 Tresawls Road busy main road thoroughfare in the City Centre of Truro. The unit is arranged as trade-counter and ancillary office accommodation to the front, with a rear warehouse accessed via a rear roller and pedestrian door, and a large store room to the side. To the front, there is lined customer parking shared with the neighbouring tenant (Kwik Fit), with a rear secure fenced yard of approximately 2,120 sq ft. There is a further yard area section at the rear within the lease demise for staff parking / further storage.
 1/13
1/13


High-quality office space Modern open-plan layout with individual meeting rooms Lift access Ample private allocated on-site parking Central location close to town centre facilities and A30 Walking distance to public transport, public car parks, bus stops and mainline railway station Air conditioned, with opening windows to three elevations Raised flooring, carpeted throughout, suspended ceiling. Total area 446.82 sq m (4,810 sq ft)
1/4


The development forms a terrace of four industrial/ warehouse units which can be leased individually or as one larger unit. The units are being developed to a high standard with full height roller shutter doors, separate glass fronted pedestrian access, w/c facilities, 3 phase power and ample parking.


