Commercial Properties To Let in West Yorkshire
Paid partnerships can play a role in listing order




 |
| 1/8
1/8


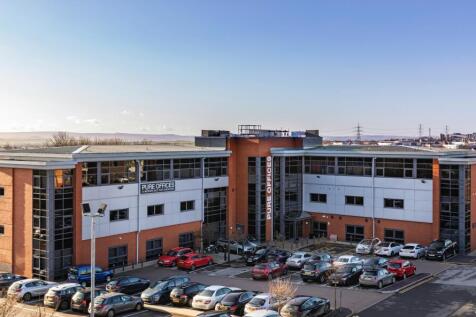
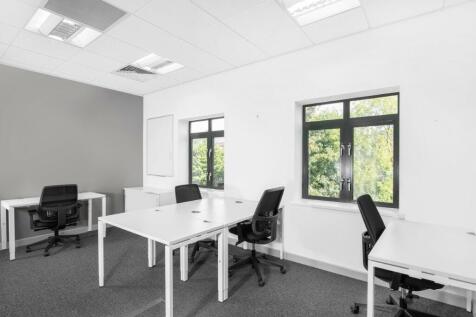
To Let - Penthouse office suite. High quality, flexible and environmentally-sensitive offices behind a striking Yorkshire stone façade.

- Top (6th) floor office suite
- Attractive rent free periods available (subject to covenant)
- BREEAM Excellent Rating


 1/5
1/5


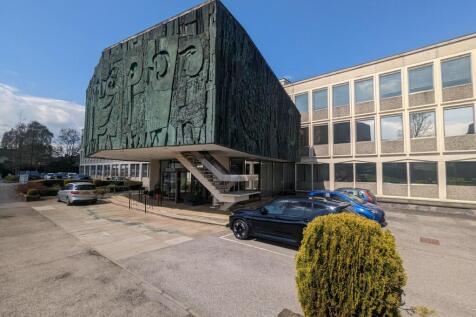
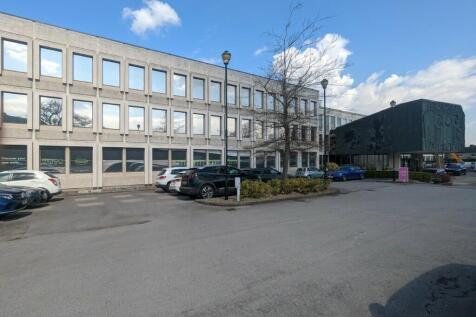
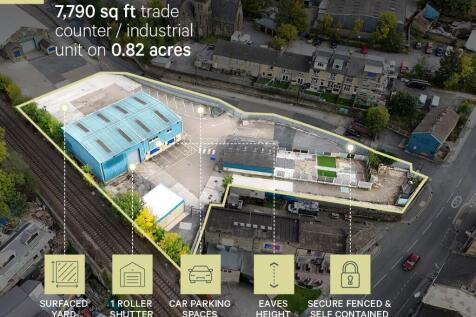
Self-contained secure storage yard extedning to approximately 0.67 Acres together with some small internal stores accessed via a roller shutter door. Electricity and water can be made available. The site is located on Colonels Walk in central Pontefract, West Yorkshire.Junction 32 of the M62 is less than 2 miles to the North West with access to the A1(M) at Junction 33.

- CLOSE PROXIMITY TO J32 M62
- GATED, SECURE, SELF CONTIANED COMPOUND
- INTERNAL STORES WITH ROLLER SHUTTER






 1/4
1/4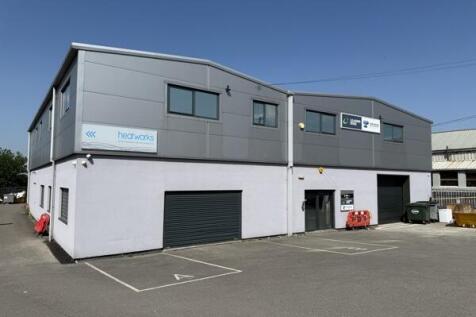


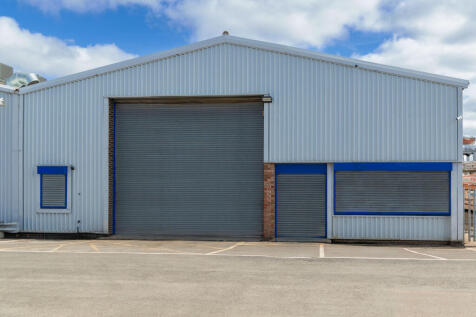
The property comprises a two-storey hybrid business unit offering a high quality specification of accommodation. To the ground floor there is a reception, two storage/workshop areas, a kitchen and toilets, whilst at first floor there are two open plan office suites (one having been partitioned to create a series of offices) together with a kitchen and toilet facilities. The storage/ workshop space has drive-in loading access to the front via two separate roller shutter doors. Externally, there are 23 allocated parking spaces.






 1/9
1/9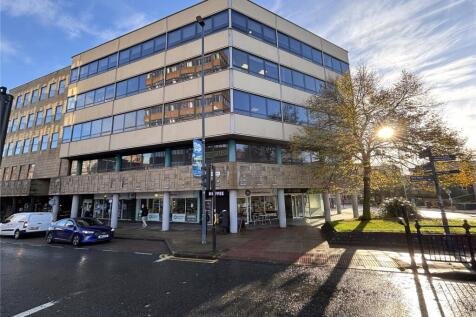


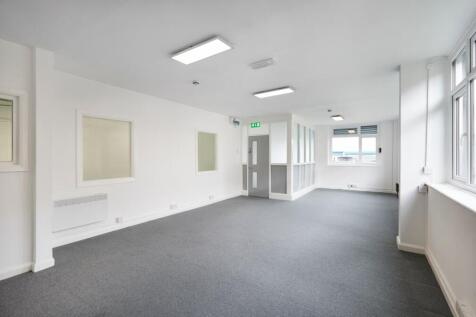
The subject property comprises a well-presented, open-plan office suite providing a modern and adaptable working environment. The accommodation benefits from a selfcontained kitchen/staff room, suspended ceilings with inset LED lighting, carpeted flooring, and perimeter trunking fo...
 1/18
1/18


To Let - Yorkshire's first zero carbon office up to 7,878 sq ft. The Place is Yorkshire's first zero carbon office. The property benefits from the following: - Double height entrance - Home/away LED lighting - Private meeting rooms - New kitchen & shower facilities - Riverside location - EPC ...


 1/5
1/5


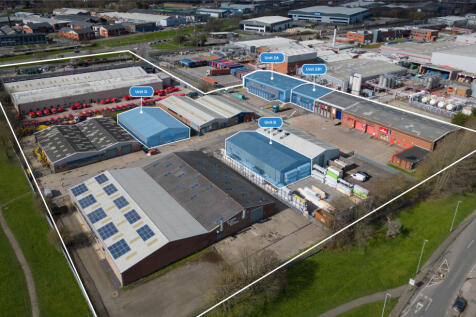
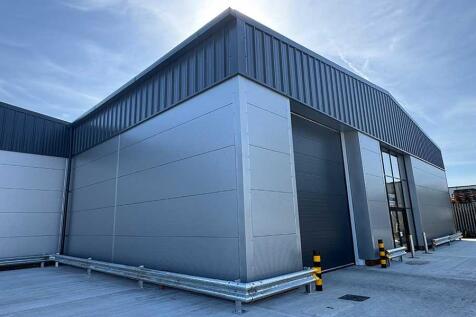
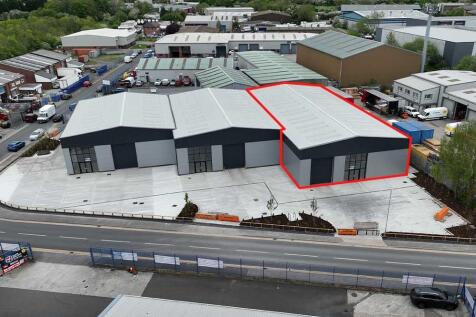
The unit will provide the following features within the specification; - Available - Summer 2025 - Eaves height of 6 metres - Secure and gated estate - Electrically operated sectional overhead door - Ample car parking provision - Solar PV - 4KW per unit - EV charging points - Excellent yard & turning circle


 1/6
1/6


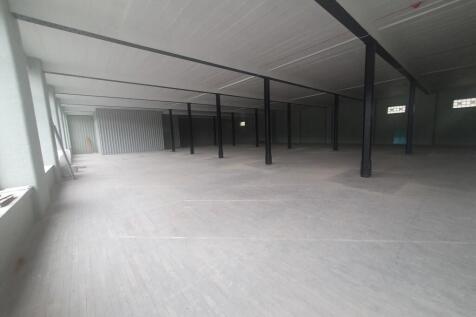
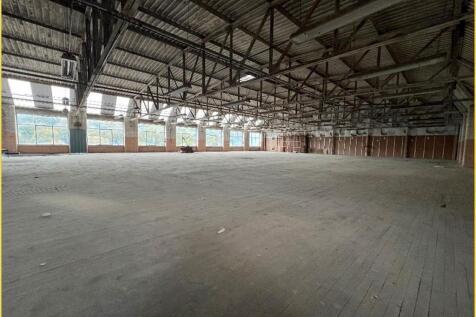
Lister Mills was the largest silk factory in the world and comprises an impressive complex of Grade II listed mills and warehouses. It has been converted and repurposed to provide a mix of residential, office, warehousing, manufacturing and community based uses. Listers Courtyard comprises a series of good quality studio and office suites extending from 589 sq ft up to 7,773 sq ft. Secure on-site parking is available, in addition to which there is unrestricted on-street parking around the complex.





 |1/10
|1/10


Unit 1 comprises a substantial end-terrace industrial/warehouse unit extending to approximately 7,650 sq ft and arranged over ground floor with a well-configured first floor mezzanine incorporating office and ancillary accommodation.






 1/6
1/6


The property comprises a semi-detached industrial/warehouse unit of steel portal frame construction with a pitched roof and a combination of brickwork and metal clad elevations with access via two automatic roller shutter doors on the front elevation. Office accommodation is provided over two floors to the front of the unit and include welfare facilities, kitchen/canteen and meeting rooms. The warehouse features LED lighting and 6m clear eaves height. Externally, there's a shared yard and loading area with 8 demised parking spaces.
 1/9
1/9


Broad Street Plaza comprises a modern, mixed-use development which was constructed in 2012. Occupying a dominant island site of approximately 2.72 acres (1.10 hectares), the scheme’s gross internal area (GIA) extends to 86,099 sq ft (7,999 sq m). The property comprises of a 9-scre...
 1/9
1/9


Broad Street Plaza comprises a modern, mixed-use development which was constructed in 2012. Occupying a dominant island site of approximately 2.72 acres (1.10 hectares), the scheme’s gross internal area (GIA) extends to 86,099 sq ft (7,999 sq m). The property comprises of a 9-scre...
1/2

St Johns is located within the heart of the Leeds' prime retail area, positioned on one of the main routes into the city centre from the north both cars and buses, linking the Arena and Theatre leisure quarters. Secure on site 330 space car park.



