Commercial Properties To Let in West Yorkshire
Paid partnerships can play a role in listing order
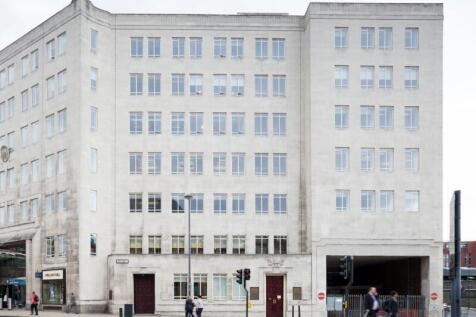

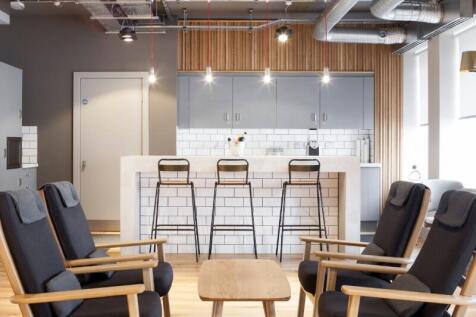
Gorgeous workspace in Leeds, with stunning contemporary finishes, a terrace overlooking the city, and a direct entrance into the station. The offices come fully furnished and serviced, with a full range of business tools and facilities at the tenant’s disposal. Limited availability — enquire now!




 1/9
1/9


This exciting restaurant opportunity forms part of The Old Building, a Grade II listed property formerly occupied by Bradford College and built in 1882.

- STUNNING GRADE II LISTED FORMER COLLEGE PROPERTY
- EXCITING RESTAURANT OPPORTUNITY - INCENTIVES AVAILABLE
- FORMER THEATRE SETTING WITH FIRST FLOOR BALCONY



 |1/2
|1/2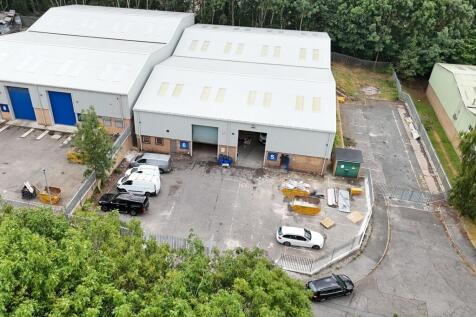

The property provides a modern detached warehouse / industrial unit, which benefits from the following specification; - Large secure yard and loading area - Loading via a single electric ground level door - Eaves height of 6.19 metres - LED warehouse lighting - Ability to install offices/welfare


 1/13
1/13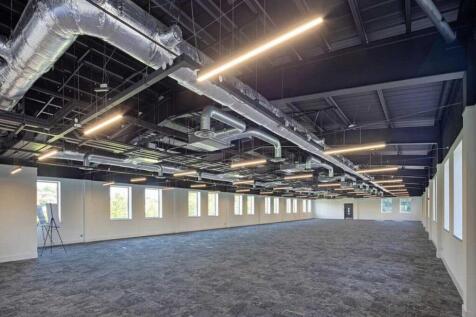


To Let - Comprehensively refurbished headquarters office building with office suites from 900 sq ft. Per sq ft £38 - £42.5 per sq ft Element comprises a headquarters office building extending to 21,629 sq ft with parking fronting Leeds Ring Road. The last remaining suite has be...






 1/5
1/5


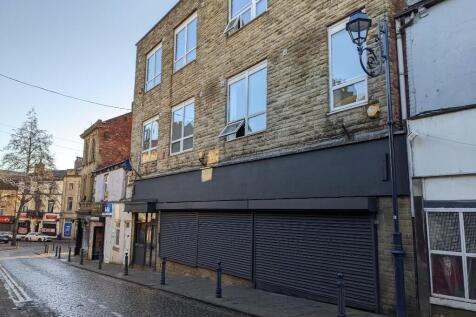
The property briefly comprises of ground floor retail unit and an upper floor storage area located in the heart of the pedestrianised Halifax Town Centre. The Grade II listed property benefits from a large frontage onto King Edward Street and offers 2,365 Sq Ft of open plan retail space to the ground floor with WC facilities; having a concrete floor with wood effect laminate over, chipboard walls, suspended ceiling, LED lighting, roller shutter door and A/C unit. The first floor offers ancillary storage, WC & kitchen facilities and has timber floors with linoleum over part. Mains services connected to the premises include 3-phase electricity, water and drainage. Please note these services have not been tried or tested and any interested parties are advised to satisfy themselves as to their suitability and condition.



 |1/7
|1/7


The Plex occupies a prominent position in Wakefield's St John's area, offering fully serviced office space. This office is suitable for up to 8 people and you will benefit from ultrafast internet, flexible lease terms and all-inclusive rents in a professional and dynamic business environment.
 |1/8
|1/8


A Grade II listed building in central Wakefield with modern features, offering all inclusive rents, flexible terms and excellent location links. The building offers private serviced offices, with ultrafast internet. Offices can be furnished or unfurnished and reception services are available.
|1/9


To Let - Spacious serviced office suites from 169 sq ft. Conditioning House provides a spacious commercial space within a landmark Victorian Mill. The serviced office suites benefit from the following specification: Meeting rooms On site gym A picturesque atrium area with communal break out sp...



 1/9
1/9


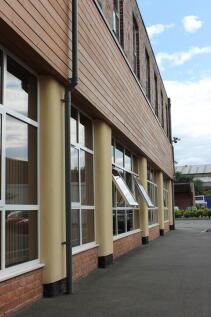
Ailsa House provides high-quality office accommodation across the ground, first and second floors, designed to offer both comfort and efficiency for occupiers. located at the entrance of Turnberry Park estate, Ailsa House is a modern three-storey office building featuring attractive brick and composite panel elevations complemented by extensive glazing, creating a contemporary and professional appearance.
 1/3
1/3


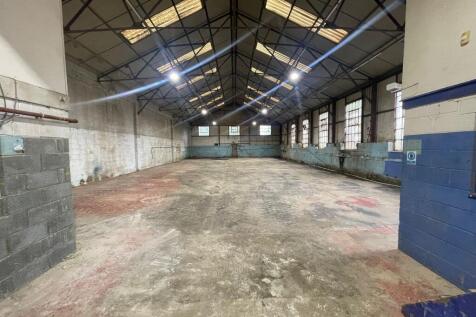
This former garage premises would ideally suit a similar user but could easily be adapted for any warehouse/workshop operator. Internally, the property is open plan with a small reception office to the front and benefit from having roller shutter door access and three phase electricity.




 1/13
1/13
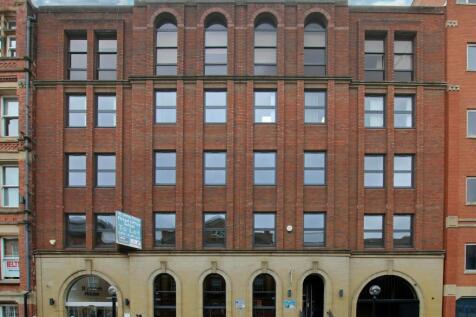
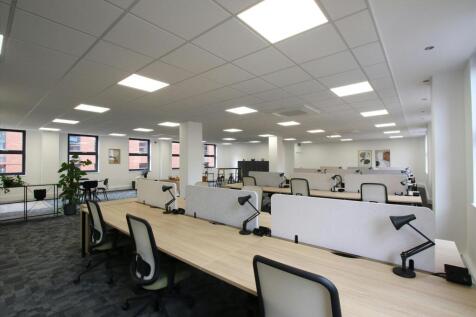
To Let - High-quality, fitted office space in Leeds City Centre with parking from 2,175-4,425 sq ft. Per sq ft £23.5 per sq ft St James House is a purpose built office building over ground and upper floors. The first and second floors are fully fitted and available immediately. ...
1/4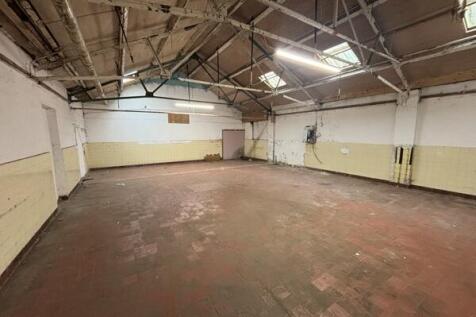


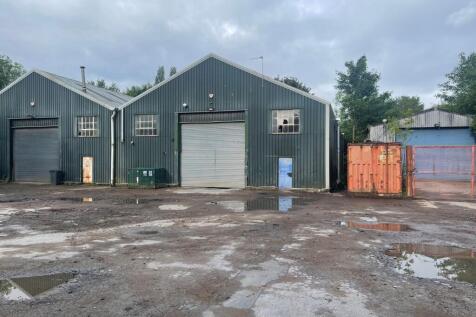
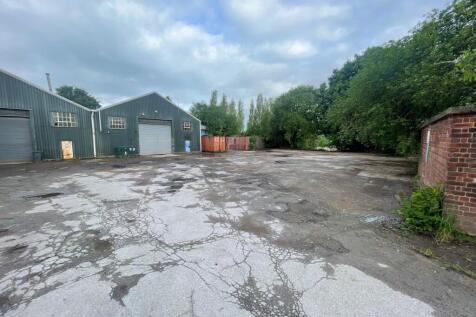
The premises briefly comprise a warehouse/ industrial unit located within Calderdale Business Park on the outskirts of Halifax Town Centre. The unit itself benefits from having a solid concrete floor, fluorescent strip lighting and a roller shutter loading door providing drive in access. Two smaller workspaces are located within the unit along with WC facilities that are provided. The complex boasts a sizeable onsite car park providing free parking for staff and customers. Mains services to include electricity, water and drainage are connected to the premises. Please note these services have not been tried or tested and any interested party are advised to satisfy themselves as to their suitability and condition.
1/3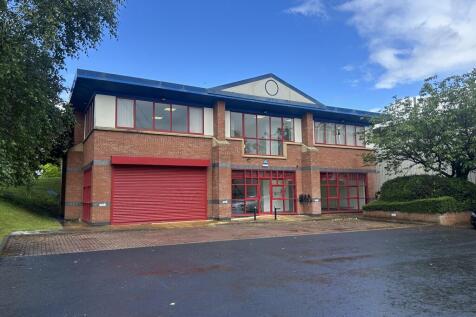


The property provides a modern detached two-storey office building with potential for ancillary storage accommodation, which benefits from the following specifications: - Recently refurbished to a high specification - Superb access to Junction 27 of the M62 / M621 Motorway - Generous car parking provision - Full raised access floor - Excellent local amenities including Birstall Retail Park, Junction 27 Retail Park and the Showcase Cinema Complex
1/4


Wakefield Leisure Park is situated on the edge of Wakefield town centre and offers approximately 500 car parking spaces. The subject property is car park facing, adjacent to Cineworld and opposite Pizza Hut. Existing retailers within the scheme include Nando's and Mecca Bingo.
