Commercial Properties To Let in Westminster (City of), serviced office, business park, office
Paid partnerships can play a role in listing order
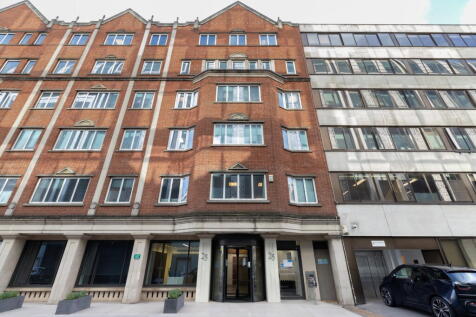
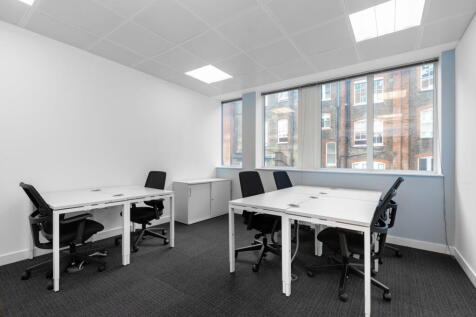
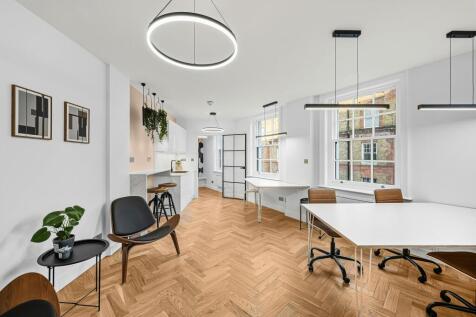
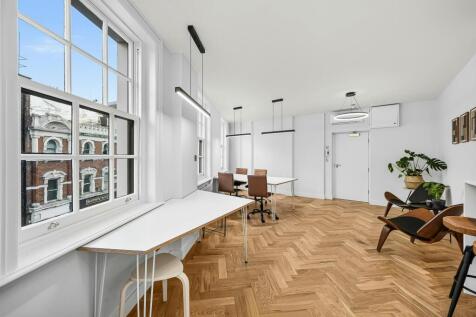
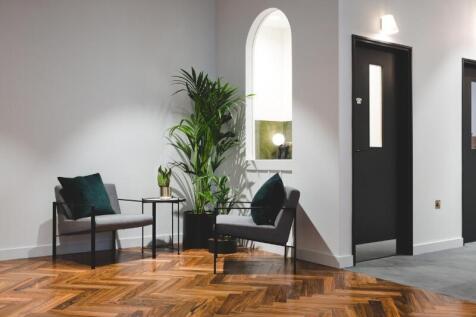
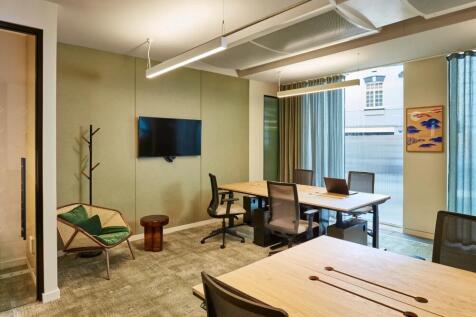
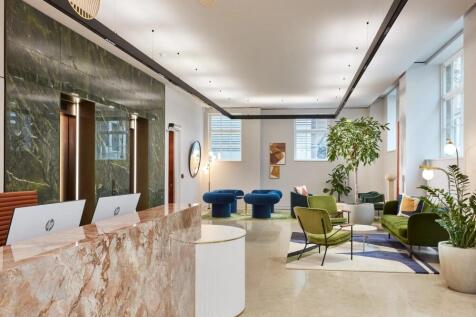
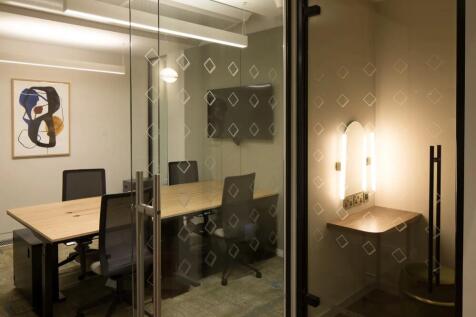
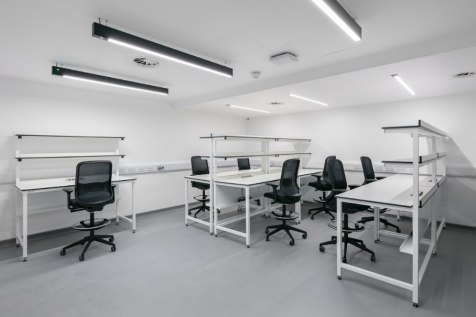
Premium fitted office floor benefitting from excellent ceiling heights and natural light with triple aspect. Per sq ft £167.5 per sq ft The 1st floor offers a high-specification CAT A+ office space, designed for businesses to have a seamless and instant move in. Large period wind...
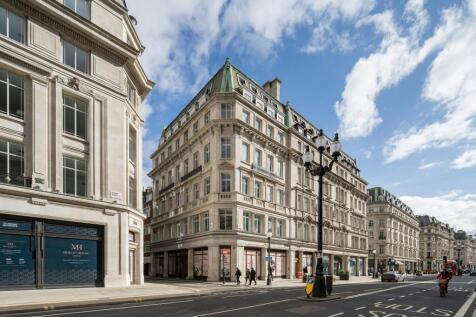
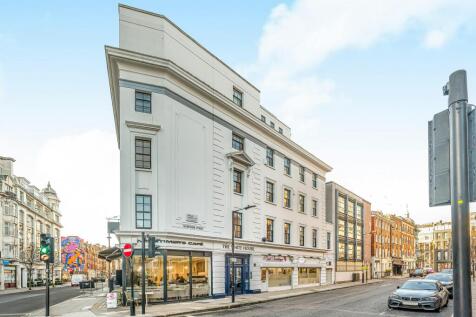
Located in London's West End, 47-50 Margaret Street is situated on the south side of Margaret Street between Regent Street and Great Portland Street. This street was once at the fashionable epicentre of London's rag trade. Architectural gems such as the Victorian Grade I listed All Saints Church stand as testament to this road's rich heritage, while its modern-day popularity with creative media businesses adds a contemporary twist. The building's prime location places it close to some of London's most iconic destinations. From shopping places to green spaces, Oxford Street, Bond Street, and Cavendish Square Gardens are all nearby. Regent's Park is also a short walk away, providing a welcome slice of greenery amidst the city's hustle and bustle. The area has excellent transport links including 8 underground tube lines spread across 8 stations, as well as the Elizabeth Line.
- Open Plan
- Excellent Natural Light
- Wood Flooring
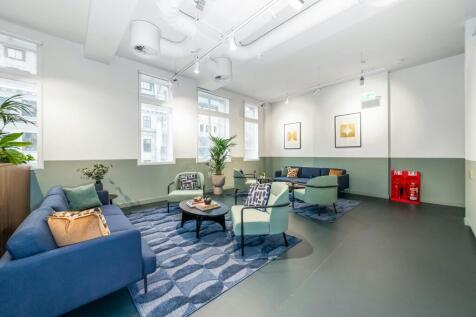
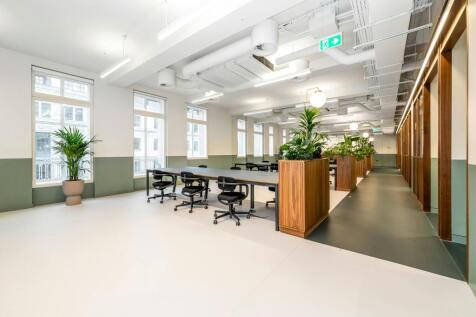
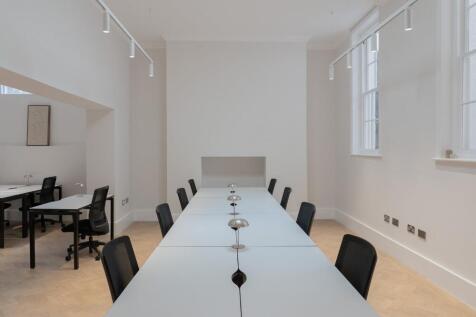
Stylish workspace in the heart of Fitzrovia, combining period character with contemporary office design. The building offers bright and flexible accommodation with high ceilings, large windows, meeting rooms, lounges, and breakout areas, ideal for modern businesses. Located on Mortimer Street, the property is within walking distance of Oxford Circus Station and Goodge Street Station, providing excellent transport links across London. Surrounded by cafés, restaurants, and creative businesses, with easy access to Soho and Bloomsbury, this is a prime Fitzrovia business location.
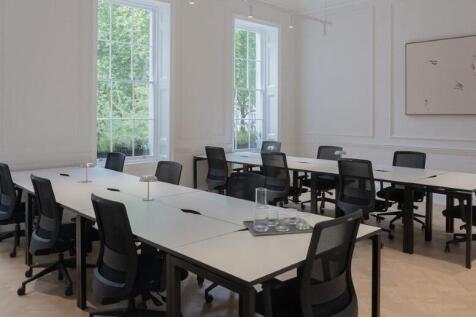
Characterful office space in the heart of Soho, combining period features with modern workspace design. The building offers bright and flexible accommodation with high ceilings, large sash windows, and space for meeting rooms, breakout areas, and kitchen facilities, ideal for creative and professional occupiers. Located on Warwick Street, the property is within walking distance of Piccadilly Circus Station and Oxford Circus Station, providing excellent transport connectivity across London. Surrounded by Soho’s renowned restaurants, cafés, and retail, with close access to Oxford Street and Regent Street, this is a prime West End business location.
King Street is an attractive Grade II Listed period building located in the heart of St. James, ideally situated almost opposite to Christies and neighbouring companies such as Rio Tinto and BP to name a few. The available space benefits from a high quality full fit out which includes desks and chairs, conference/meeting rooms, break out areas and kitchens. The building has 24-hour access, a concierge, communal break out/meeting areas, showers and bike storage. The property benefits from fantastic transport links, with Green Park (Victoria & Jubilee Lines) and Piccadilly Circus (Piccadilly & Bakerloo Lines) stations located a short walk away. St. James Square, St James Park, Green Park and Trafalgar Square are also close by.
2-3 Conduit Street offers 1,996 sq ft of newly refurbished office space. With its enviable W1 postcode and deadcentre location, it offers hyper-efficient connectivity. 2-3 Conduit Street is nestled in a richly served cosmopolitan neighbourhood, moments from Oxford Street, Regent Street, and Bond Street which are endowed with the world’s most famous flagship stores. The surrounding streets are full with independent shops, curated cafes, and awardwinning restaurants, providing occupiers space to work, shop, eat and play.
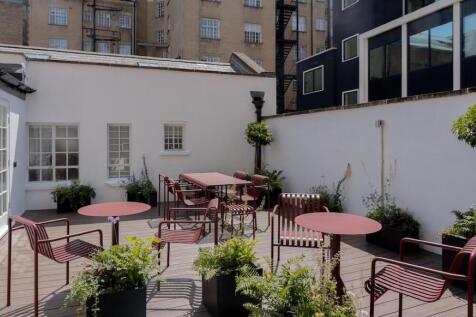
Cubo Soho is set to open in early 2025 within the prestigious Ilona Rose House, located on Charing Cross Road at the heart of London's dynamic Soho district. This BREEAM Excellent-rated building offers extensive office space across eight floors, each with its own garden terrace, reinforcing its status as a key business hub in the area. Cubo’s new space occupies the 2nd floor, featuring 18,819 sq. ft. of floor space and an additional 699 sq. ft. of terrace space.
The Ground Floor accommodation of 909 sq ft is available to let from January 2026. The premises are suitable for economic offices or alternative uses such as retail, medical and others subject to necessary consents. The building benefits from recently refurbished reception and end of trip facilit...
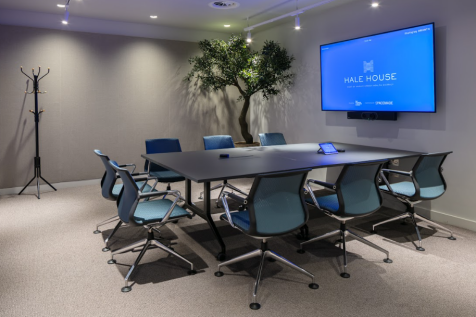
50 Grosvenor Hill provides a coworking space designed to inspire and capture the essence of Mayfair’s elegance. Every detail is curated to amplify your working experience. From seamless WIFI connectivity to premium refreshments, this workspace is as functional as it is luxurious. The communal meeting rooms offer the perfect backdrop for presentations, discussions, and brainstorming sessions. With several offices benefitting from their own private meeting room or phone booth, 50 Grosvenor Hill has been thoughtfully designed to enhance your productivity andfoster a collaborative working atmosphere.
The accommodation is arranged over the lower ground floor and is held within an attractive period building. The building benefits from a concierge and waiting room on the ground floor. The lower ground floor is accessible via a passenger lift, and staircase. The unit is currently configured as a physiotherapist but would suit several medical consultations or rehabilitation uses. The space is currently configured with three treatment rooms and two rehabilitation gym studios. The space also includes changing rooms, showers, W.C. and a laundry room. The property benefits from mains gas, electric, water and drainage.