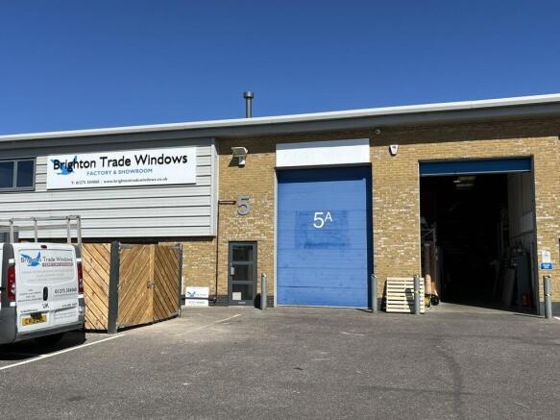
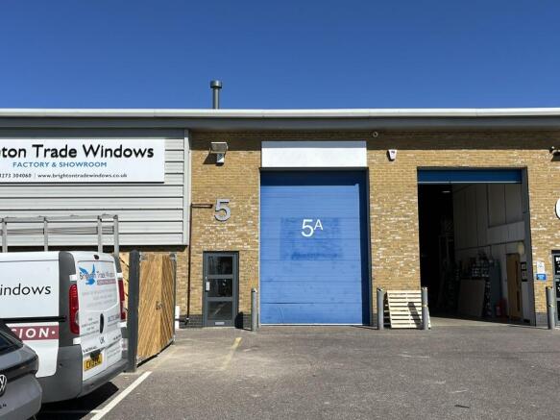
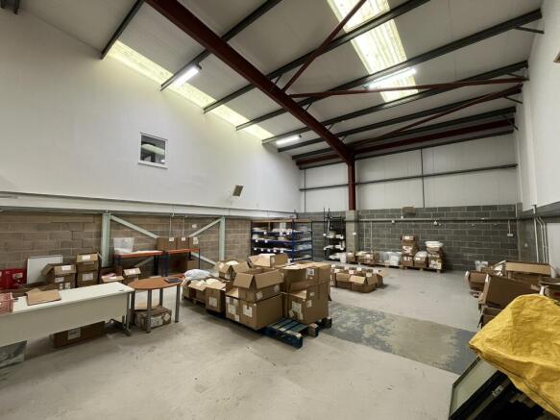
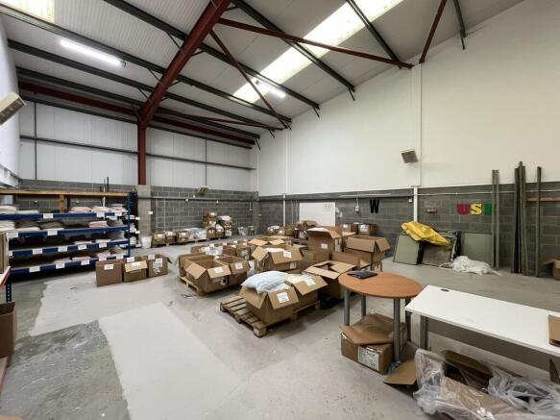
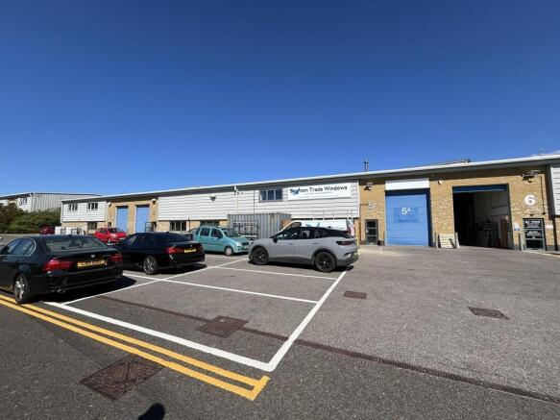
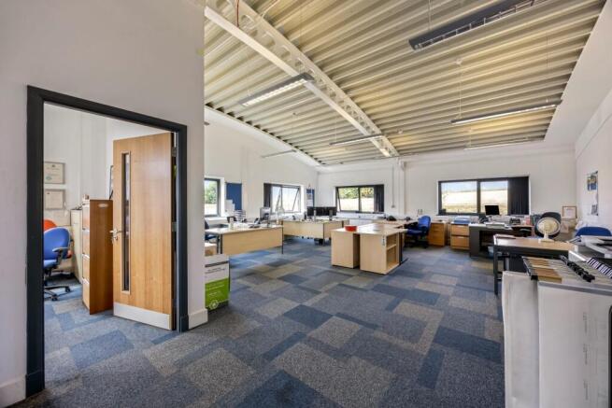
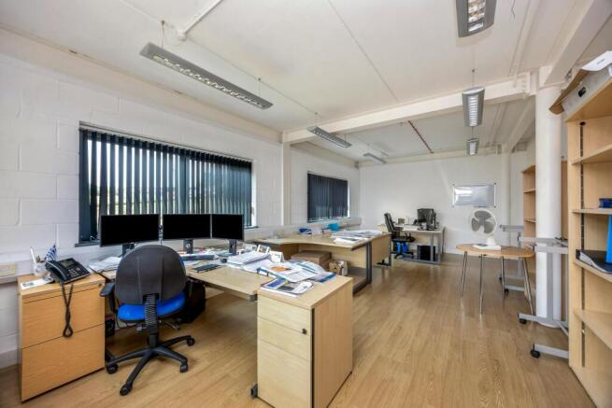
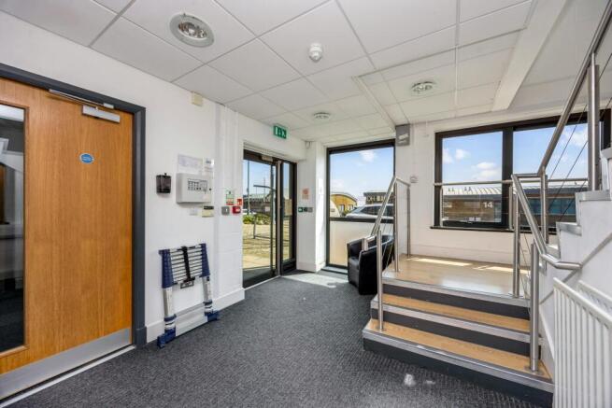
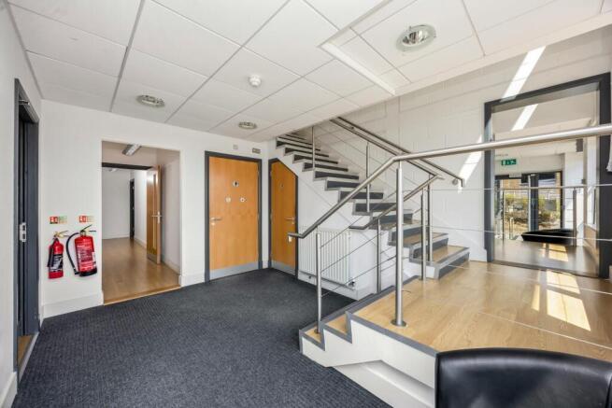
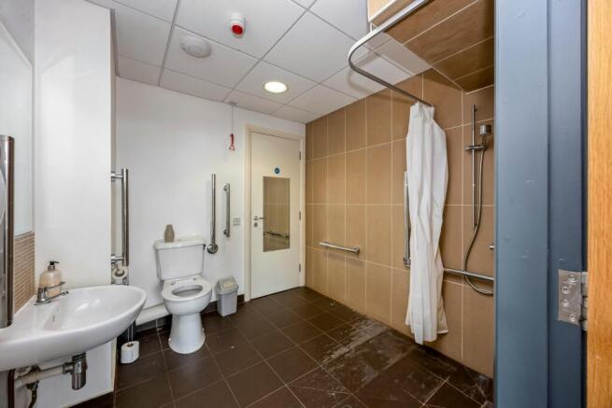
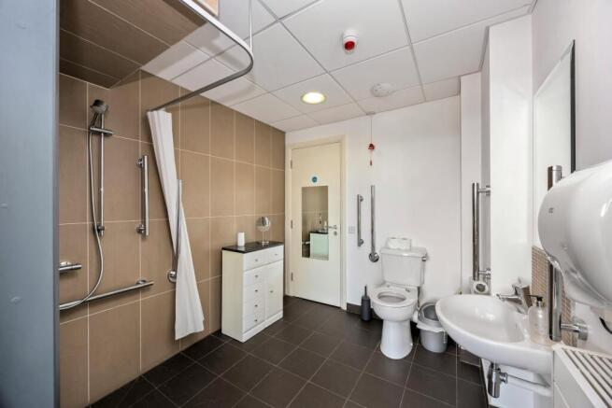
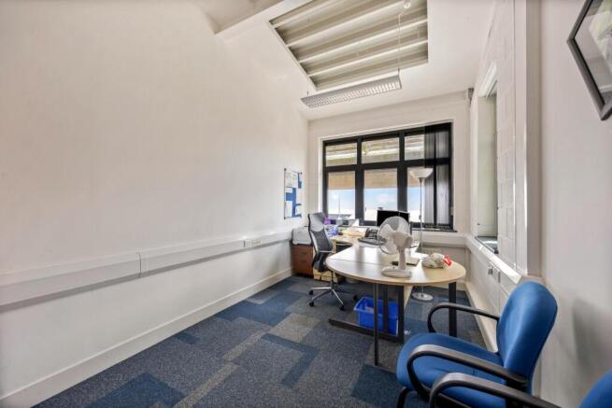
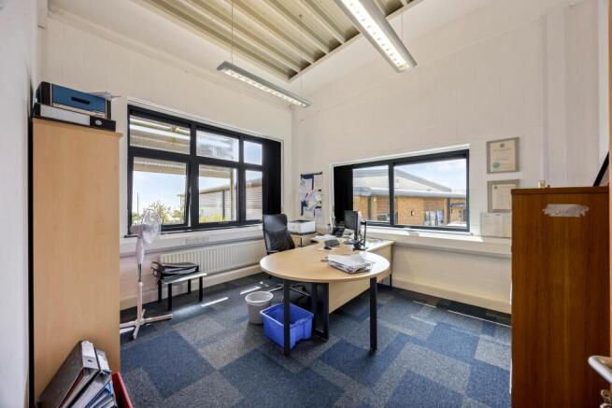
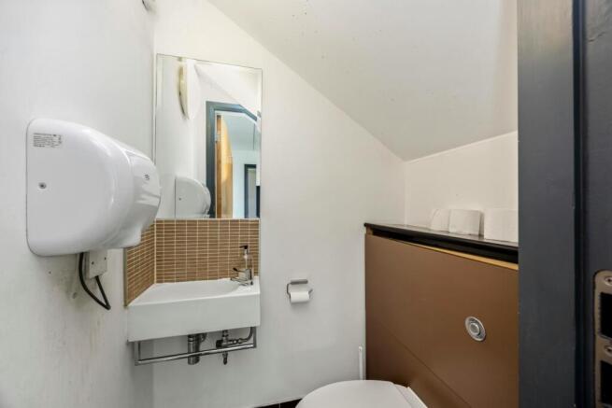
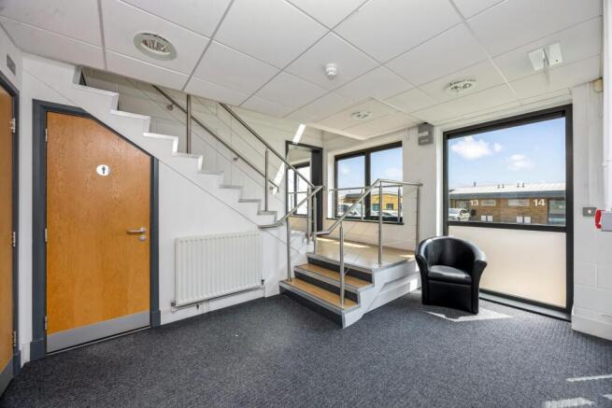
The premises forms part of Unit 5 which is owner-occupied by Brighton Trade Windows, whose demise comprises the first floor office and storage room on the western half of the unit. The western half of the unit, known as 5a, comprises the open-plan warehouse and benefits from a sectional shutter door, WC and pedestrian access.
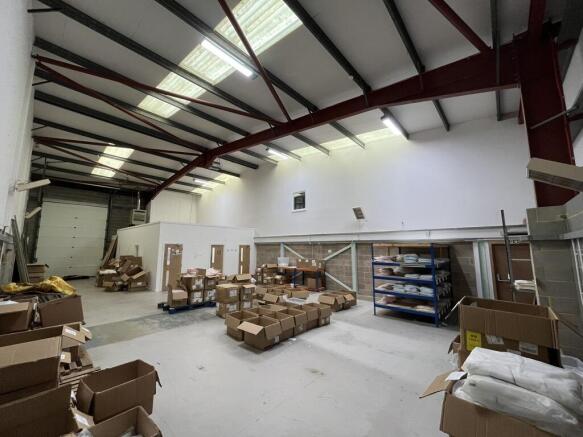
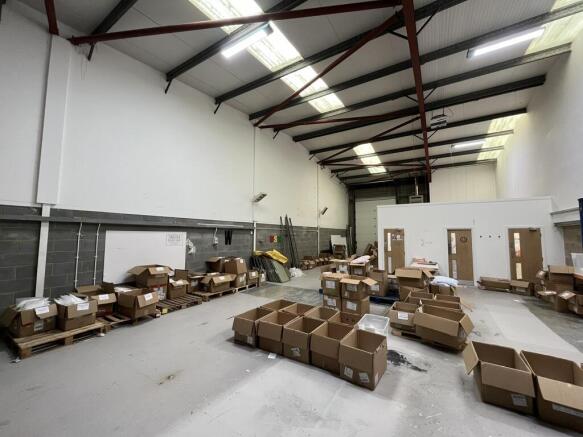
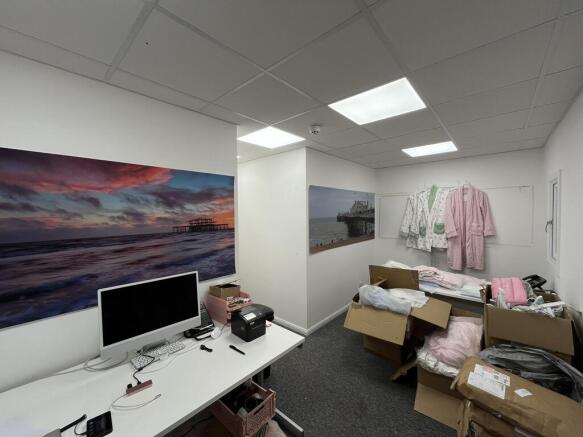
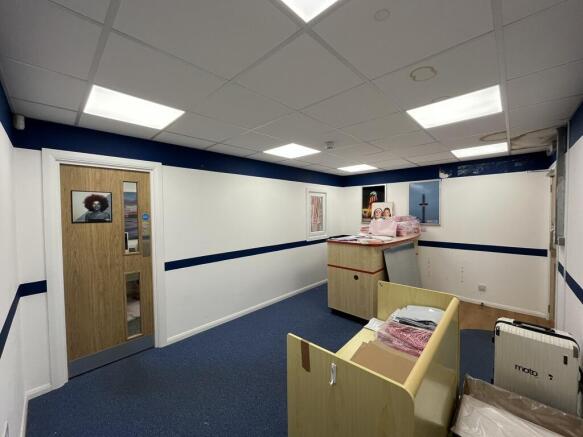
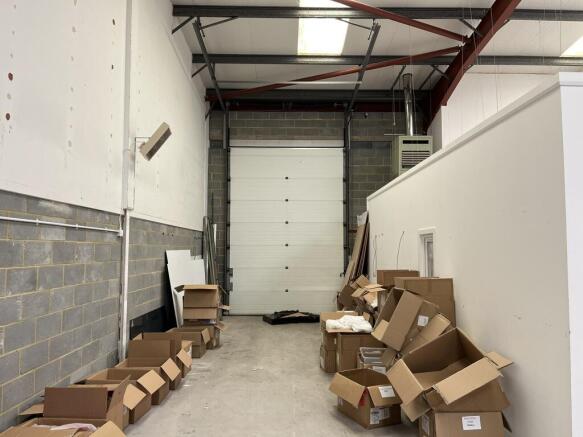
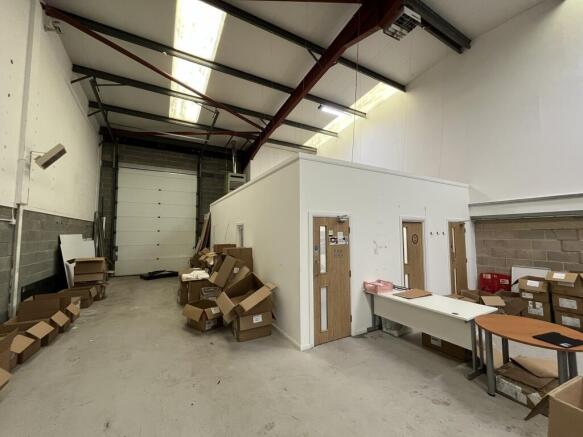
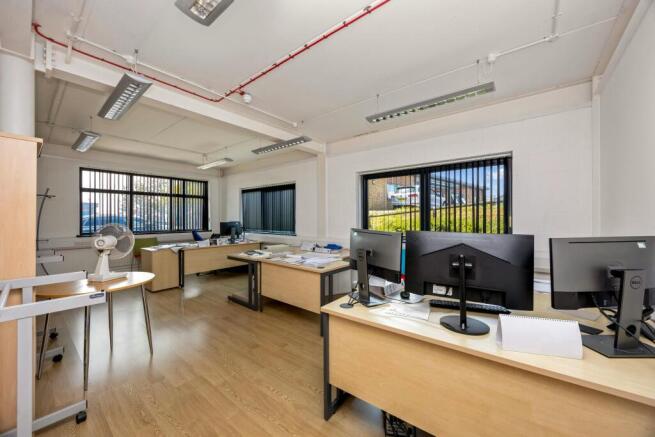
Unit 5a is of steel portal frame construction, with part block and metal clad elevations beneath an insulated, pitched steel roof. Internally, the unit is arranged as an open-plan ground floor warehouse, benefitting from concrete screed flooring, three phase power, LED lighting, translucent roof panels. A plasterboard office is erected inside the unit which can be retained or removed if necessary.
The internal eaves height ranges from 6m-6.80m, with the large sectional shutter door measuring approximately 3.13m (w) by 4.47m (h).
The ingoing occupier shall be demised four car parking spaces to the front of the unit.