Commercial properties to let in Woolston, Warrington, Cheshire
Paid partnerships can play a role in listing order
31 results
Featured property
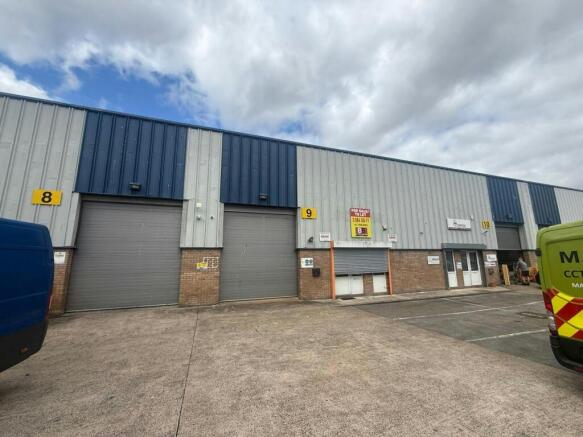
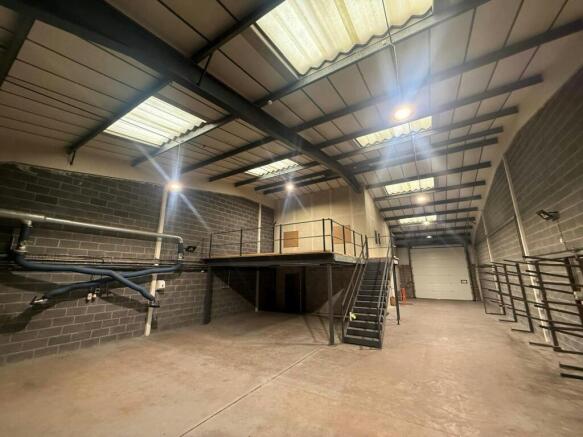
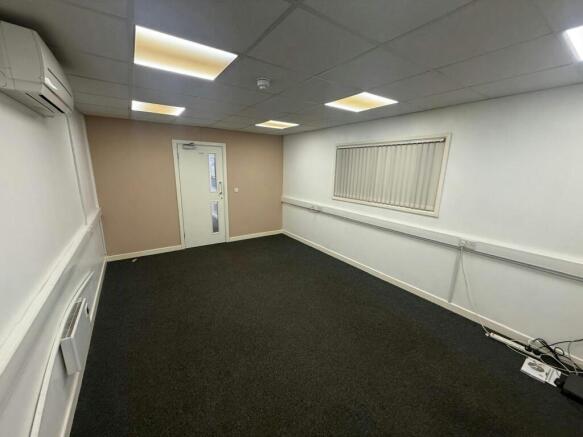
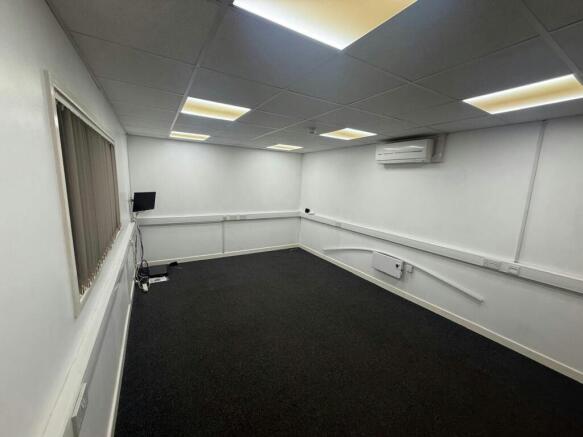
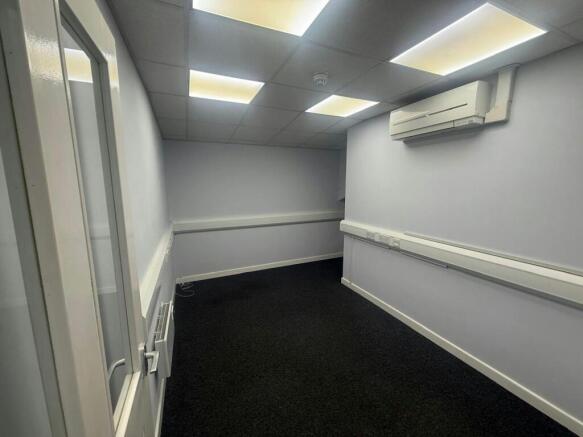
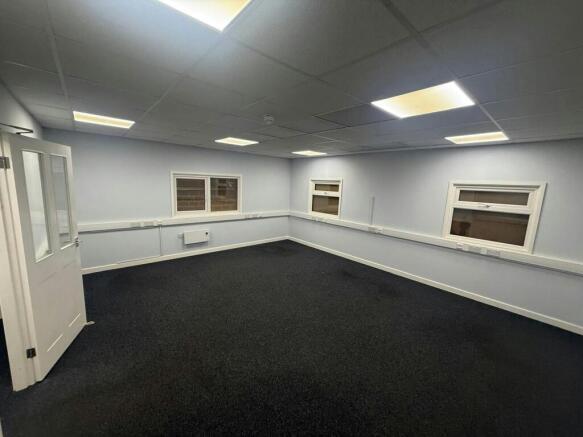
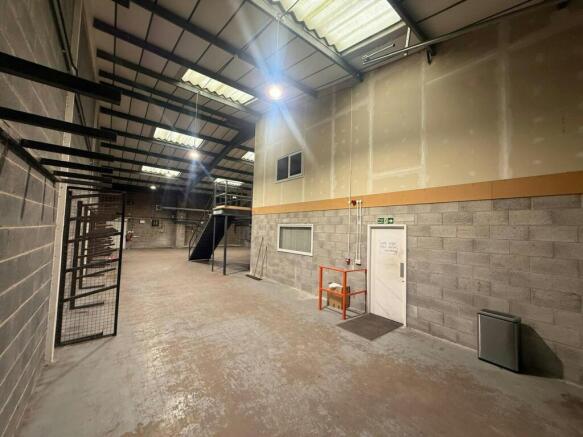
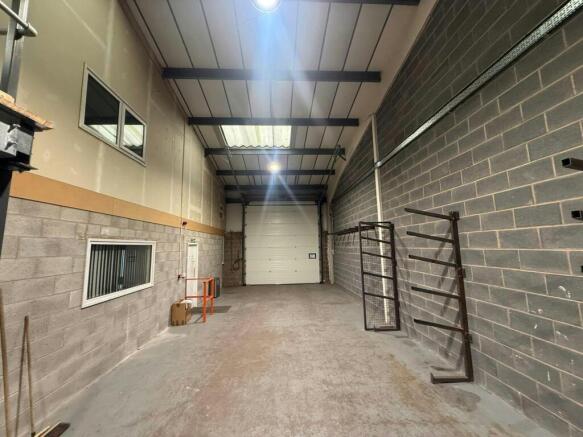
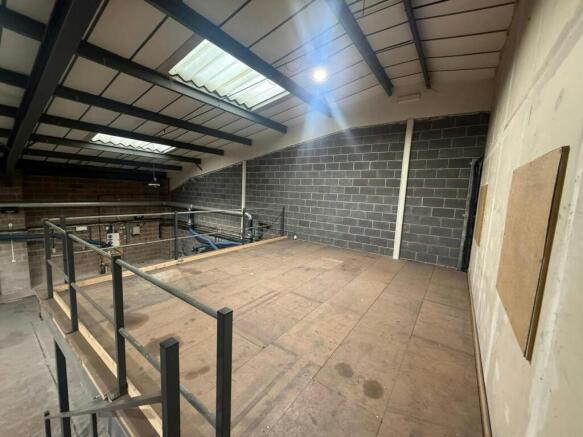
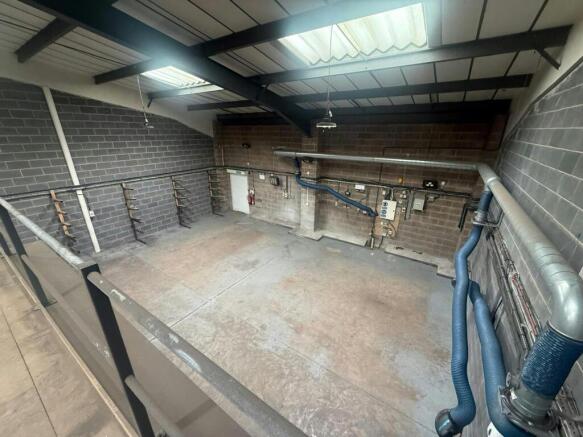
Industrial Unit With Two Level Mezzanine
Marketed by Morgan Williams Commercial LLP, Warrington

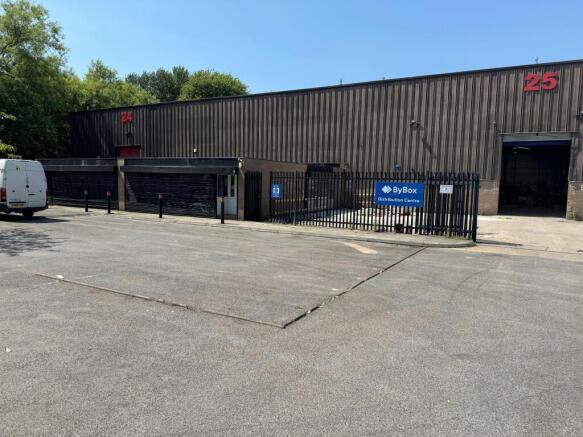
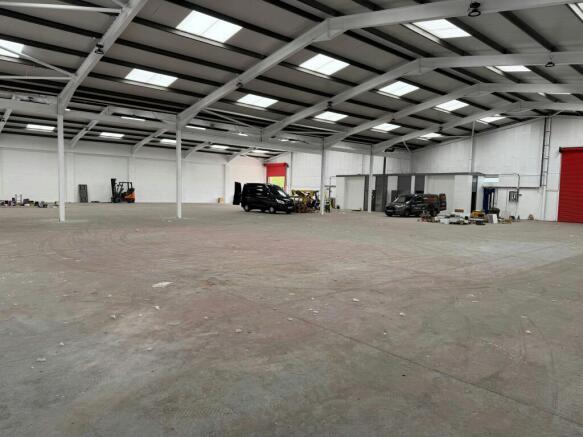
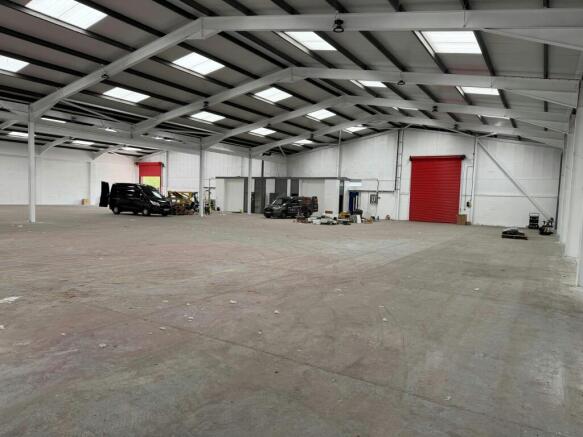
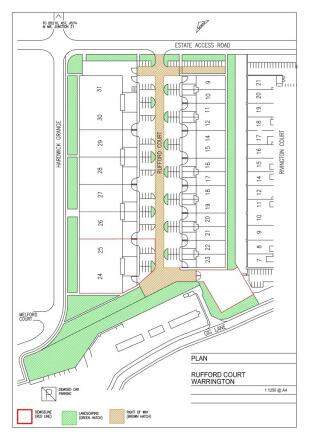
Industrial / Industrial / Warehouse To Let, Warrington
Marketed by B8 Real Estate, Warrington

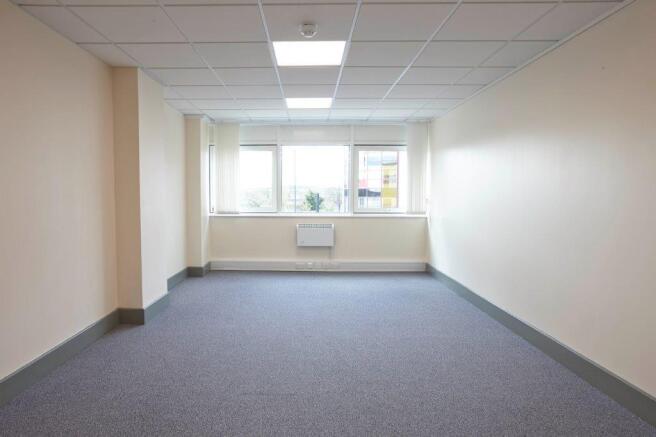
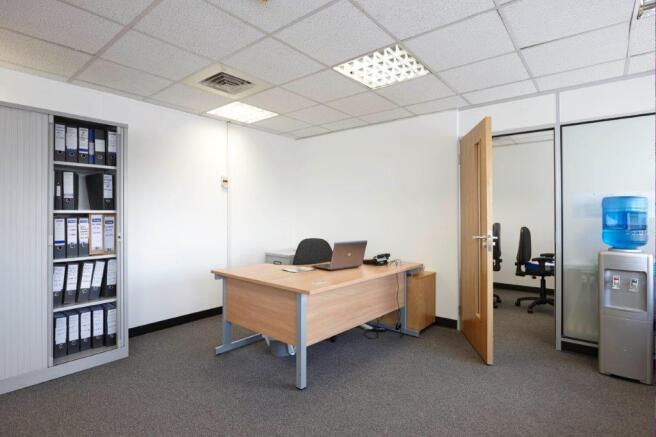
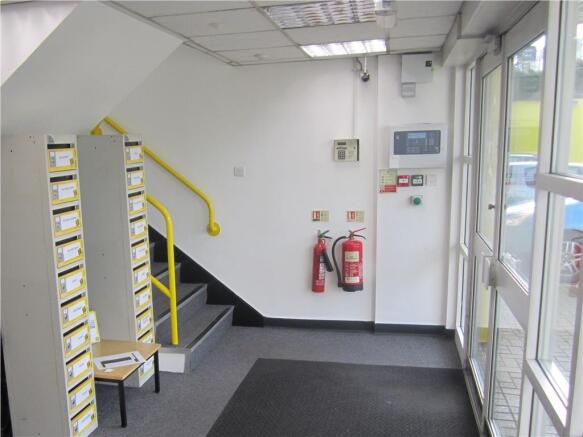
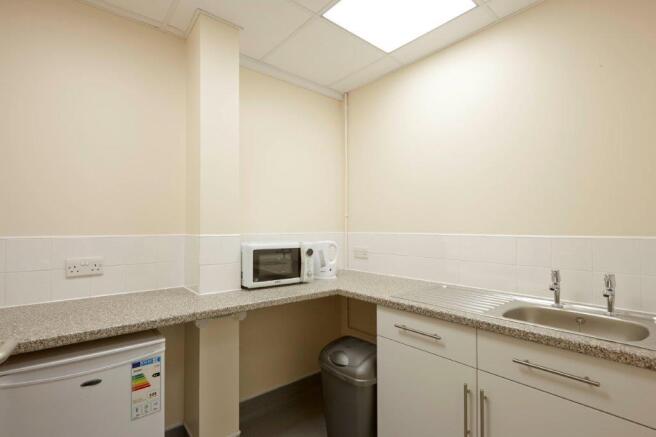
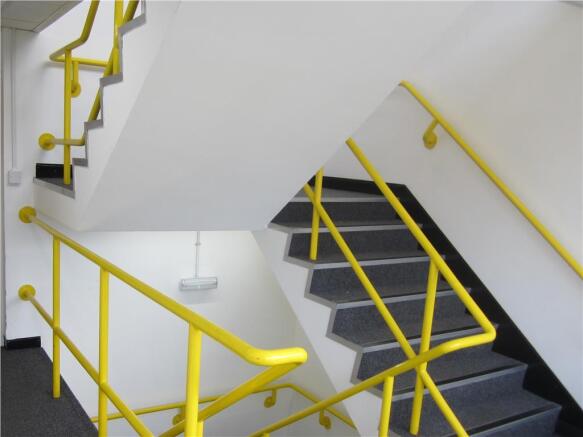
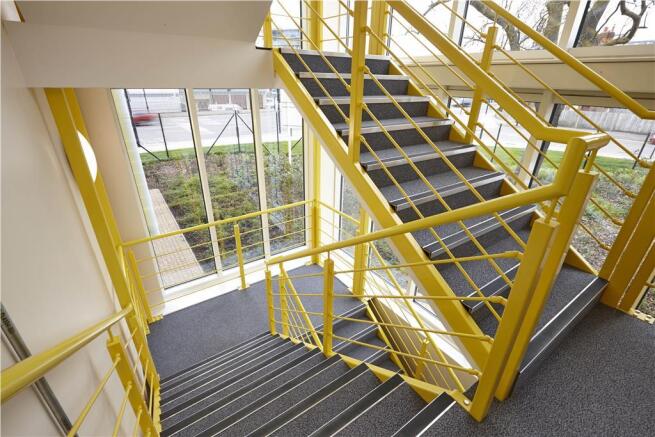
Industrial Unit With Two Level Mezzanine
Marketed by Morgan Williams Commercial LLP, Warrington
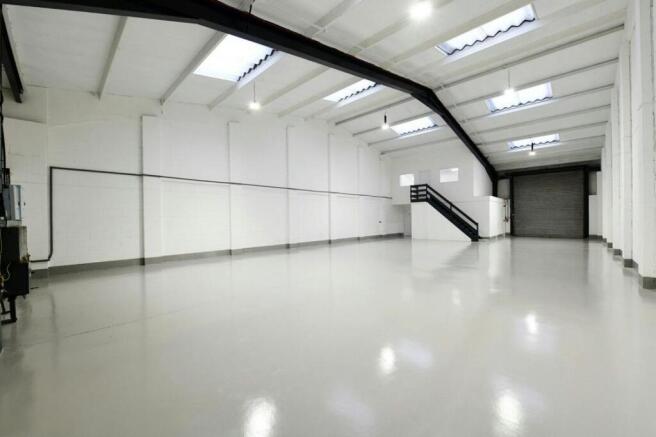
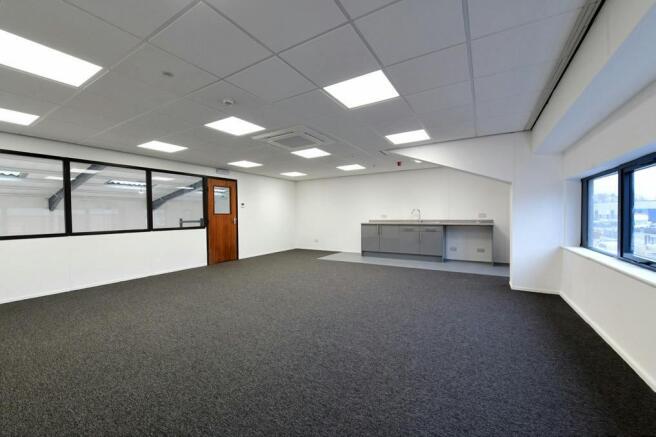
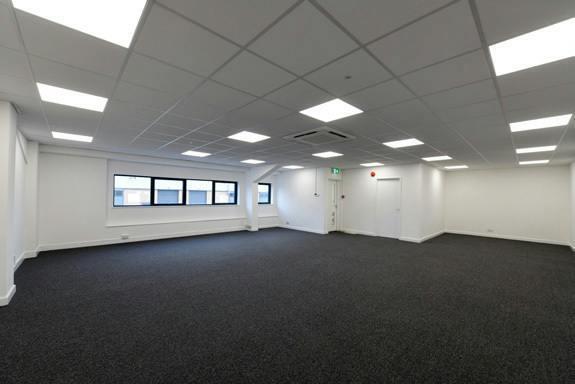
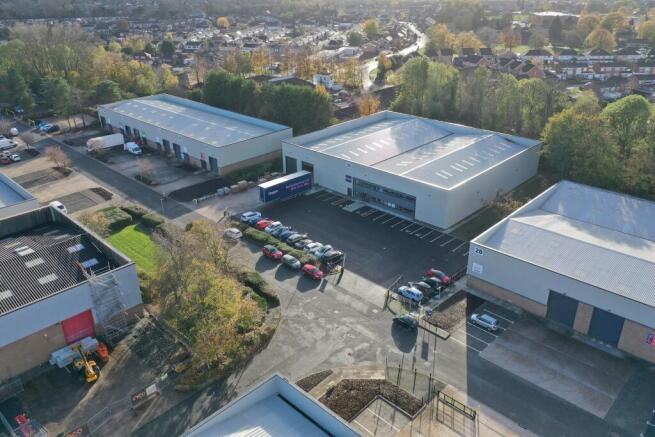
Industrial / Warehouse Units To Let, Warrington
Marketed by B8 Real Estate, Warrington
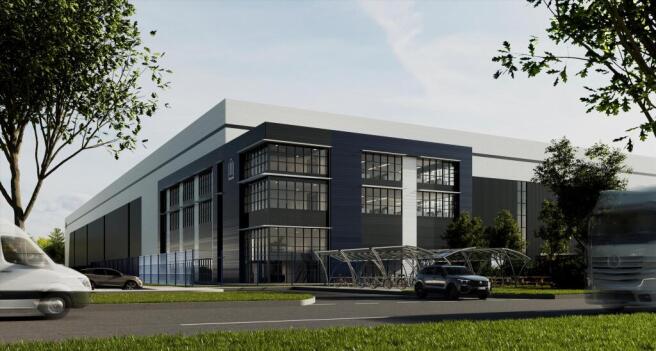
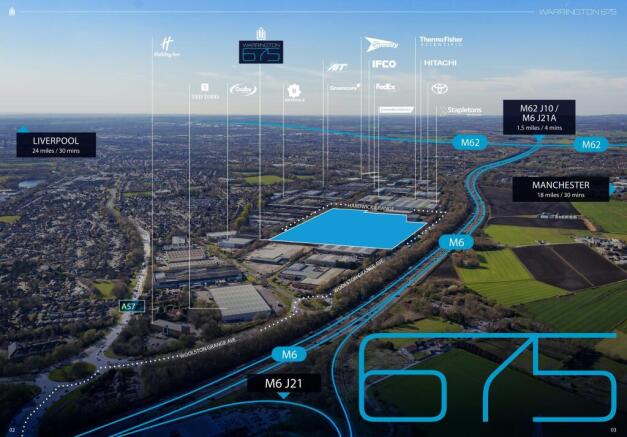
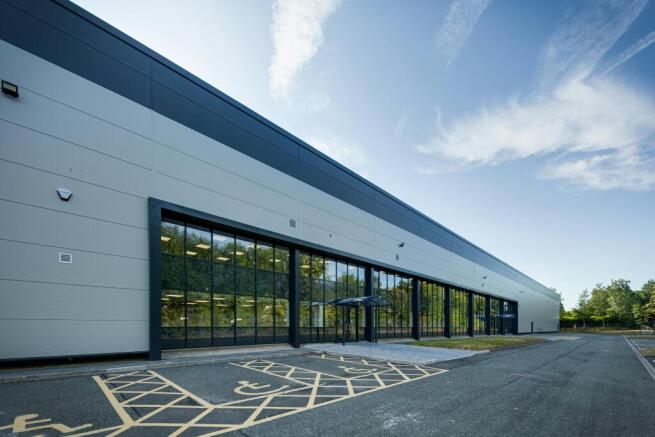
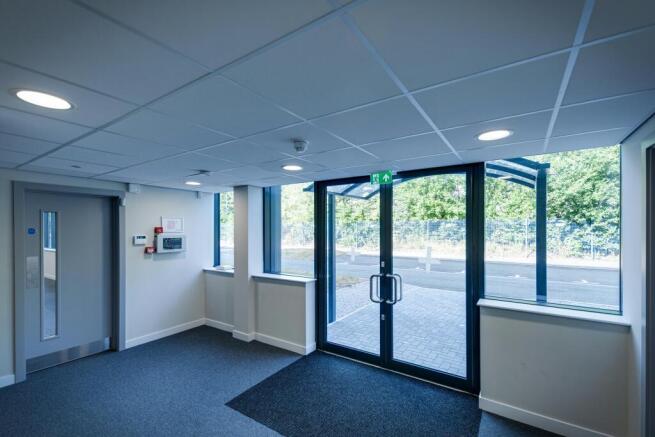
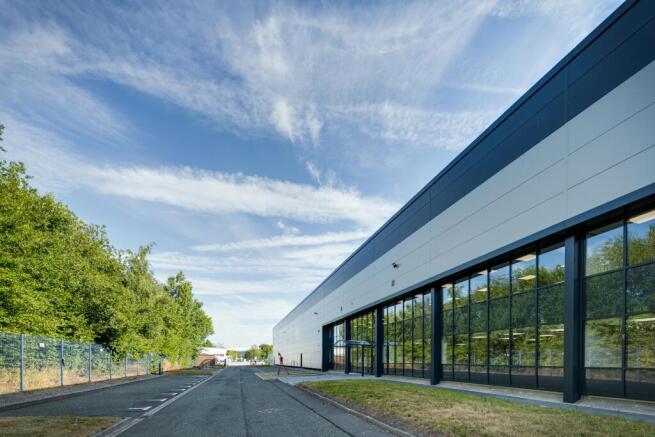
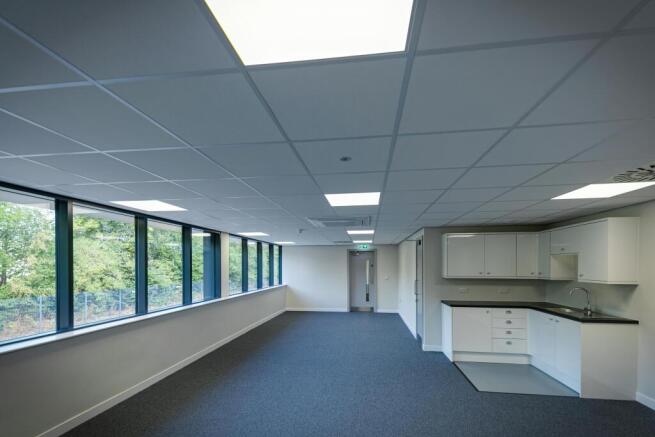
The North West's Premier New Logistics Destination
Panattoni Warrington 675 provides the North West's premier new logistics destination. With detailed planning submitted, PC is anticipated for Q3 2027.
The proposed 675,093 sq ft unit benefits from the following specification:
- BREEAM ' Outst...
Marketed by Knight Frank, Logistics and Industrial - Commercial

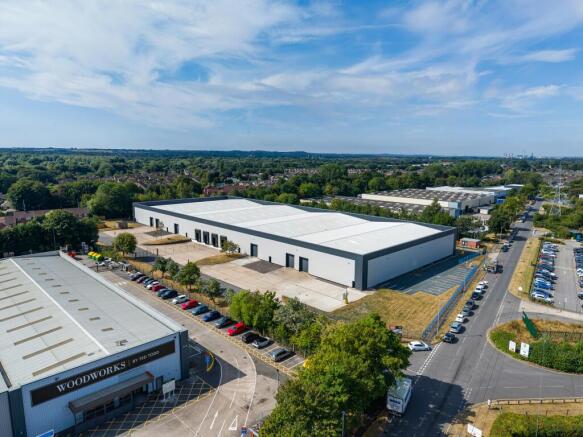
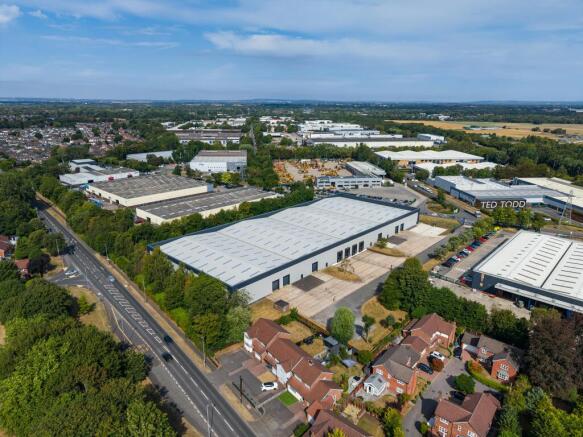
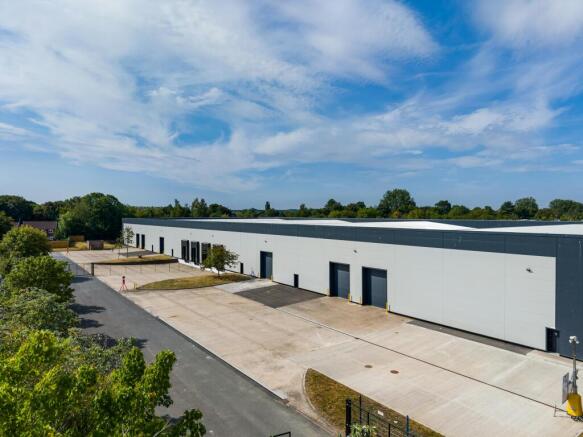
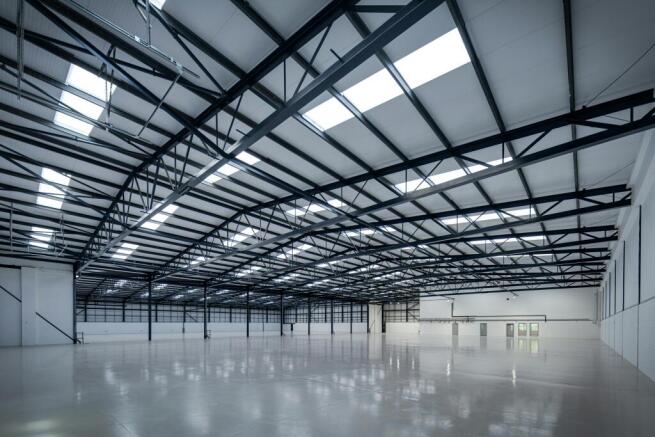
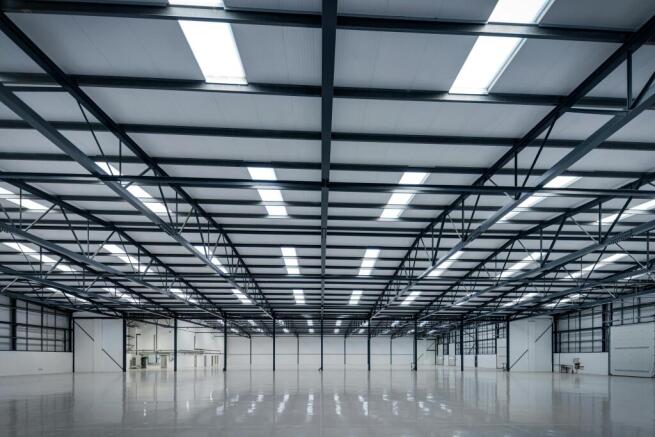
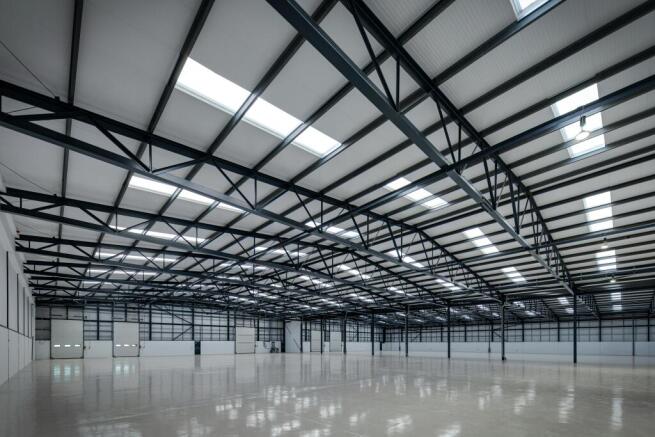
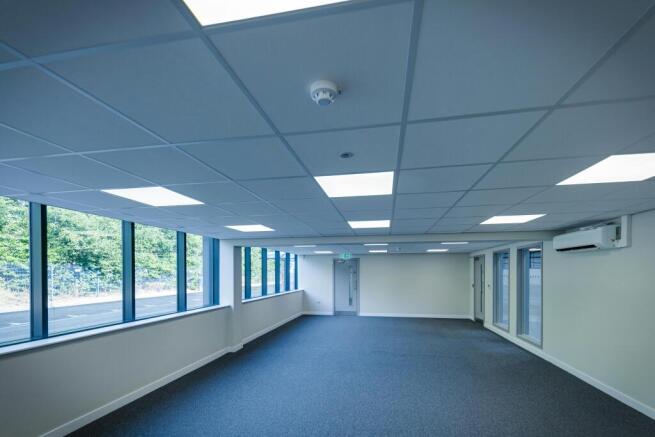
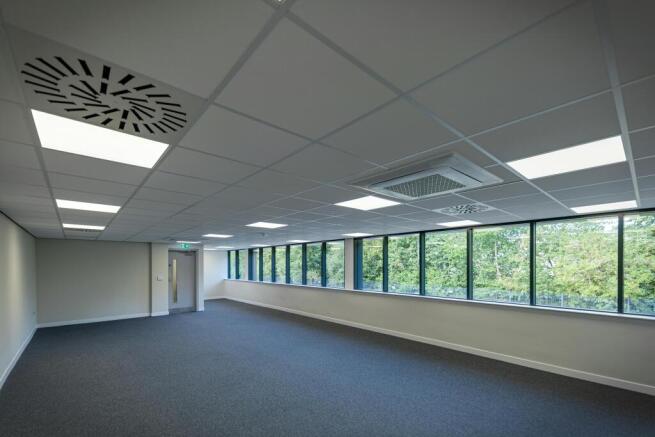
Strategic Distribution Warehouse Units To Let, Warrington
Marketed by B8 Real Estate, Warrington
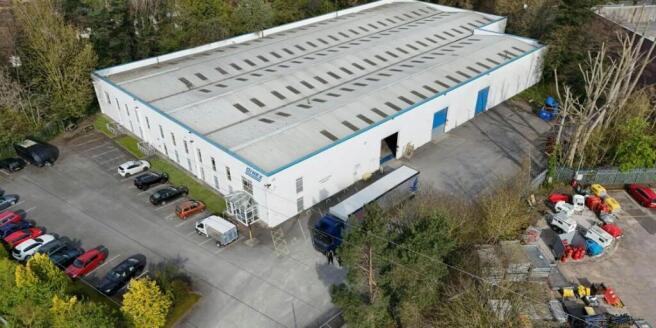
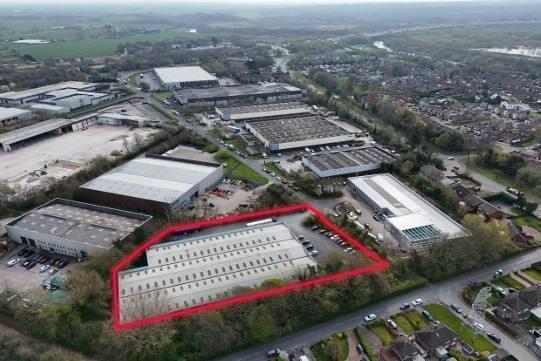
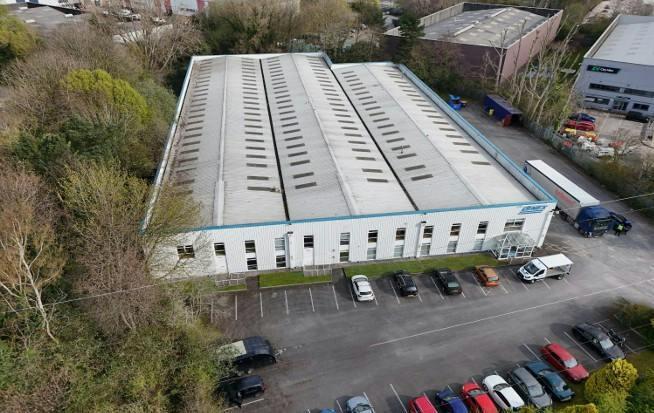
Industrial To Let or For Sale, Warrington
Marketed by B8 Real Estate, Warrington
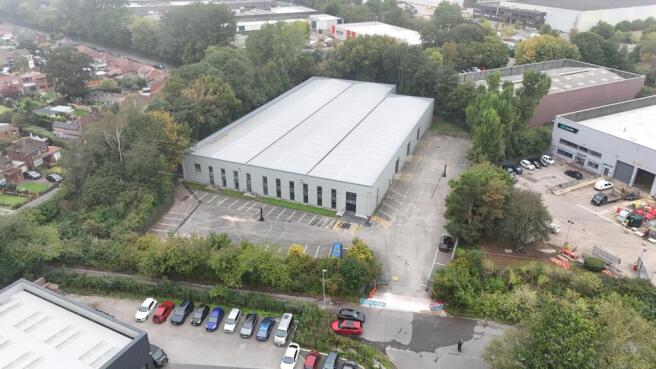
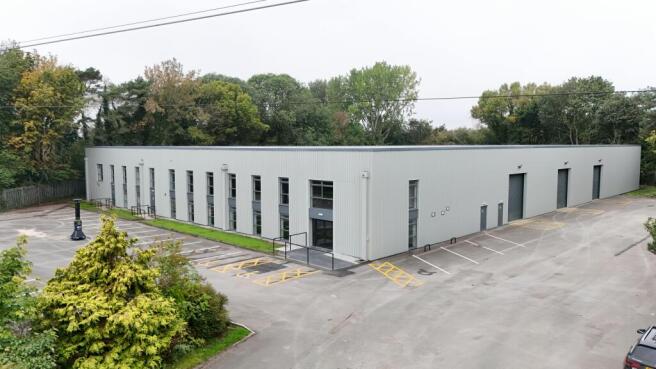
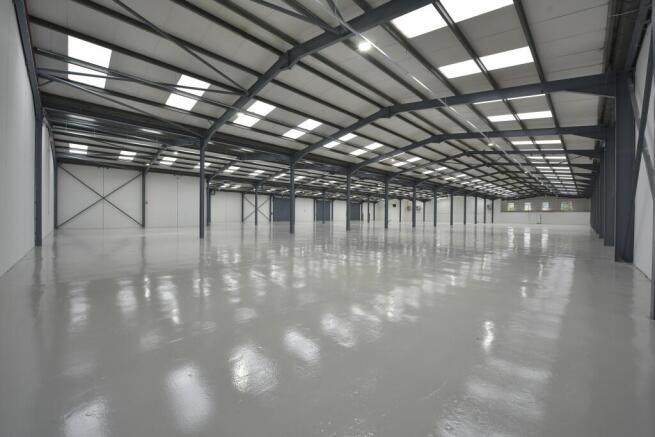
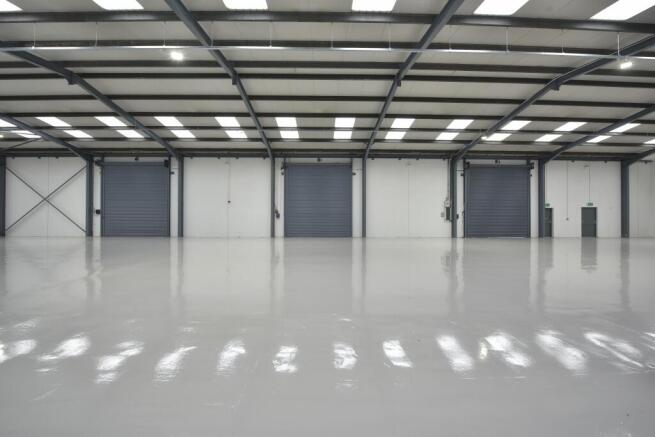
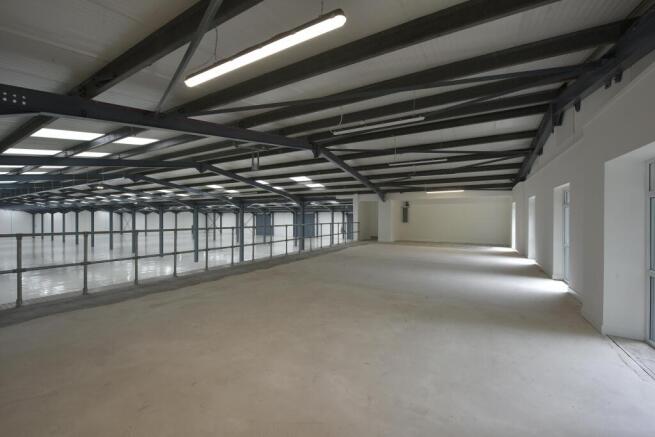
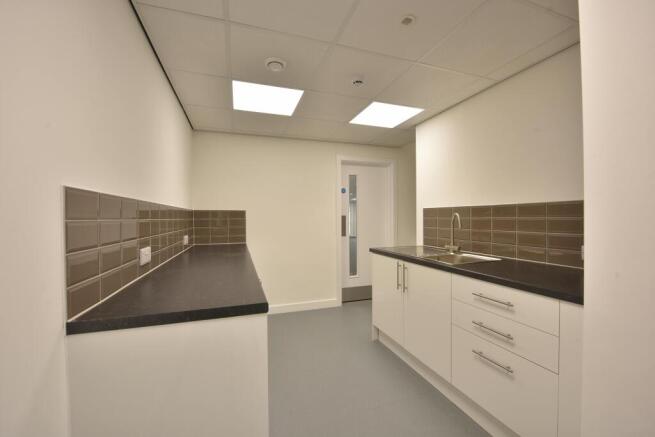
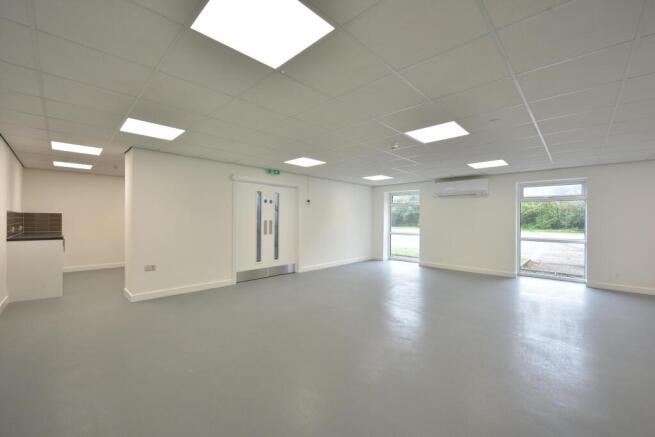
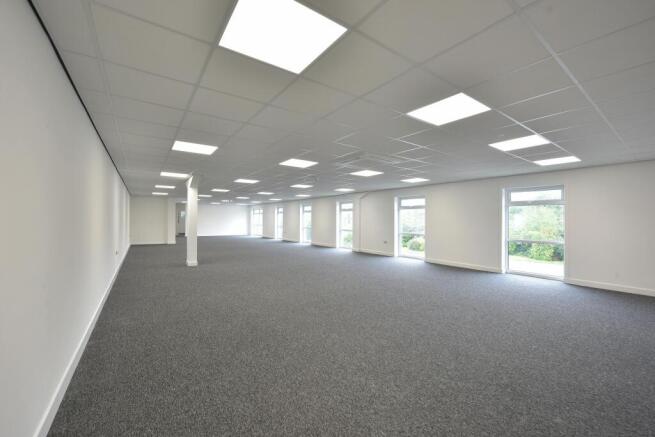
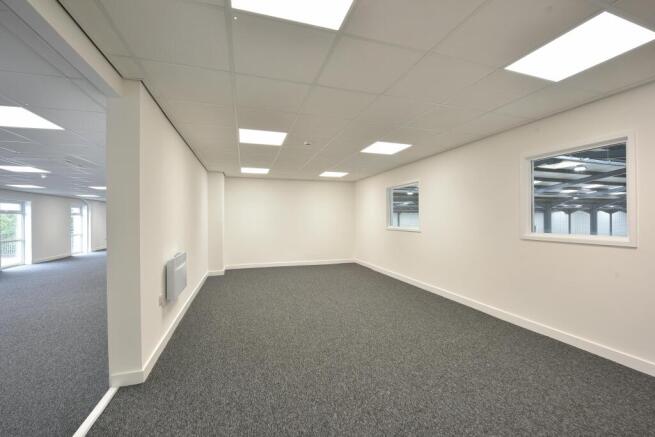
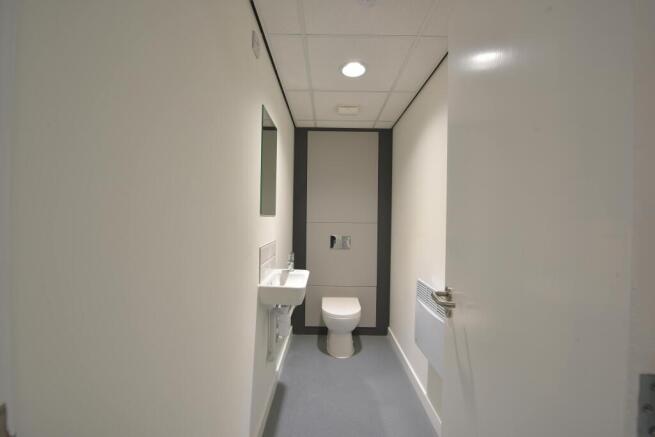
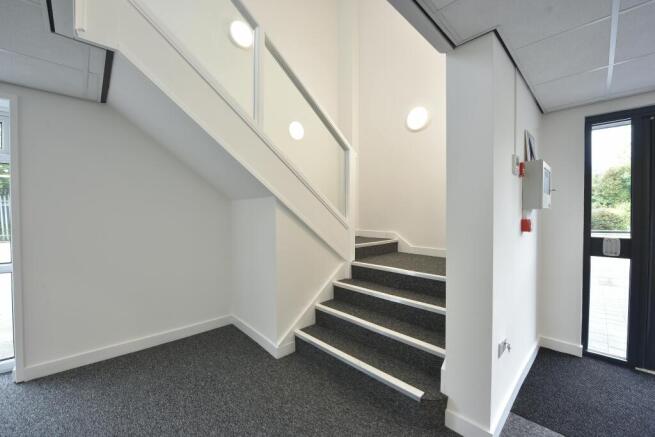
Detached, self-contained industrial unit in prime M6 corridor location - to be refurbished. To Let / May Sell.
Marketed by Jones Lang Lasalle, Manchester - Industrial

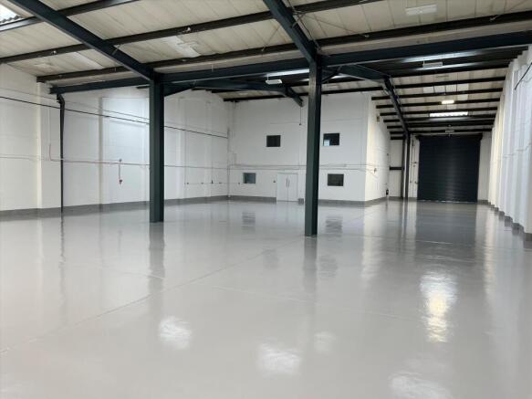
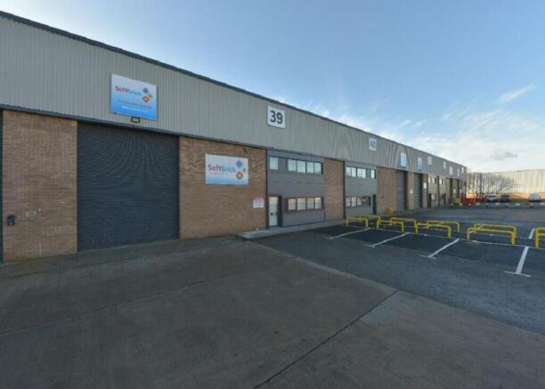
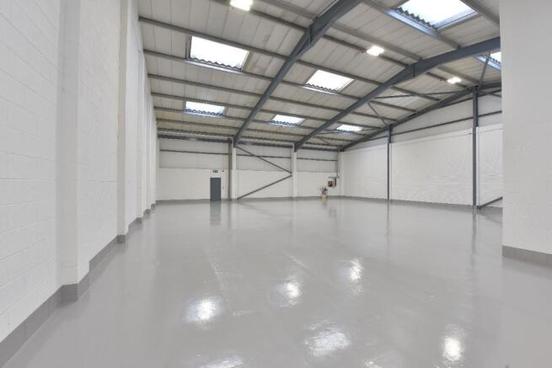
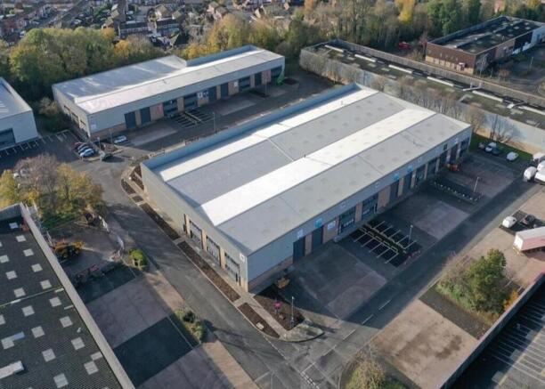
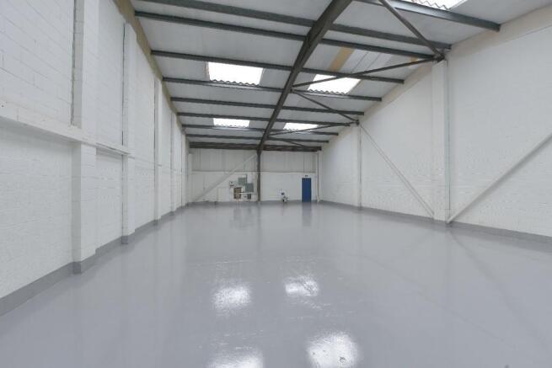
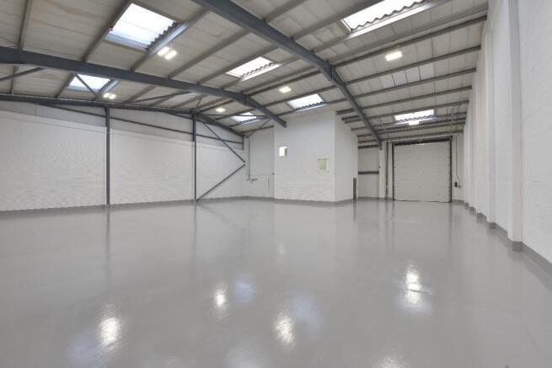
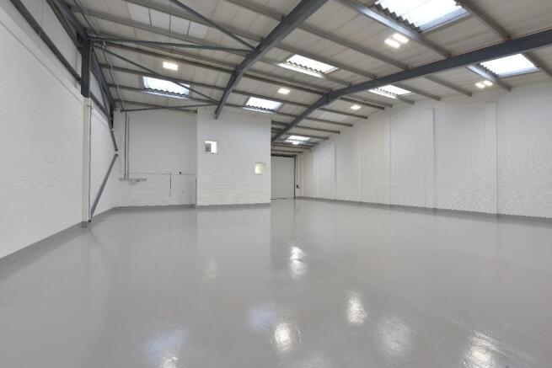
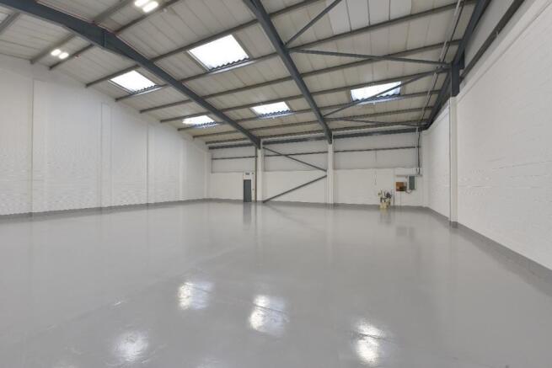
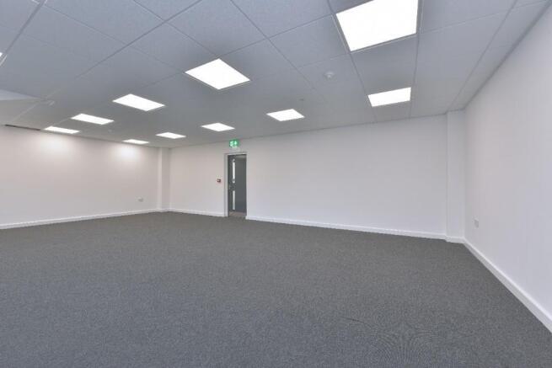
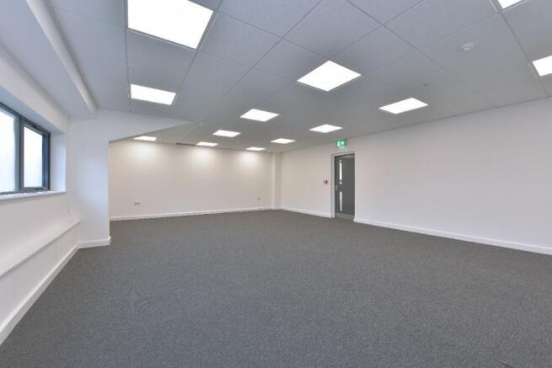
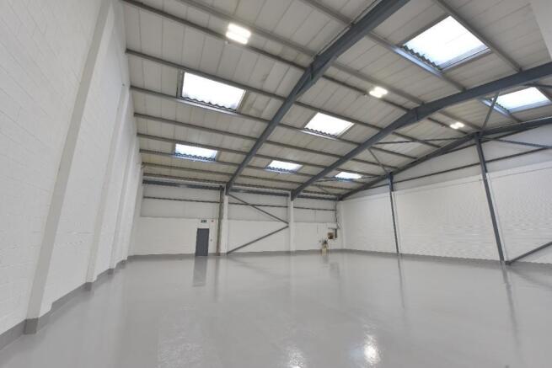
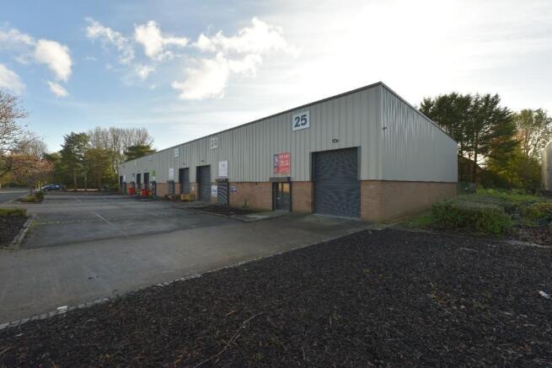
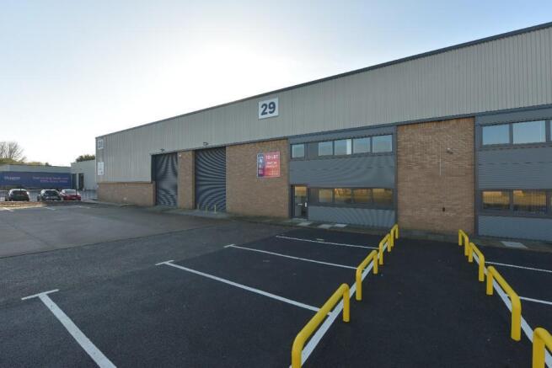
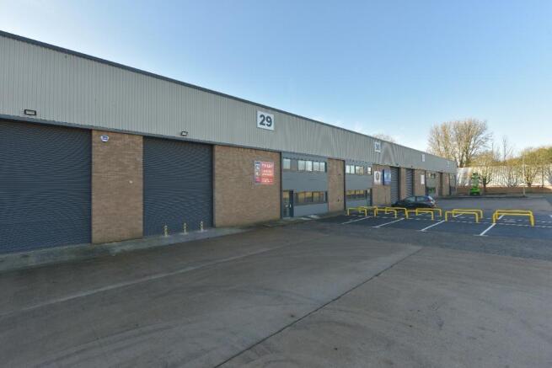
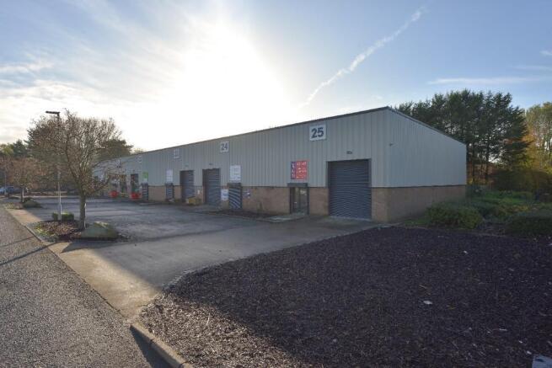
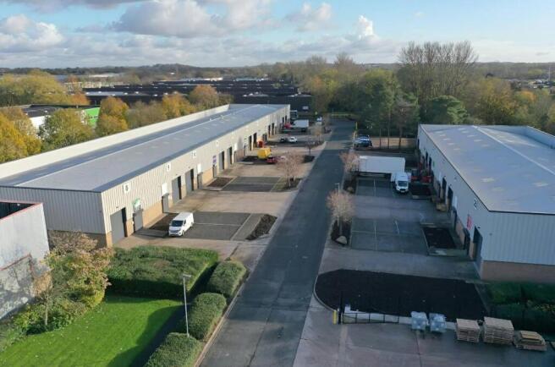
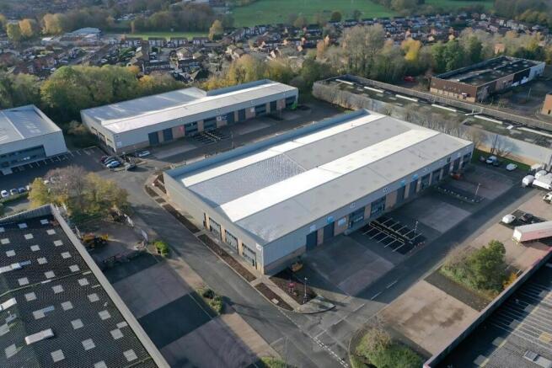
Refurbished Warehouse / Industrial Units from 2,990 to 10,457 sq ft Available for Immediate Occupation
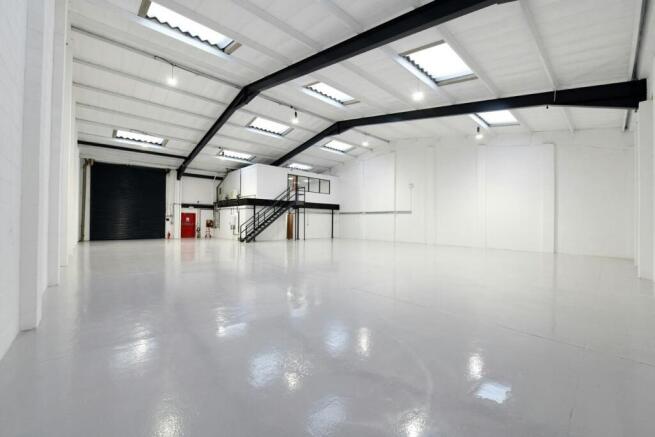
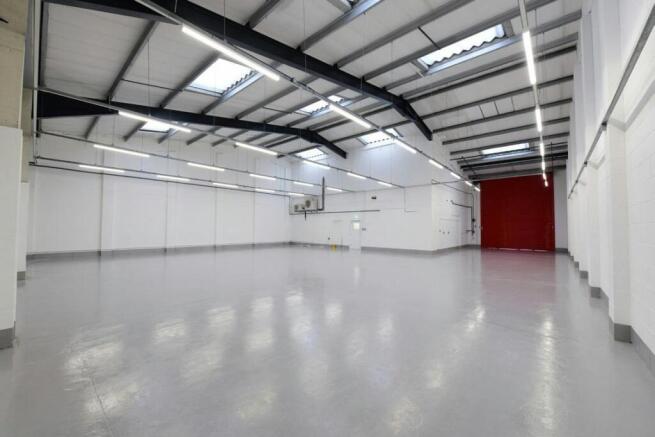
The accommodation provides modern industrial / warehouse units of steel portal frame construction, with part brick part clad elevations under pitched insulated roofs. A comprehensive refurbis...
Marketed by Knight Frank, Manchester - Commercial
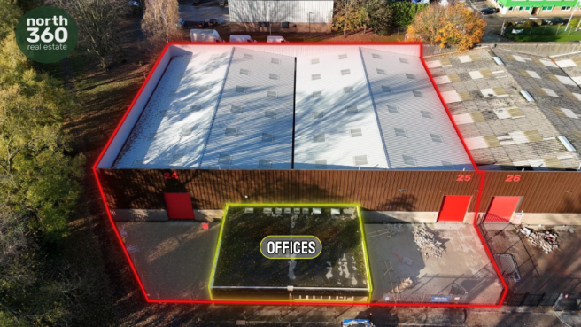
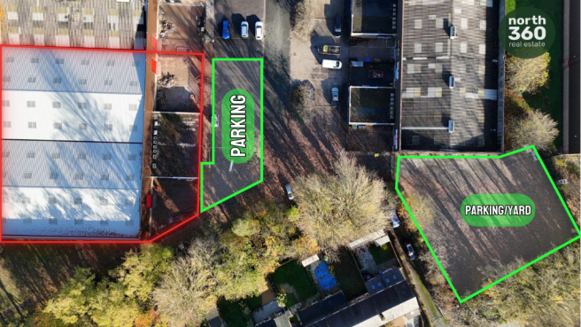
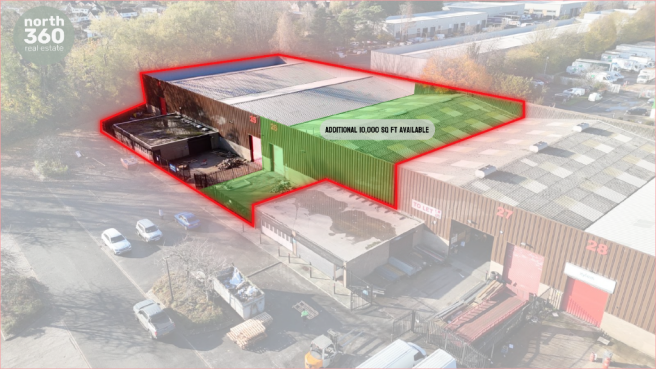
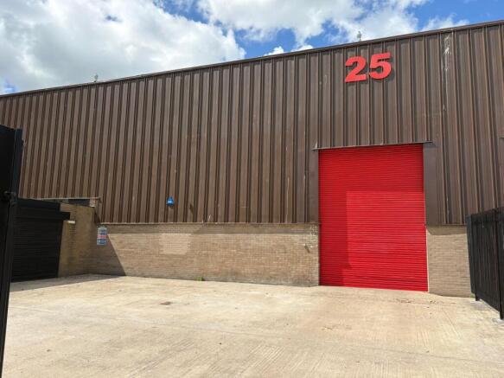
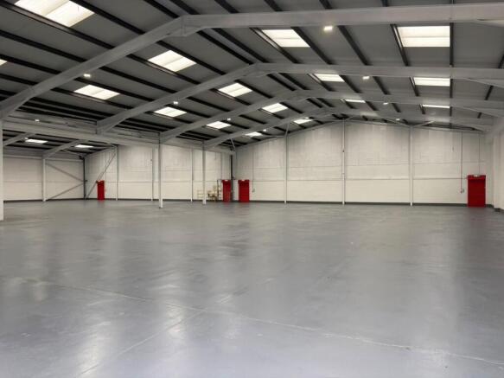
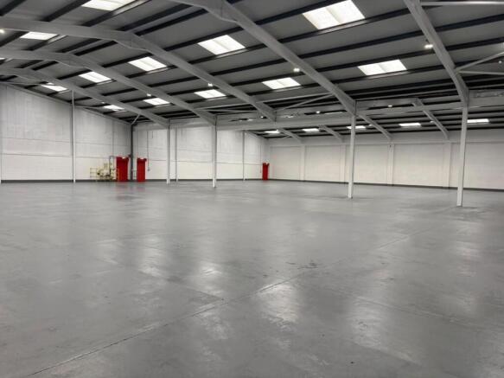
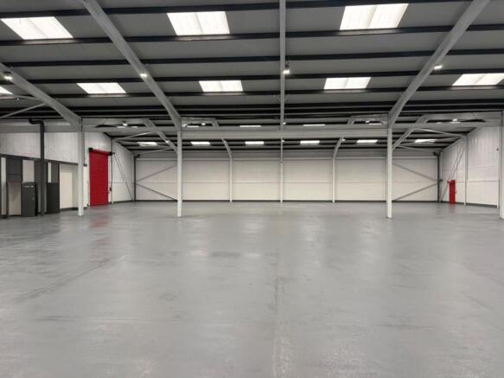
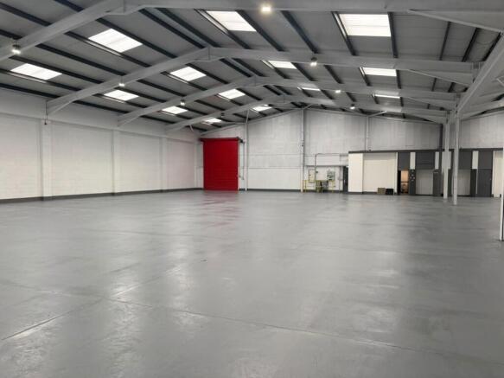
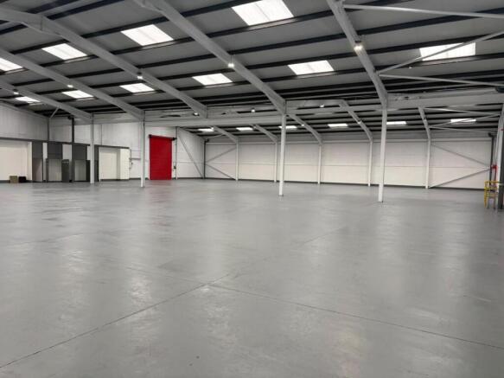
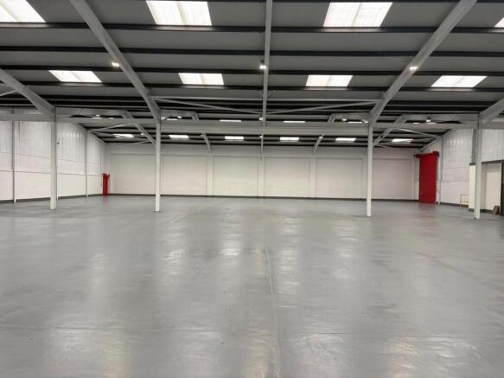
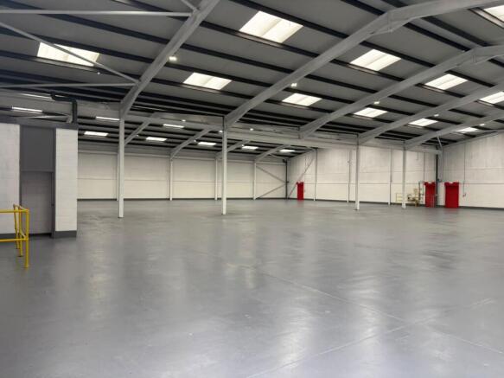
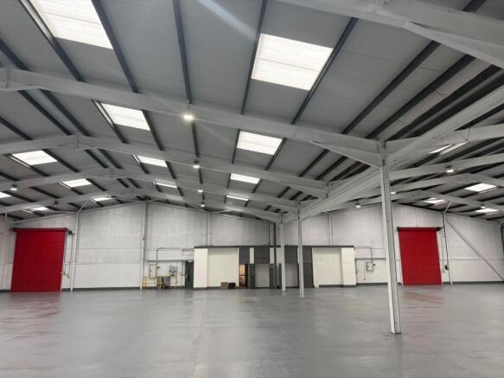
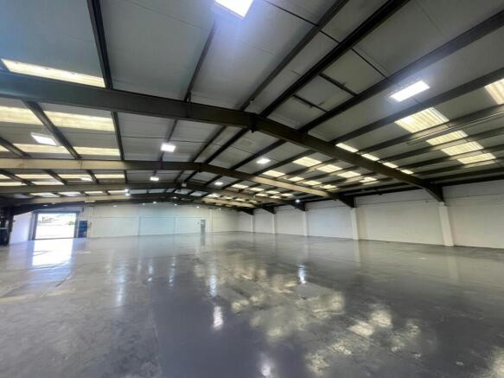
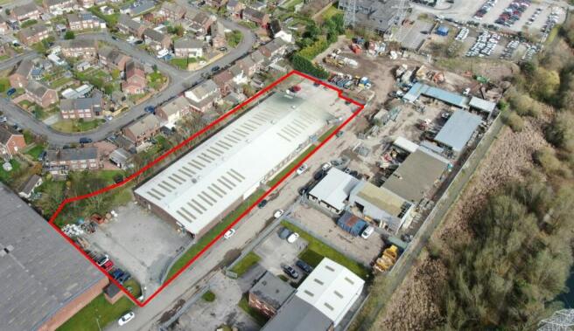
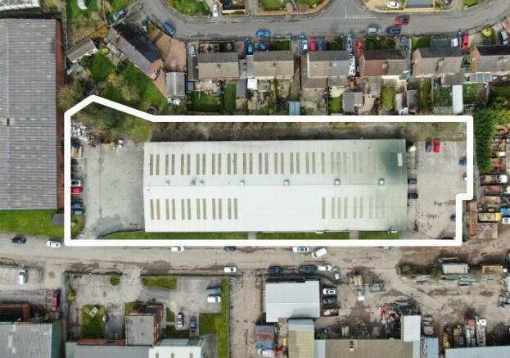
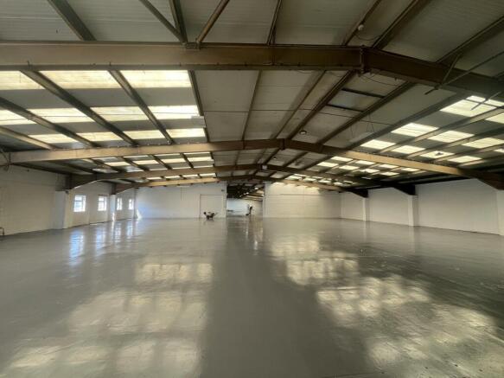
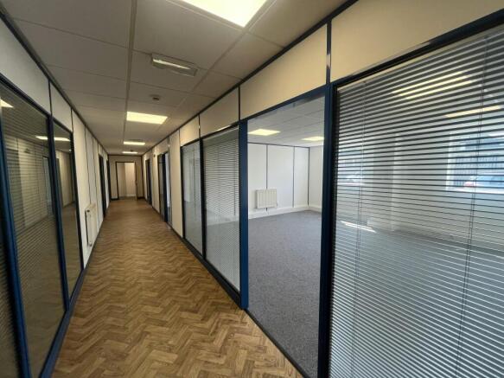
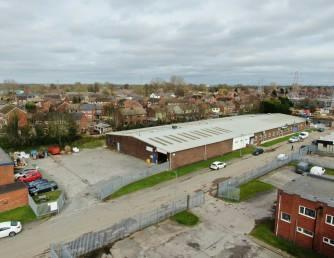
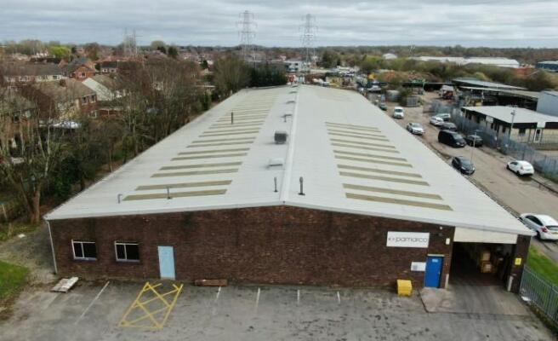
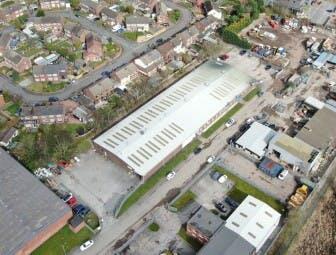
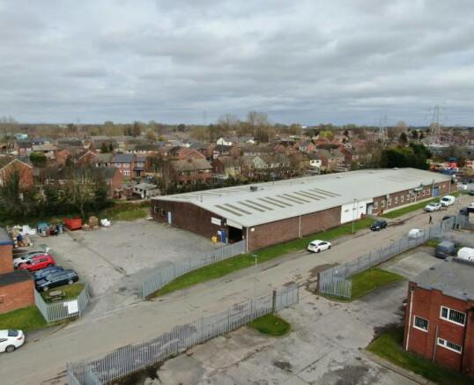
25,135 Sq Ft Industrial Unit To Let (May Sell)
Marketed by Sanderson Weatherall, Manchester

Industrial / Industrial / Warehouse To Let, Warrington
Marketed by B8 Real Estate, Warrington
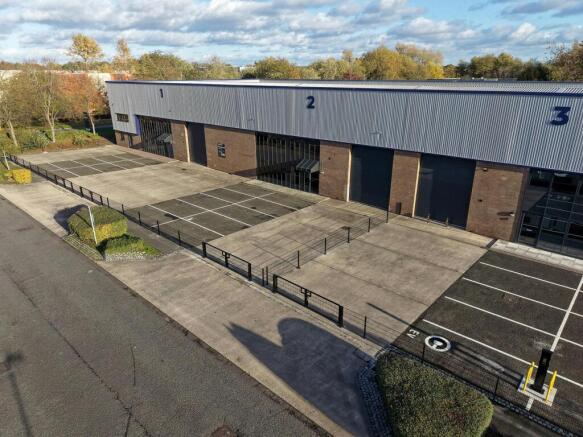
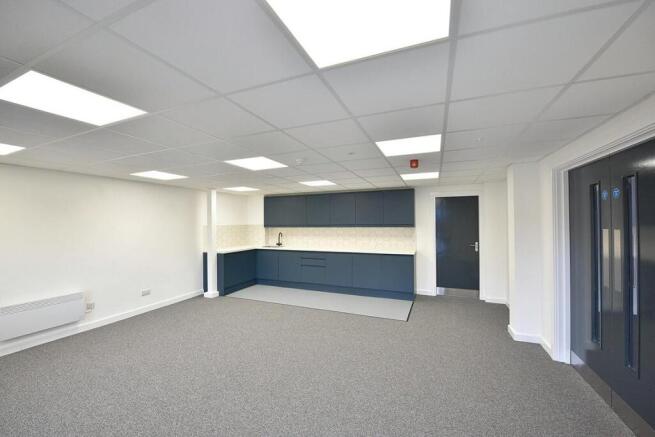
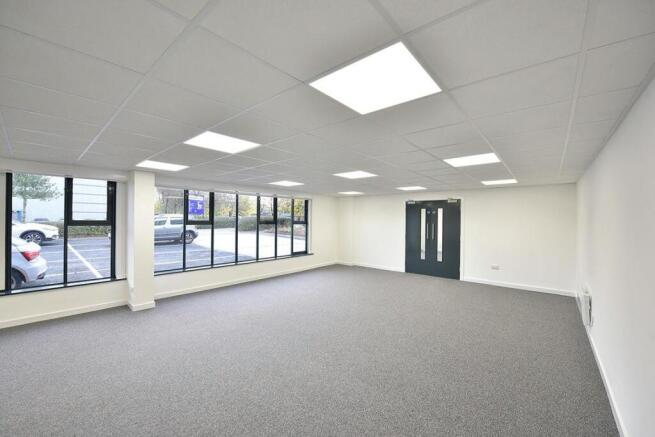
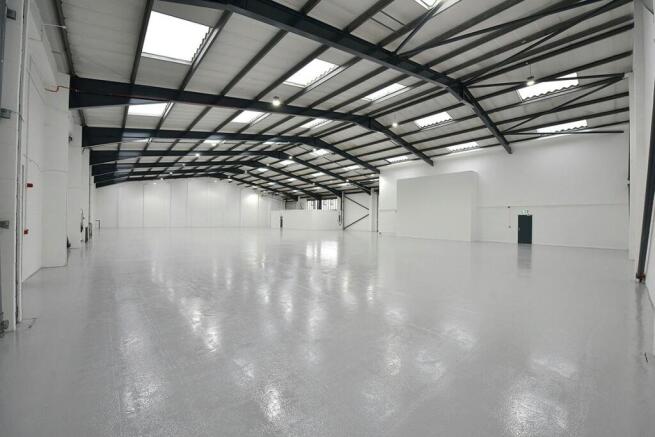
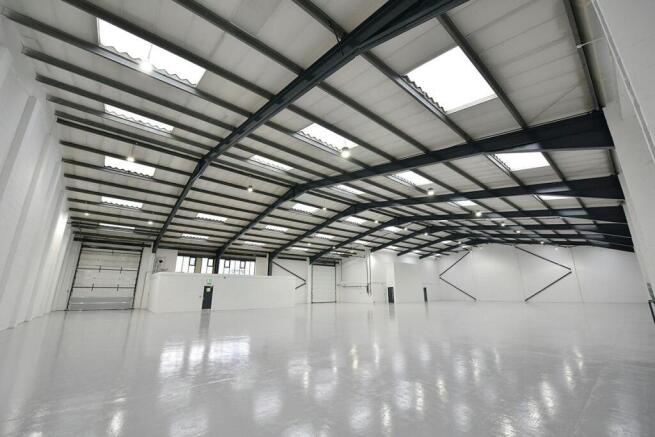
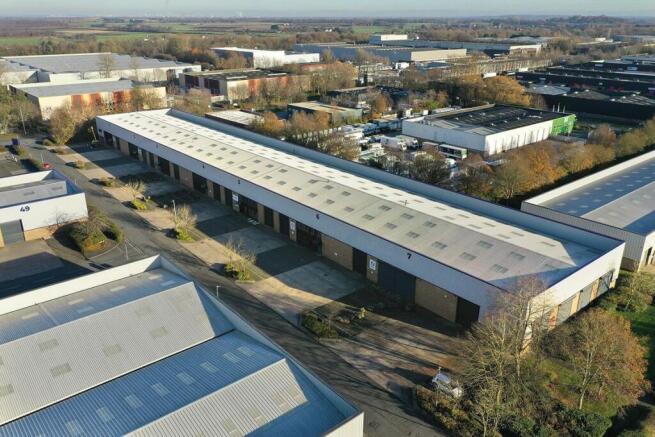
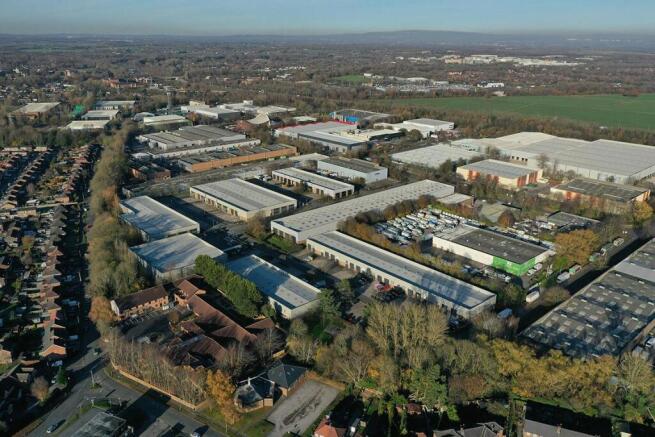
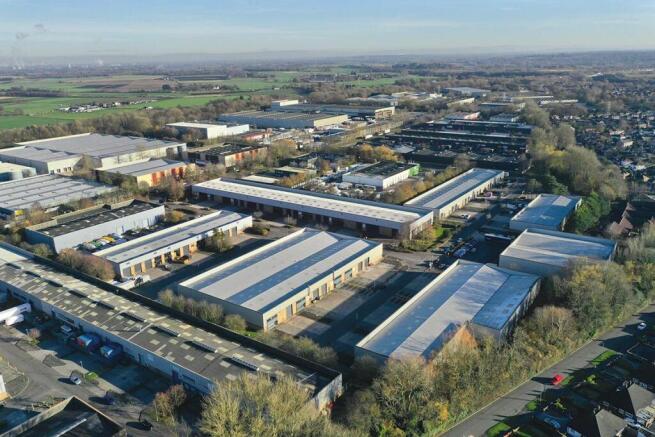
TO LET: REFURBISHED MODERN INDUSTRIAL UNITS
Marketed by Savills National , Manchester Industrial

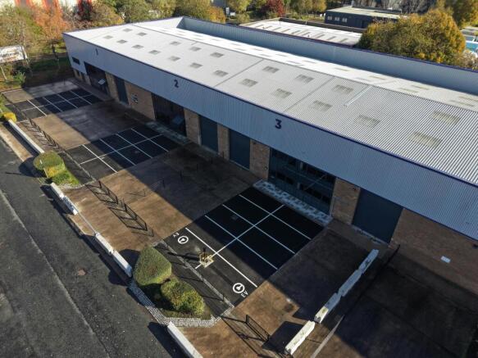
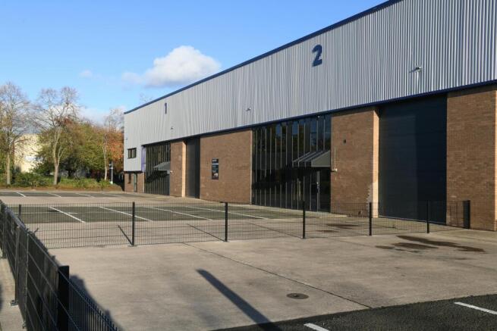
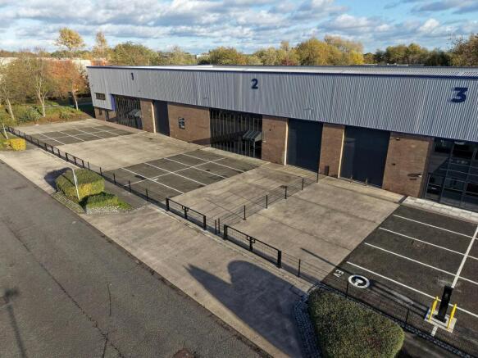
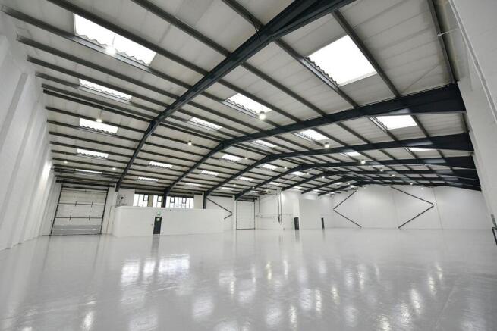
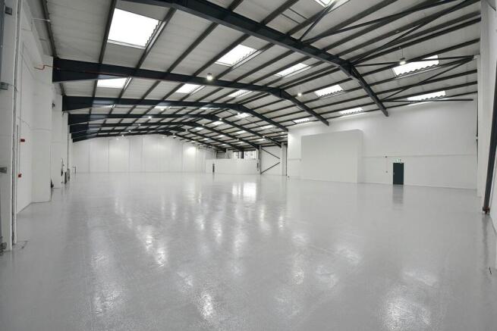
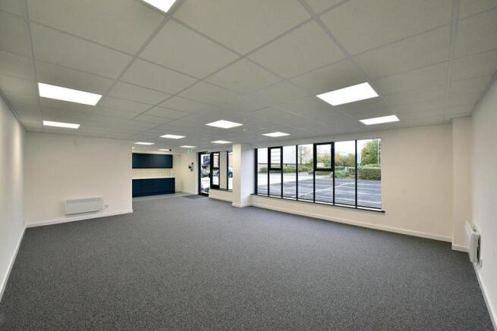
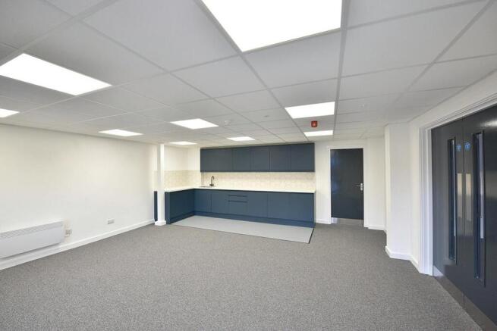
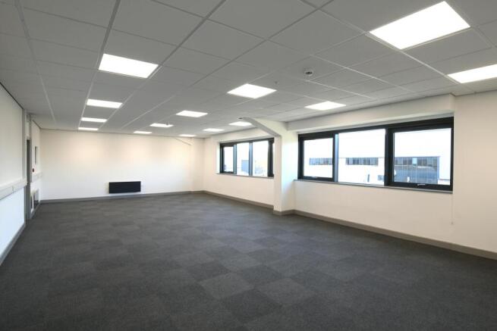
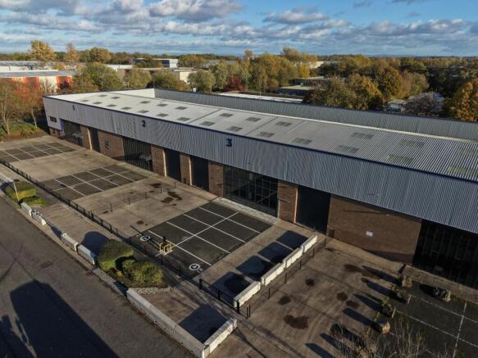
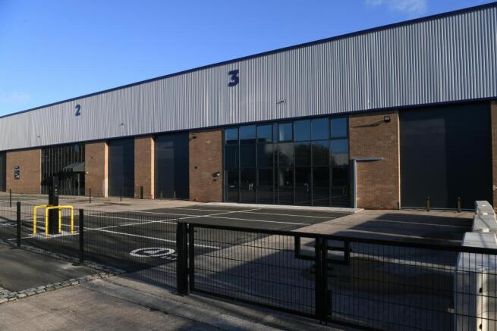
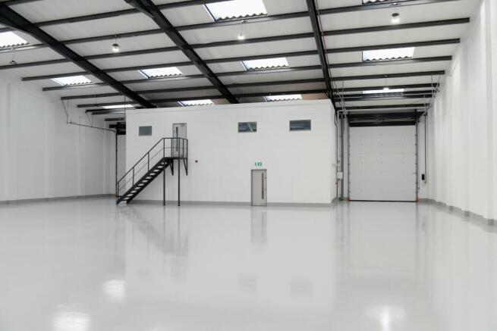
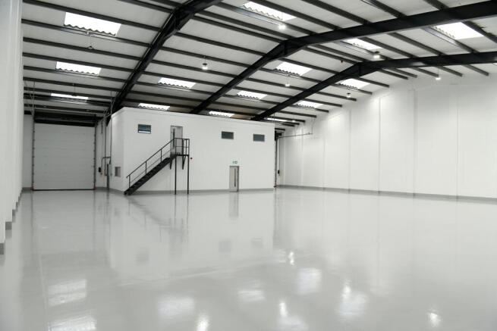
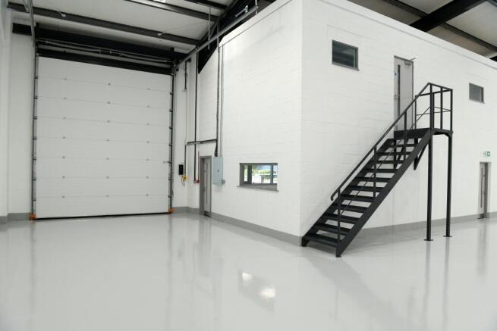
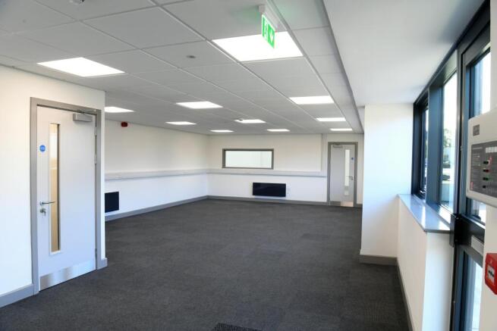
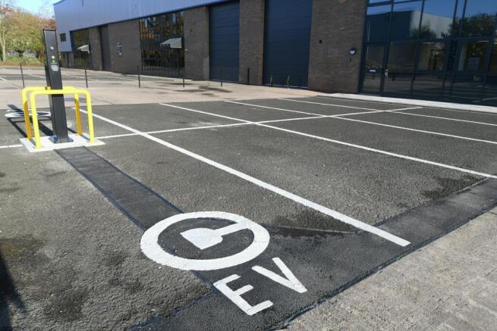
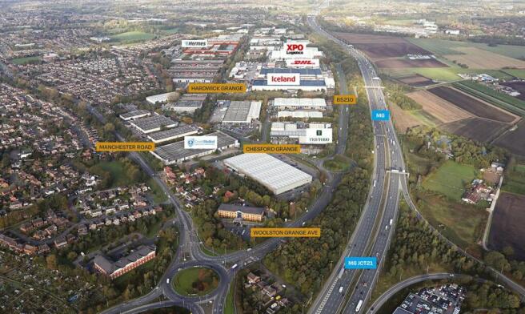
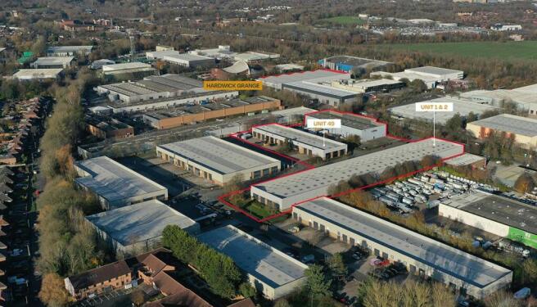
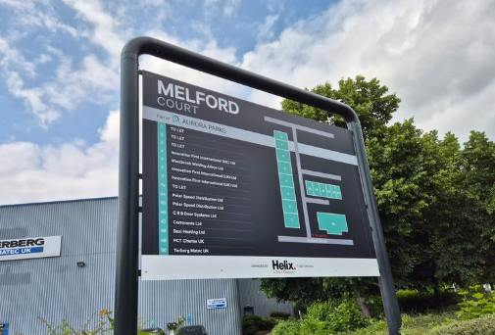
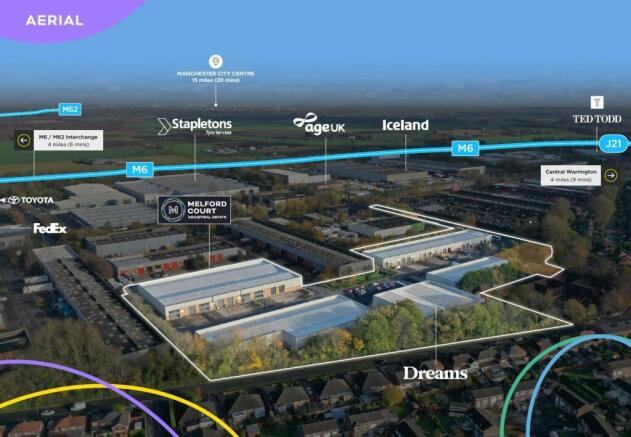
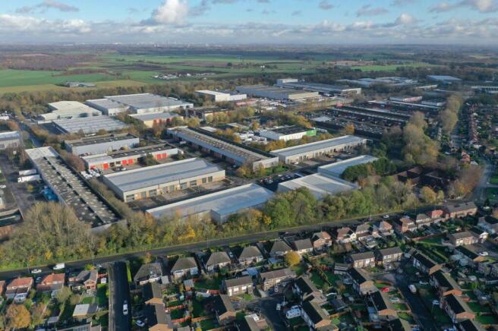
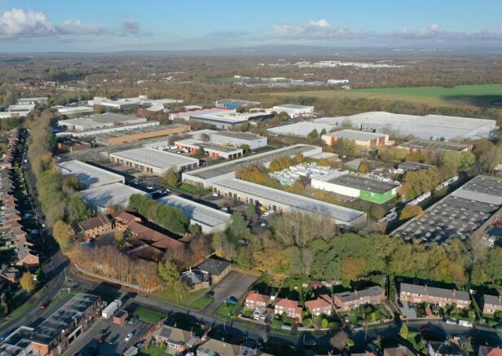
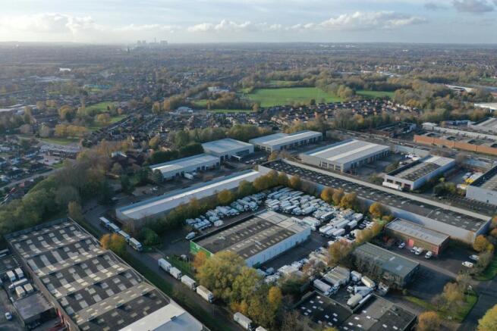
Units 1&2 and 3 Melford Court are fully refurbished and available for immediate occupation, each with self-contained yards.
Marketed by Jones Lang Lasalle, Manchester - Industrial
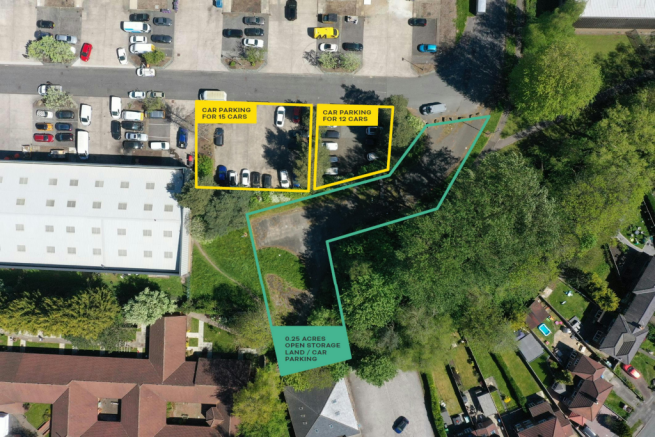
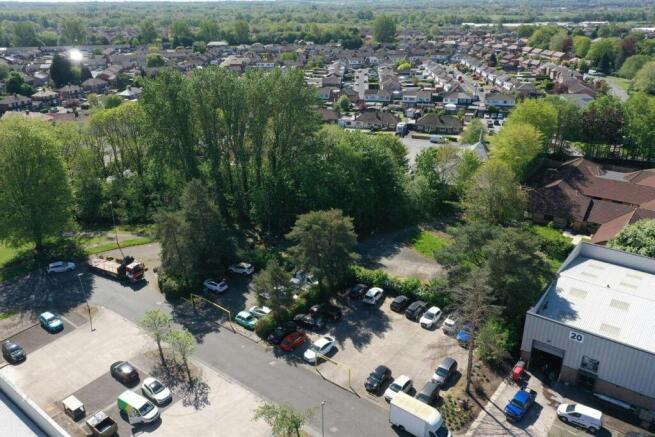
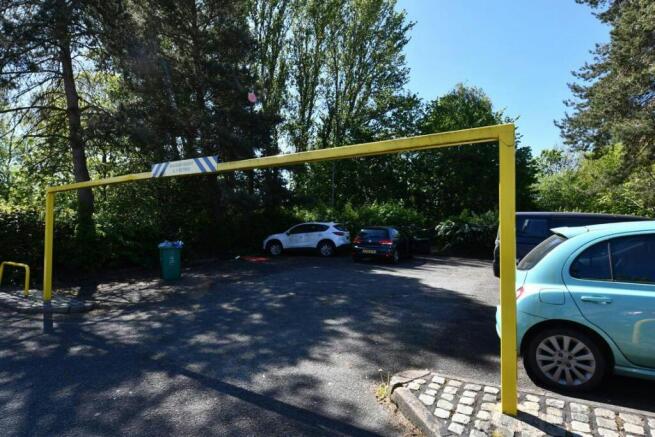
Car Parking / Open Storage Land To Let, Warrington
Marketed by B8 Real Estate, Warrington
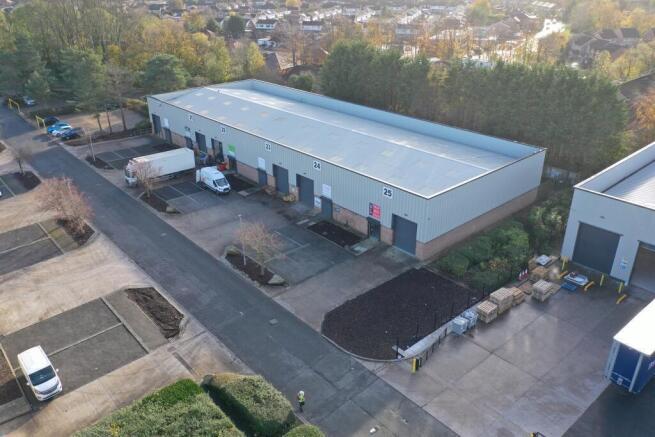
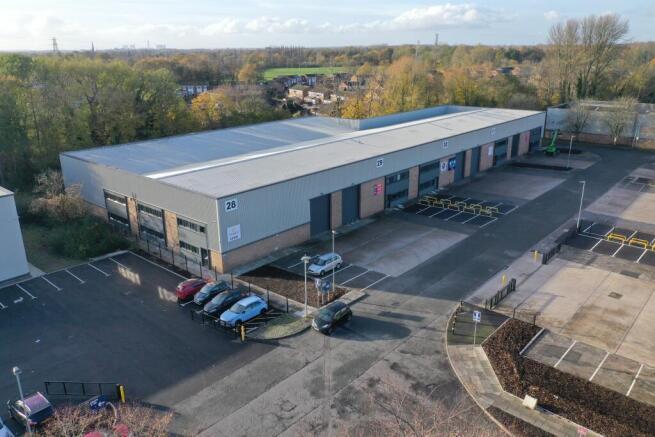
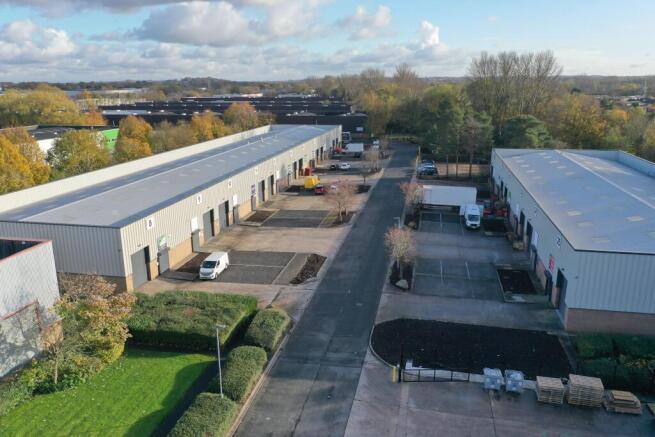
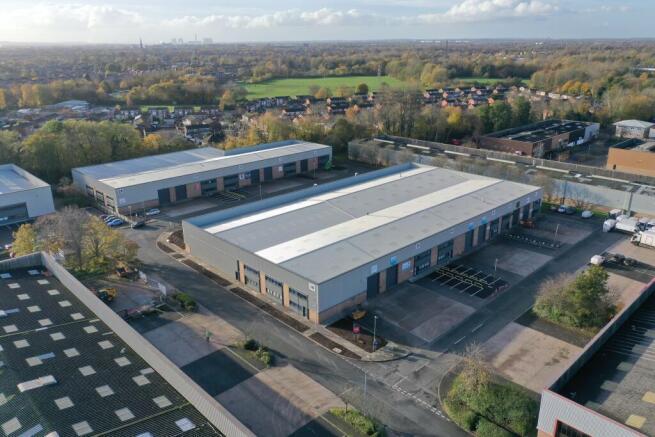
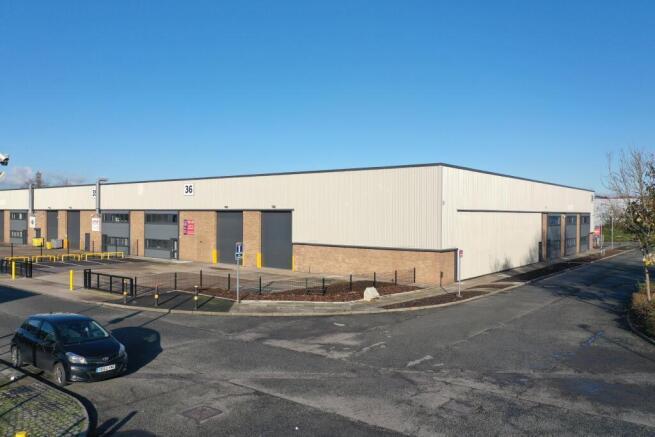
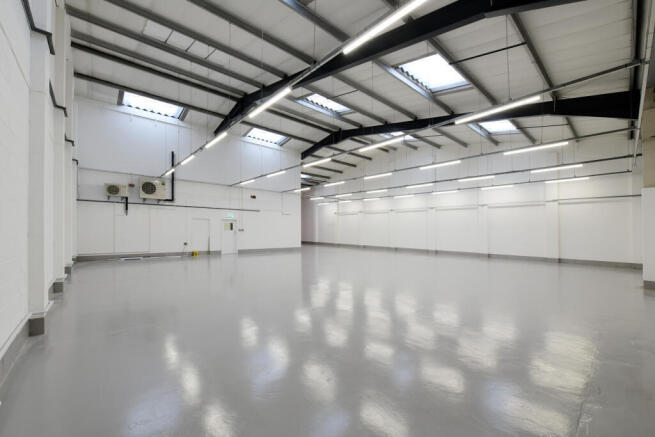
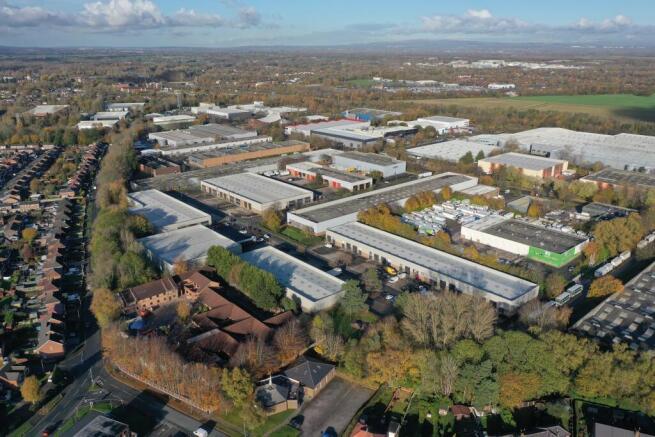
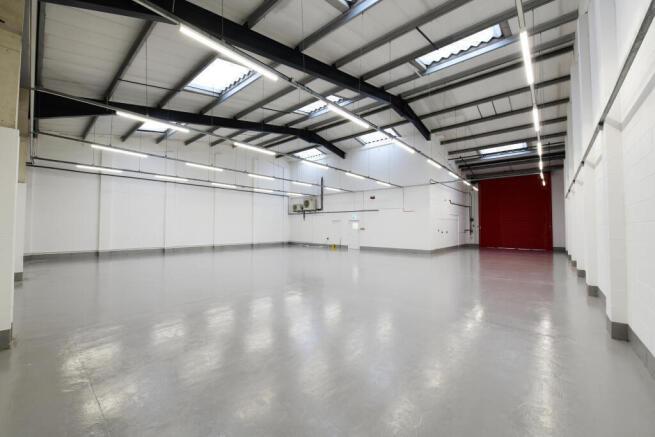
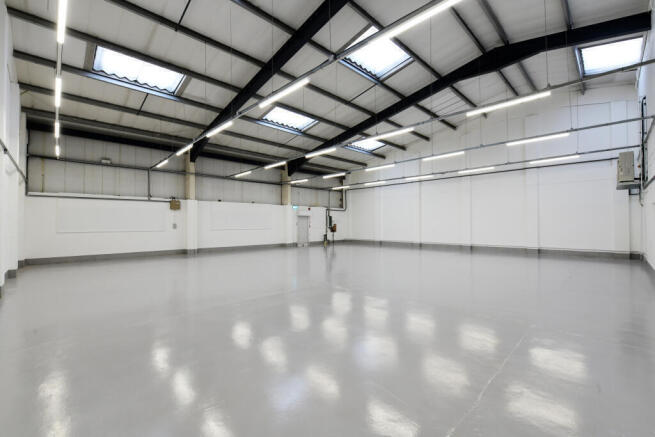
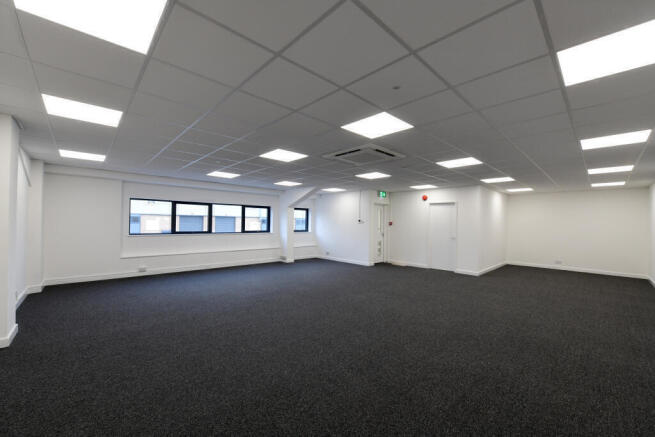
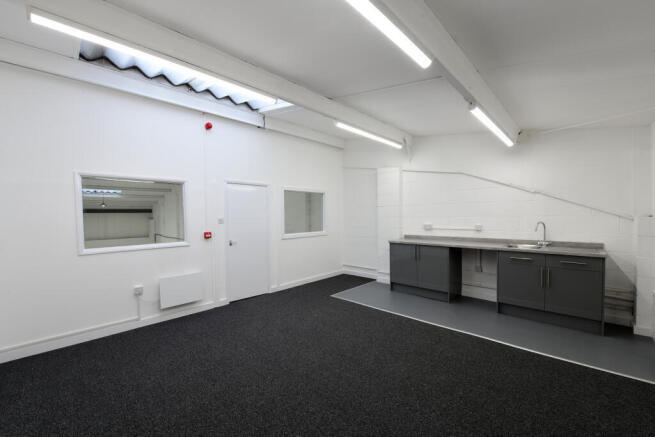
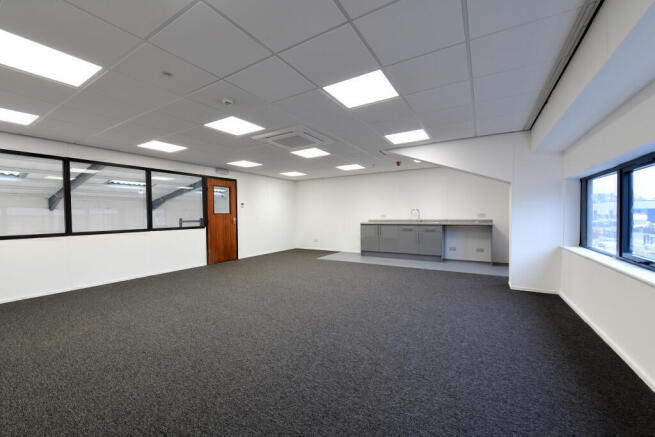
Melford Court Industrial Estate provides a selection of comprehensively refurbished industrial and warehouse units ranging from 2,990 sq ft to 10,457 sq ft. Offering modern, flexible accommodation with excellent connectivity, the estate is ideally suited to a range of occupiers, from growing SMEs to established regional and national businesses.
Marketed by Peloton Real Estate, Manchester

Industrial / Warehouse Units To Let, Warrington
Marketed by B8 Real Estate, Warrington
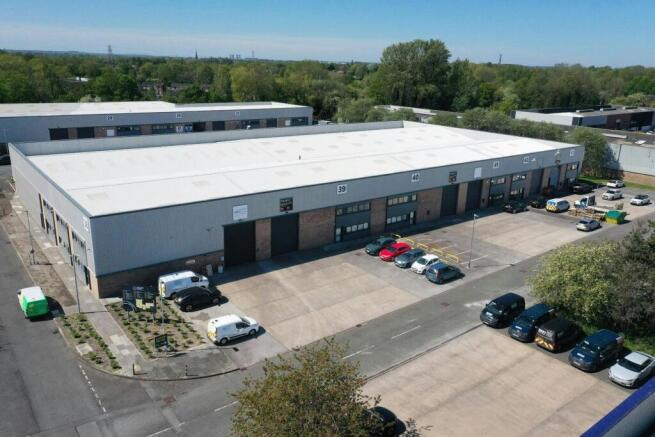
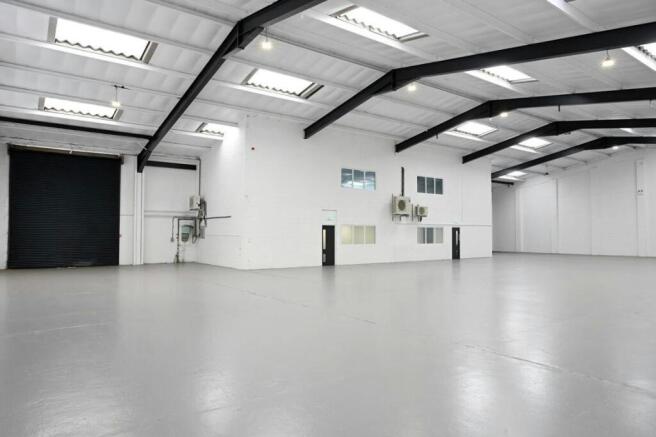
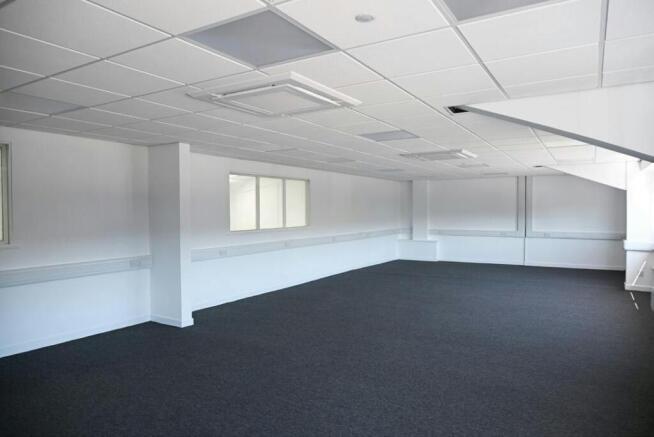
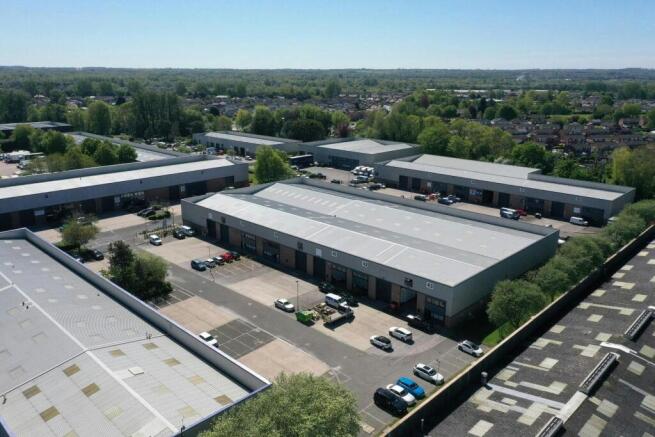
Modern Industrial Warehouse with Offices To Let, Warrington
Marketed by B8 Real Estate, Warrington
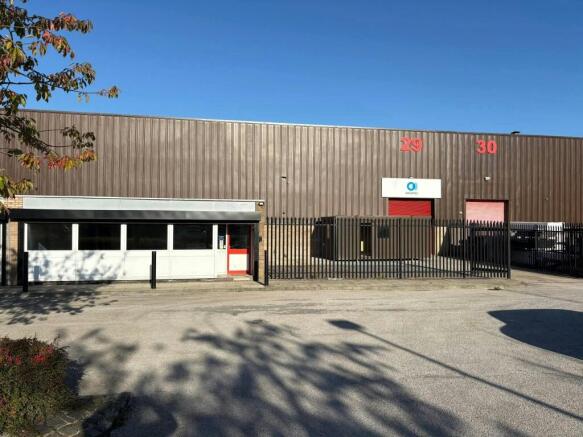
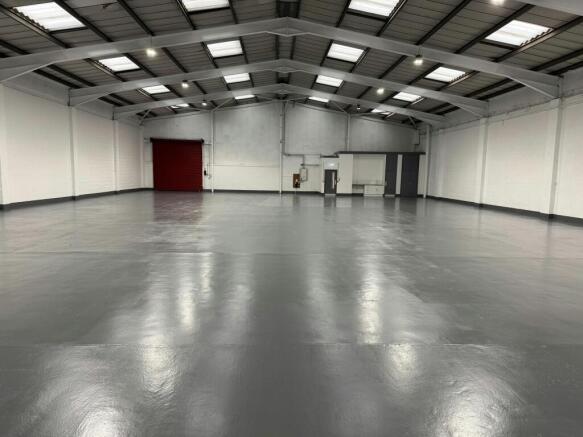
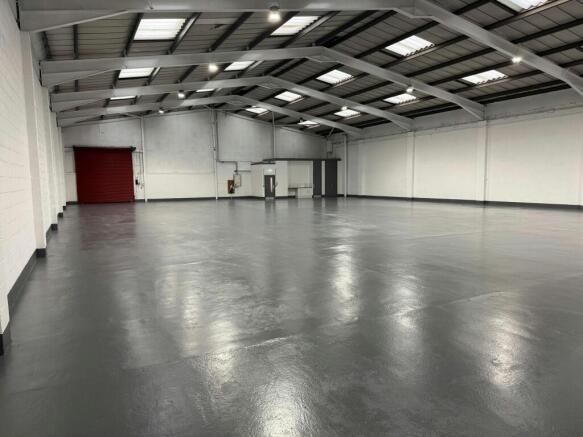
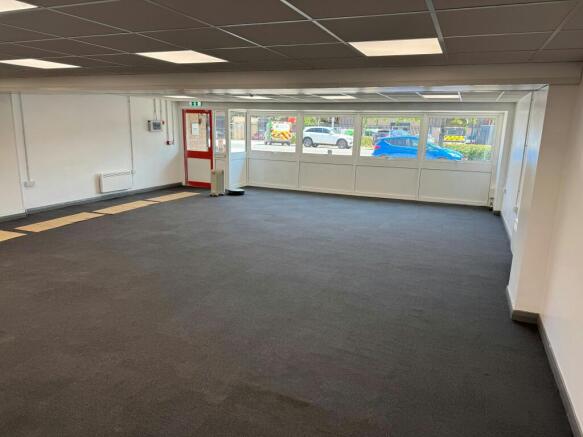
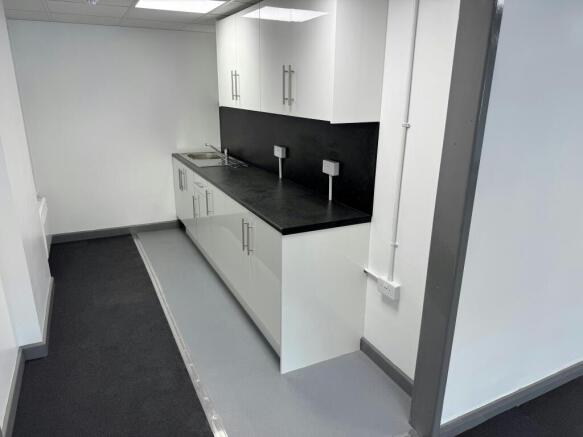
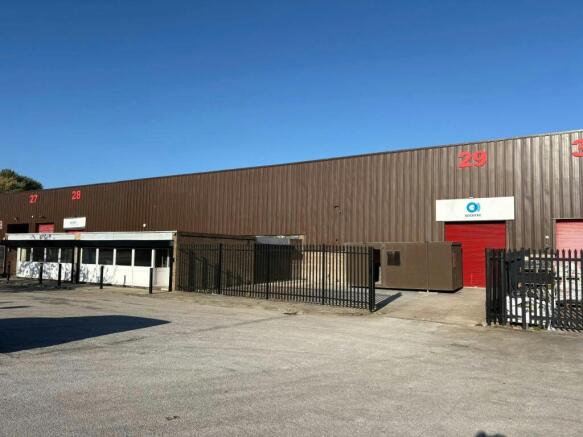
Industrial / Warehouse To Let, Warrington
Marketed by B8 Real Estate, Warrington
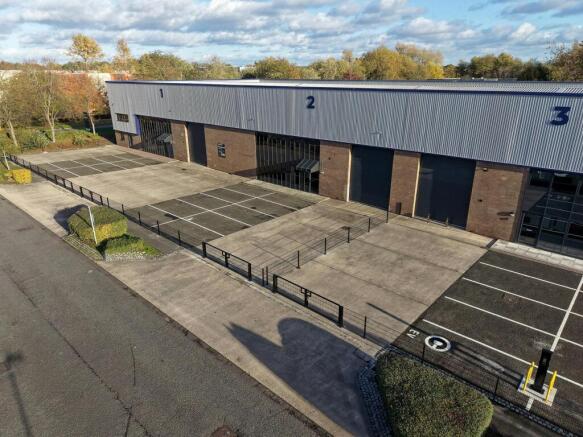
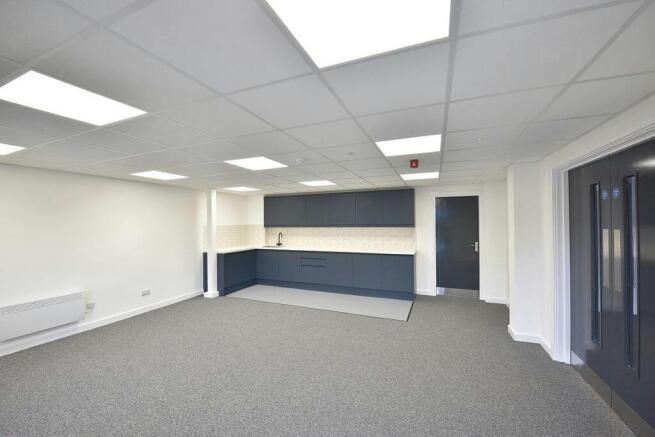
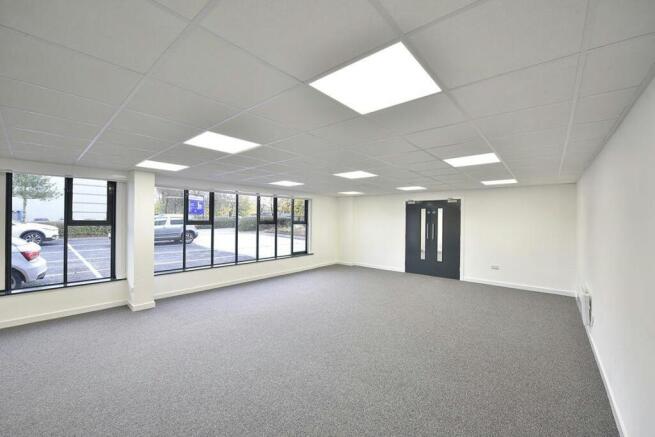
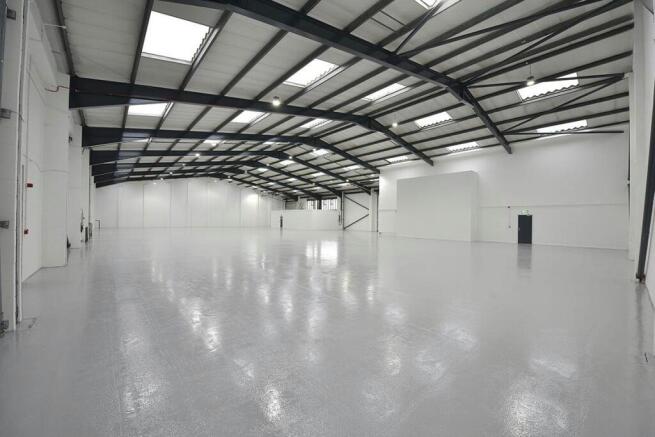
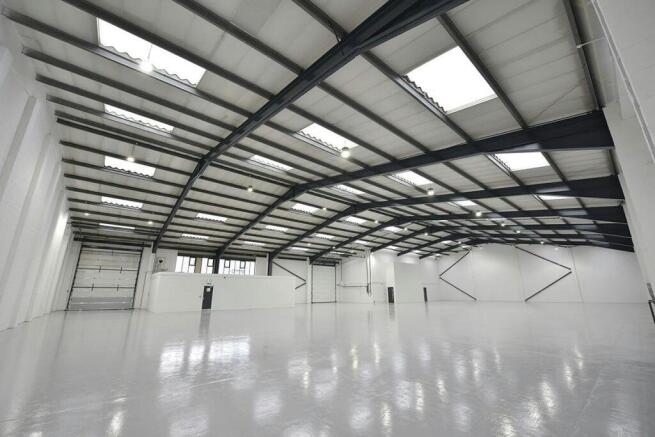
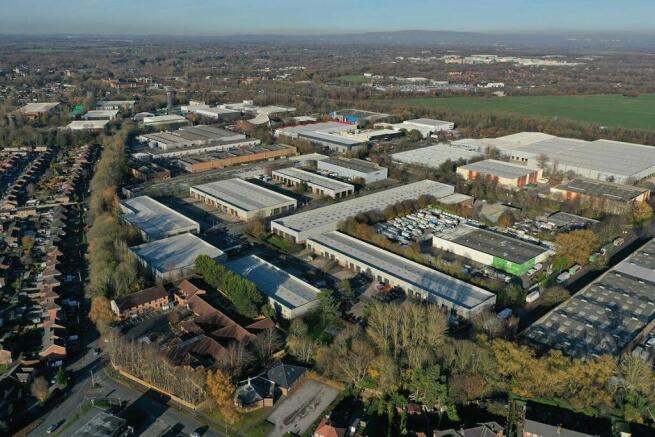
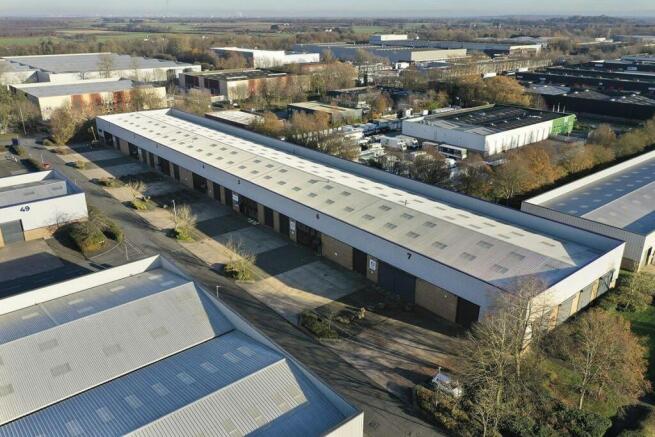
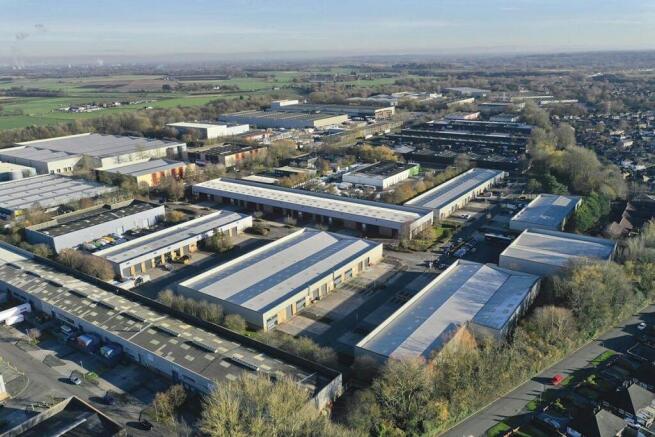
NEWLY REFURBISHED MODERN INDUSTRIAL UNIT WITH A SECURE YARD
Marketed by Savills National , Manchester Industrial
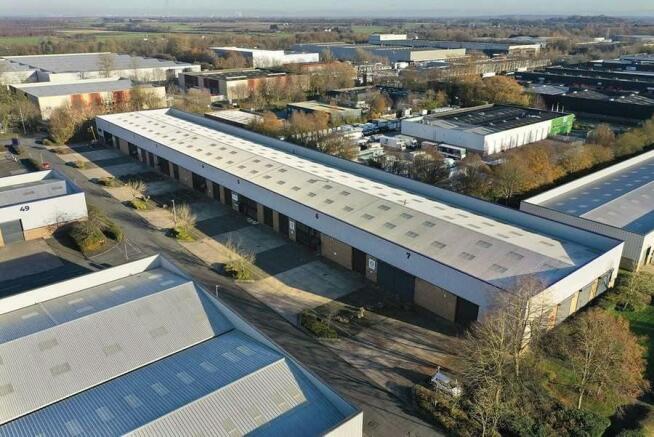
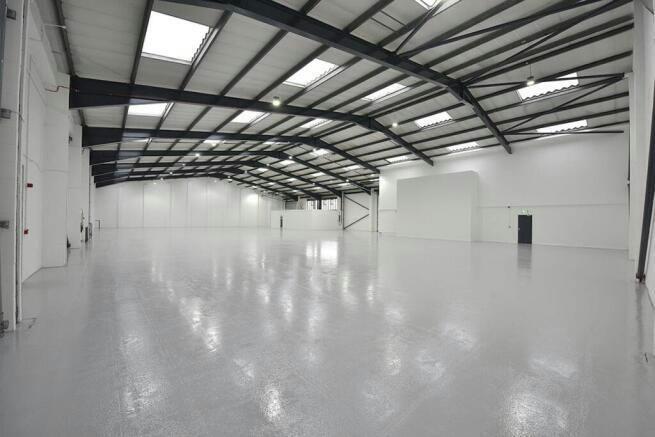
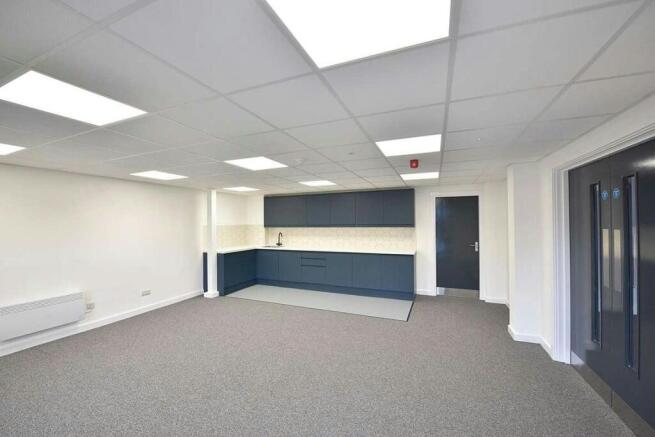
NEWLY REFURBISHED MODERN INDUSTRIAL UNIT WITH A SECURE YARD
Marketed by Savills National , Manchester Industrial
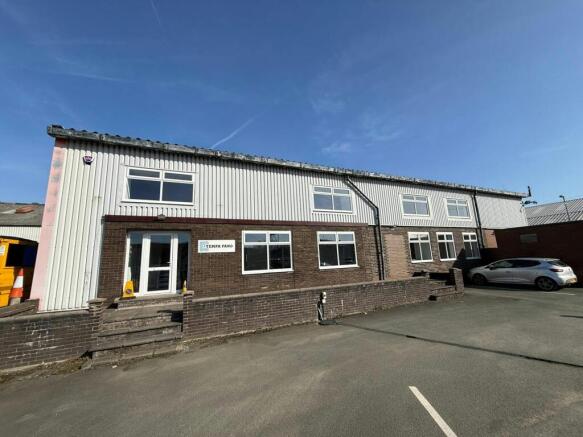
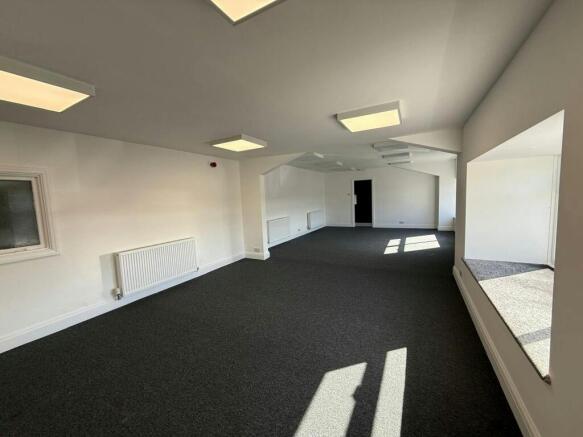
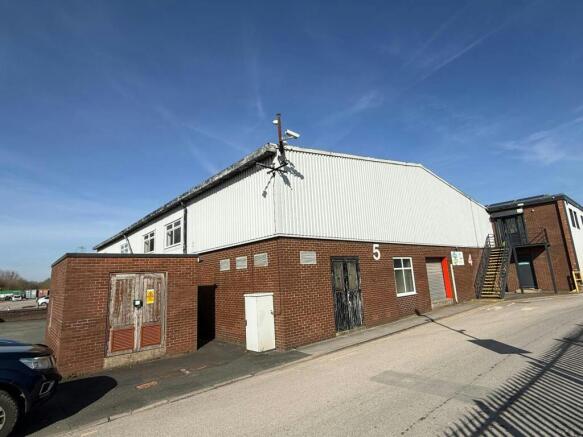
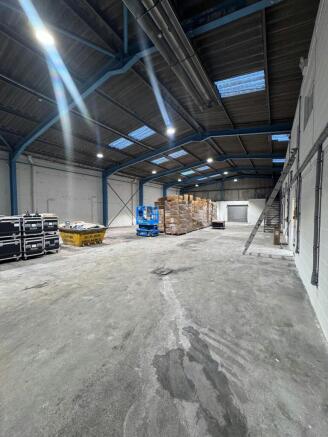
Warehouse with High Quality Offices
Marketed by Morgan Williams Commercial LLP, Warrington
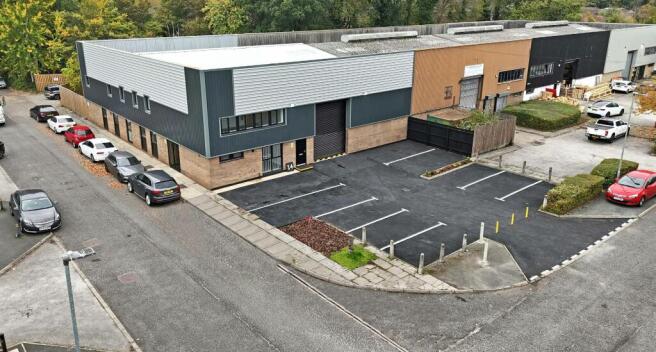
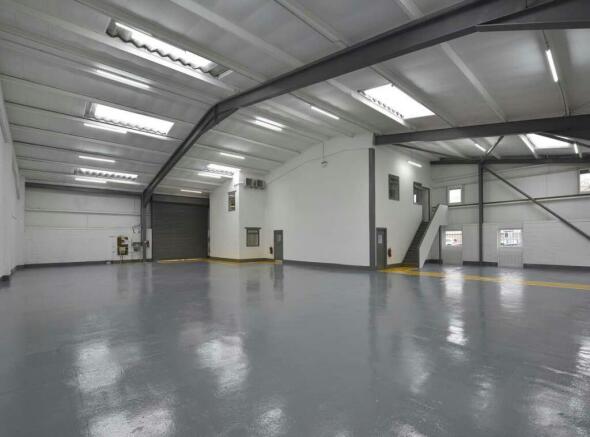
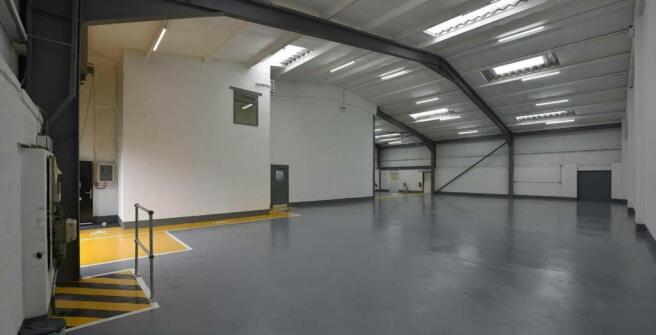
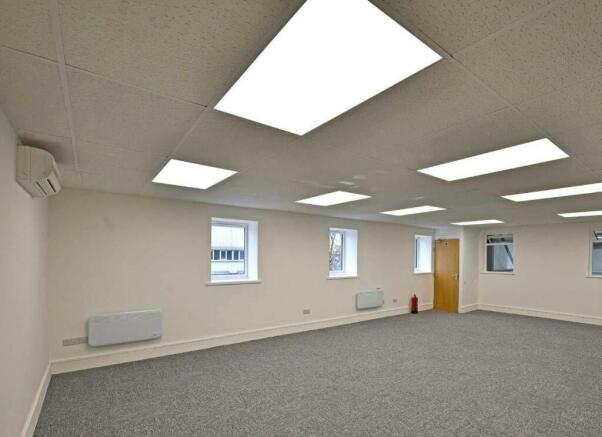
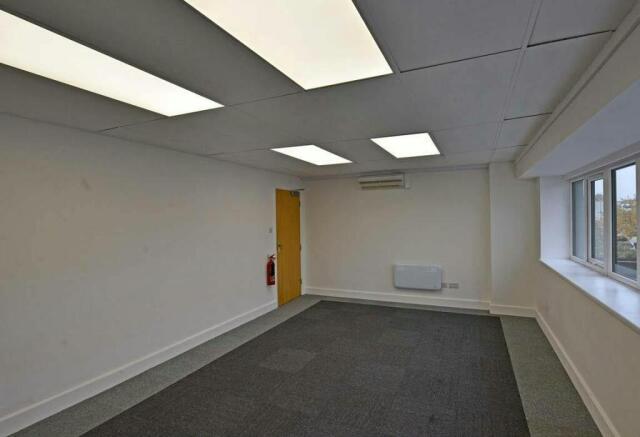
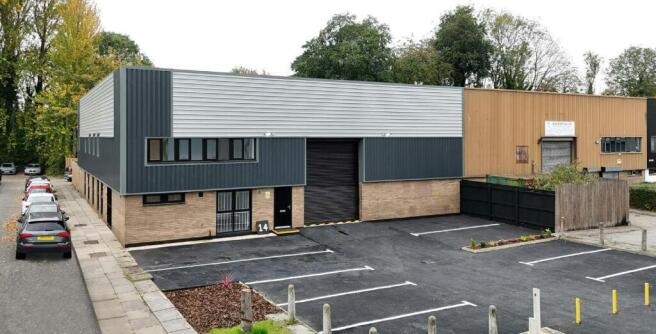
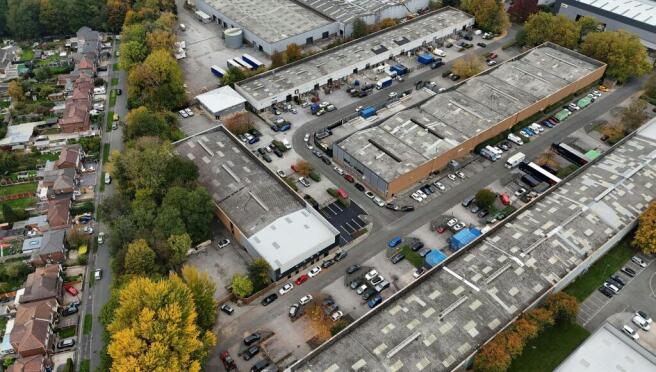
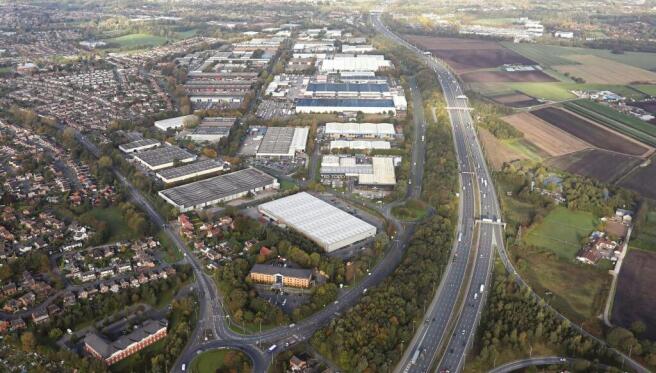
Industrial / Warehouse To Let / For Sale, Warrington
Marketed by B8 Real Estate, Warrington
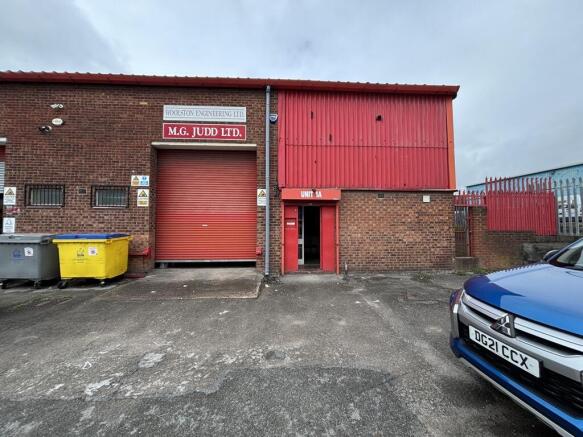
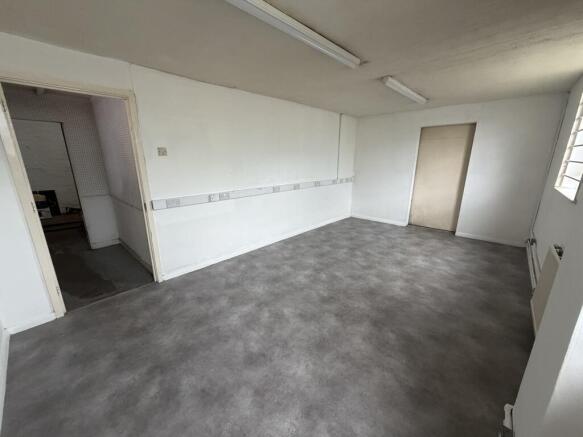
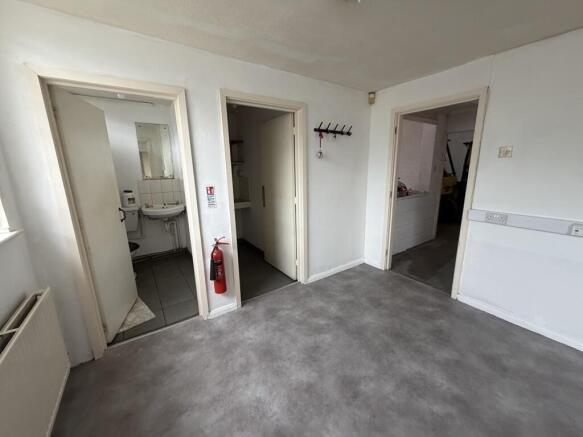
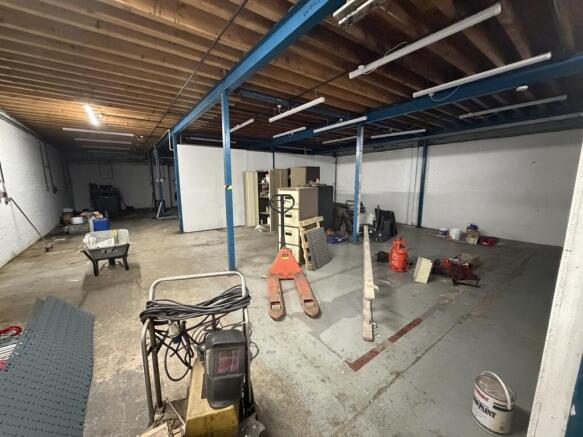
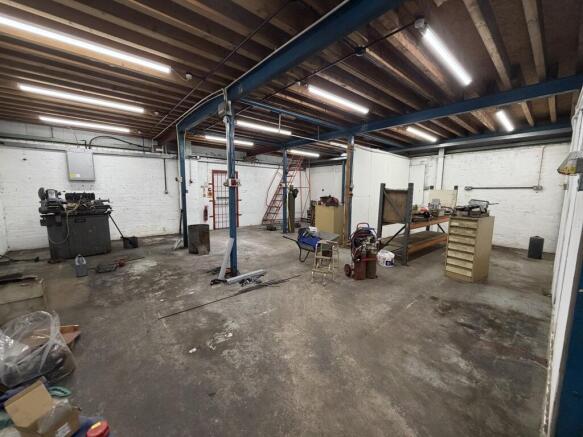
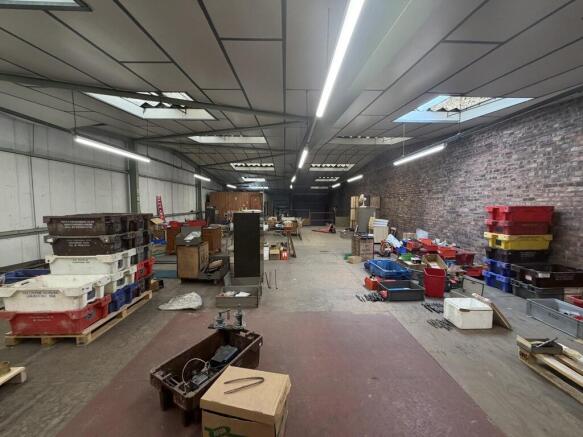
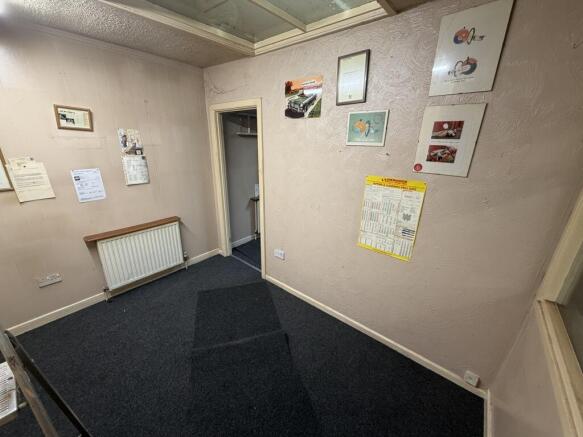

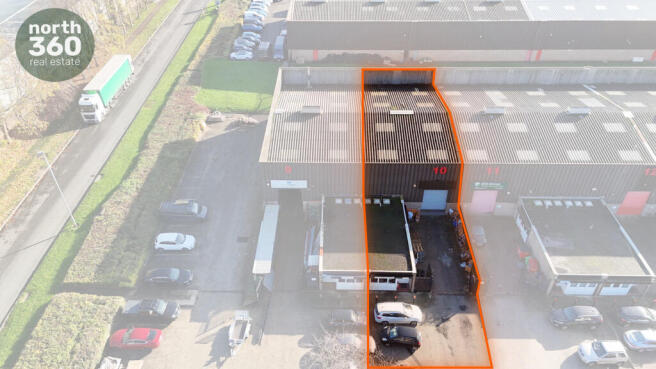
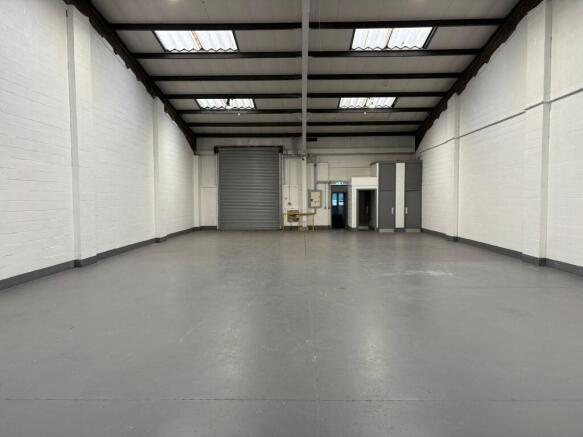
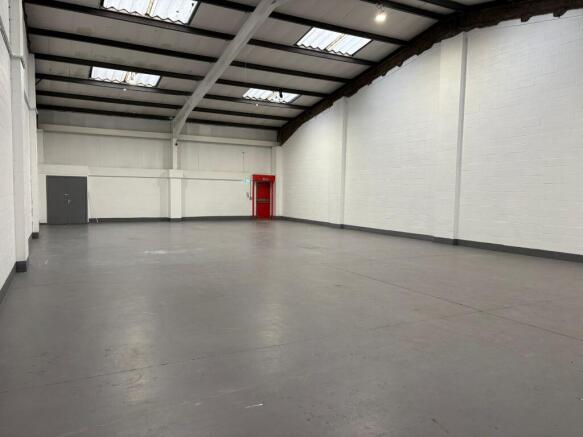
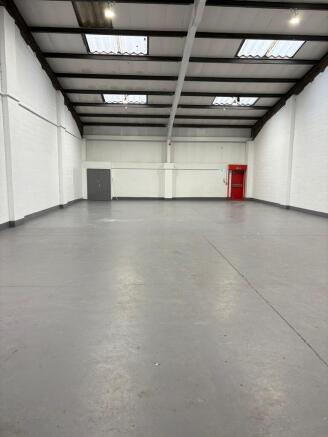
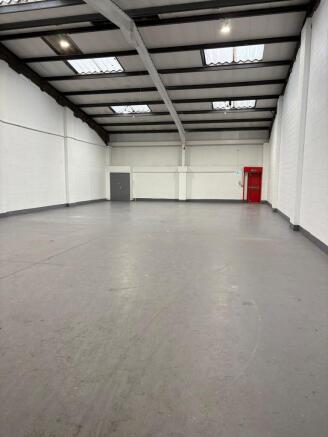
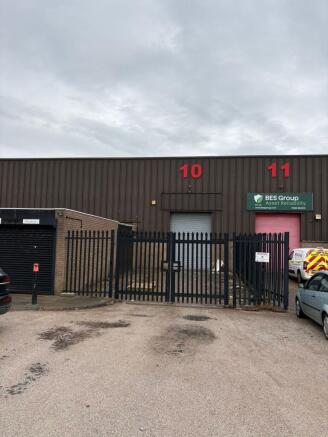
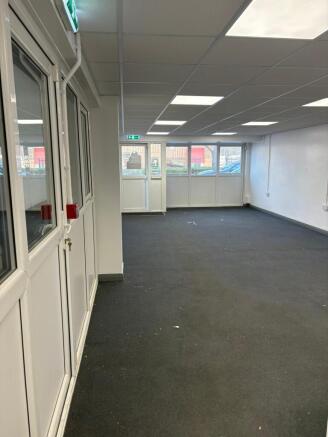
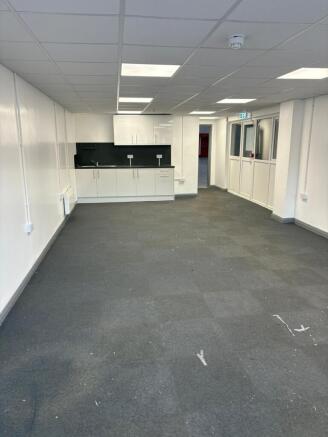
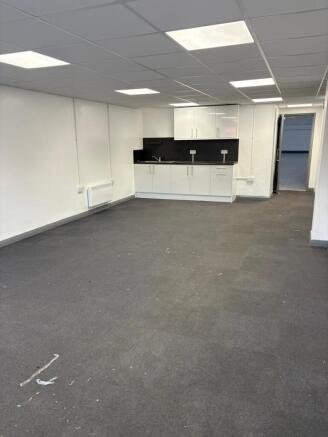
3,700 sq ft industrial unit to let, recently refurbished and including offices and W/C facilities. Benefits from LED lighting throughout, automatic roller shutter access and a dedicated loading bay. Located in WA1 4RF with excellent access to Warrington and the M62, M6 and M56 motorway network.
Marketed by North360 Real Estate, Blackburn

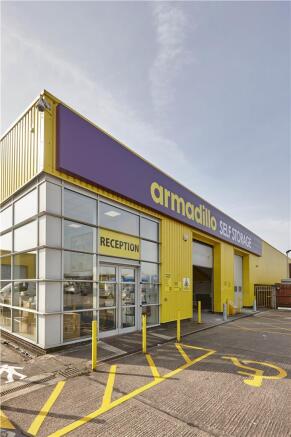
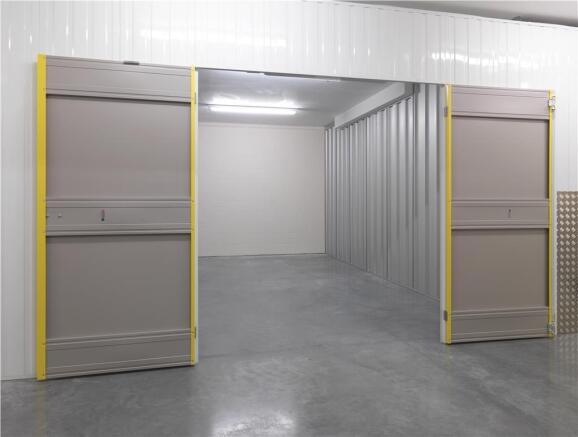
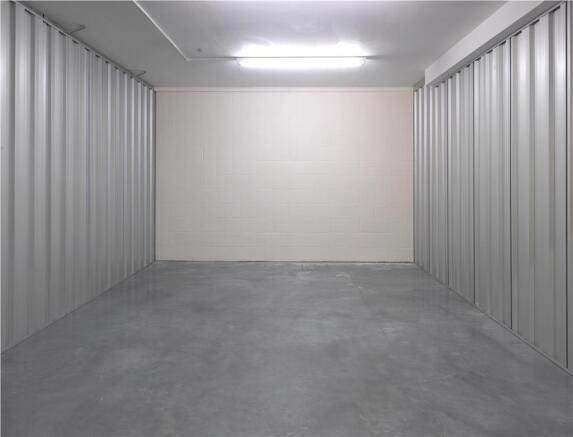
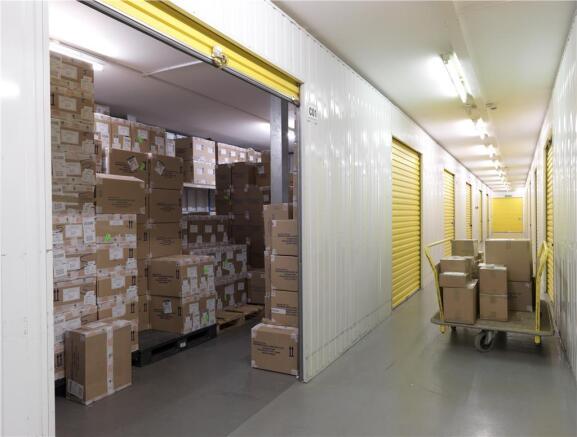

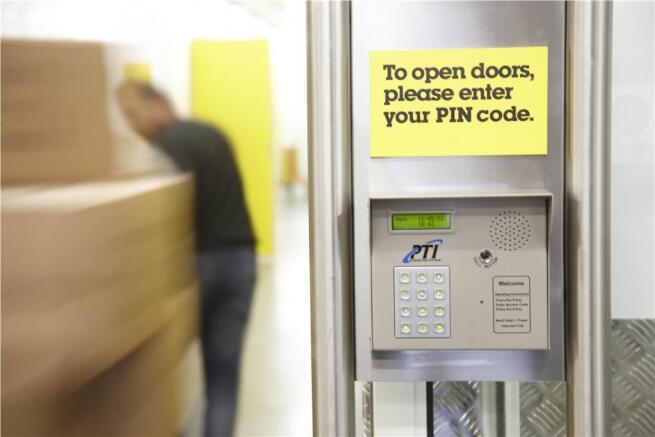
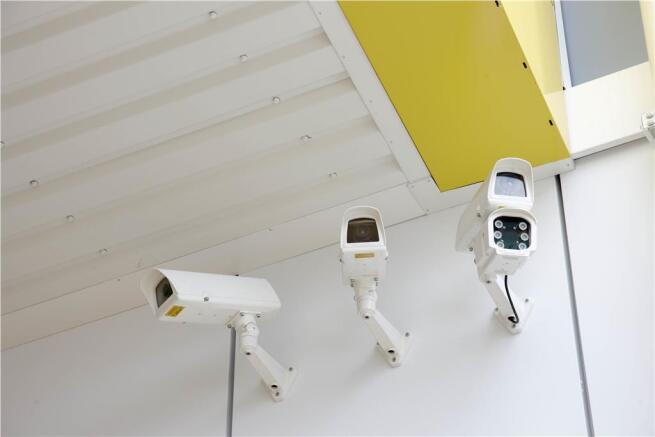
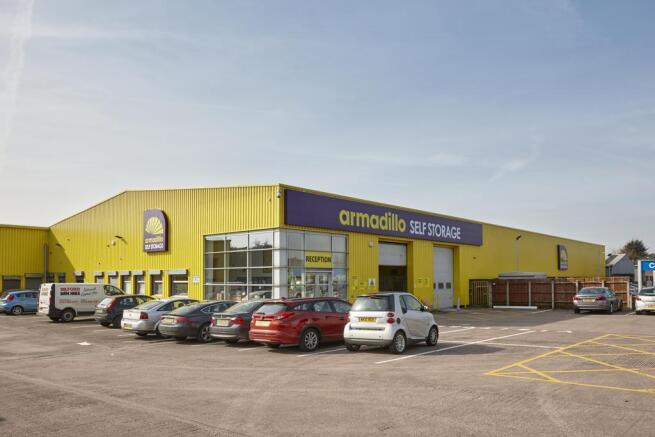
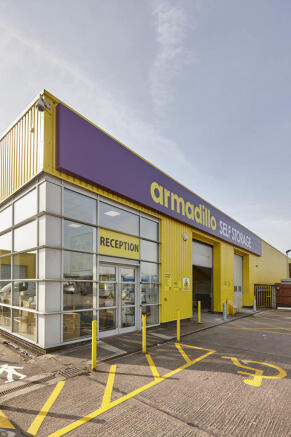
We have lot of different storage room sizes, from 50 sq ft to 500+ sq ft. Prices vary depending on size and availability. Please contact your local store for further details and the latest prices.
Marketed by Armadillo Self Storage, Armadillo Warrington

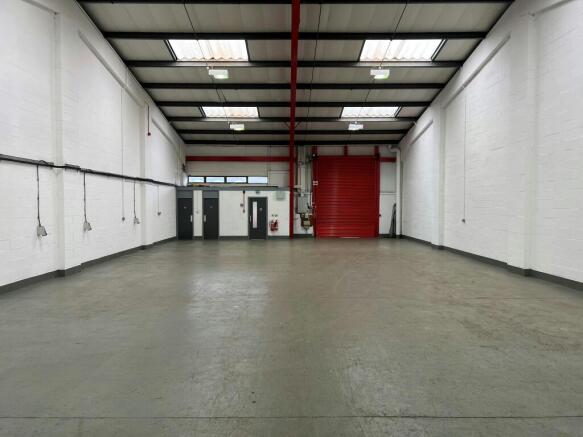
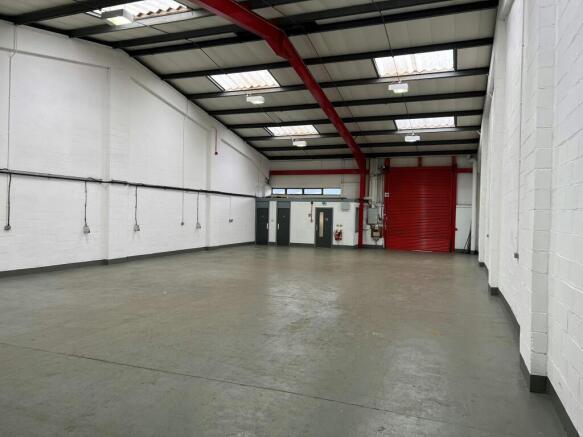
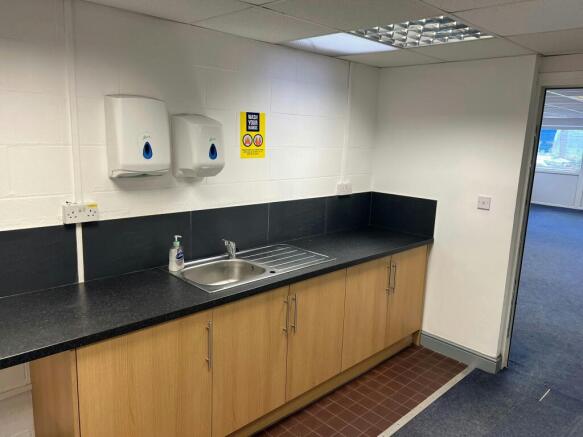
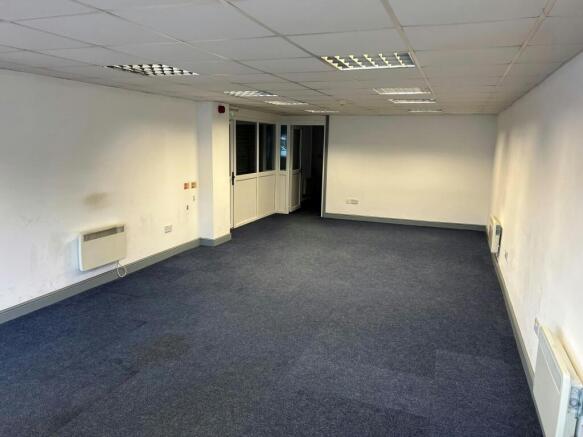
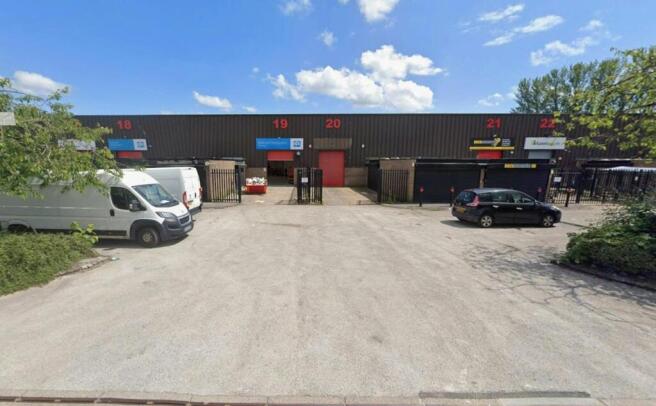
Industrial / Warehouse To Let, Warrington
Marketed by B8 Real Estate, Warrington
Industrial Unit With Two Level Mezzanine
Marketed by Morgan Williams Commercial LLP, Warrington