Commercial Properties To Let in Worcestershire
Paid partnerships can play a role in listing order
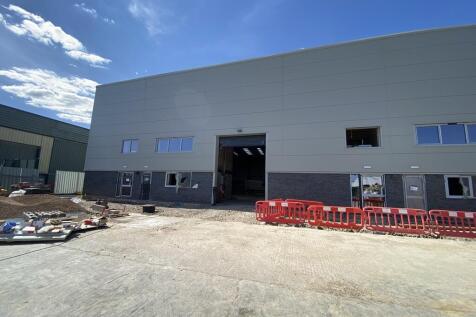
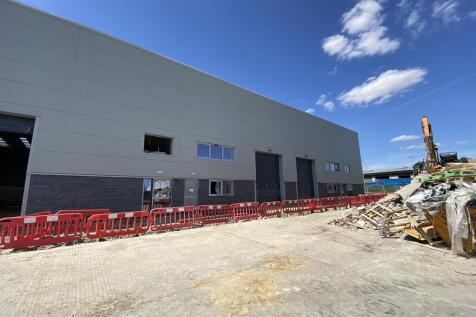
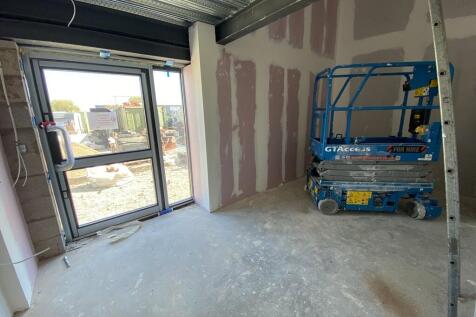
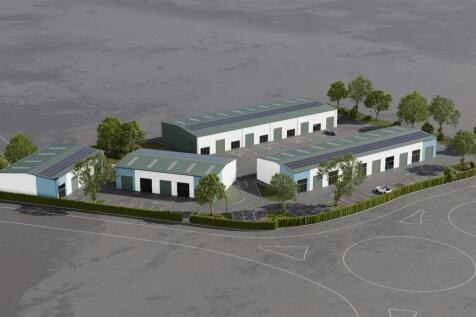
Unit 8 is a terrace of 3 units which are available individually or can be combined. The units are currently being constructed to a high specification to comprise industrial/ warehouse accommodation together with first floor offices. The units will be available for occupation Q4 2026. Crucible Bus...

 |
| |
| 1/16
1/16
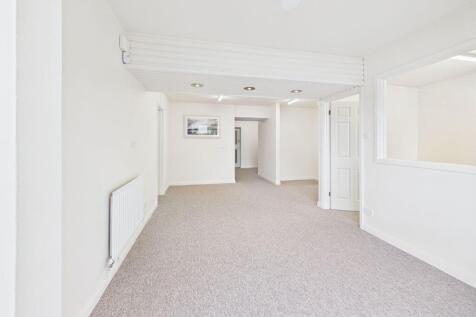
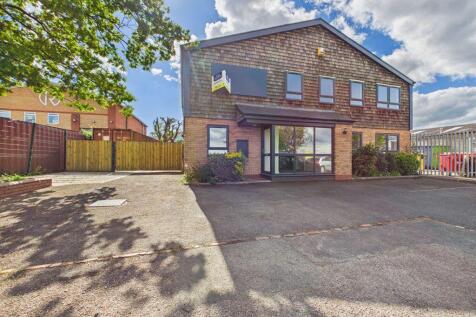
OFFICE ACCOMMODATION AVAILABLE TO LET EXTENDING TO APPROXIMATELY 1,898 SQ FT NIA ONSITE CAR PARKING RECENTLY REFURBISHED LARGE PROMINENT FRONTAGE RENT: £25,000 PER ANNUM EXCLUSIVE PLUS VAT

- OFFICE ACCOMMODATION AVAILABLE TO LET
- EXTENDING TO APPROXIMATELY 1,898 SQ FT NIA
- ONSITE CAR PARKING,


 |1/7
|1/7


A well-positioned Grade II Listed commercial premises situated in the heart of this popular riverside town.

- Well positioned retail premises within the centre of Upton upon Severn
- Open plan ground floor sales area with excellent frontage potential
- Useful basement storage accommodation


 ||1/13


This fully refurbished property is situated in an excellent trading position in the centre of Malvern being on the junction with Graham Road.Malvern is home to numerous multiple occupiers including Waitrose, Fat Face, Howden Insurance, Caffe Nero, Crew Clothing, SeaSalt etc.
 |1/19
|1/19


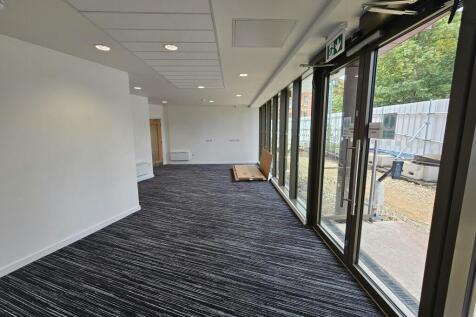
TO LET - A two storey office building currently being refurbished measuring approximately 1,600 sq ft (148 m2) with parking for 12 cars and potential for shipping container external storage on site if required. A further warehouse and yard are also available by separate negotiations. Office pric...





 1/7
1/7


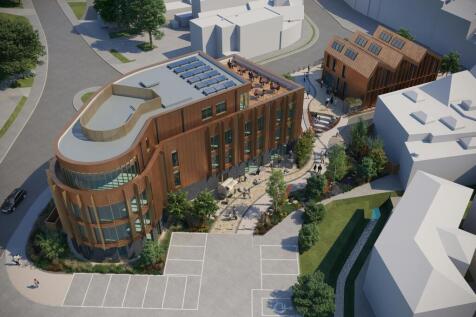
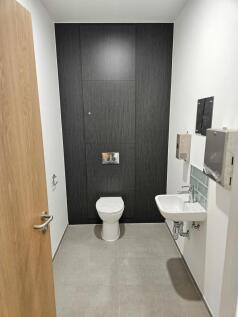
Description: A brand new industrial / storage unit of steel portal frame construction with part blockwork walls. The unit comprises an open plan workshop / storage area with access to a shared on site W.C. The unit benefits from being finished to a high specification including polished concrete flooring, electric roller shutter door, three-phase electricity, LED lighting, on-site parking and CCTV system installed. Please note there is an option for W.C within the unit upon request. Location: Daniels Farm is accessed off Vicarage Lane approximately 2 miles from Worcester city centre. The wider area is of mixed use comprising a variety of residential, shops, commercial units and eateries. Occupiers within the immediate vicinity include Just Windows & Doors, Strike FX and Xhibeo Ltd. The estate benefits from excellent transport links with the A449, M5 and Worcester Foregate Street railway station close by.


 1/6
1/6


This modern industrial unit is of steel portal frame construction with part blockwork walls. The demise comprises an open plan workshop / storage area with access to shared on-site W.C's. The unit benefits from being finished to a high specification including polished concrete flooring, electric ...



 1/3
1/3


Description: Unit 2 comprises a self-contained mid terrace industrial/warehouse unit of steel portal frame construction with brick and clad elevations beneath a mono-pitched roof incorporating translucent roof lights. The property provides open-plan warehouse accommodation with a concrete floor, roller shutter loading door and a minimum working height of approximately 3.7 metres. The ground floor extends to approximately 1,258 sq ft (116.85 sq m) and includes warehouse space with WC facilities and tea point. A roller shutter door measuring approximately 3.2m (w) x 3.19m (h) provides loading access to the unit. At first-floor level, there is a mezzanine floor providing office accommodation extending to approximately 212 sq ft (19.71 sq m) Externally, the property benefits from a loading area and approximately four allocated car parking spaces to the front elevation. The unit offers a practical combination of warehouse, storage and office space suitable for a variety of industrial, trade counter and business uses. Location: Unit 2 Gregory Mill Street Industrial Estate is situated within an established commercial and industrial location approximately 1 mile north of Worcester city centre. The property benefits from excellent connectivity to the local and regional road network, with convenient access to the A449, A38 and Junction 6 of the M5 Motorway, providing links to the Midlands and beyond. The surrounding area is home to a variety of industrial, warehouse and...
1/4


Location: The property is located at the entrance to Blackpole Trading Estate West which is approximately 2 miles North of Worcester City Centre and 2 miles West of Junction 6 of the M5 Motorway. Description: Polysec House is a purpose built two-storey office property of brick construction with a pitched roof. The property is multi-let and suite 4 is located to the right side of the ground floor. The suite provides an open plan office with 2 further meeting rooms/ cellular offices, store / comms rooms and private kitchenette and W.C facilities. Suspended ceilings, recessed lighting, background heating, heat and cool air conditioning are also provided. Car parking spaces are provided in the car park to the front and side of the property on a first come, first served basis.


 |1/9
|1/9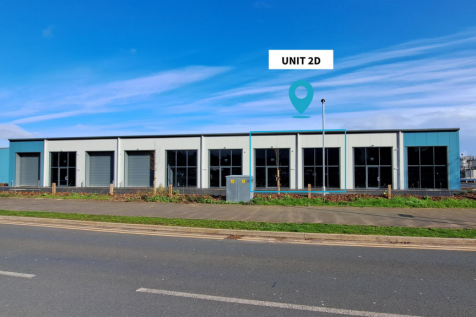

The unit is comprised of a steel portal frame construction, clad in profile sheeting with elements of glazing under a profile sheet roof cover. Units feature translucent roof lights and benefit from designated car parking and access for servicing via roller shutter doors. Silverwoods Tra...
 |1/9
|1/9


The unit is comprised of a steel portal frame construction, clad in profile sheeting with elements of glazing under a profile sheet roof cover. Units feature translucent roof lights and benefit from designated car parking and access for servicing via roller shutter doors. Silverwoods Tra...


 1/8
1/8


Suite B, Britannia Court comprises a ground and first floor mid terraced office premises of traditional brick construction under a pitched tiled roof. The suite comprises a ground floor meeting room and WC facility. On the first floor there is an open plan office with a separate office and meetin...


