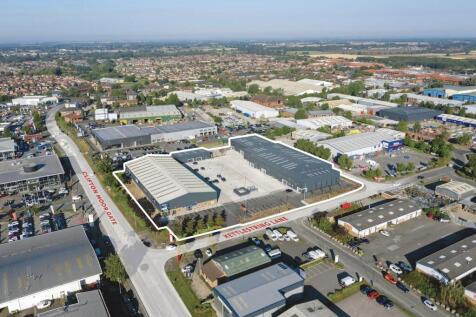
Warehouses To Let in Yorkshire and the Humber, England
Paid partnerships can play a role in listing order
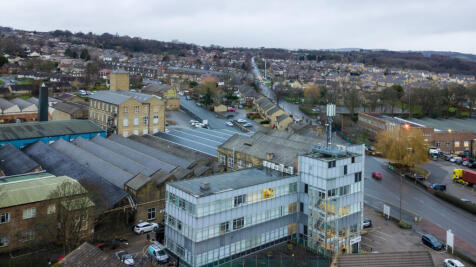
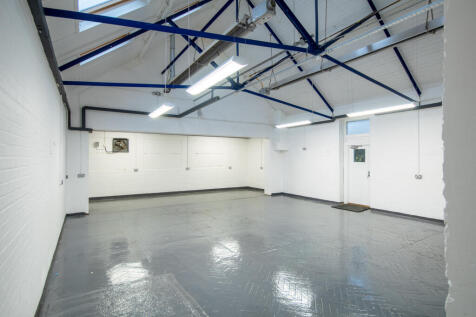
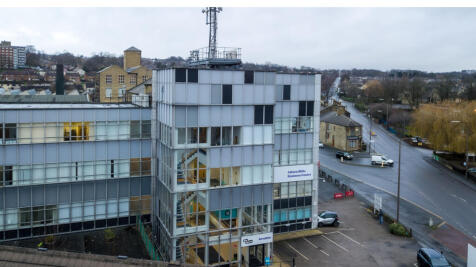
BizSpace Albion Mills also offers versatile workshops and light industrial units within its expansive business centre. These spaces are especially suitable for manufacturers, tradespeople, and creative makers requiring practical, secure premises with large access doors and high ceilings. The site benefits from on-site parking, 24/7 access, and robust security, enabling businesses to operate on flexible schedules. Situated in a prominent location just a few miles from Bradford city centre and conveniently close to major road networks such as the M1 and M62, this business centre supports companies looking to combine convenience with a distinctive work environment. These units provide an excellent base for production, storage, or specialist services in West Yorkshire.

 1/6
1/6


TO LET - INDUSTRIAL / WAREHOUSE PREMISES SUMMARY - Industrial / Warehouse Unit - 314.5 Sq M (3,385 Sq Ft) - Eaves Heights Of Between 4.26m & 6.26m - Suit Various Storage Uses - Established Industrial Location - Good Road Links LOCATION The properties are located on Cherry Tree Road in Hexthorpe less than 0.5 miles from Doncaster town centre and the train station and easily accessed from the A630 Balby Road. The A630 Balby Road links directly with the A1(M) motorway at junction 36. Doncaster is in South Yorkshire approximately 30 miles southeast of Leeds and 25 miles northeast of Sheffield. The city has fantastic motorway links with junctions 3 and 4 of the M18 providing easy access to the A1(M), M1, M180, and M62 Motorways. SAT NAV: DN4 0BJ ///EXPECT.RAILS.EQUAL DESCRIPTION The properties offer double bay mid-terrace industrial units/lock-up with roller shutter and pedestrian doors to the front. The units also benefit from the below specification: - Open plan warehouse space - WC and office block - Concrete floors - Min eaves height of 4.26m - Max eaves height of 6.26m ACCOMMODATION 314.5 Sq M (3,385 Sq Ft) RENT / TERMS Asking rent: £20,000 per annum exclusive on terms to be agreed. BUSINESS RATES Interested parties are encouraged to make their own enquires with the VOA. EPC Rating: E (102) SERVICES Mains water and electricity and 3 phase power will be connected to the property. AML Tenants will have to supply information to comply with AML...

- TO LET - INDUSTRIAL / WAREHOUSE PREMISES
- 314.5 SQ M (3,385 SQ FT)
- EAVES HEIGHTS OF BETWEEN 4.26M & 6.26M
1/10


Refurbished 3,077 sq. ft. commercial unit available immediately at the established Millholme Industrial Estate, Skelton-in-Cleveland. Ideally suited for car sales, motor trade, vehicle storage, detailing, workshop, industrial, warehouse, or distribution use.

- Refurbished 3,077 sq. ft. commercial unit
- Ideal for car sales, motor trade, storage, or warehouse use
- Established automotive location
1/6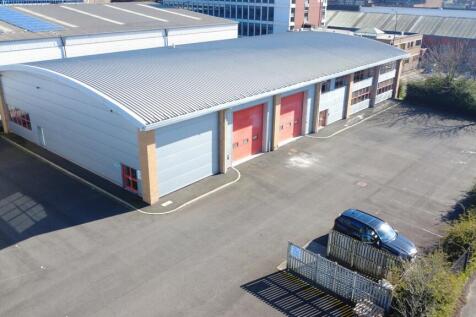


TO LET - HIGH QUALITY INDUSTRIAL / WAREHOUSE UNIT SUMMARY - Industrial / Warehouse Unit - 10,696 Sq Ft Plus a Mezzanine of 1,717 Sq Ft - Max Eaves of 6.75m - Good Sized Car Parking & Loading Area - Good Road Links - Suit Various Industrial, Storage and Trade Counter Uses DESCRIPTION Well located industrial warehouse unit with open plan warehousing space, equipped with LED lighting, 3 phase power supply, car parking and two loading doors. - High quality unit - Sit various industrial / storage and trade uses STPP - Open plan space - Office block in situ - Two loading doors - 3 phase electric supply - Clear internal eaves height of 5.1m - Max eaves of 6.75m - Useful first floor mezzanine space - Designated parking areas - Within a fenced and secure industrial compound - Established industrial estate - 24-hour access LOCATION Located on the established President Park, within the Lower Don Valley area of Sheffield, the site provides easy from Savile Street East & to Sheffield City Centre. Junction 34 is approximately 3.6 miles away whilst Sheffield City Centre is approximately 3.2 miles away from the premises putting the property in an excellent location to take advantage of the city centre connections and the motorway network. Sheffield is rated as the UK's fourth largest city with a population of over 530,000. SAT NAV: S4 7UR ///SAT NAV: S4 7UR ACCOMMODATION The building extends to a Gross Internal Area of 10,696 Sq Ft plus a mezzanine of 1,717 sq ft...
- TO LET - INDUSTRIAL UNIT WITH LARGE CARPARK
- 10,696 SQ FT PLUS A MEZZANINE OF 1,717 SQ FT
- EAVES OF 6.1M
1/6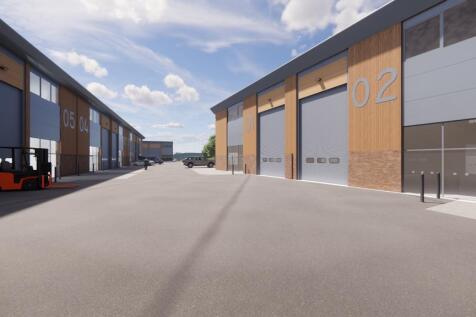

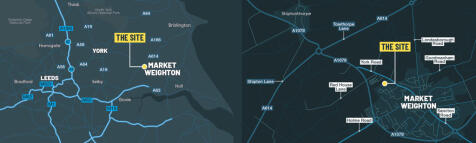
TO LET - HIGH QUALITY NEW BUILD INDUSTRIAL UNITS TO RENT FROM 1,200 TO 15,000 SQ FT AVAILABLE FROM Q3 2026 - High quality new build industrial units available from 110.05 sq m (1,203 sq ft) to 565 sq m (6,081 sq ft) - Available separately or as a combination of units up to 1,392 sq m (14,982 sq ft) with total space of 3,257.20 sq m (35,056 sq ft) - Ready for occupation from mid Q3 2026 - Pre lets are available - please contact the agent to reserve a unit Each unit will be high spec, benefitting from electric loading doors, office, WC, kitchenette & designated parking with EV charging - Next to the new Lidl store due to open late 2026 - Excellent location in a desirable market town situated between York, Hull and Beverley - Suit various industrial and commercial uses including trade counter/build trade/ industrial/storage/office/workshop/ manufacturing - Eaves of 6 to 7.5m LOCATION Situated on York Road in Market Weighton which is a thriving market town within the local authority boundary of East Riding of Yorkshire Council. The site occupies a prime position fronting the busy York Road next to a brand new Lidl (currently in build) which forms the main arterial route to and from the town. The site adjoins various built up aspects of Market Weighton, with the main business park, Becklands Business Park located to the south, along with the Britcom Depot to the north. The site is located between the popular city of York to the west, Beverley and Hull to the east,...
- TO LET - INDUSTRIAL / TRADE UNITS - NEW BUILD
- BUILDING IN PROGRESS - READY Q3 2026
- FROM 1,200 T0 15,000 SQ FT
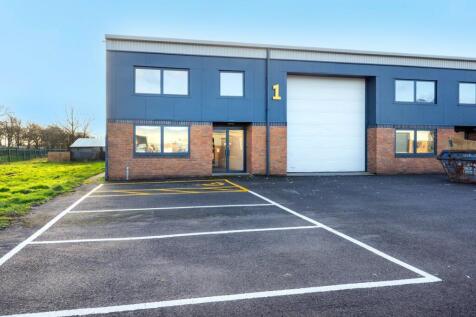


 1/5
1/5

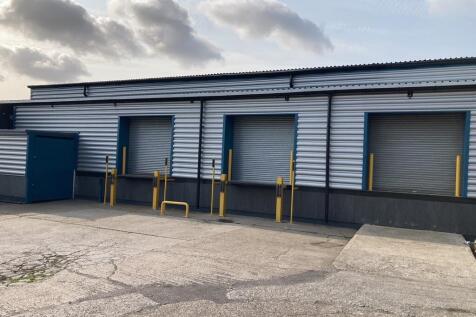
The property is curently configured to provide a multi bay cold store warehouse with triple dock loading access. There is a small shared yard area to the front of the unit. All areas indicated below with the exception of kitchen provide chilled or cold storage in a total of 7 rooms.
 1/8
1/8


TO LET - BRAND NEW INDUSTRIAL UNITS SUMMARY - Five Brand New Industrial Units - From 1,1730 Sq Ft to 7,663 Sq Ft - Available as a Whole or Split - Ready Q1 2026 - From £14,00 pax for Unit 5 DESCRIPTION Industrial/workshop units providing an open plan warehousing / workshop space, equipped with LED lighting, 3 phase power supply, designated parking areas and electric roller shutter door access. The units will also benefit from the below specification: - Open plan workshop - Modern office with W/C's - Kitchenette - W/C - Designated parking areas - 3-phase power supply - Available as a whole or can be split - Excellent location - Suitable for a range of industrial and storage uses - Ready Q1 2026 LOCATION Located within key routes such as the A18, A638, and A6182, this location provides quick access to Doncaster town centre whilst also connecting to the M18 motorway, which provides easy access to regional motorways such as the M1 and A1(M), opening up routes toward Sheffield, Rotherham, Leeds, and other parts of South Yorkshire and The East Midlands. SAT NAV: DN4 5AB ///VIBE.CYCLES.HELP AVAILABILITY The site extends to a Gross Internal Area from 1,065 to 6,487 Sq Ft. Units are available as a whole, a combination or individually. Please discuss with the agent. Unit 1: 136 Sq M (1,463 Sq Ft) Unit 2: 124 Sq M ( 1,334 Sq Ft) Unit 3: 220 Sq M ( 2,368 Sq Ft) Unit 4: 123 Sq M ( 1,323 Sq Ft) Unit 5: 109 Sq M ( 1,173 Sq Ft) Total: 712 Sq M (7,663 Sq Ft) RENT &.


 1/6
1/6


Workshops/storage units are available within a newly converted industrial unit and are arranged over ground and first floors. Each unit is separately metered for electricity and benefits from independent kitchen and shared WC's and reception area.
1/6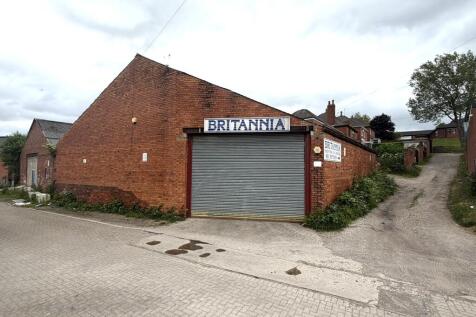
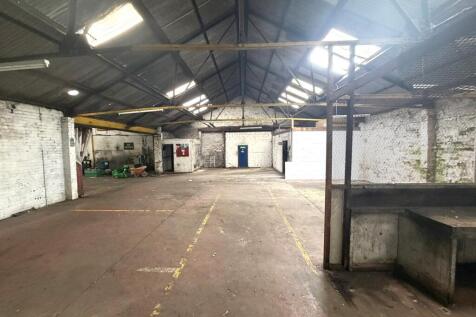
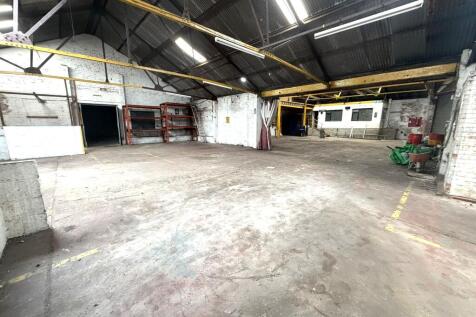
The property comprises workshop / warehouse space situated on Stuart Street in central Pontefract. The unit currently has one roller shutter access on the front corner and a fire escape further along Stuart Street which was formerly a vehicular access point and could be reinstated
 1/5
1/5


Unit 5 provides a two storey warehouse/workshop with ancillary office accommodation of brick construction under a pitched roof. The property benefits from concrete flooring and two roller shutter accesses. Internally, the ground floor contains WC facilities and office/warehouse space. The first floor provides additional storage/office space.


 1/12
1/12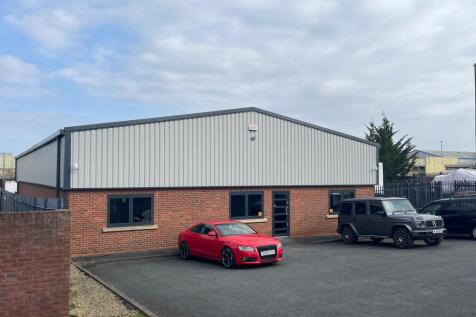


 1/5
1/5


The property comprises a single storey steel framed industrial/warehouse unit having single bay insulated profiled metal sheet clad roofing incorporating roof lights. The walls are clad in facing brickwork with a concrete block inner skin and insulated profiled metal sheet cladding. Concrete floor with drive in access via two metal roller shutter doors. Offices, kitchenette and ancillary toilet rooms partitioned out.


 |1/17
|1/17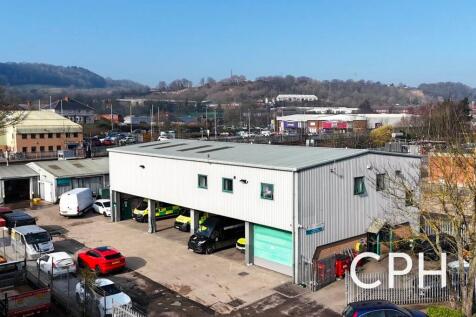


TO LET | Former Ambulance Station, ideally located on Queen Margaret’s Industrial Estate, a very well established commercial locality, adjacent to the the A64 (Scarborough to York trunk road), with neighboring occupiers including JT Atkinson Builder’s Merchants, Transtools, Johnstone’s Paint, Ele...



 |1/8
|1/8


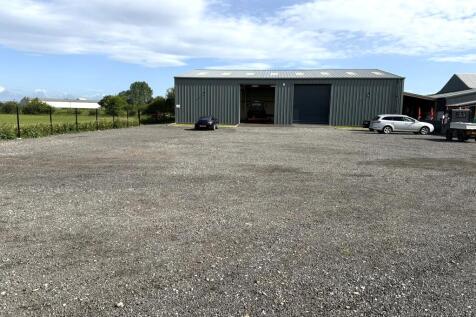
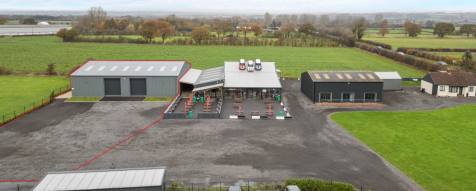
Located just over 1 mile to the south of the A64 junction at Bilbrough Top, this estate is ideally positioned to provide excellent access to major transport links. The A1(M) is located less than 10 miles to the west. Despite the excellent connectivity, the warehouses are set in a rural s...





 |
| |1/10
|1/10


These units are configured in a semi-detached format on a fully landscaped site with AMPLE CAR PARKING provision. FULLY FENCED site with LOCKABLE GATES and CCTV. Over loading door to the front and a separate pedestrian access door. EXCELLENT WORKSHOP facilities with OFFICE space and WC facilities.
 |1/9
|1/9


MODERN industrial/warehouse unit on a secure gated site. Frontage onto Wheatley Hall Road (A630), a busy and established business corridor. Electronically operated up-and-over loading doors, with separate pedestrian access. Good on-site car parking and circulation areas. Near Doncaster Town Centre.