Commercial Properties To Let in Yorkshire
Paid partnerships can play a role in listing order

 1/5
1/5


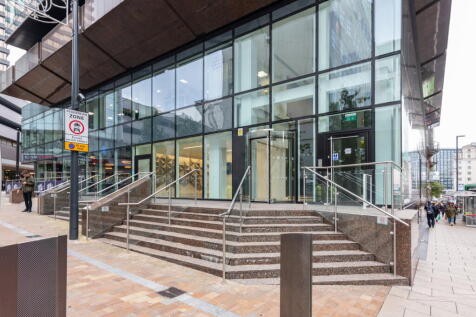
The premises are prominently located fronting Grange Road or Bedford Street in the centre of Middlesbrough Town Cen-tre. The premises are in close proximity to the prime retail area of Middlesbrough Town Centre, the Law Courts, Town Hall and various public car parks. The premis...

- New Retail Office and Leisure
- Town Centre Location
- Excellent Public Transport Links


 1/21
1/21
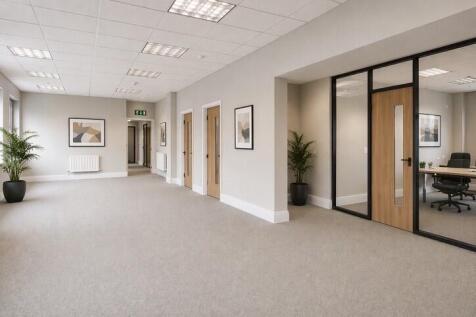

50% OFF FIRST 3 MONTHS - SIGN BY 3 MAY. Heated, secure office space at The Hall, Beverley Lairgate with 24-hour access and premium Georgian setting. Offices from 100-3,000 sq ft available. Luxury workspace with fire safety systems and flexibility. Limited availability - enquire today.

- 24 hr access
- Attractive grounds
- Car parking
1/7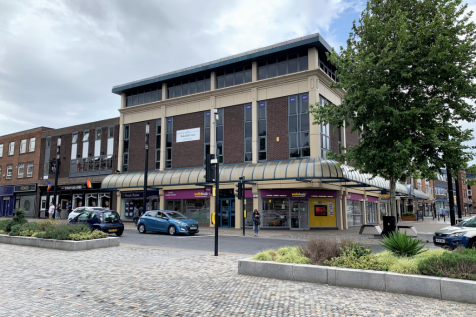


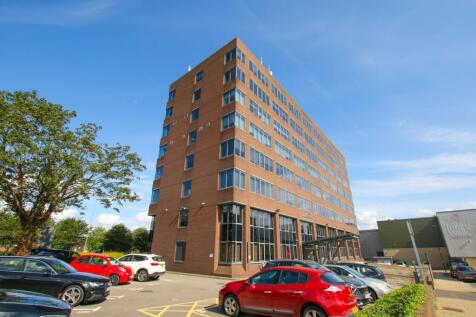
Bull Ring House is a modern well located building with excellent mainly open plan office accommodation at upper floor levels. The offices have a dedicated entrance foyer leading to a large passenger lift and staircase for accessing the office accommodation above.

- PROMINENT CITY CENTRE LOCATION
- EASY ACCESS TO THE M1 & M62 MOTORWAY NETWORK
- GOOD OPEN PLAN OFFICE ACCOMMODATION


 1/2
1/2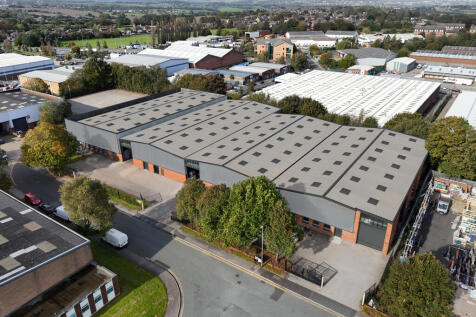

Unit F will provide a fully refurbished warehouse / industrial unit, which benefits from the following specification; - To be fully refurbished - Large secure yard and loading area - Eaves height of 6.57 metres - Loading via 7 electric ground level doors - High quality ancillary offices / welfare provisions - On site security For more information please visit the Gildersome Spur website
 1/6
1/6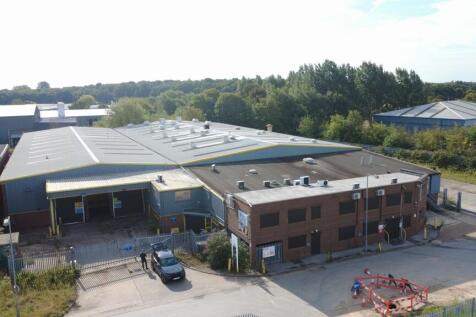


TO LET - INDUSTRIAL / WAREHOUSE IN AN ESTABLISHED LOCATION AVAILABLE FROM £3.99 PER SQ FT SUMMARY - Warehouse / Industrial Unit & Concrete Yard - 4,284 Sq M (46,111 Sq Ft) - Available From Only £3.99 Per Sq Ft - Well Located With Good Road Links - Close to J4 of the M18 - Low Rent - 1.59 Acre site DESCRIPTION A well located, detached warehouse / industrial unit with yard and offices. - Open plan warehouse / industrial space - Loading door access with potential to create more - Office space over two floors - Secure concrete yard area - 3 phase electrical supply - Fenced and secure site - Min eaves height of 5.2m and up to 6.8m to the apex - Concrete floors - Site area of 1.59 acres LOCATION Located on the well established Shaw Lane Industrial Estate area, to the north east of Doncaster city centre. The property is situated at the end of Ogden Road which is an established industrial location. Nearby occupiers include JD Gyms, McDonalds Asda and B&M. The property has fantastic motorway links with junctions 3 and 4 of the M18 providing easy access to the A1(M), M1, M180, and M62 Motorways, which link the city to the nearby cities of Sheffield, Leeds and Wakefield within a short drive. SAT NAV: DN2 4SE what3word: INNOCENCE.TWIT.BEHALF ACCOMODATION The accommodation has been measured on a Gross Internal Area. Warehouse: 3,736 Sq M (40,217 Sq Ft) Office & Ancillary: 548 Sq M (5,894 Sq Ft) Total: 4,284 Sq M (46,111 Sq Ft) Eaves from
 1/8
1/8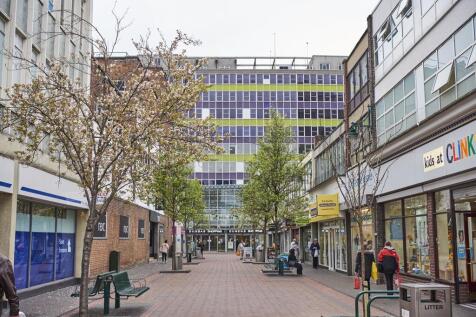


Dundas House is ideally situated in the heart of Middlesbrough Town Centre. Formerly a BT call centre, Dundas House has recently undergone a major refurbishment. A range of refurbished accommodation is now available to suit occupier's requirements. 2 No 10 person passenger lifts to all floors 1 No goods lift to all floors Manned reception Male and female toilets on all floors Showers and disabled toilets on alternate floors Central heating to perimeter radiators Fresh air mechanical ventilation EPC available upon request Refurbished openable windows Refurbished floor space to occupier's specification. Perimeter trunking Internet and telephone packages available On-site security Dedicated tenant and visitor parking in basement car park with direct lift access to offices






 1/5
1/5
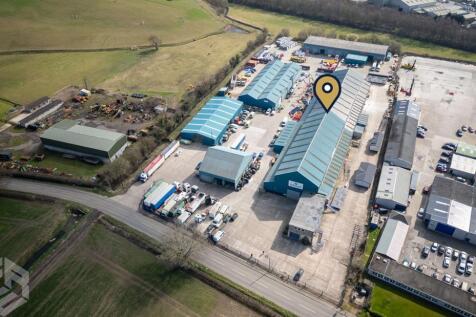
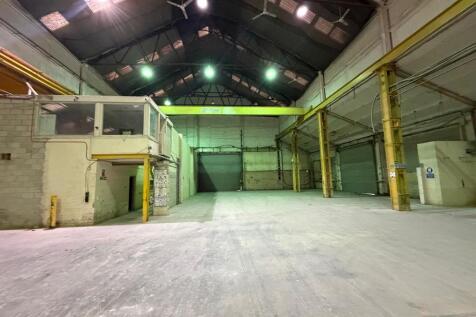
TO LET - INDUSTRIAL UNIT WITH CONCRETE YARD & 3 x CRANES - RENT FOR LESS THAN £4 PER SQ FT SUMMARY - Industrial / Warehouse Unit - 4,239.78 Sq M (45,636 Sq Ft) GIA - Close to the A1 (M) & A19 - Three x 5 Tonne Cranes - Large Concrete Yard Areas - 9.33m Eaves & 7 x Loading Doors DESCRIPTION A large industrial unit with concrete yard areas, office block and cranes in situ. - 45,636 sq ft industrial unit sitting on a circa 2 acre plot, set within a larger 6 acre estate. - 2 x 5 tonne cranes - Open plan warehouse / workshop - Eaves height of 9.33m - Electric gated access to the site - 7 x electric loading doors - Staff facilities (WC / kitchen / canteen areas) - LED lighting - Offices over ground and first floor - Good circulation around the site & building for HGVs - Suitable for various industrial & storage uses - 3 phase power supply LOCATION The site is located fronting Askern Road within the Carcroft area of Doncaster. Askern Road (B1220) is easily accessible from Doncaster Lane and subsequently Great North Road, which provides access out to the A1(M) at Junction 38 and into Doncaster town centre. The A1(M) south bound is approximately 1.4 miles West, with the A1 M north and southbound access via Redhouse Interchange approximately 2.5 miles away. The A19 can be easily accessed via Askern Road to the east, less than a mile away. The M18 is approximately 8 miles to the South. The property is well connected to take advantage of the regions motorway network..




 |1/2
|1/2

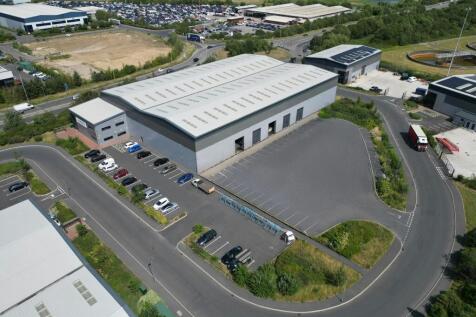
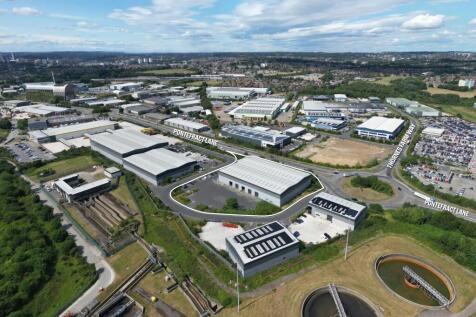
The property comprises a warehouse complex with the benefit of the following specification: - Eaves height of up to 6.95 metres - Fully secure site with gated access - Generous yard and parking provisions - Multiple ground level loading doors - Ancillary office / welfare facilities
1/11


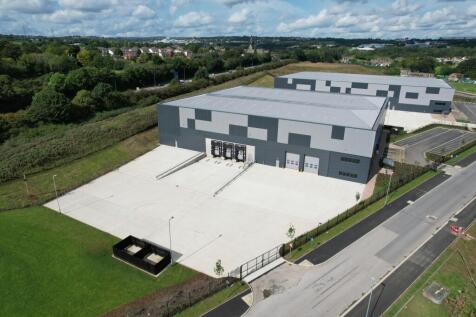
The property comprises a double bay warehouse with a large dedicated yard to the front of the site. In built offices are provided which also include all of the usual staff facilities. Externally the property benefits from dedicated car parking for approximately 22 cars, with additional service yard and HGV parking spaces.











 1/9
1/9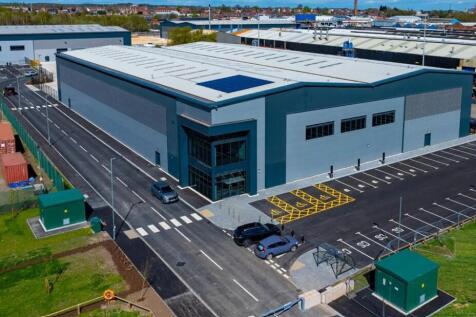


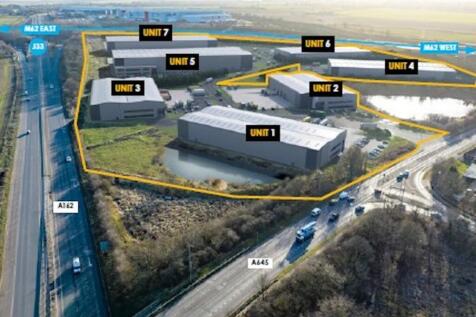
Unit 5 Total Park, Doncaster is a detached unit available for immediate occupation. The premises are finished to a specification including:- - 10m eaves - High quality offices - 4 GL loading doors - 45m yard - Solar panels - Car parking with EV Charging - 500 kva The unit is available to let by way of a new lease

 |1/4
|1/4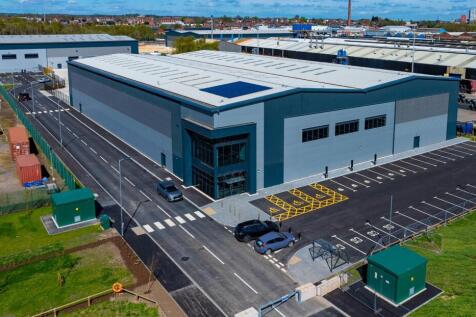
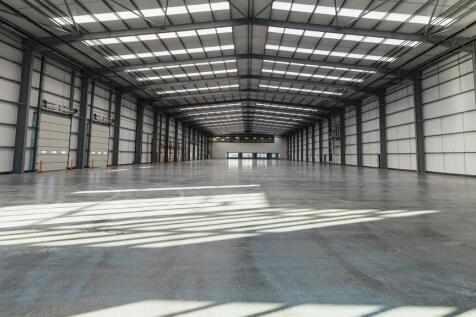
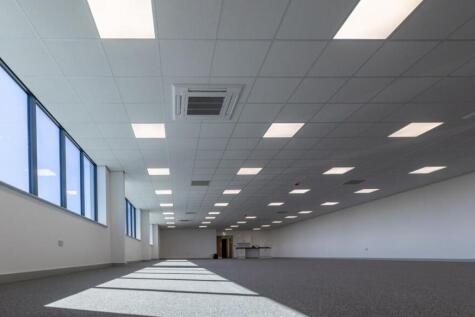
New Industrial / Manufacturing / Distribution Unit located at J3 M18, Doncaster - Immediately Available To let Unit 5 Total Park, Doncaster is a detached unit available for immediate occupation. The premises are finished to a specification including:- - 10m eaves - High quality offices - 4 GL ...
 1/4
1/4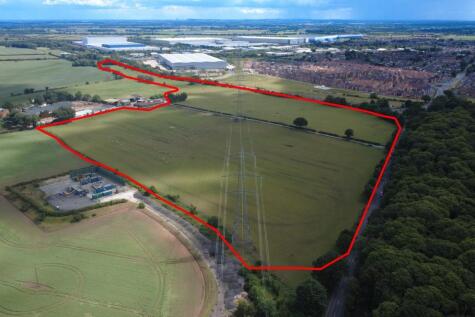


ALL ENQUIRIES - Well located strategic greenfield land in a settlement location which may be suitable for development (subject to obtaining the necessary planning consents) SUMMARY - 41 Acres of Greenfield Land - Development Potential - Located on the Edge of Armthorpe - Close to J4 M18 & West Moor Park Development - Potential for Employment & Residential Uses STPP - Freehold and Leasehold Opportunities Considered LOCATION The site is ideally located close to Junction 4 of the M18 with excellent links to the M1, M62 and A1(M). Doncaster City Centre is situated approximately 4 miles to the west. The site is well located close to five major motorways and within 6 miles of Doncaster International Railport. Doncaster has a strong skilled labour workforce with a population of over 962,000 within a 45-minute drive of the site. Armthorpe is the largest village in south Yorkshire with 14,500 residents, with the wider Doncaster borough having 320,000. There are excellent local amenities and connectivity to the wider Doncaster area and city centre. Doncaster Sheffield Airport is approximately 5 miles away and is set to open late 2027 / early 2028 for commercial cargo and passengers. Nearby to the site is the new housing at Eden Fields development and The Meadows providing over 1,000 new build homes within close proximity to the site. DESCRIPTION Well located strategic greenfield land in a settlement location which may be suitable for development (subject to obtaining the...




 ||1/17


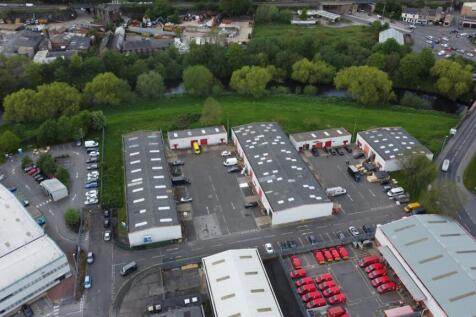
The premises comprise of three industrial units which have recently been extensively refurbished. The premises are constructed around a steel portal frame with multi pitch roofs and each unit benefits from their own dedicated access shutters(s) and personnel doors as well as secure yard areas bounded by perimeter palisade fencing and access gates. Eave heights across the premises are 5m rising to 8.24m at the apex. The large external service yard areas are a mixture of concrete and tarmac and dedicated car parking is available. Refurbishment works to the premises include composite cladding to the roof incorporating translucent light panels which allow plenty of natural daylight into the workshop areas, new full height external insulated cladding panels, low bay LED lighting and roller shutters. Each premises provides dedicated staff amenities to include office, wc and kitchen. Office facilities are finished with plastered and painted walls, carpet tile flooring, wall mounted trunking, suspended ceilings and LED light panels. The premises can be taken as individual units or as a whole depending on requirements.



