Commercial Properties To Let by Sibley Pares Chartered Surveyors, Maidstone
51 results
Paid partnerships can play a role in listing order
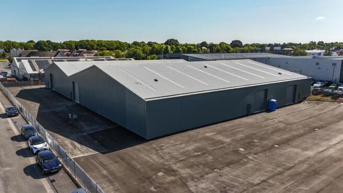
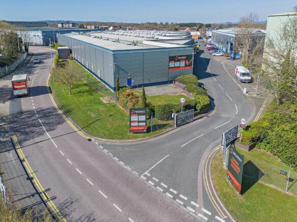
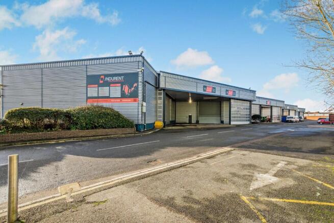
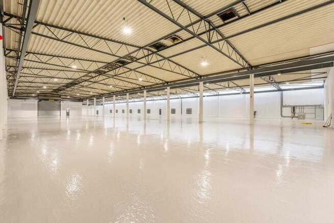
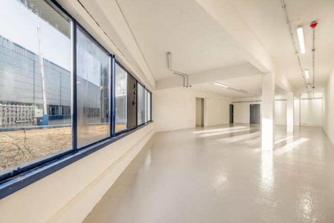
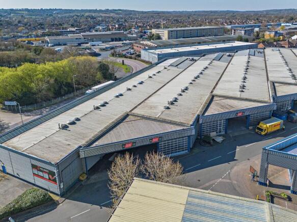
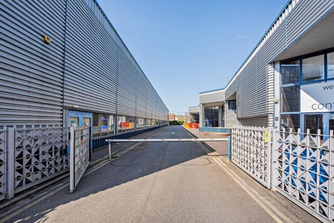
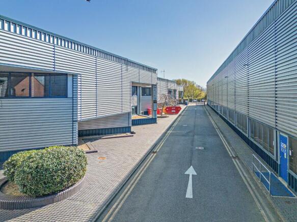
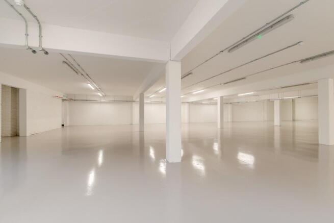
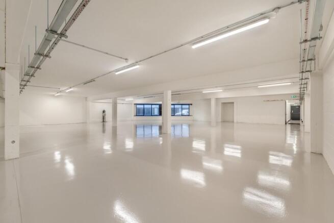
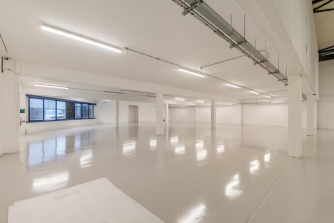
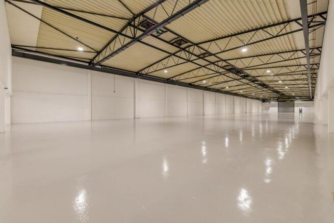
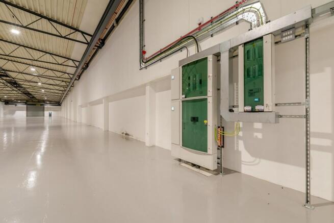
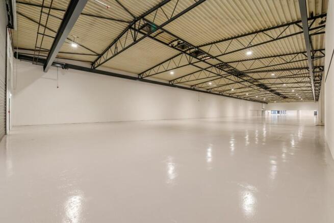
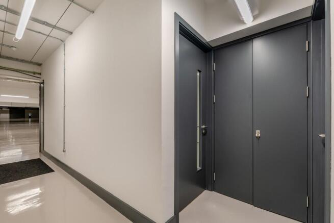
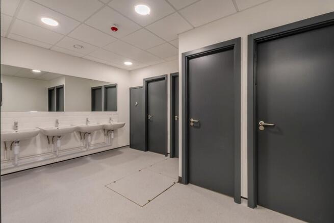
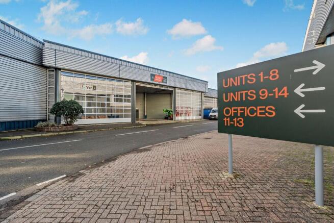
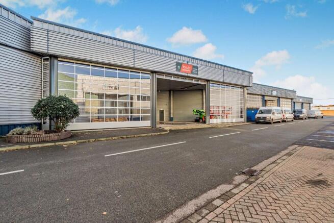
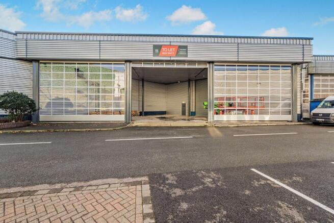
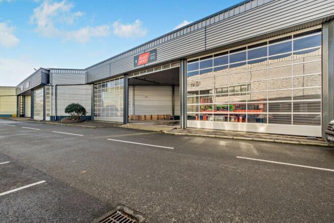
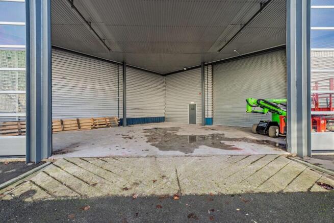
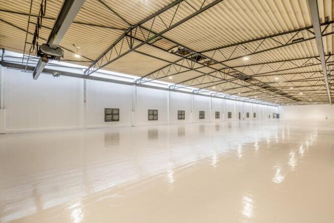
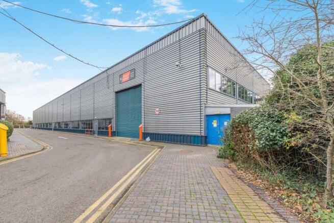
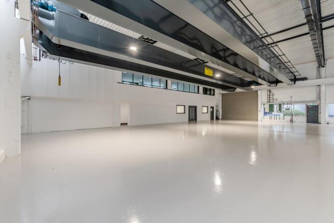
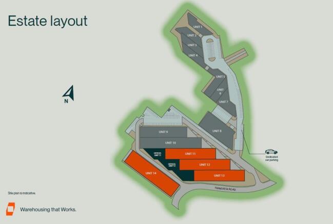
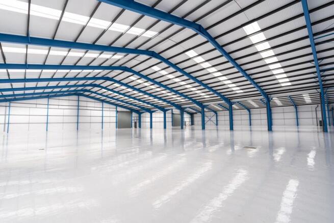
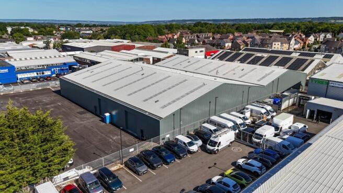
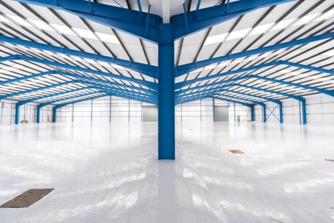
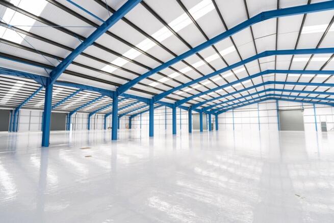
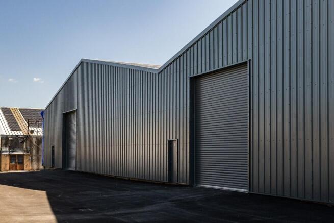
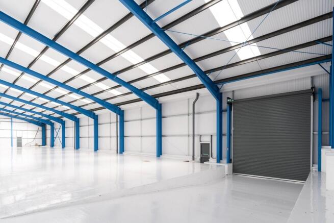
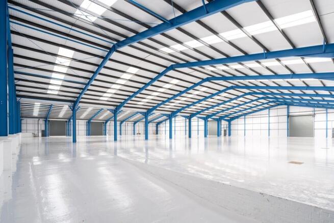
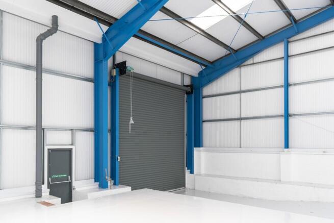
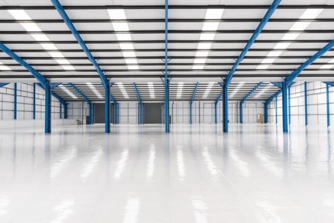
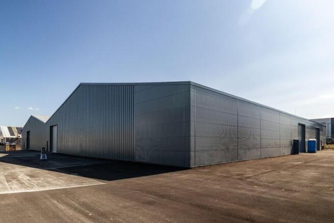
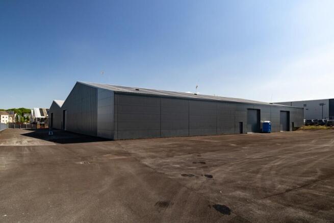
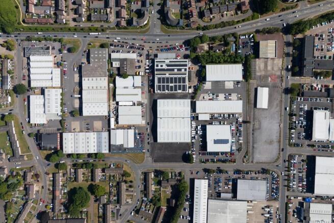
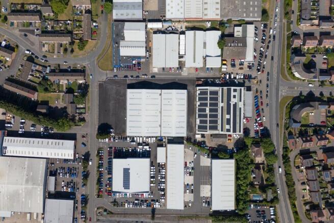
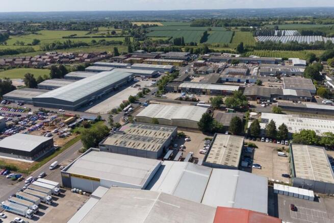
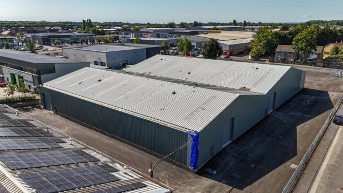
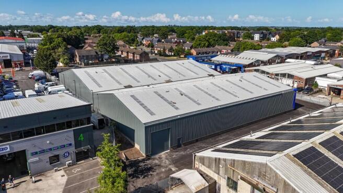
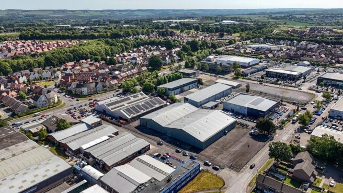
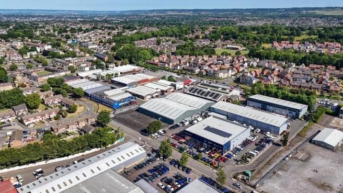
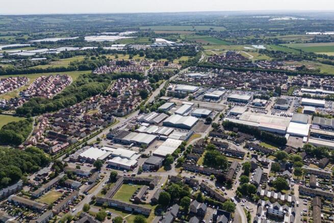
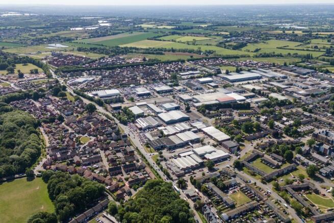
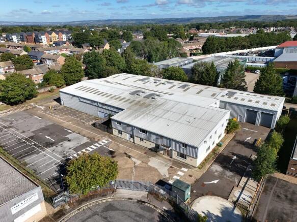
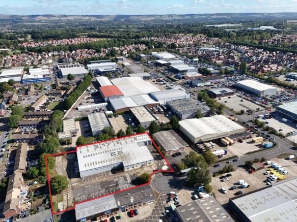
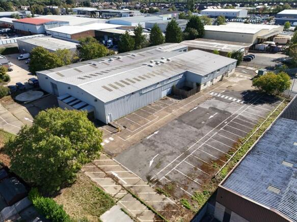
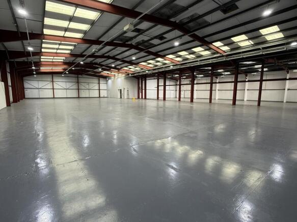
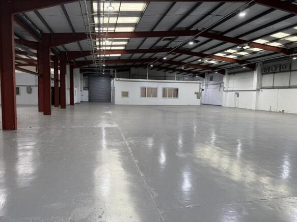
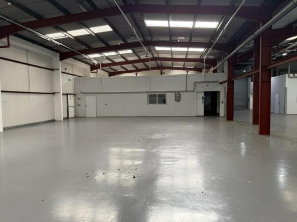
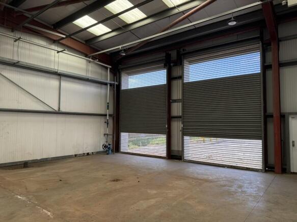
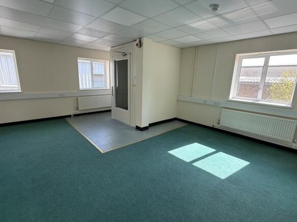
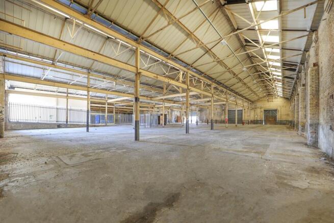
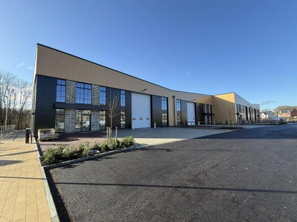
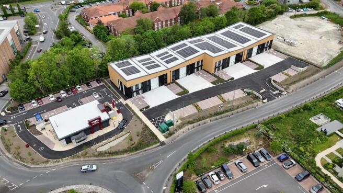
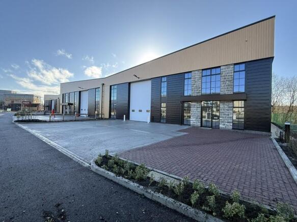
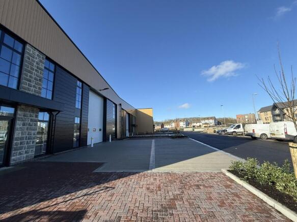
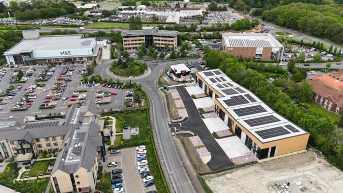
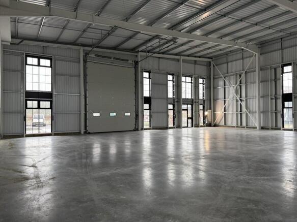
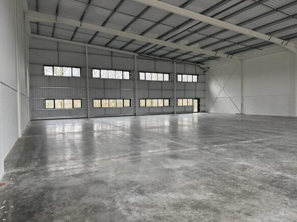
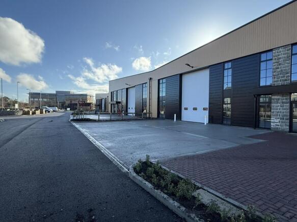
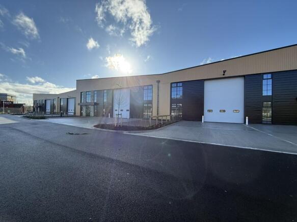
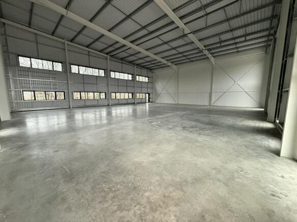
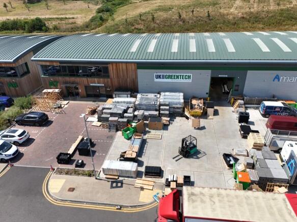
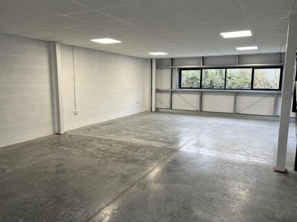
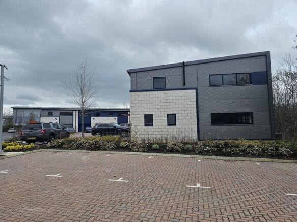
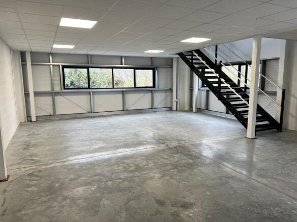
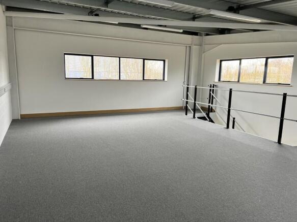
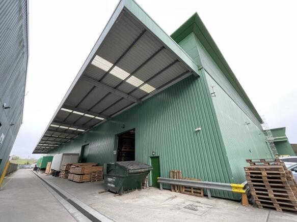
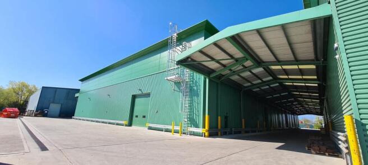
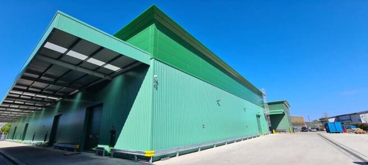
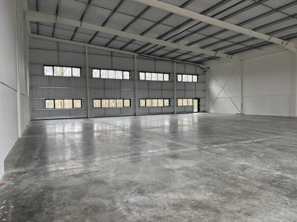
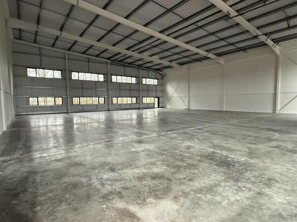
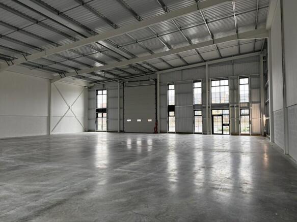
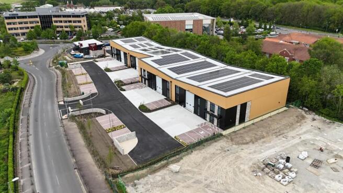
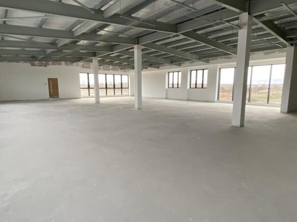
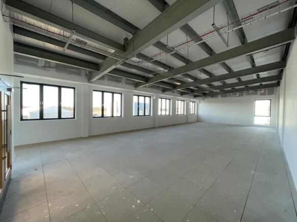
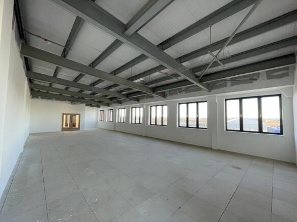
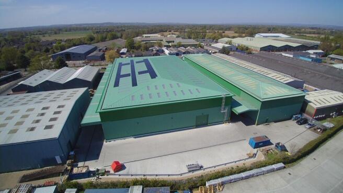
COMPREHENSIVELY REFURBISHED -- UNITS FROM 7,513 SQ FT -- TO LET This modern estate is formed of 14 units of steel portal frame construction each incorporating 2 storey offices The units are currently undergoing refurbishment and will be available on a single or combined basis. The properties have been measured on a Gross Internal Area (GIA) basis as follows: Unit 5: 7,513 sq ft (698 sq m) UNDER OFFER Unit 6&7: 12,924 sq ft (1,201 sq m) Unit 8: 19,010 sq ft (1,766 sq m) Unit 11: 24,491 Sq Ft (2,275 Sq M) Unit 12 & 13: 46,750 Sq Ft (4,343 Sq M) Unit 14: 26,769 Sq Ft (2,487 Sq M)
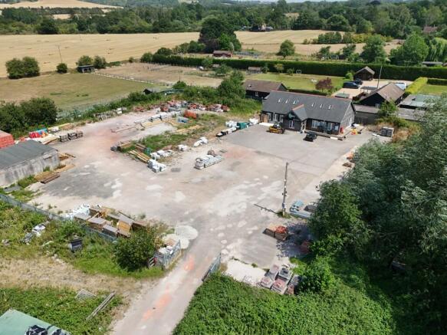
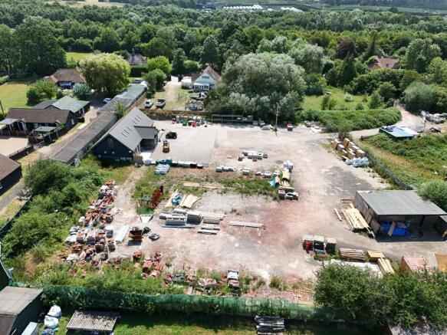
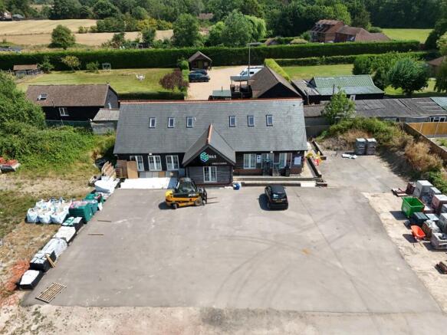
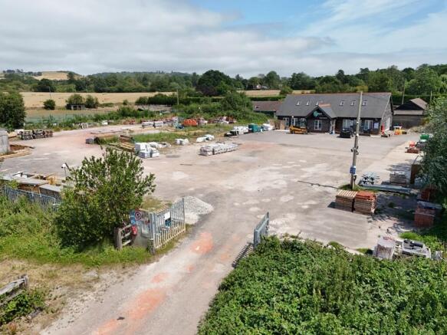
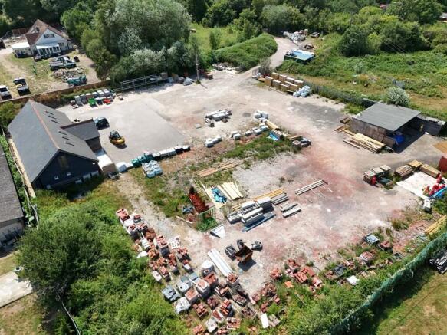
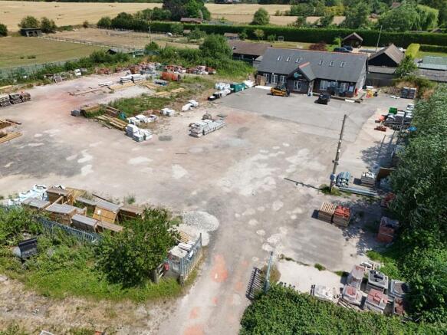
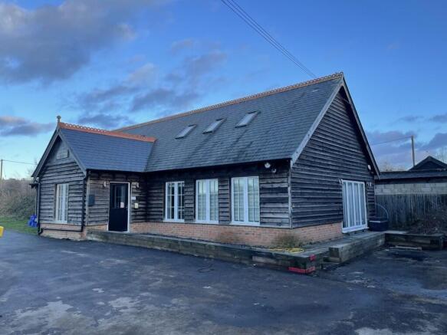
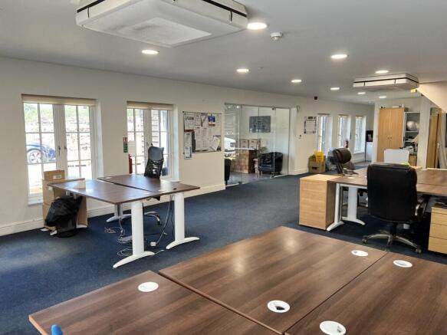
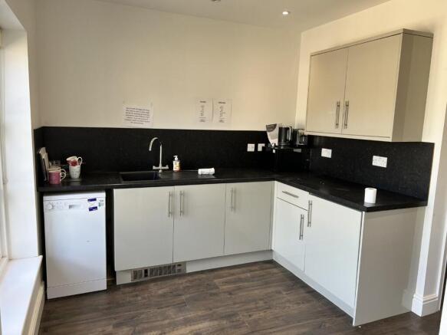
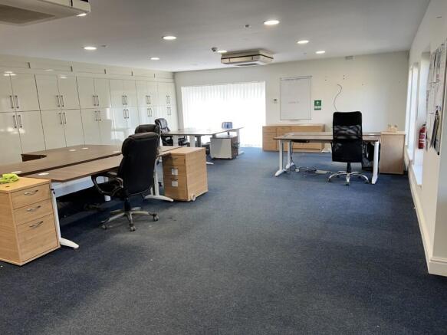
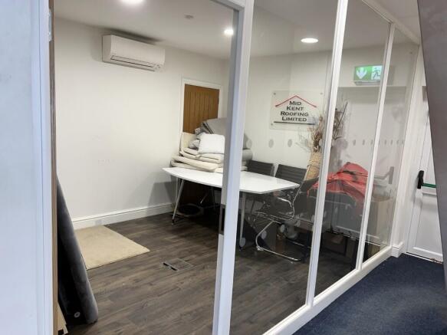
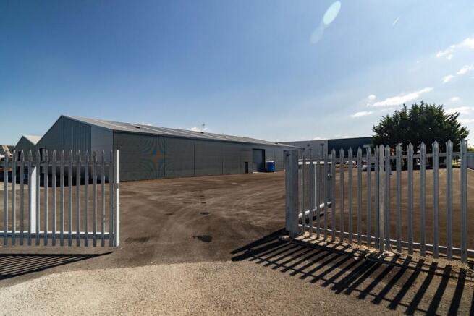
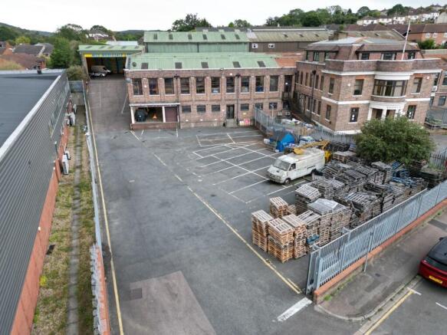
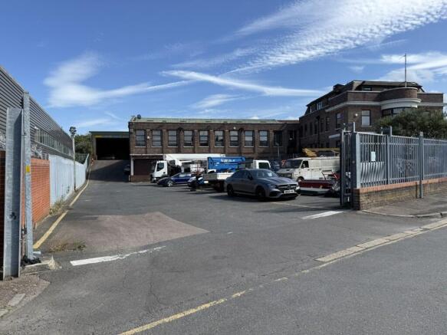
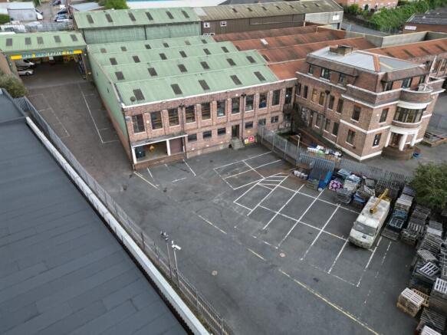
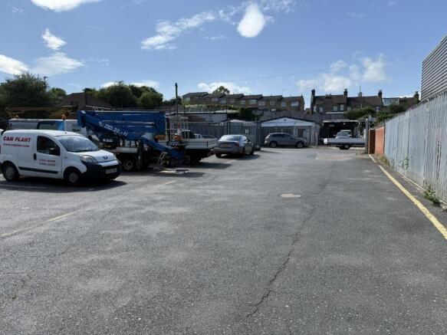
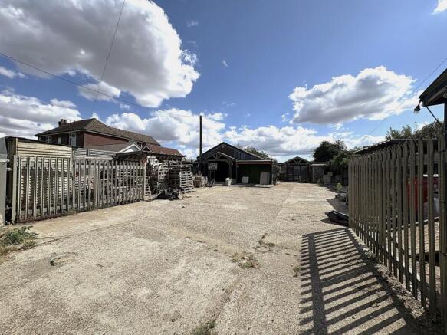
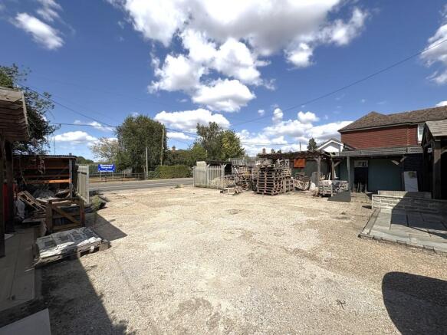
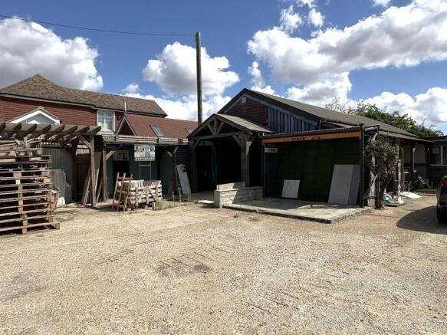
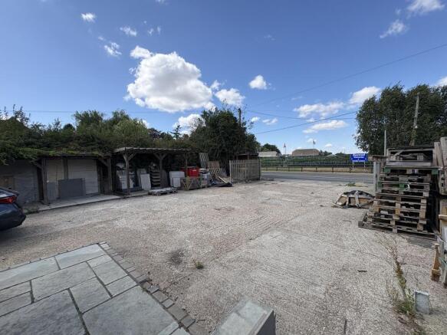
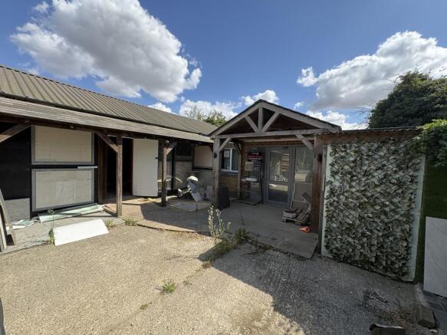
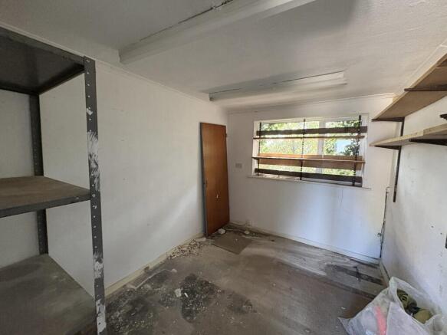
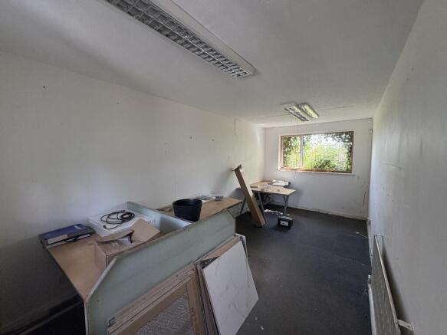
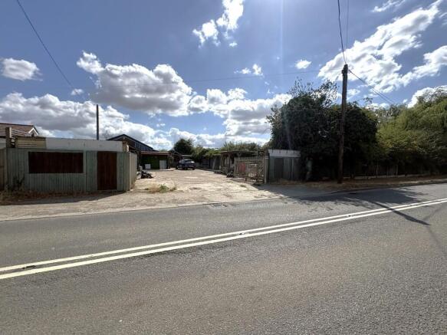
ONE ACRE SITE WITH STORAGE YARD WITH OUTBUILDINGS / CONTAINER AND DETACHED TWO-STOREY OFFICE BUILDING -- TO LET The site is a secure, gated and fenced open storage yard of approximately 1 Acre plus well fitted, air-conditioned two storey offices of a further 2,198 sq ft GIA. The yard area has a dry storage building and container and is a mixture of hardstanding and concrete yard area. It is located with excellent access to the A20 & M20, being approximately 2.5 miles from Junction 8 of the M20 and 6 miles from Maidstone Town Centre.
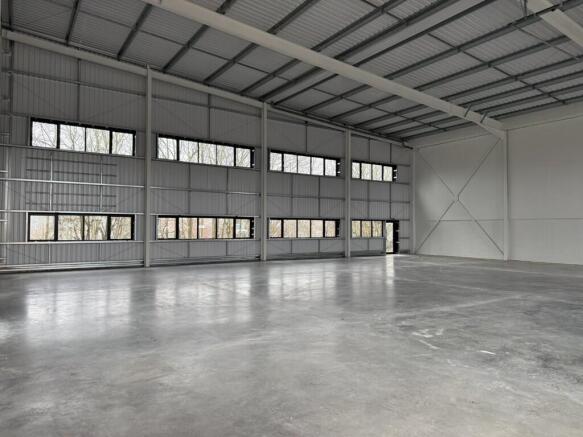
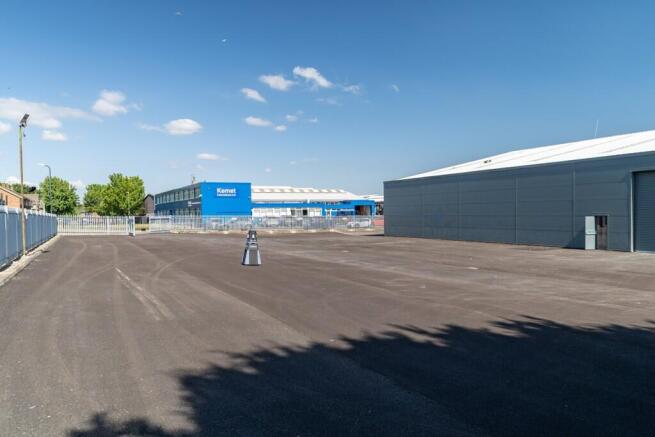
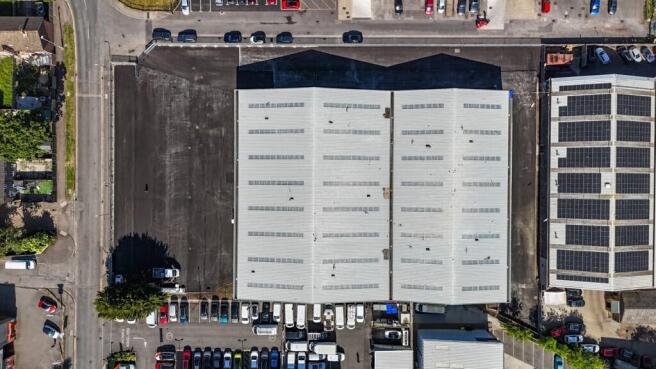
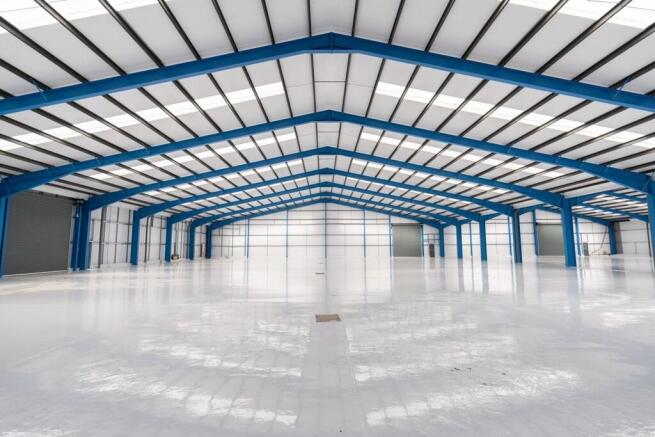
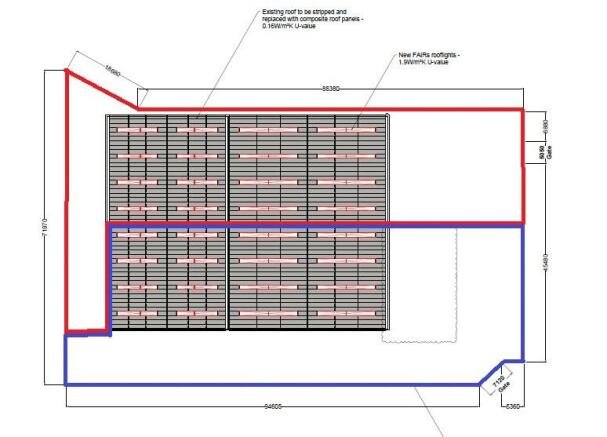
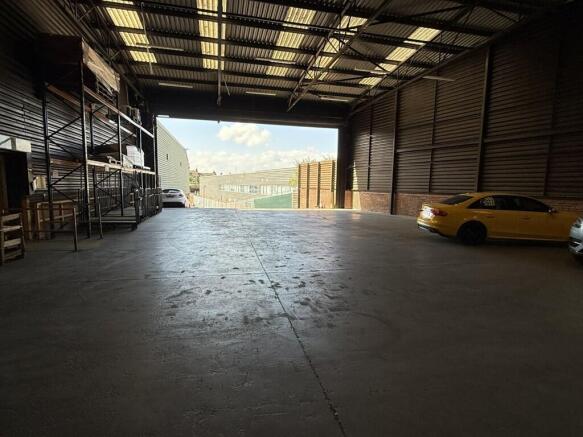
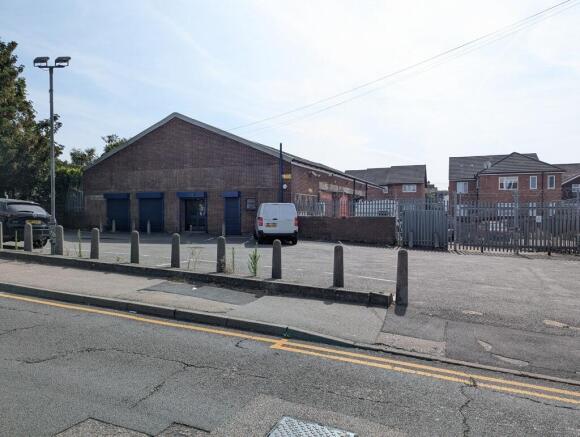
WILL SPLIT FROM CIRCA 17,000 SQ FT WITH YARD AREA ---- AVAILABLE FROM £2.9M The property has been fully refurbished and comprises a two-bay industrial unit with 5.5m eaves, featuring brick elevations beneath a newly replaced pitched roof. It benefits from five full-height electric shutter doors, offering excellent flexibility for a range of industrial uses. There is potential for the office accommodation to be constructed either over ground or ground and first floor levels which can adjoin or be within the existing warehouse. Externally, the site offers generous forecourt parking fronting Cuxton Road, with additional vehicular access to the rear
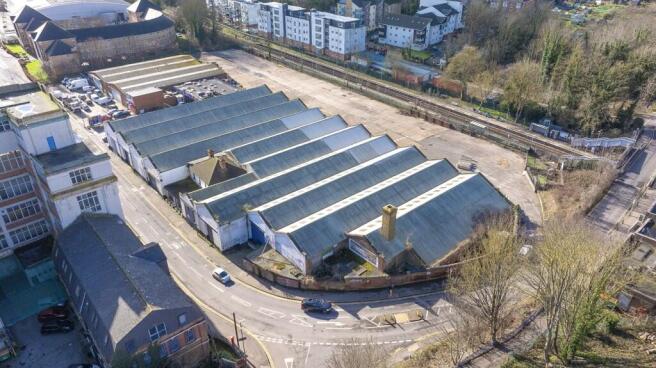
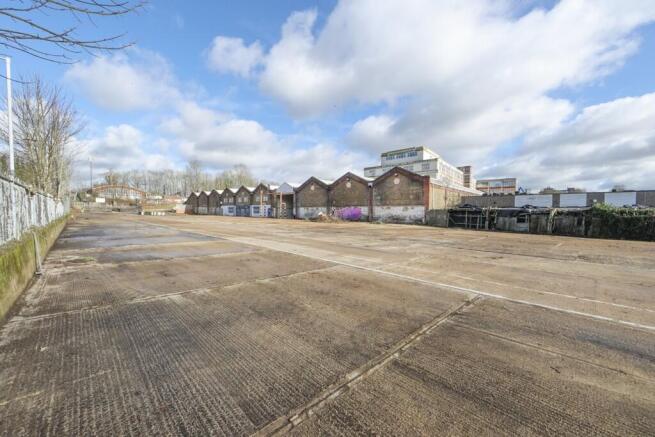
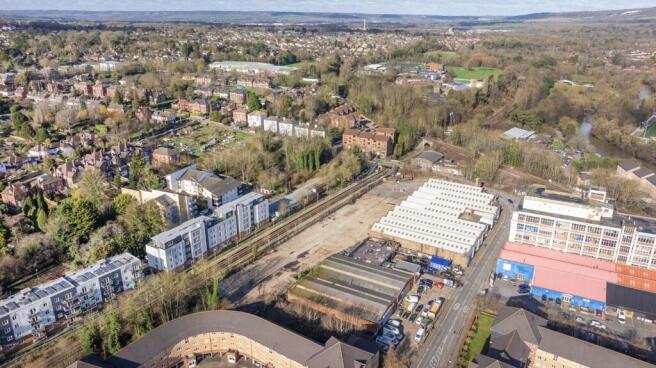
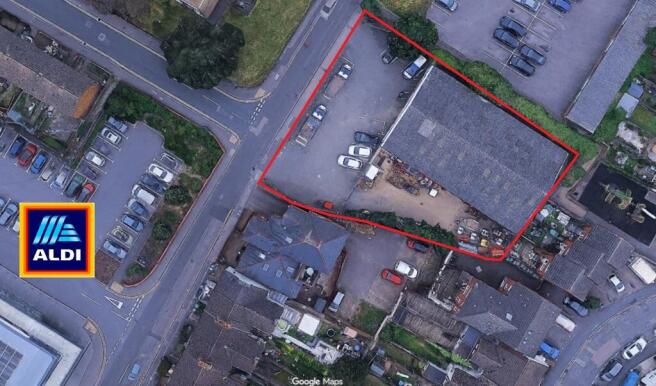
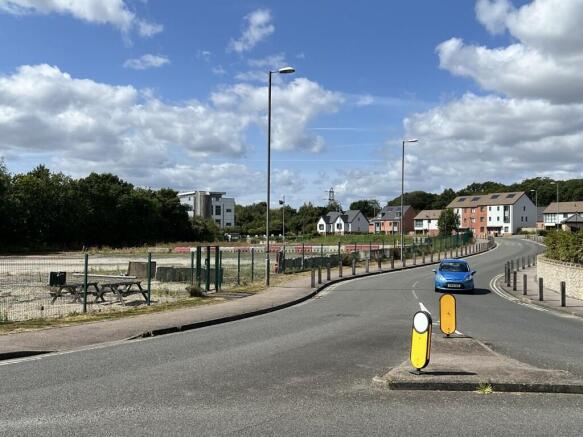

TO BE REDEVELOPED AND REFURBISHED TOWN CENTRE DEVELOPMENT OF FOUR TRADE COUNTER UNITS AND INDUSTRIAL OPEN STORAGE YARD RETAIL/TRADE COUNTER/WAREHOUSE UNITS 5,694 - 25,177 SQ. FT. (529 - 2,266 SQ M) OPEN STORAGE YARD 1.2 ACRES (0.48 HECTARES) TO LET The premises comprises a former builder's merchant warehouse and yard. The landlord proposes to redevelop the site, providing four trade counter units and an open storage yard area which will be available from late 2026.
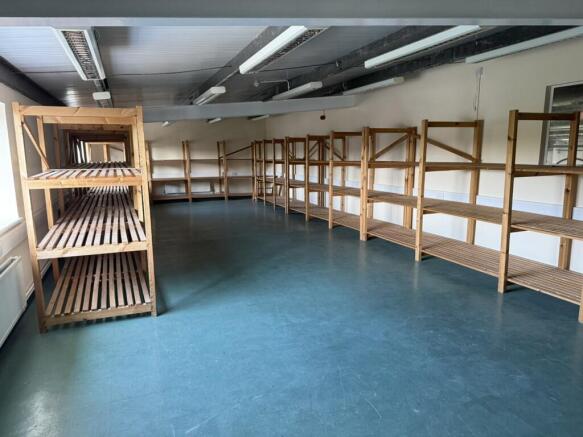
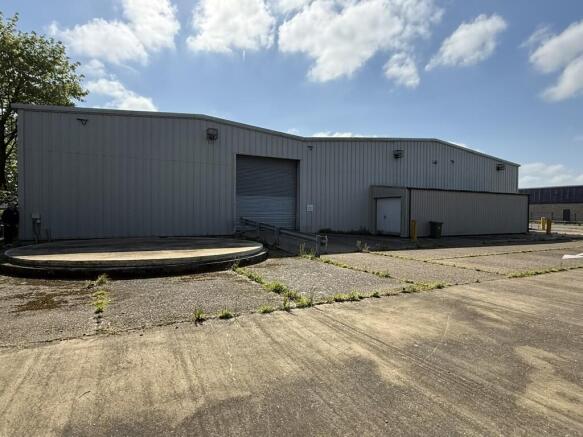
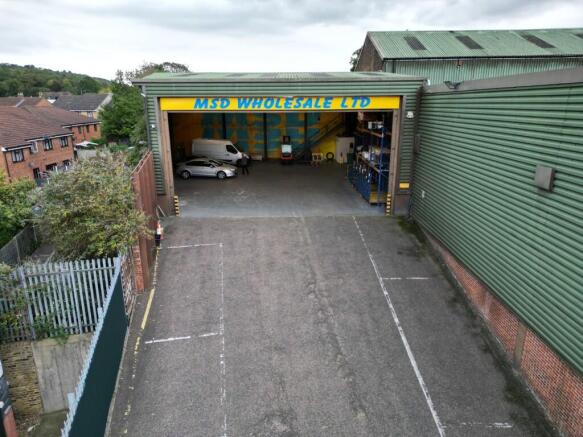
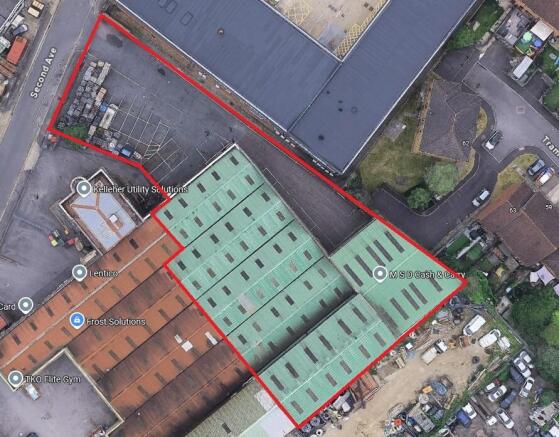
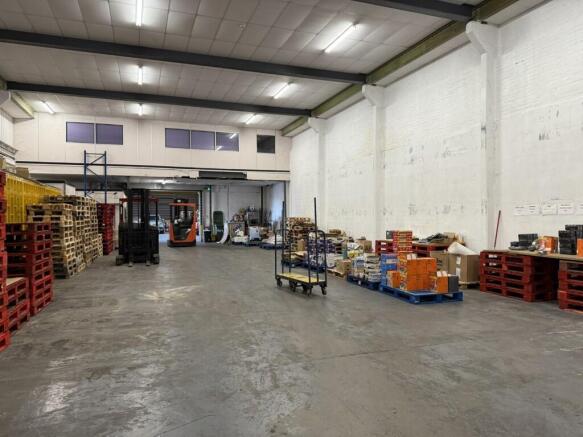
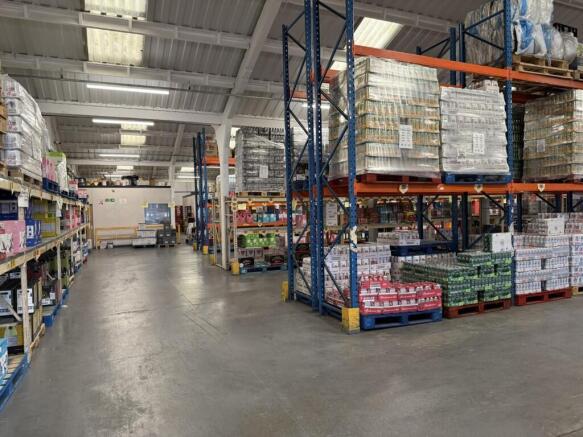
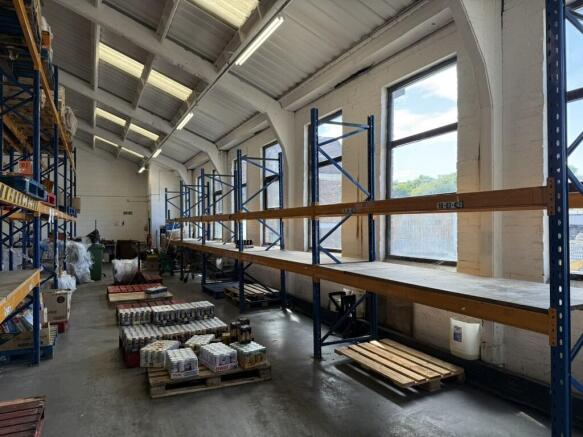
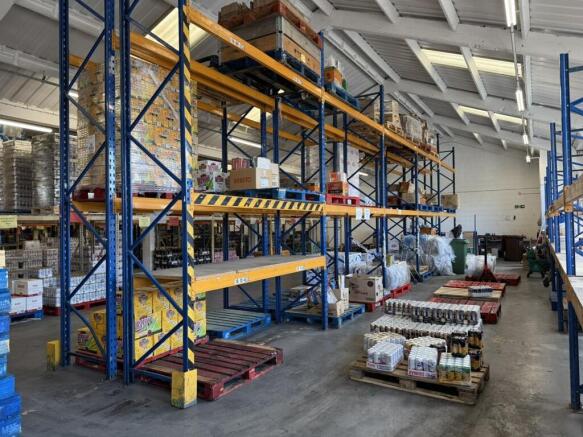
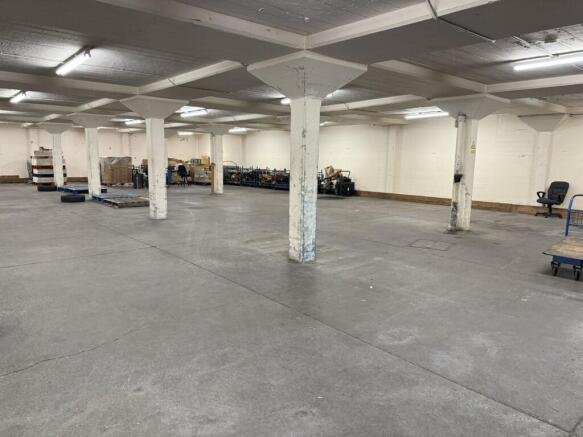
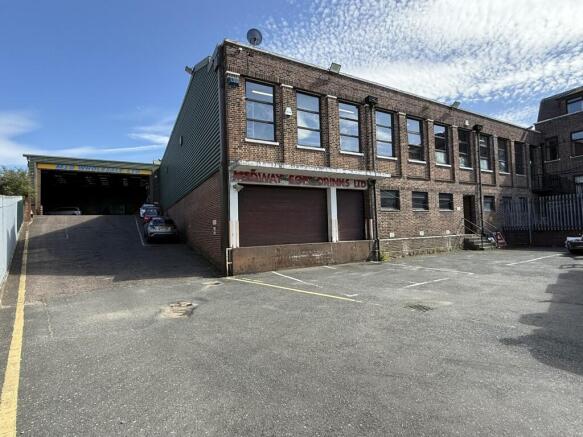
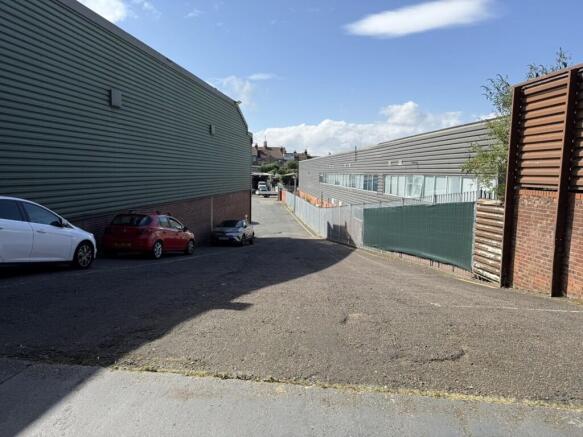
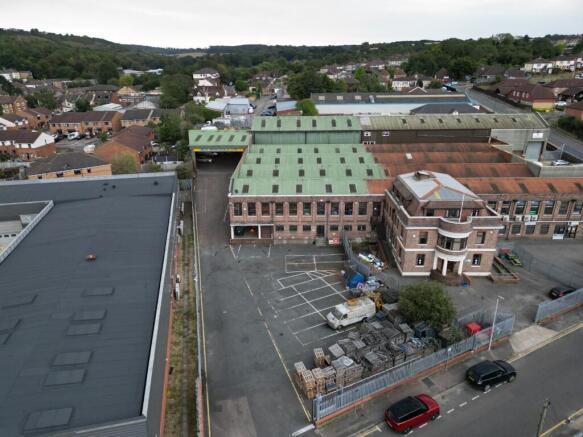
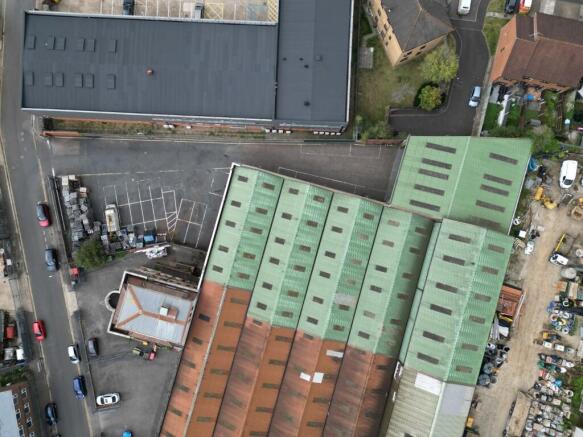
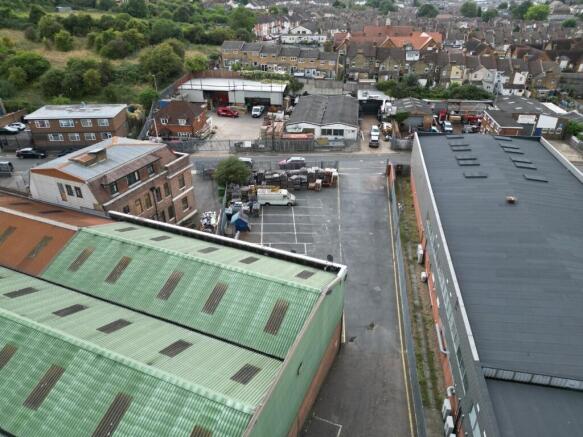
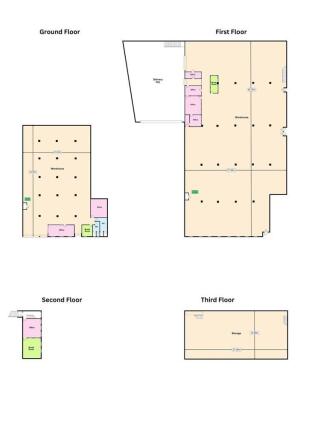
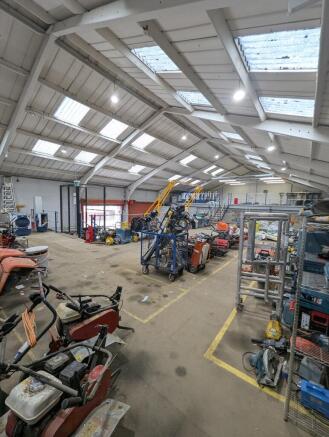
DISTRIBUTION WAREHOUSE (FORMER CASH & CARRY) -- TO LET The property is a self-contained industrial / warehouse site with secure yard available to let. The premises currently trades as a wholesale distribution warehouse, but suitable for a variety of business uses. The building is split over two levels with the lower ground floor accessed directly from the yard benefitting from low height storage (2.8m floor to ceiling) plus offices and wcs. There is a vehicle ramp leading up to a delivery bay into the main warehouse with full height of 6.8m. It is fully self-contained within a secure, gated area. Roller shutters are installed, together with comprehensive alarm and CCTV systems.
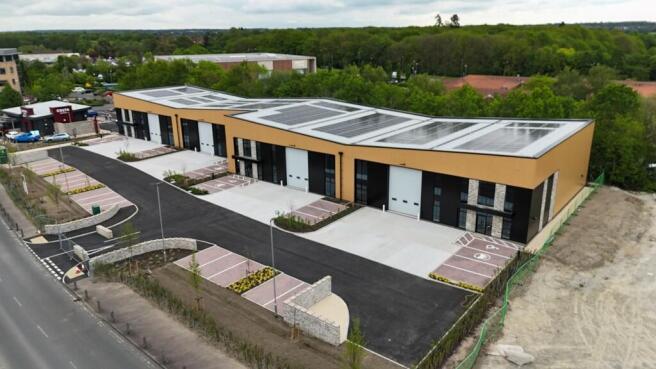
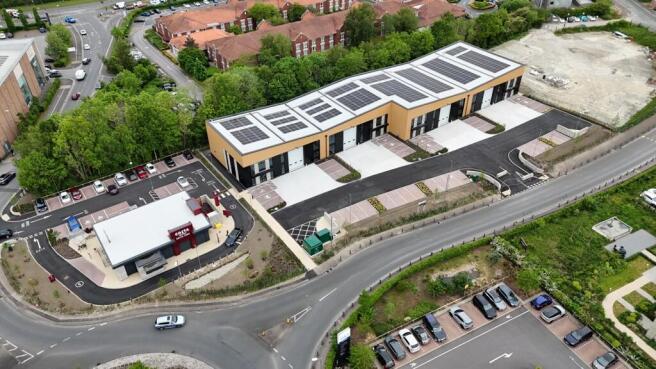
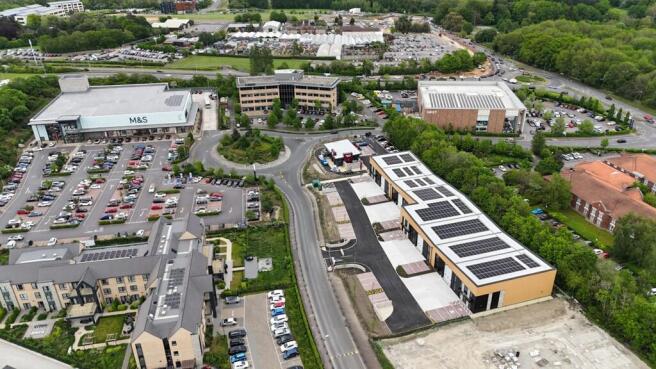
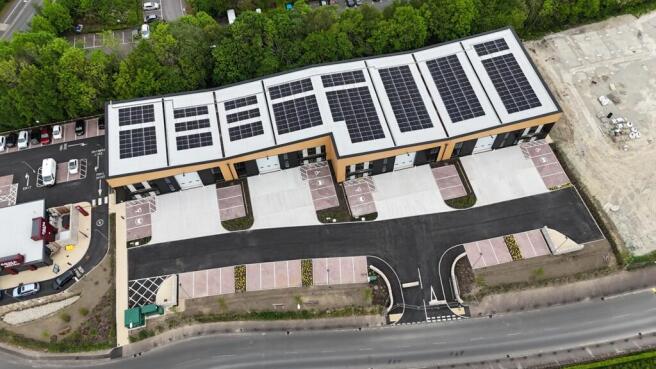
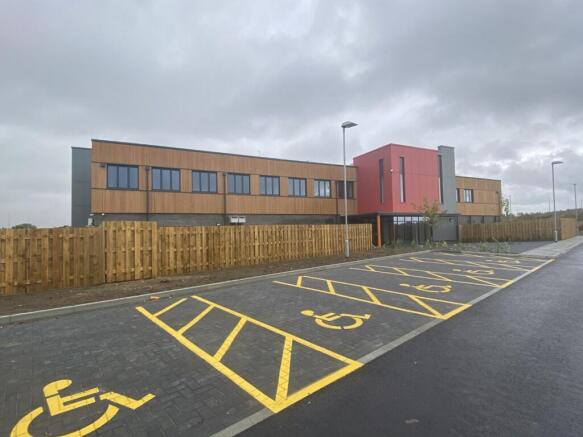
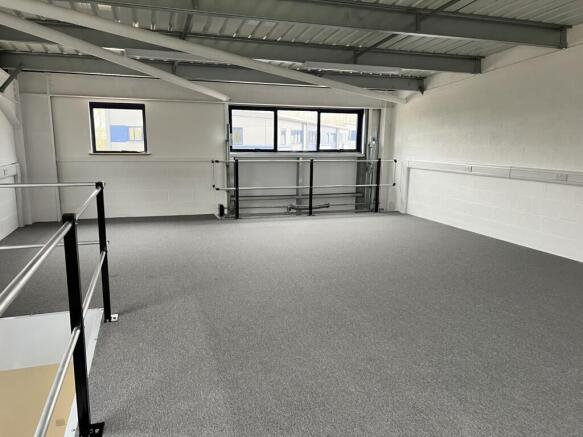
LAST UNIT REMAINING -- NOW READY FOR OCCUPATION 4 BRAND NEW LIGHT INDUSTRIAL UNITS ON EXCLUSIVE STRATEGIC LOCATION ON J7 OF THE M20 MOTORWAY The latest phase of the Eclipse Park development by Gallagher will provide a terrace of 4 brand new high quality units with first floor mezzanine office complete with dedicated car parking. The site benefits from 37 dedicated car parking spaces and 4 disabled parking spaces plus EV charging points and cycle parking for the use by the units.
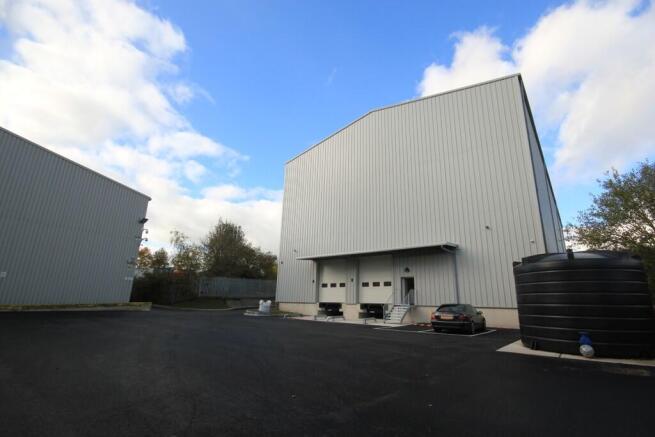
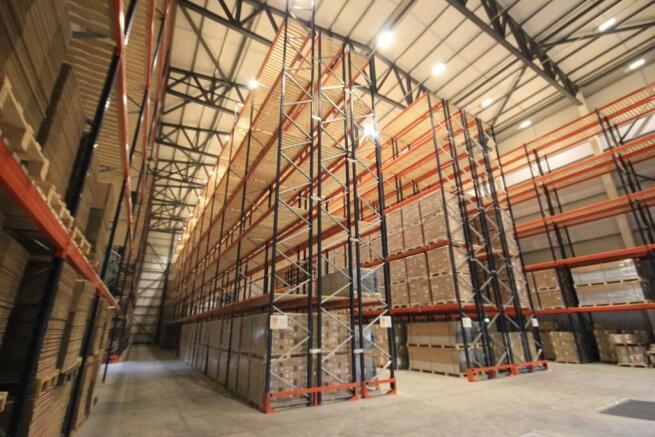
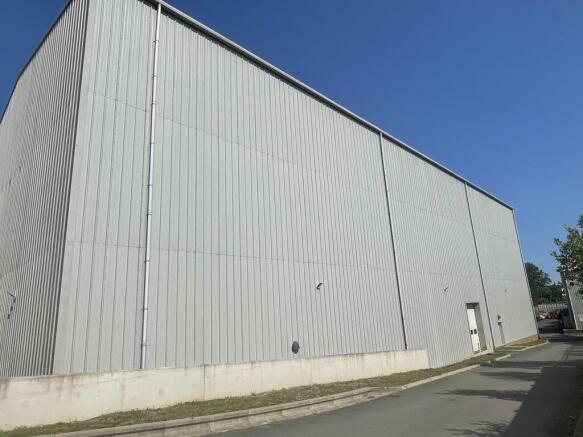
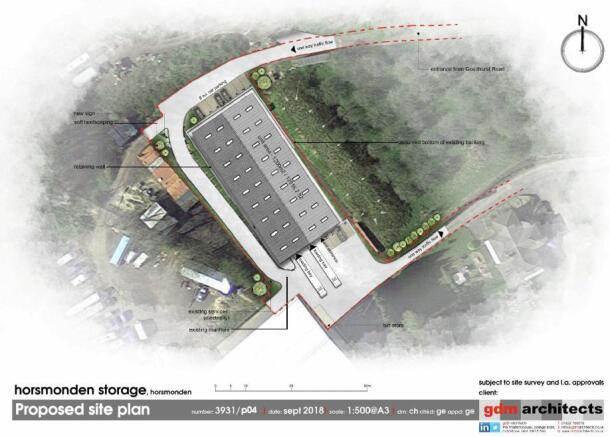
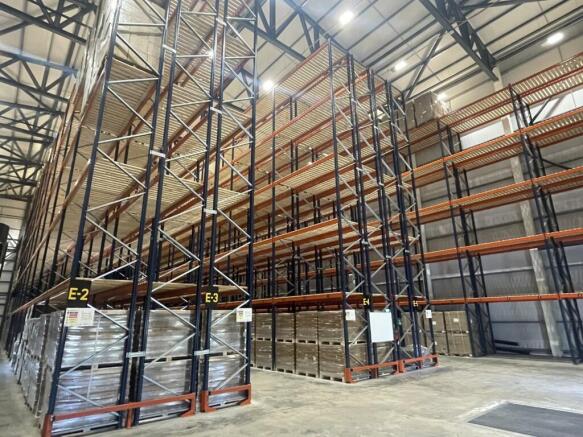
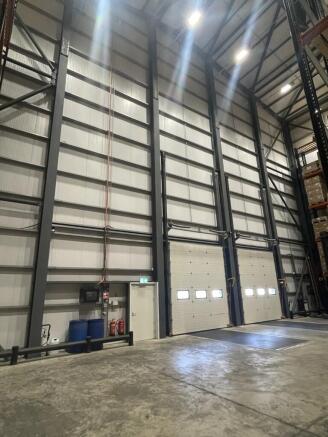
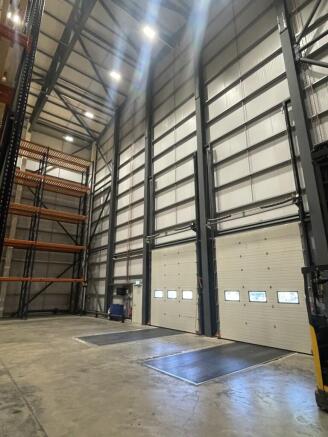
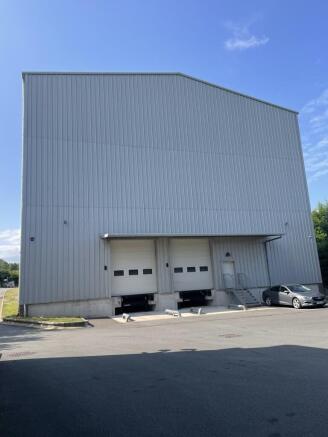
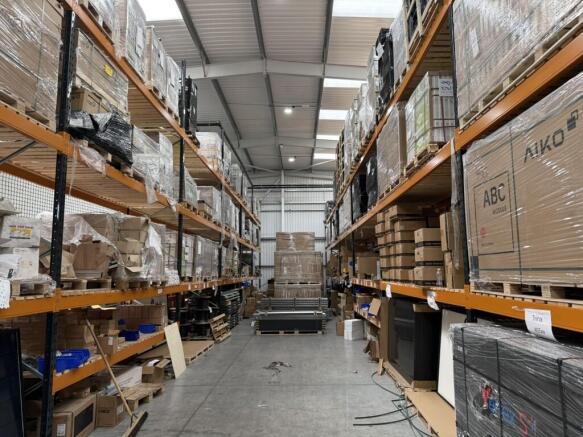
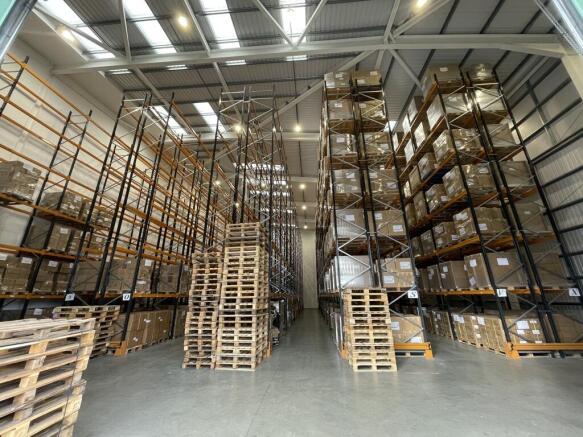
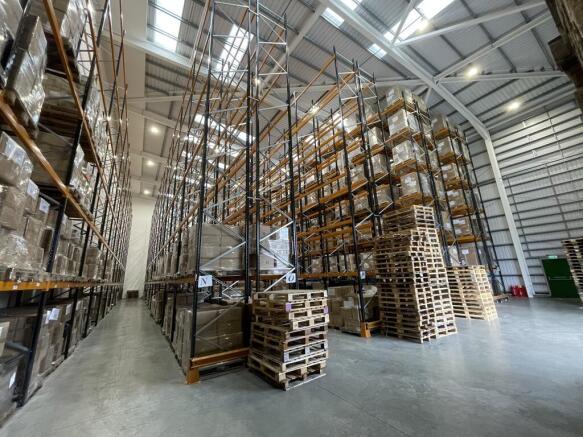
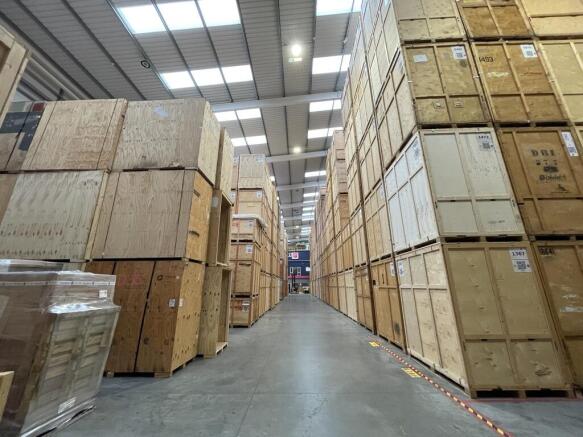
R H & D (Receive, Handle & Dispatch) Facility TO LET New fully racked, insulated cladding, high bay warehouse with 14m Eaves available for pallet raking from 1 to over 4,000 pallet's. The property is easily accessible, being just over 3 miles from the A21 which connects Hastings to the M25 at Sevenoaks. The property benefits from 3 Phase electricity, two dock levellers and one electric shutter door.
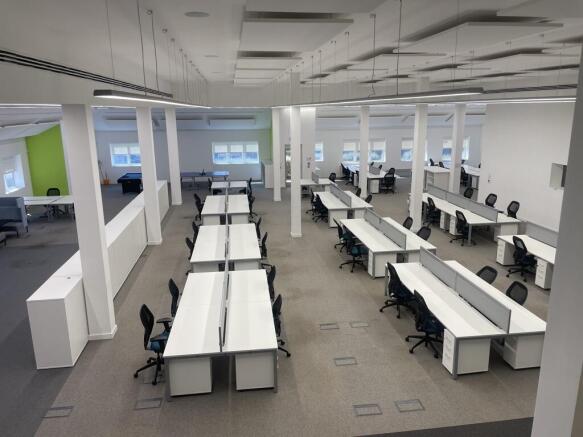
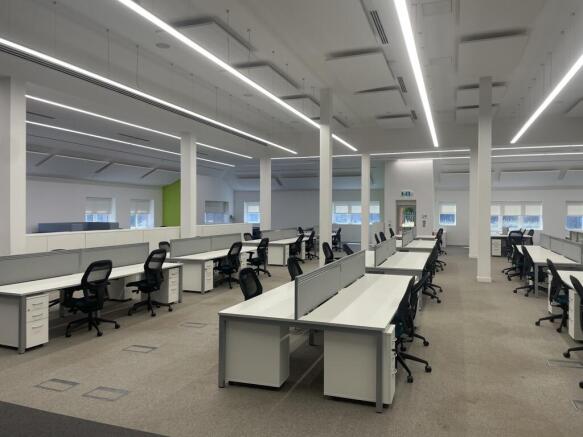
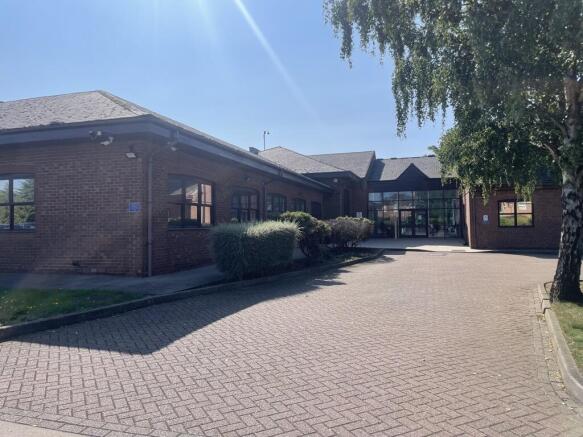
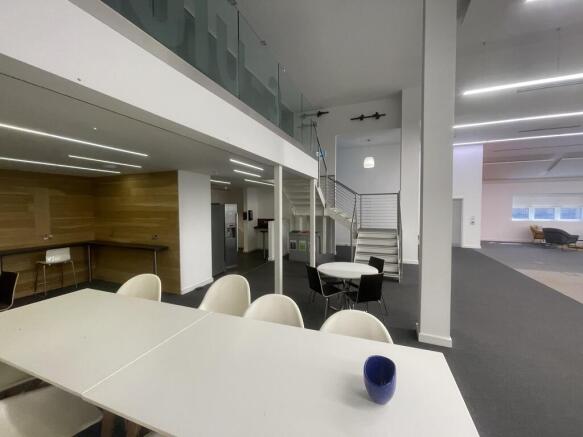
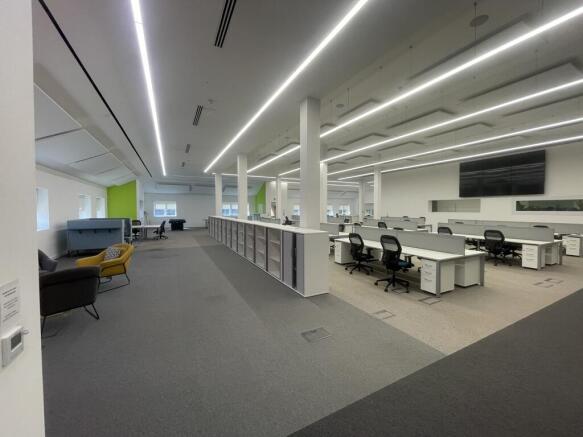
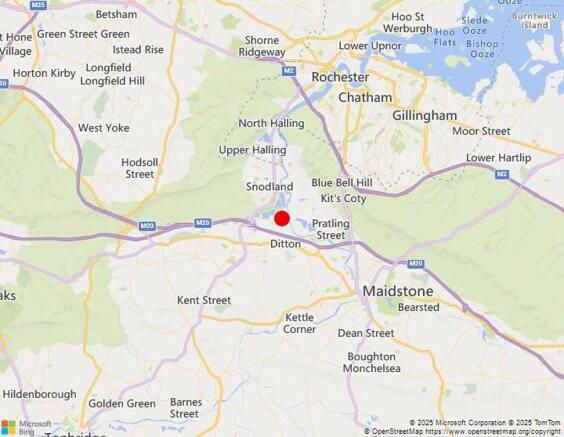
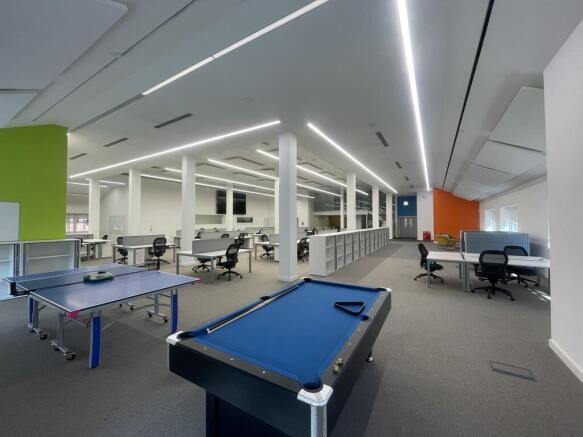
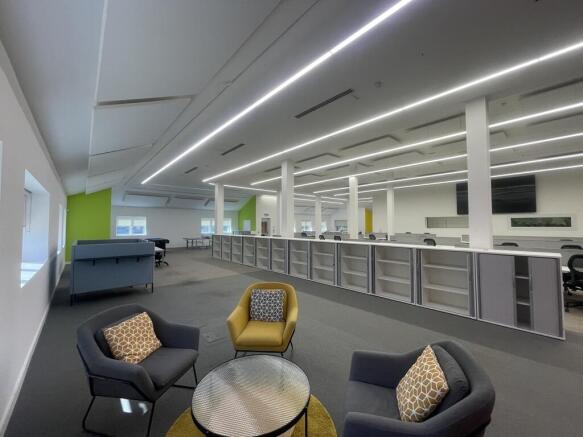
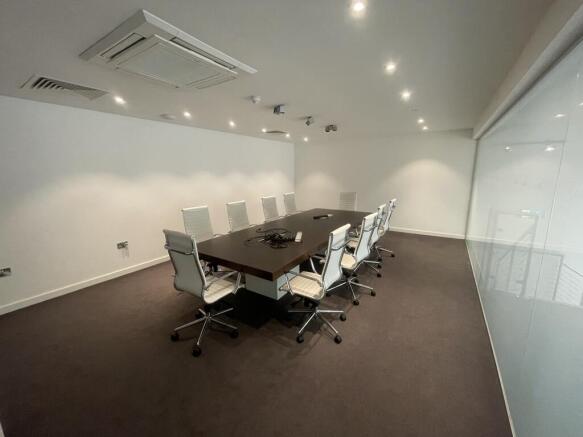
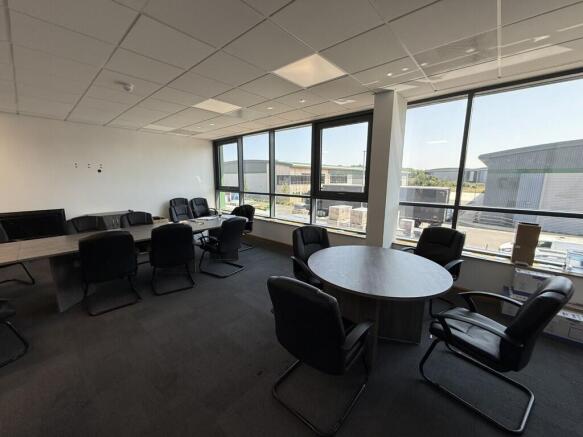
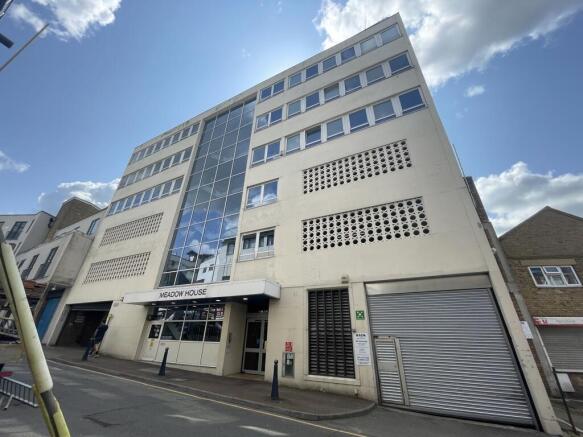
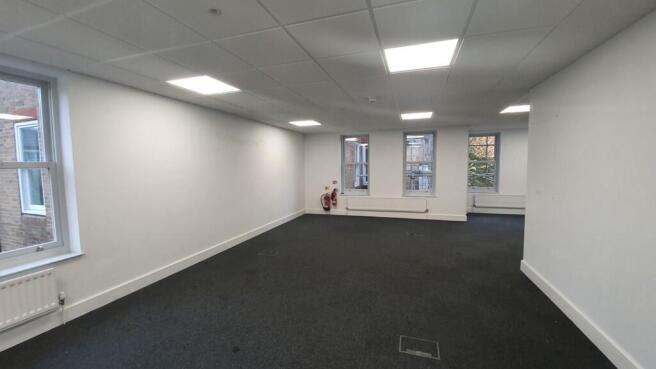
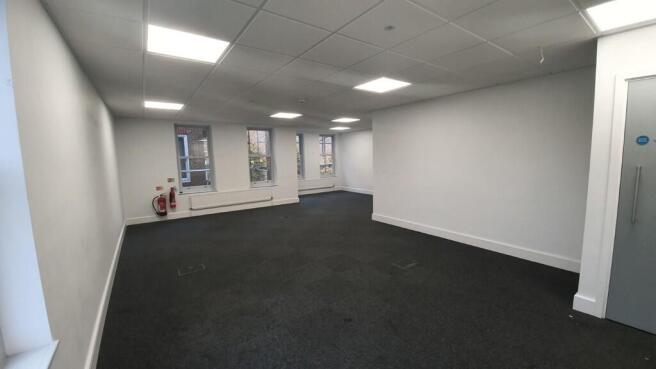
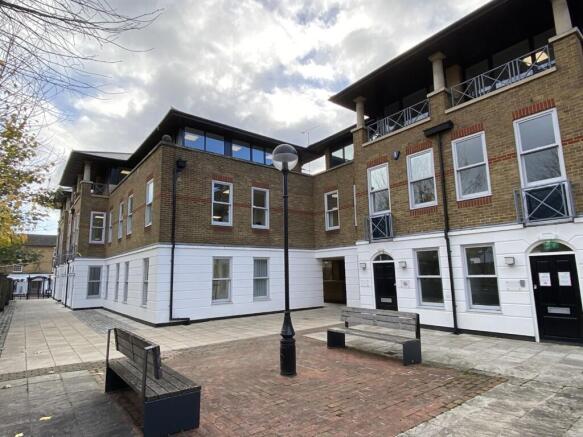
12,355 sq ft total (CAN BE SUB-DIVIDED) Modern office and business space located in New Hythe Business Park, Larkfield. The property comprises the entire east wing of a purpose-built office building, offering predominantly open-plan accommodation with private offices, meeting rooms, ancillary areas, and a dedicated gym. A mezzanine provides a boardroom and kitchen facilities, creating a self-contained executive area. Benefits include secure storage with roller shutter access, manned reception option, over 70 on-site parking spaces, and excellent transport links-just 200m from New Hythe railway station and 2km from Junction 4 of the M20.
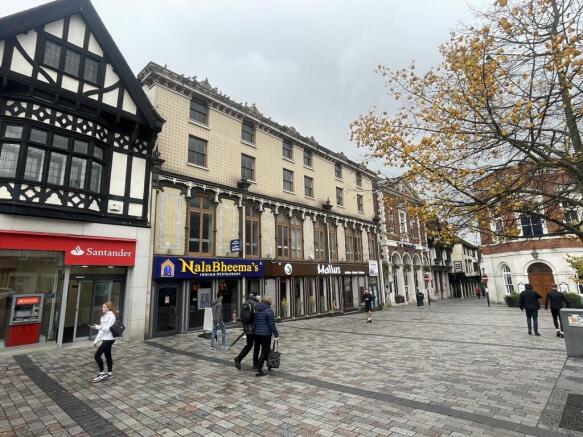
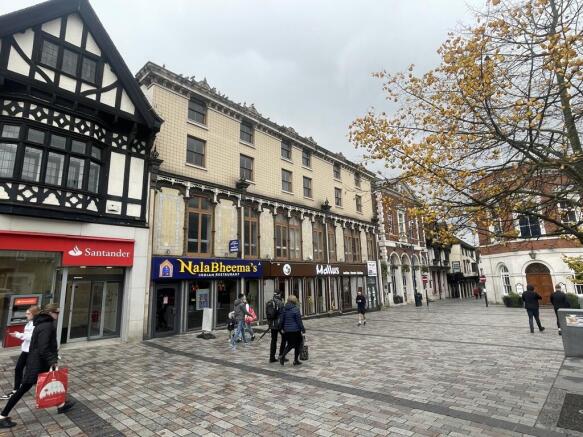
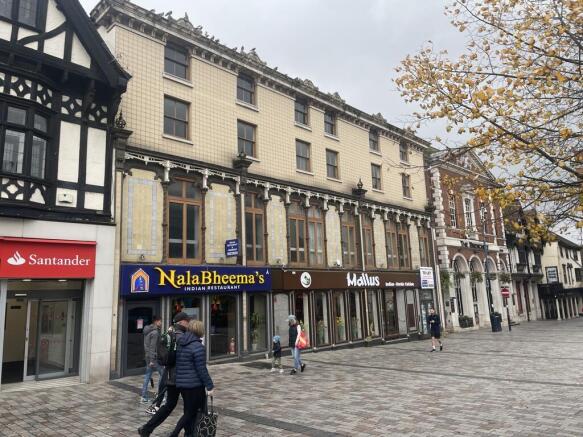
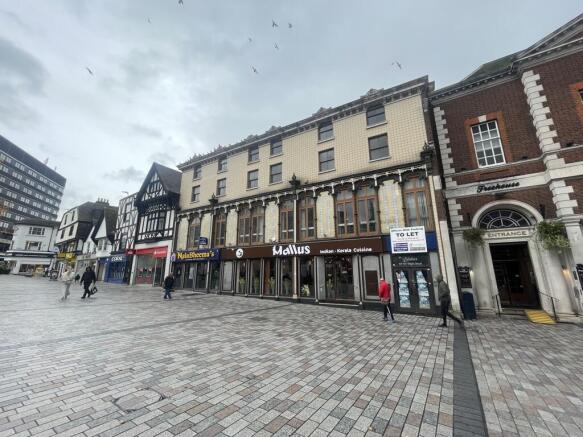
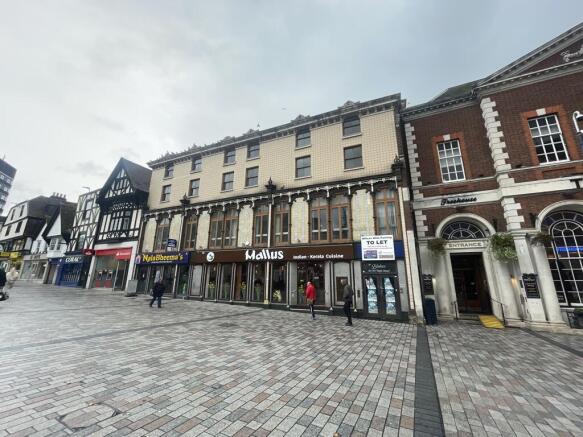
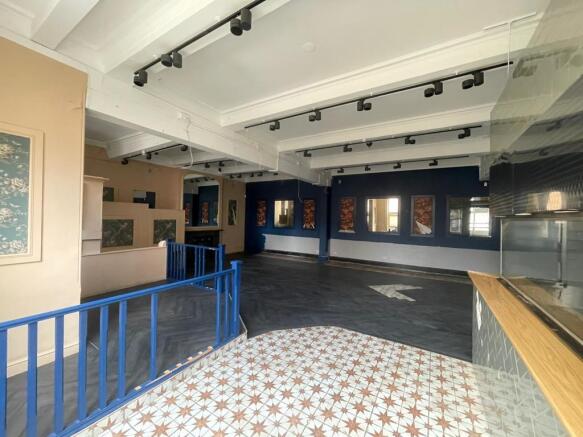
FOR SALE / TO LET An imposing grade II listed, four-storey mid-terraced property, arranged over a basement. Prominently positioned within Maidstone town centre, the property was previously occupied by The Green Room as well as Pizza Express. The building extends over four floors above basement and benefits from a premises licence permitting the sale of alcohol, and is currently classified under E-Class Use, allowing for a range of potential uses including retail, restaurant, shop, gym, and spa. The property may also suit alternative uses, subject to obtaining the necessary consents.
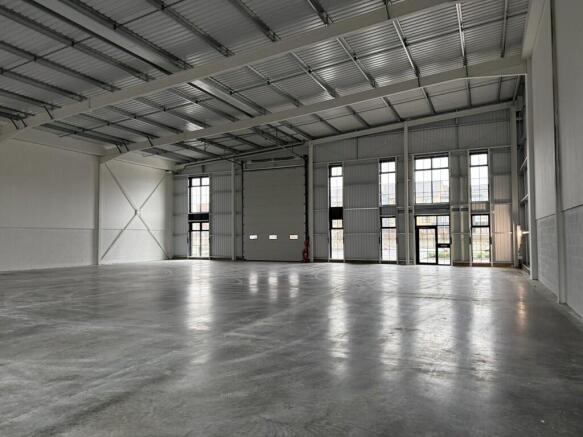
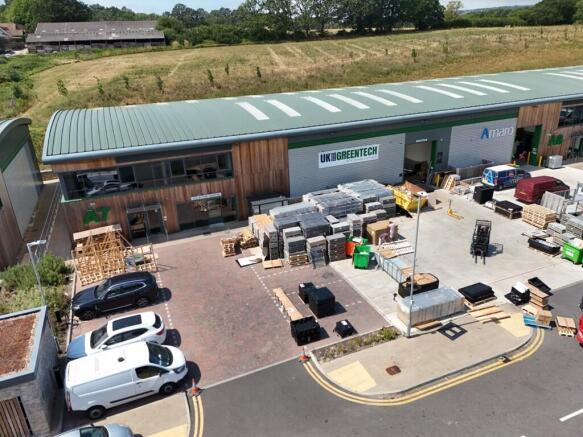
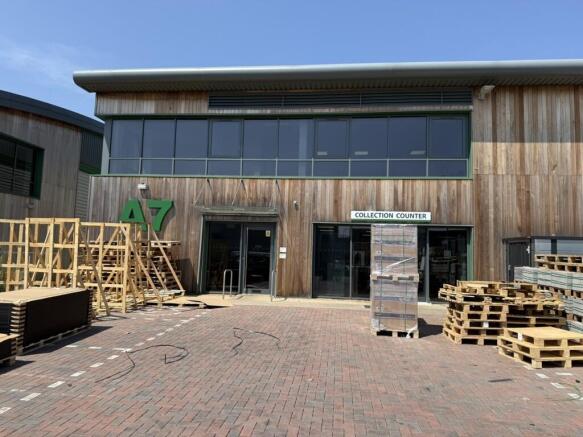
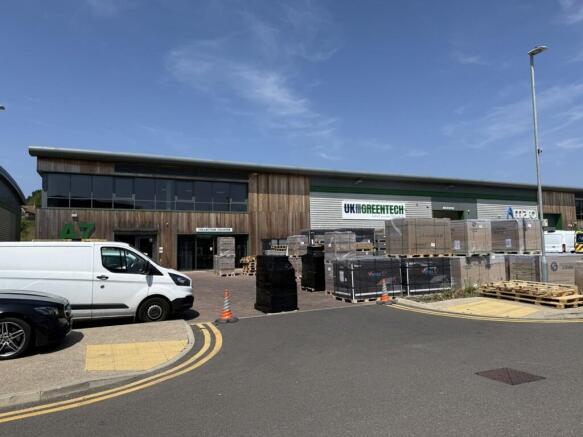
PRIME HIGH SPEC INDUSTRIAL / TRADE COUNTER UNIT AVAILABLE -- TO LET BY LEASE ASSIGNMENT (NEW LEASE MAY BE AVAILABLE) Located on the prime new industrial estate of LOC 8 on Junction 8 of the M20 Unit A7 is available by way of an assignment, sub-lese or new lease available by negotiation. The unit provides high quality industrial accommodation with fully serviced space, a minimum 6m internal eaves height, level access loading door, 50 kN/m floor loading and 10% to 15% roof lights. The accommodation includes first floor Category A offices, with entrance reception, suspended ceilings, passenger lift, fitted kitchen and toilet facilities. Externally, the unit benefits from a service yard, allocated car parking, curtain glazing, glass entrance canopy, curved roof profile and landscaped surroundings. The scheme has been designed with sustainability in mind, targeting BREEAM "Very Good" and EPC "A" ratings, with highly insulated construction, efficient LED lighting, office heating and cooling systems, water saving sanitary ware, cycle parking, EV charging points and provision for solar PV.
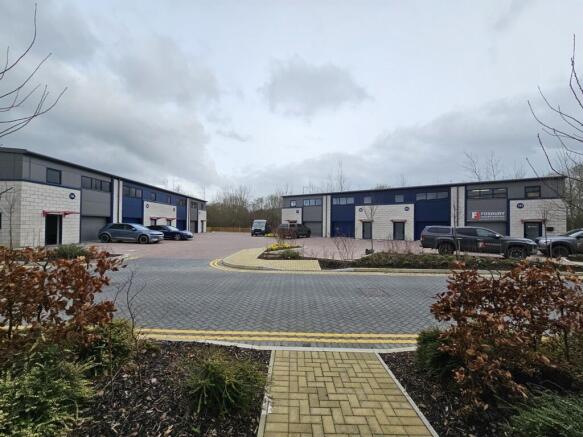
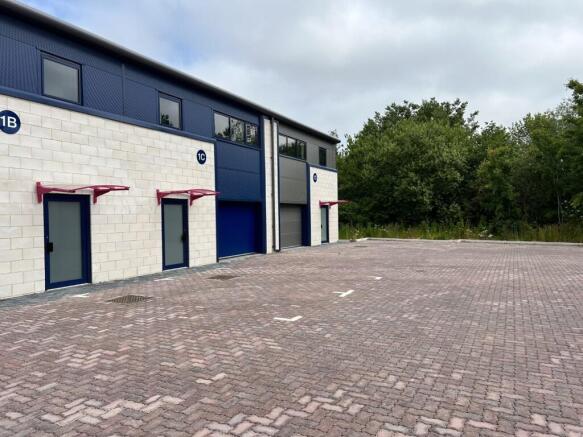
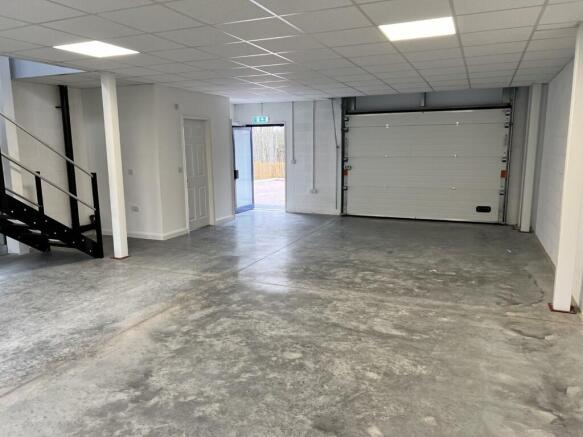
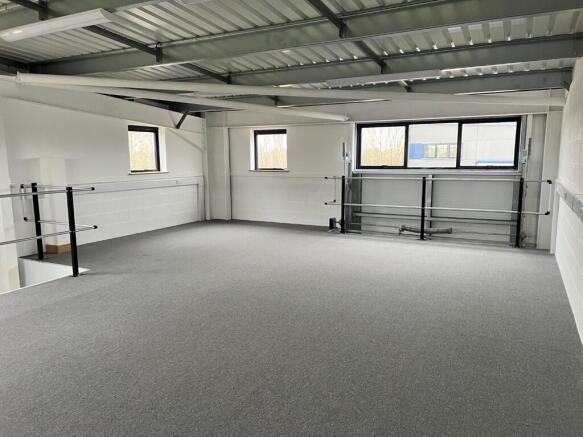
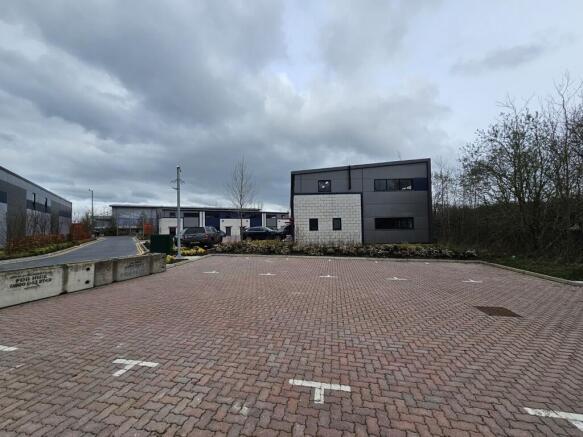
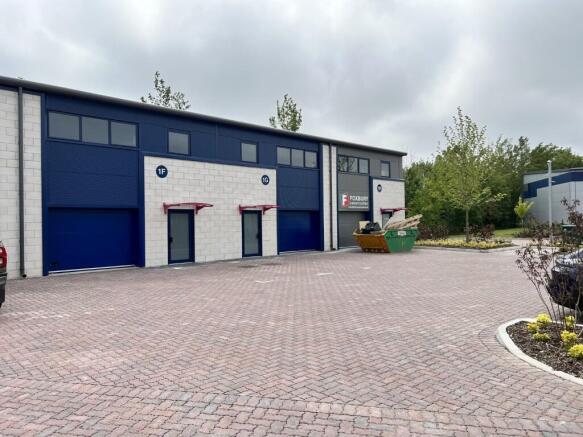
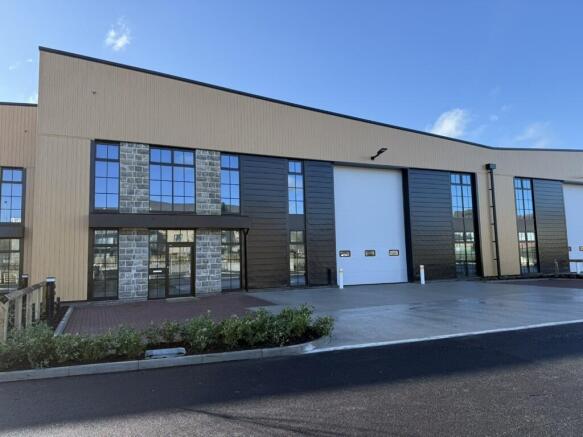
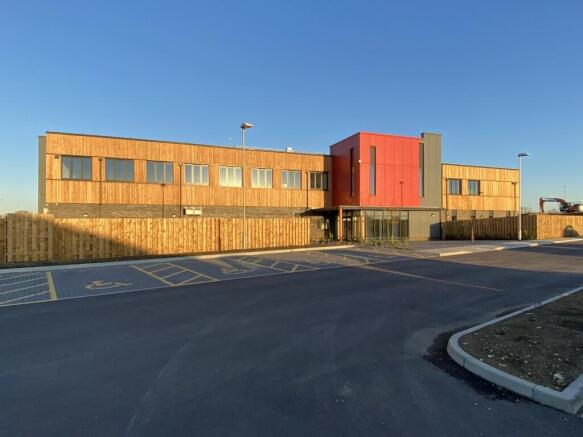
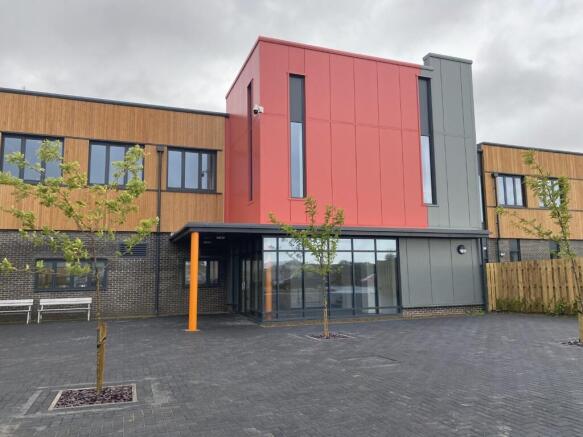
LAST UNIT REMAINING -- NEW BUILD BUSINESS / INDUSTRIAL UNITS - TO LET / FOR SALE This development is the second phase of the successful Precision 2 Business Park Estate and provides new two storey business units from 1,400 sq ft over the two floors and will provide 8 units in total. The units are constructed of a steel portal frame with insulated steel cladding and roofs, each benefiting from a loading door and a separate personnel door. Each unit will have ground floor storage/workshop area, WC, kitchenette and first floor open plan office/storage space with suspended ceiling, LED lighting and perimeter trunking. Each unit has allocated car parking spaces. The units are constructed of a steel portal frame with insulated steel cladding and roofs, each benefiting from a loading door and a separate personnel door. Each unit will have ground floor storage/workshop area, WC, kitchenette and first floor open plan office/storage space with suspended ceiling, LED lighting and perimeter trunking. The properties have been measured on a Gross Internal Area (GIA) basis as follows: Ground Floor First Floor Approx Total Gross Internal Area Unit 1A. 759 sq ft (70.5 sq m) 759 sq ft (70.5 sq m) 1,518 sq ft (141 sq m) SOLD STC Unit 1B. 759 sq ft (70.5 sq m) 0 sq ft 759 sq ft (70.5 sq m) SOLD STC Unit 1C. 759 sq ft (70.5 sq m) 0 sq ft 759 sq ft (70.5 sq m) Unit 1D. 759 sq ft (70.5 sq m) 759 sq ft...
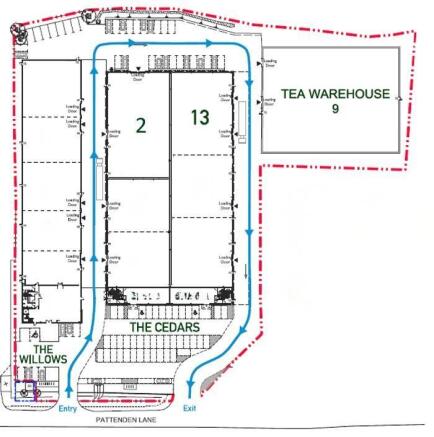
MODERN WAREHOUSE UNITS TO LET - 12m EAVES The Willows Business Park is a modern Storage & Distribution Centre located in Marden, Kent. There is currently availability for storage and offices in The Cedars building which is a substantial warehouse unit benefitting from 12m eaves.
First Floor Accommodation which has the flexibility to be for various uses such as offices, leisure, restaurant. The accommodation is split into two open plan main areas of approximately 4,000 sq ft each which could be split further, off a central lift core offering great flexibility. The property is situated on a high quality commercial development at Waterbrook Park, Ashford above the main International Truck Stop facilities building. the site offers strategic access to London and mainland Europe via motorway and high-speed rail. From approx. 1,582 sq ft to 8,000 sq ft
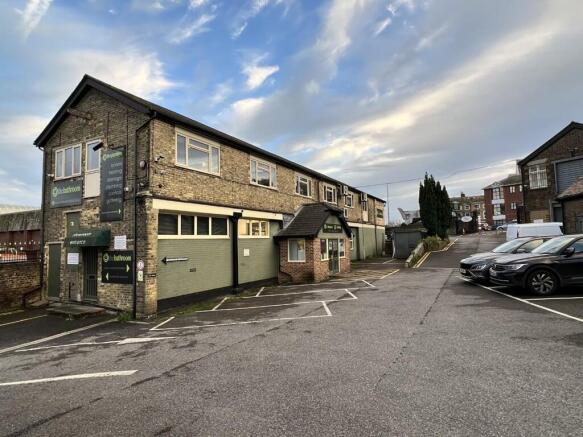
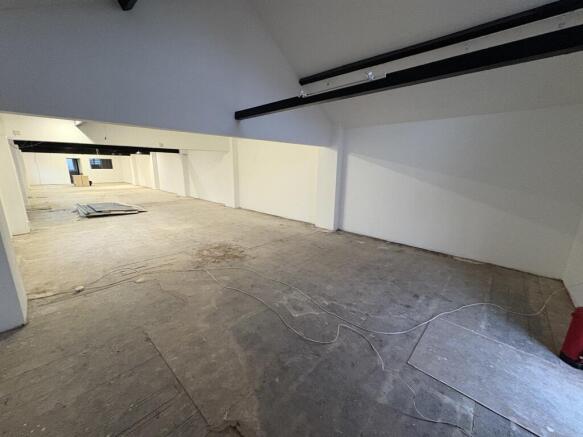
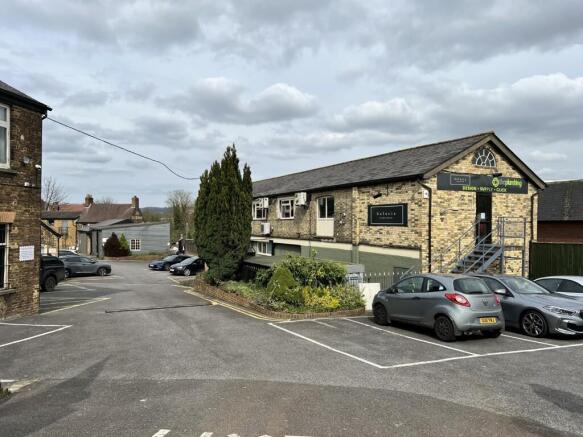
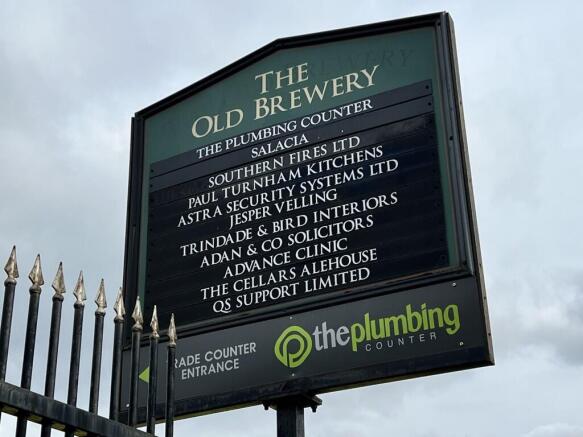
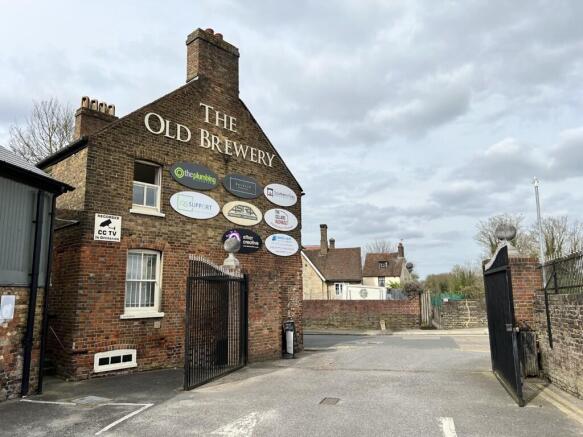
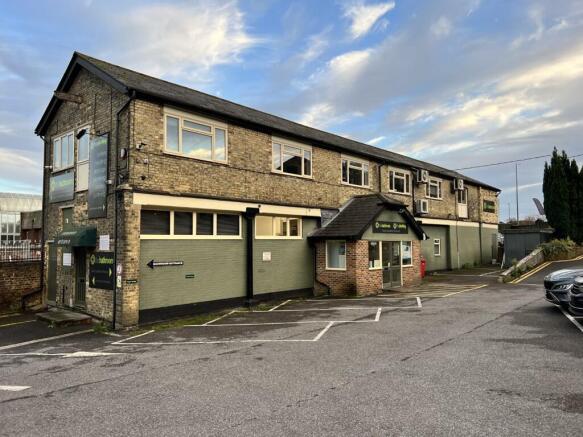
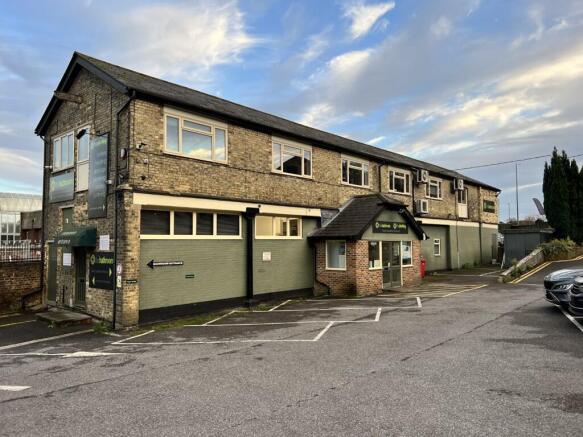
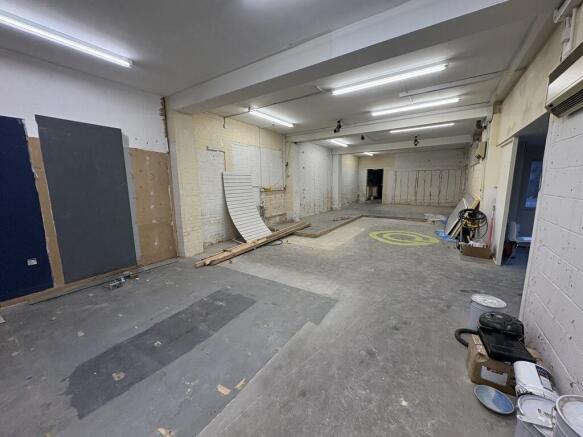
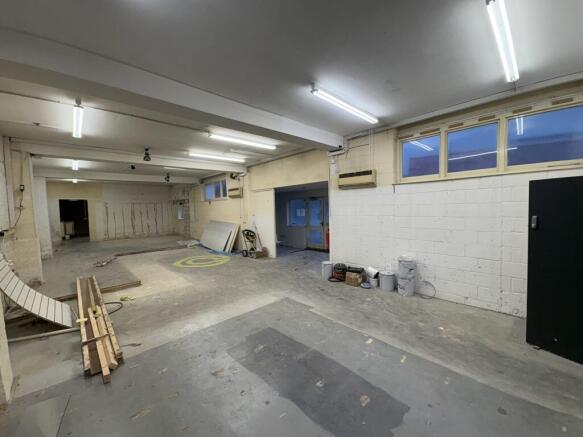
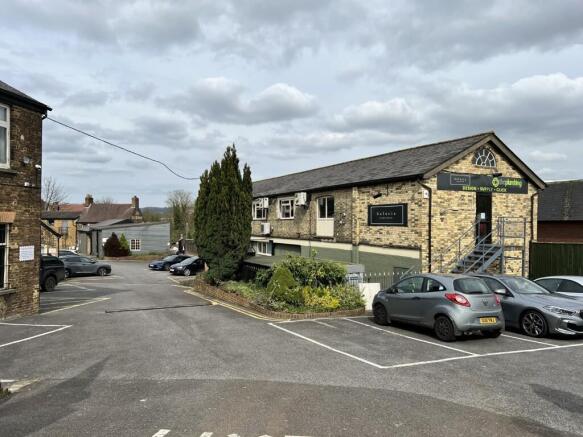
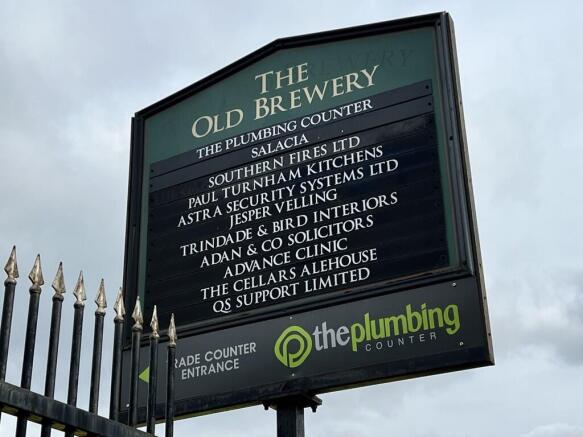
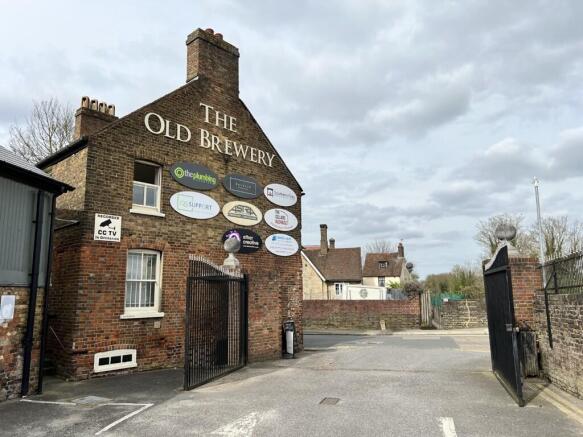
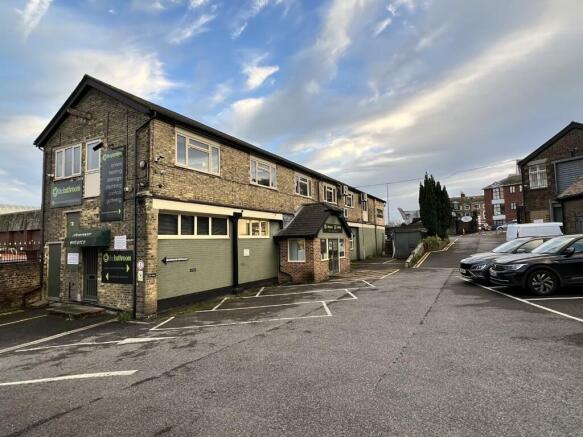
GROUND FLOOR TRADE COUNTER / INDUSTRIAL UNIT - TO LET The Old Brewery is a mixed use, trade counter, light industrial and office complex situated on the edge of Maidstone Town Centre. The property most recently traded as Maidstone Plumbing Centre which has closed due to relocation and forms a two storey trade counter unit of brick elevations under pitched tiled roof with the trade counter and stores on the ground floor with further office space on the first floor. The property is located on the A20 London Road/Rocky Hill and Buckland Road giving excellent road frontage and visibility to all traffic heading into Maidstone from the West side of town.
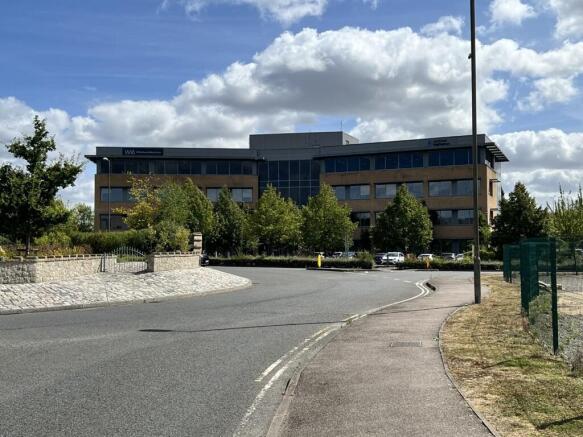
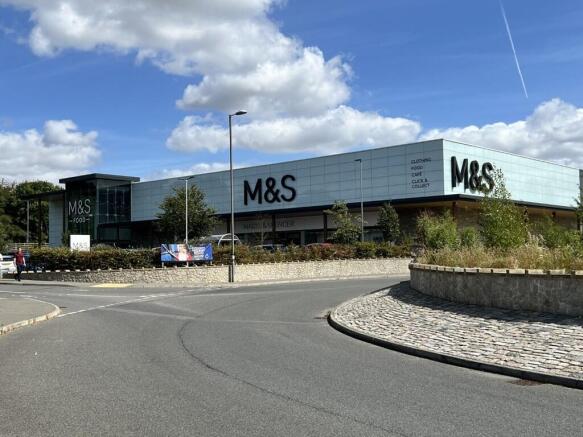
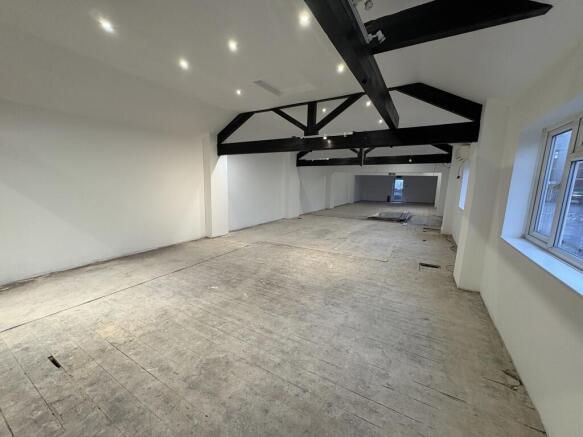
FIRST FLOOR COMMERCIAL PREMISES TO LET. The Old Brewery is a mixed use, trade counter, light industrial and office complex situated on the edge of Maidstone Town Centre. The property most recently traded as Maidstone Plumbing Centre which has closed due to relocation and forms a two storey trade counter unit of brick elevations under pitched tiled roof with the trade counter and stores on the ground floor with further commercial space on the first floor. The property is located on the A20 London Road/Rocky Hill and Buckland Road giving excellent road frontage and visibility to all traffic heading into Maidstone from the West side of town.
To Let - Converted timber-frame office premises on semi-rural business estate with ample on-site car parking. The building provides good sized office areas plus separate several smaller offices/meeting rooms and reception area. Ample Car Parking on site
The property comprises a self contained 'lock-up' shop in a prime position on Hythe's High Street. Arranged over three floors, it provides a mix of retail and ancillary storage/ seating areas which incorporate WCs on ground and first floor levels. The upper parts have undergone significant refurbishment creating a blank canvass ready for a Tenant's fit out. The ground floor is in need of modernisation in part.