Commercial Properties To Let by Commercial Property Partners Ltd, Nottingham
86 results
Paid partnerships can play a role in listing order
 1/17
1/17


The property comprises a superb Grade A Industrial Warehouse Facility built to the highest of specifications. Key Features include: -38 Dock Level Doors (4 Euro) -7 Level Access Doors -Up to 108 HGV Parking Spaces -320 Car Parking Spaces (28 EV Charging) -16m Eaves Height -50M Yard Depth -60KN/m2 Floor Loading -1.5MVA Available -Gatehouse Entrance -Hub Office -10% PV Solar Panels Per Unit, Ability to increase to 100%
 1/13
1/13


READY FOR OCCUPATION With a key focus on ESG credentials that will deliver BREEAM Excellent and Net Zero in construction; Nottingham 360 offers both sustainable operations and a prime location. The unit benefits from the following specification: > 50M yard depth > Miniumn 15M eaves height > 50 KN/M2 Floor Loading Capacity > 2MVA Power > 3 Level access loading doors > 30 Dock doors > 388 Car spaces > 53 HGV Spaces > 18 EV Spaces
1/11


The scheme is Located on the A46 dual carriageway, midway between Lincoln and Newark, giving excellent access to sea ports, airports and the national motorway network. The A1 is approximately 8 miles from St. Modwen Park Lincoln with access to the A1(M) via the A46. Indurent Park Lincoln also has the benefit of more than 4MVA of available power which has been committed to the development, offering suitable space for occupiers with large power requirements. The area has already attracted prominent businesses such as Currys and Siemens. Occupiers at Indurent Park Lincoln include DHL, Apogee, Turbine Efficiency, NIC and DPD. Indurent is passionate about creating space for customers to thrive and is leading the way in delivering quality places to live and work that enhance communities and create opportunities for growth. SPECIFICATION OFFICE - Open plan office accommodation - Suspended ceilings - Raised access floors - Air conditioned - Passenger lift - Ground & first floor WCs WAREHOUSE - 12m clear internal height - FM2 category floor - 50 kN sq m floor loading - Minimum BREEAM (2014) 'Very Good' accreditation - Dock level loading (1 per 10,000 sq ft) - Level access loading These high quality spaces have planning consent for warehouse, light industrial, industrial and commercial, business and service (B1c/B2/B8/E), with warehouse facilities to the ground floor and open plan office accommodation and kitchenette to the first floor. The design includes numerous...
1/17


Langley 255 is a 255,663 sq ft distribution / manufacturing unit, situated in the heart of the midlands, ensuring seamless connectivity to major transportation networks and key UK cities. The facility will undergo refurbishment and currently benefits from extensive car and lorry parking provisions, fully fitted office space, 12m clear height and access via both dock and level access doors.
1/22


NOW ON SITE! Ready for occupation Q1 2024 Fulwood 190 is an exciting new logistics/industrial development delivering 190,598 sq ft Fulwood 190 is situated on the established Fulwood Industrial Estate, which is adjacent to the A38 (Alfreton Road) and approximately 1.5 miles from Junction 28 of the M1 motorway. The area is well served by public transport and only minutes from Sutton Parkway Railway Station, part of the Robin Hood Line, providing rail services between Worksop and Nottingham. Nearby occupiers include: Mertrux, Synseal, Door-Stop, Welcome Foods, Meridian Technologies, Alloga and Co Op The unit will benefit from the following specification: 15M CLEAR HEIGHT 17 DOCK DOORS 2 EURO DOORS 3 LEVEL ACCESS DOORS 50M YARD DEPTH ON TWO SIDES 50 KN/M FLOOR LOADING CAPACITY 73 HGV PARKING SPACES 148 CAR PARKING SPACES ELECTRIC CAR CHARGING POINTS HIGH SPECIFICATION OFFICES PHOTOVOLTAIC PANELS EPC RATING A BREEAM EXCELLENT
1/9


For Sale / To Let. Ready to occupy Q3 2024 onwards A 21st century logistics and manufacturing hub offering 392,000 sq ft of high-specification floor space from 30,000 to 150,000 sq ft. Specification: Units from 30,000 to 150,000 sq ft Allocated for B2 and B8 use High-specification sustainable space Net Zero Carbon capability BREEAM Excellent / Very Good EPC Rating A 10m - 15m max eaves height 50kN/m2 floor loading 4MVA allocated power load Medium pressure gas connection EV charging points Accommodation: UNIT 1 - Total 149,467 sq ft UNIT 2 - Total 34,627 sq ft UNIT 3 - Total 66,176 sq ft UNIT 4 - Total 63,432 sq ft UNIT 5 - Total 77,307 sq ft UNIT 5A - Total 32,378 sq ft UNIT 5B - Total 45,553 sq ft
1/7


Comprising 146,450 sq ft across a well-established industrial estate, the property produces a passing rent of £967,646 per annum, with an attractive WAULT of 7.79 years to expiry. The investment has benefited from over £2.5m of recent capital expenditure, significantly enhancing the estate and providing an investor with a high-quality industrial asset with limited near-term capital requirements. - £967,646 pa passing rent (£6.61 psf). - 7.79-year WAULT to expiry, providing secure long-term income. - £1.02m ERV, providing approximately £52,000 pa of immediate rental reversion. - Two new 10-year leases completed in July 2026, strengthening the income profile. - Diversified occupational income across four established occupiers. - Over £2.5m of recent refurbishment and estate improvements. - Established Nottingham industrial location with excellent access to the A52 & M1 Junctions 25 & 26. - Offers in excess of £11.5m, reflecting a 7.89% NIY and 8.31% reversionary yield. - Attractive capital value of just £78.53 psf. - Total site area of 7.21 acres - 6m Internal Eaves Height With occupational demand across the Nottingham industrial market remaining robust, 9 Glaisdale Parkway offers an attractive combination of income security and future growth potential.
1/3


Capacity136 offers a high-quality industrial/logistics building which is scheduled for a comprehensive refurbishment with completion expected by Q4 2025. The unit will provide a superb solution for occupiers seeking premises with key features being: - 45m yard depth fenced and gated - 50kN/m2 floor loading - 12m Internal eaves height - 11 Dock level loading doors - 5 Level access loading doors - 82 Car parking spaces (10 EC charging spaces) - 22 HGV parking spaces - 1 MVA Power supply - Loading canopy - Sprinkler ready for future fit out - LED lighting - Photovoltaic panels - 20 Cycle spaces
 |
| |1/18
|1/18


AVAILABLE NOW The scheme is Located on the A46 dual carriageway, midway between Lincoln and Newark, giving excellent access to sea ports, airports and the national motorway network. The A1 is approximately 8 miles from St. Modwen Park Lincoln with access to the A1(M) via the A46. Indurent Park Lincoln also has the benefit of more than 4MVA of available power which has been committed to the development, offering suitable space for occupiers with large power requirements. The area has already attracted prominent businesses such as Currys and Siemens. Occupiers at Indurent Park Lincoln include DHL, Apogee, Turbine Efficiency, NIC and DPD. L111 Benefits from the following specification: SPECIFICATION OFFICE - Open plan office accommodation - Suspended ceilings - Raised access floors - Air conditioned - Passenger lift - Ground & first floor WCs WAREHOUSE - 12.5m clear internal height - FM2 category floor - 48m yard depth - 8 Loading Docks and 2 Euro Docks - 2 Level access loading doors - EV charging provision - 101 car parking spaces EPC A+ Rating and BREEAM "Excellent" accreditation These high quality spaces have planning consent for warehouse, light industrial, industrial and commercial, business and service (B1c/B2/B8/E), with warehouse facilities to the ground floor and open plan office accommodation and kitchenette to the first floor. Externally there is a dedicated secure service yard, private parking and loading area, as well as sustainable amenities such as...
1/10


The scheme comprises high-quality new build units of steel portal frame construction, designed to meet the requirements of a wide range of modern occupiers. Each unit will benefit from integral first-floor office accommodation, along with additional storage space provided at mezzanine level. Dedicated service yards will be accessed via internal estate roads, with yard depths ranging from approximately 20 to 25 metres. This configuration allows for excellent servicing arrangements and can comfortably accommodate a variety of vehicle fleets. Ample on-site parking will be provided, including spaces for staff, visitors, and cyclists, all conveniently located close to the main office entrances to each unit. Further information, including individual unit floor plans, elevation drawings, and detailed specifications, is available upon request. Key Specification: - 8m minimum eaves height - 50 kN per sq m floor loading - Solar Photovoltaics (PV) - EV Charging points - Targeting BREEAM Excellent - Targeting EPC A
1/11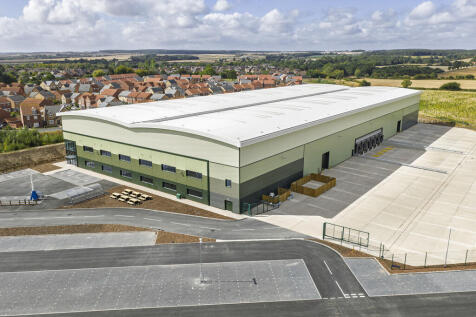


The detached unit comprises a best in class industrial/warehouse building of steel portal frame construction offering Grade A specification with enhanced ESG features. -6 Dock Level Doors -2 Level Access Doors -Up to 45 HGV Parking Spaces -77 Car Parking Spaces (6 EV Charging) -12.5m Eaves Height -82.5M Yard Depth -50KN/m2 Floor Loading -500KVA Available -10% PV Solar Panels Per Unit Ability to increase to 100%
1/5


The property comprises a 6 acres development plateau upon which design and build solutions can be delivered meeting occupier requirements at a range of sizes up to 85,400 sq.ft. Plots sales upwards of 1 acre to the full 6 acres are also available.
1/7


The property is of a steel portal frame construction to a pitched roof. The elevations are of brick and blockwork construction. To be refurbished. Property features include: * 6m internal eaves (7m ridge) * Multiple level access doors * LED lighting * 3 phase power supply * Offices/welfare block * External circulation and loading * Gated Yard Provision
1/7


The property is of a steel portal frame construction, providing accommodation across 3-principal bays. The elevations are of brick and blockwork with high-level glazing around the eaves, features include: * 6m internal eaves (7m ridge) * Multiple power assisted level access doors * LED Lighting * 3 phase power supply * Offices/welfare block * External circulation and loading * The property features a fully covered loading area with numerous level access doors.
1/15


The building comprises a two-bay steel portal frame unit that will be substantially refurbished to provide a high-grade logistics and industrial facility with a modern profile upon a large site. The unit benefits from substantial front and rear yards to provide low site density. Key features to include: New roof and cladding New floor finish LED warehouse lighting 9 dock level access loading doors to the front 6 level access loading doors to the rear Refurbished office and welfare accommodation Large fenced and gated concrete surfaced yard (1.88 acres to rear and 1.13 acres to front)
1/13


Loxley House is one of Nottingham's major office buildings, with fully glazed elevations and some of the largest open plan floor plates in the city, all of which overlook a full height central atrium allowing excellent natural light throughout the building, with peaceful vistas overlooking the Nottingham Canal to the rear. > Large open plan floor plates > Full HVAC System > Impressive open atrium > Fully manned reception and front of house > Full raised access floors > Excellent floor to ceiling height > Floor to ceiling glazed elevations > On site car parking > Secure cycle store
|1/14


Flagstaff 42 comprises a detached warehouse of steel portal frame construction with steel profile cladding beneath a pitched roof. The property also benefits from two-storey office accommodation. The building was constructed in 2000 and has planning consent for B1, B2 and B8 uses. The premises benefit from the following specification: - 9.35m internal eaves height (8.18m clear internal height) - 3.1 MVA - LED lighting throughout - Sprinkler system - Four level access loading doors - Separate barrier controlled staff and visitor parking providing 52 spaces - Secure rear loading yard extending to approximately 35 metres - EV charging points
1/9


Unit 4 Sabre Park is a modern high bay warehouse of steel portal frame construction. The comprises steel profile cladding to the side elevations from floor to eaves and a pitched profile clad roof with 10% translucent panels. Internally the unit offers clear span space with concrete flooring, warehouse lighting and dual electric level access loading doors. The unit benefits from a generous covered loading / external storage area in addition to onsite parking. WCs are provided via an amenity block to the front of the unit. Sabre Park comprises a range of purpose built modern industrial units situated within a self-contained secure site. Access to and from the site is controlled via a centrally situated gatehouse.
1/13


The property comprises a detached two bay industrial unit of steel portal frame construction with brick and blockwork elevations to approx. 2 metres, overclad with insulated profile sheeting beneath a pitched roof incorporating around 10% translucent roof light panels. The unit is situated on a secure, fenced and gated site extending to approximately 2.9 acres. Key Features: - Internal eaves height of 6.2 metres - Three level access loading doors - LED warehouse lighting - Warehouse heating - Office accommodation - Staff welfare and amenity facilities - Extensive yard and parking provision


 1/8
1/8


Rent of £5.00 per sq ft available for new lease completing before 1st September 2026* The unit is of steel portal frame construction, over-clad with profiled metal sheeting to a pitched roof incorporating translucent roof lights. The warehouse provides a clear span layout with excellent internal eaves height, ideal for storage or light industrial use. Key Features Include: - 6m internal eaves height - LED lighting - 2 Level access loading Doors with canopy - Dedicated loading yard - Separate parking area - Single storey office/canteen/welfare facilities *conditions apply for headline rent offer
1/12


The premises comprise a purpose-built industrial/warehouse unit forming part of a larger development of three units. The property benefits from a secure concrete yard and includes integral two-storey office accommodation with modern specifications such as suspended ceilings, inset lighting, gas central heating, and double glazing throughout. Key features include: Solid concrete flooring Fully Racked Clearance to eaves of 6m beneath Pitched insulated roof incorporating 10% translucent light panels. 4 Powered level access loading doors Staff car parking area, including electric charging points LED Warehouse Lighting Substantial Office Space
|1/25


ARK is development providing 5 brand-new industrial/warehouse units situated at the award-winning Markham Vale development in Derbyshire. Local and global occupiers can enjoy 143,970 sq ft space of Grade-A floor space across the 4 remaining units. Units are available from 22,000 - 143,970 sq ft. Available now. ARK has been designed with the latest requirements in mind, providing four high-specified and sustainable units with access to up to 500kva power.
1/14


The property is a purpose-built modern warehouse/industrial unit located on a secure estate with 24-hour security. The property comprises warehouse space with lighting, two level access loading doors and covered loading canopy. There is modern office accommodation designated for the property in the building adjacent. The unit is to undergo refurbishment ready for occupation Q3 2025. Key Features Include: - 10m Eaves - Warehouse Lighting - Level Access Loading - Covered Loading Canopy - WC's - Separate Office Facility with Amenity Provision - Secure Site with 24 Hour Security - Can be combined with Unit 4 for 86,472 sq ft
