Commercial Properties To Let by Flude Property Consultants, Brighton
91 results
Paid partnerships can play a role in listing order
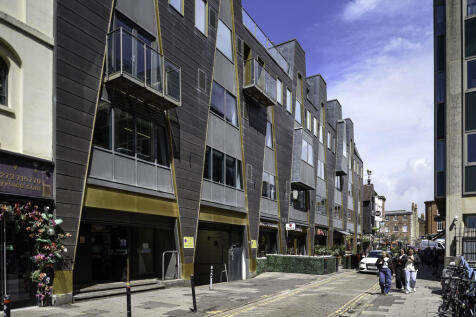

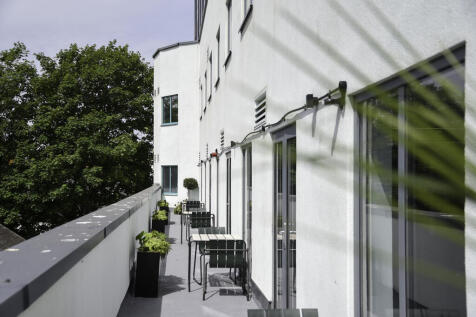
Moore House is a five-storey mixed use building comprising restaurant & leisure uses at ground floor, and high spec contemporary style offices at first through to fifth floor levels, and secure basement parking. The available suites are located on the 1st and 2nd floors and have been extensively refurbished to a Cat A+ specification (2nd floor) and Cat A+ fully fitted specification (1st floor) to provide high quality workspace space in a vibrant location.

 1/10
1/10


The property formerly operated successfully as a national trade counter destination for over half a century. Located within close proximity to the multi commercial tenanted Shoreham Port area, the building boasts a highly visible and accessible location. The property benefits from 3 phase power, concrete flooring, three loading shutters, staff WCs and a kitchenette. The eastern-facing loading electric roller shutter door measures approximately 3.82m (w) by 4.6m (h), whilst the two southern-facing concertina loading doors measure approximately 4.45m (w) by 4.65m (h). Internally, the eaves height ranges from 6.1m - 6.38m. Externally the property benefits from a yard space which could provide approximately 12 car parking spaces plus bin store area.
- Rare 13,071 sq ft detached trade counter/retail showroom/warehouse
- Prominent A259 roadside location
- Excellent branding and signage opportunity (subject to advertisement consent)
 |1/6
|1/6


The property comprises a two storey detached building and is arranged as a ground floor shop with first floor office accommodation. There is a garage adjacent to the property and a large forecourt with parking for approximately 10-12 cars along with ample loading space.
- High profile roadside location in an established commercial/retail area
- Two storey detached building with substantial forecourt of approx. 3,500 sq ft
- Suitable for a variety of uses
1/4


The subject property comprises a ground floor mid terraced retail unit with a Kitchenette, WC, mezzanine floor and basement.
- Situated in a busy pedestrian and vehicular thoroughfare
- Within 10 minuet walk of Brighton Train Station
- New lease available
|1/8


** With 22 Car Parking Spaces ** Sheencroft House is a modern, well-specified office building in the heart of Haywards Heath, which has recently undergone a programme of refurbishment throughout. The property offers bright, contemporary workspace fitted to a high standard, with air conditioning, raised access floors and LED lighting.
- Last remaining floor within this recently refurbished office building
- Fitted to a high standard with raised access floors, carpet tile flooring and LED lighting
- Air-conditioned throughout with suspended ceilings and PIR lighting controls


 |
| |1/37
|1/37


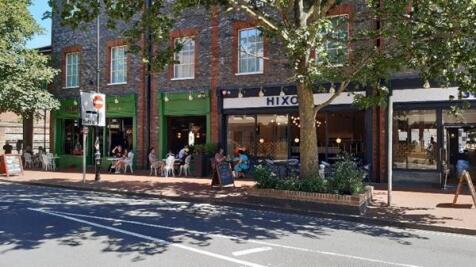
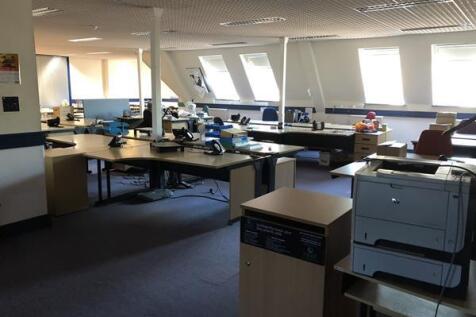
The property comprises a prominent corner building arranged over three floors, together with a basement. It is a substantial double-fronted building benefiting from a wide frontage (Net Frontage 13.83m) and a highly visible position within a busy retail pitch. Internally, the accommodation provides open plan retail space at ground and first floor levels, with ancillary storage at basement and second floor levels. The third floor is extensively fitted out to accommodate plant. The property further benefits from a roller shuttered delivery access point at first floor level, accessed via Crown Street, which rises along the eastern elevation of the building. The property is available as a whole or may be considered for subdivision. Further information is available upon request.

 |1/19
|1/19


An exciting newly refurbished mix of commercial space suitable for a range of uses. The premises are formed of three buildings which can be split or the site could be let as a whole: Unit 60 - Arranged over three floors, with open plan warehouse space on the ground floor, with pedestrian and roller shutter side access and open plan office space over the first and second floors. There is a goods lift to all floors. Unit 62 - Arranged over two floors with an open plan warehouse unit on the ground floor with a mezzanine throughout and large roller shutter and pedestrian access. There are offices arranged on the second floor which are currently accessed via an external staircase. Unit 65 - A detached building with accommodation arranged over a raised ground floor and lower ground floor with an internal lift and separate pedestrian access. The properties are currently being refurbished and these works will include new windows, reroofing of part and a retarmacked yard. The site will also have a new gate allowing the site to be more secure. Parking will be available.
1/8


Hove Central is a landmark redevelopment on the site of the former Sackville Road Trading Estate. This brand new mixed-use scheme comprises four blocks delivering over 50,000 sq ft of high specification workspace, alongside 564 build-to-rent apartments, with a range of luxury services and amenities available to residents, including an on-site gym, cinema room and private dining room. Additionally, the development features extensive public gardens, a main boulevard leading to a large public square, and with shops and cafés set to add to the overall amenity. Further to the recent letting of the main office building on the site to a global technology consultancy, there is now approx 15,000 sq ft of Grade A office space and flexible SME units available, and located over Block A, C and D. The scheme has been delivered to exacting ESG standards to include BREEAM 'Excellent` and EPC A rating.
|1/11


The property comprises three interlinked warehouse / production bays with a more recent two storey extension to the front. The extension was originally built as a showroom. It would suit continued showroom use and also use as offices, stores, production, etc.
|1/5


The property is a substantial mid terrace art deco building with prominent street frontage. The upper floors occupied by PureGym and the ground and lower ground floors offer an open plan trading area. There is a loading point to the rear located in Providence Place. The landlord will consider splitting the premises into two separate units.
|1/12


The property comprises a substantial mixed-use building accommodating a variety of industrial, office, leisure and medical occupiers. The available accommodation is situated to the front and part rear of the first floor and is fitted to a modern office specification, including: - Carpet tile flooring - LED lighting panels - Suspended ceiling - Perimeter trunking - Fitted kitchen - A suite of meeting rooms and board / training room facilities - Platform lift - DDA compliant WC facilities
1/10The property formerly operated successfully as a national trade counter destination for over half a century. Located within close proximity to the multi commercial tenanted Shoreham Port area, the building boasts a highly visible and accessible location. The property benefits from 3 phase power, concrete flooring, three loading shutters, staff WCs and a kitchenette. The eastern-facing loading electric roller shutter door measures approximately 3.82m (w) by 4.6m (h), whilst the two southern-facing concertina loading doors measure approximately 4.45m (w) by 4.65m (h). Internally, the eaves height ranges from 6.1m - 6.38m. Externally the property benefits from a yard space which could provide approximately 12 car parking spaces plus bin store area.
|1/11


The property comprises the second and third floors of a prominent purpose built office building, situated immediately adjacent Brighton Station. The floors are fitted to a modern office specification with amenities including: - Air conditioning (HVAC system) - Raised access floors - Suspended ceilings - Inset LED lighting (3rd Floor) - Fitted Kitchen & break out area (3rd Floor ) - Electronic door entry system - Shared reception area with on site building manager - 2 x 12 person passenger lifts - Car park - Shower facilities - Cycle storage area
|1/11Moore House is a five-storey mixed use building comprising restaurant & leisure uses at ground floor, and high spec contemporary style offices at first through to fifth floor levels, and secure basement parking. The available suites are located on the 1st and 2nd floors and have been extensively refurbished to a Cat A+ specification (2nd floor) and Cat A+ fully fitted specification (1st floor) to provide high quality workspace space in a vibrant location.
1/3


The unit is centrally located on the business estate with an internal office, further storage room, kitchenette and WCs. The unit has an electric roller shutter door (approximately 4.50m wide x 4.50m high) and pedestrian access points. The eaves height ranges from 3.38 to 6.3m The unit comes with 6 parking spaces.
|1/10


Telecom House is a purpose built office property constructed in the early 1980s. It provides office accommodation in four wings, arranged around a central courtyard. The northern wing is arranged on ground and eight upper floors whilst the remaining wings are arranged over ground and three/four upper floors.


 |1/20
|1/20


The Brinell Building provides some of Brighton's finest modern office accommodation, designed to meet the demands of today's occupiers. This landmark development delivers exceptional Grade A workspace arranged over seven floors, with the subject premises located on the 6th /top floor of the building. The space benefits from excellent natural light, high-quality finishes and a mix of easily demountable and spacious cellularised working, and open plan layouts to suit a range of occupier requirements. The building features a striking double-height reception, secure cycle storage, shower facilities and a large wrap around private roof terrace providing fabulous coastal views to the south, and cityscape out towards the South Downs from the north. Featuring a Grade A specification including: - Full access raised floors and VRF air-conditioning - Floor-to-ceiling glazing with excellent natural light - BREEAM 'Excellent' environmental rating - 2 x Private roof terraces with cityscape and sea views - Secure underground parking and cycle facilities - Contemporary double-height entrance and reception


 1/17
1/17


Units 1-4 comprise a terrace of new build industrial units. The units are constructed of a steel portal frame with metal sheet clad elevations below a sloped, insulated, standing-seam metal roof. Internally, the units are arranged over ground floor and benefit from an eaves height ranging from 6.06m to 8.47m. Each units benefits from a large, electrically operated sectional loading door measuring approximately 2.98m (w) x 4.49m (h), in addition to a personnel door. A mains water supply is connected to the units. Each unit is installed with a range of sustainable features, including an EV charging point, roof-mounted photovoltaic panels with associated battery storage, LED lighting and translucent roof panels. There are four car parking spaces demised for each unit. We understand that tenants have the opportunity to install a ¾ mezzanine floor, subject to obtaining any necessary consents.


 |1/8
|1/8** With 22 Car Parking Spaces ** Sheencroft House is a modern, well-specified office building in the heart of Haywards Heath, which has recently undergone a programme of refurbishment throughout. The property offers bright, contemporary workspace fitted to a high standard, with air conditioning, raised access floors and LED lighting.
|1/20


1 Liverpool Gardens is purpose built town centre mixed-use building, offering refurbished workspace within walking distance of Worthing railway station and the town's principal retail amenities. The floor benefits from good levels of natural light and is well suited to occupiers seeking a flexible layout that can accommodate both collaborative open plan working and more private meeting or management areas. Specification - Entire self-contained first floor suite (can be subdivided) - Predominantly open plan accommodation - Range of meeting rooms / private offices - Suspended ceiling incorporating LED lighting - Carpet tile flooring throughout - Perimeter trunking - Secure entry system - Passenger lift access - Kitchen facilities - Male & female WCs - 10 allocated on-site parking spaces


 1/16
1/16


The subject premises forms part of Gladstone Yard, an exciting, newly refurbished mix of commercial space suitable for a range of uses. 65 Gladstone Place is a detached building with accommodation arranged over a raised ground floor and lower ground floor, fitted with an internal lift and separate pedestrian access. The ground floor is arranged as a single, open plan area with an eaves height ranging from approximately 4.23m to 4.78m, and includes a light storage space above the stairwell. The lower ground floor is currently arranged into numerous partitioned rooms. The property is currently being refurbished and these works will include a small kitchen, WCs and shower facilities. Internally, both floors benefit from LED strip lighting and perimeter trunking. The site is also being refurbished to include a retarmacked yard and a new gate, allowing the site to be more secure. Parking will be available.
