New Homes and Developments For Sale in Braiswick, Colchester, Essex
 |
 1/10
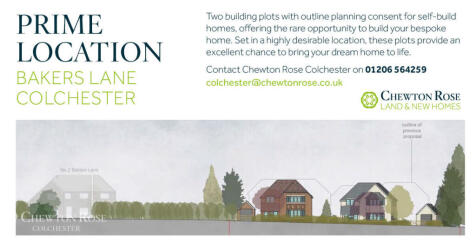

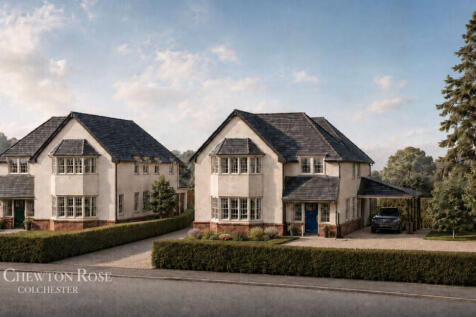
Guide Price £1,000,000 - £1,250,000 Two building plots with outline planning consent for self-build homes, offering the rare opportunity to build your bespoke home. Set in a highly desirable location, these plots provide an excellent chance to bring your dream home to life

Key features
- Development of 2 homes
- Highly sought-after village location
- Opportunity to create your dream home
|1/13


The Grove is a thoughtfully designed five-bedroom home executive family home. Carefully designed with modern living in mind it combines elegant proportions and contemporary living spaces to create the perfect home. STAMP DUTY INCENTIVES AVAILABLE.

Key features
- STAMP DUTY INCENTIVE AVAILABLE
- STUNNING OPEN PLAN LIVING AREA WITH BI-FOLD DOORS TO REAR
- FIVE DOUBLE BEDROOMS AND THREE ENSUITES
|1/23


The Grove is an impressive five-bedroom executive home, forming part of the exclusive Braiswick Place development by respected local housebuilder Arbora Homes. Exclusive Part Exchange scheme available through Harris + Wood.

Key features
- Five spacious double bedrooms, including three with en-suites
- Exceptional open-plan living space with bi-fold doors
- Stunning views overlooking Braiswick Golf Club
|1/21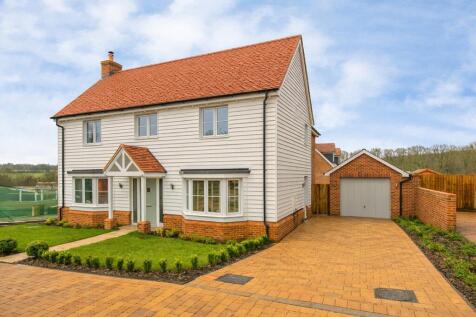
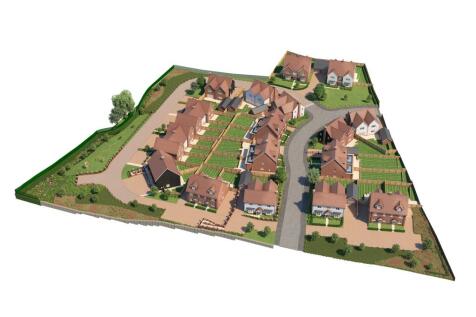

The Sunningdale is a beautifully designed four-bedroom detached home. Thoughtfully crafted with exceptional attention to detail, it blends high-quality materials, elegant proportions and contemporary living spaces to create the perfect home. STAMP DUTY INCENTIVES AVAILABLE.
Key features
- STAMP DUTY INCENTIVE AVAILABLE
- SUBSTANTIAL KITCHEN/DINING AREA WITH BI-FOLD DOORS TO REAR GARDENS
- MASTER BEDROOM WITH DRESSING AREA AND EN-SUITE
|1/22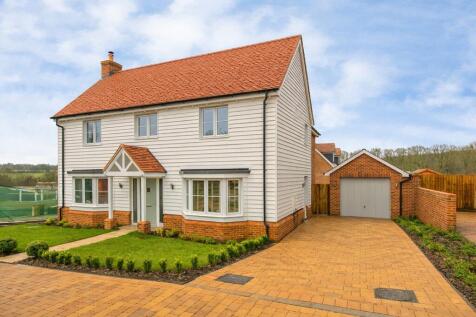
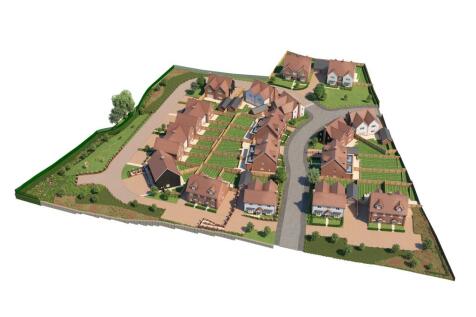
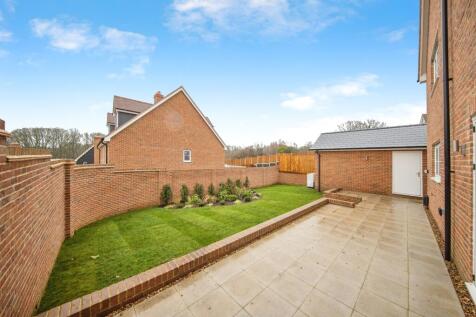
The Sunningdale is a beautifully designed four-bedroom detached home. Thoughtfully crafted with exceptional attention to detail, it blends high-quality materials, elegant proportions and contemporary living spaces to create the perfect home. STAMP DUTY INCENTIVES AVAILABLE.
Key features
- STAMP DUTY INCENTIVE AVAILABLE
- SUBSTANTIAL KITCHEN/DINING AREA WITH BI-FIOLD DOORS TO REAR GARDEN
- MASTER BEDROOM WITH DRESSING AREA AND EN-SUITE
|1/32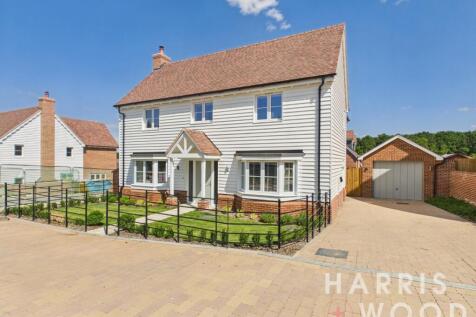


Four-bedroom detached home featuring an impressive 31ft kitchen/dining area with bi-fold doors, principal bedroom with dressing area and en-suite, study, large garage and energy-efficient heating. Includes Stamp Duty incentive and exclusive Part Exchange scheme through Harris + Wood.
Key features
- Impressive 31ft kitchen and dining area with bi-fold doors
- Principal bedroom with dressing area and en-suite
- Four generous bedrooms, including two en-suite bedrooms
|1/31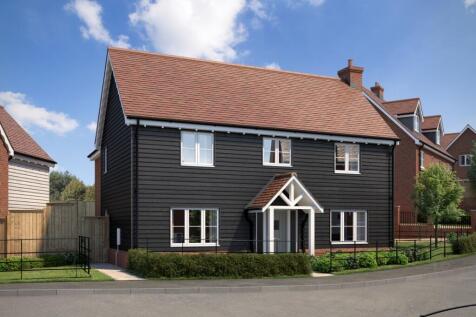
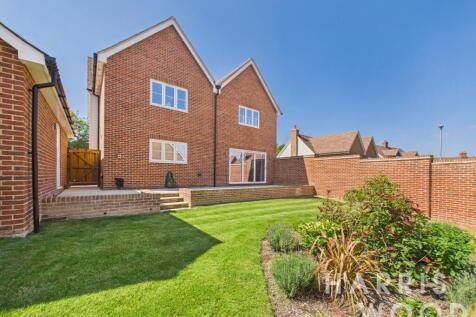
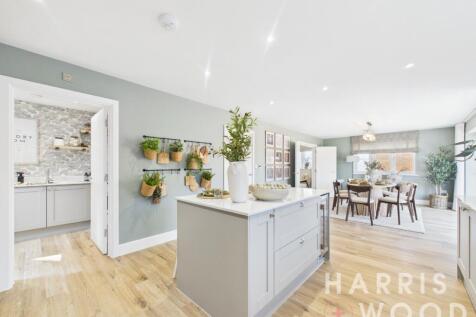
Four-bedroom detached home featuring an impressive 31ft kitchen/dining area with bi-fold doors, principal bedroom with dressing area and en-suite, study, large garage and energy-efficient heating. Exclusive Part Exchange scheme through Harris + Wood.
Key features
- Impressive 31ft kitchen and dining area with bi-fold doors
- Principal bedroom with dressing area and en-suite
- Four generous bedrooms, including two en-suite bedrooms
| |1/24
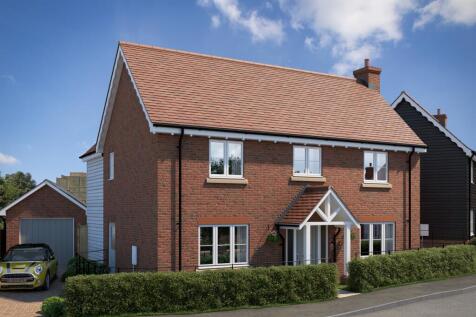
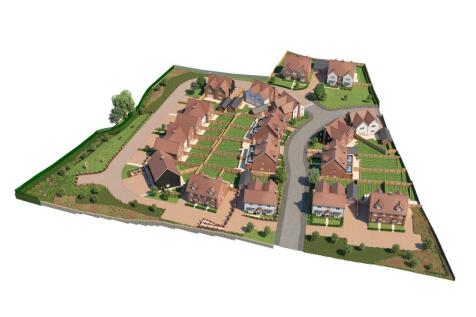
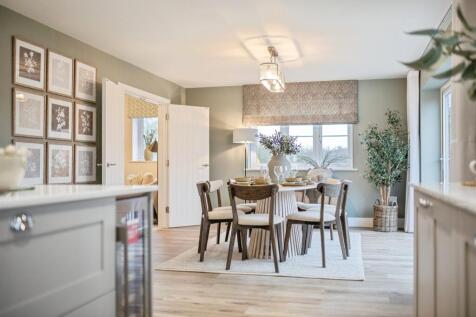
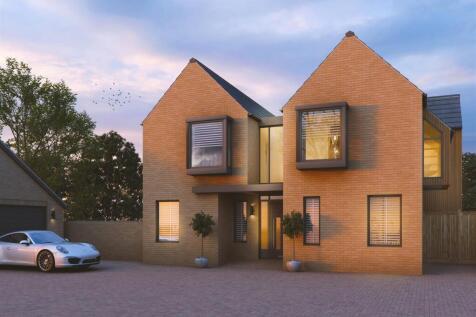
The Sunningdale is a beautifully designed four-bedroom detached home. Thoughtfully crafted with exceptional attention to detail, it blends high-quality materials, elegant proportions and contemporary living spaces to create the perfect home.
Key features
- STUNNING FOUR BEDROOM EXECUTIVE DETACHED HOME
- SUBSTANTIAL KITCHEN/DINING AREA WITH BI-FOLD DOORS TO REAR GARDEN
- MASTER BEDROOM WITH DRESSING AREA AND EN-SUITE

 |1/11
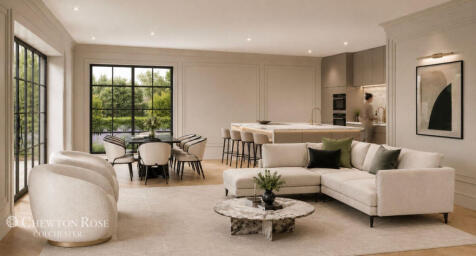


Guide Price £550,000 - £600,000 - An opportunity to acquire an individual plot with outline planning permission granted for the construction of a custom-designed home. Positioned within a sought-after setting
Key features
- Development of 2 homes
- Highly sought-after village location
- Opportunity to create your dream home
|1/25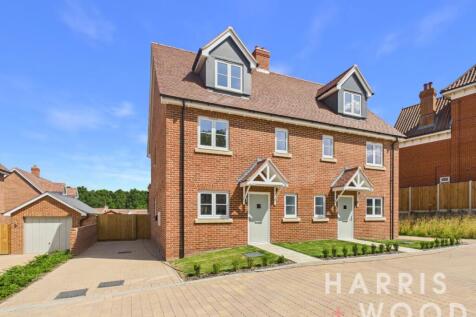
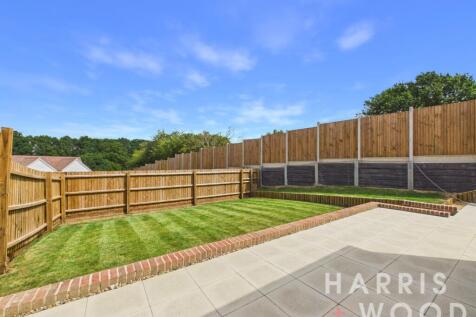
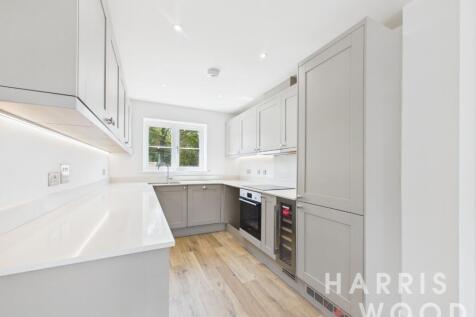
A beautifully designed three-bedroom semi-detached home by Arbora Homes, featuring exceptional open-plan living with bi-fold doors, a principal bedroom with dressing area and en-suite, plus air source heating, underfloor heating and EV charging.
Key features
- Stunning 26ft open-plan lounge and dining area
- Bi-fold doors create a seamless garden connection
- Principal bedroom with dressing area and en-suite
|1/26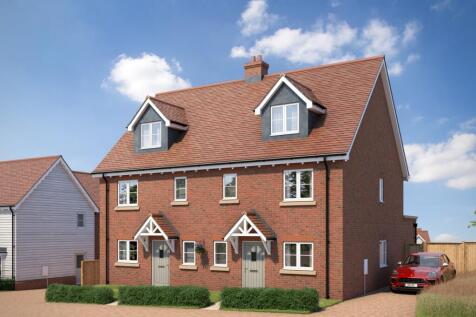
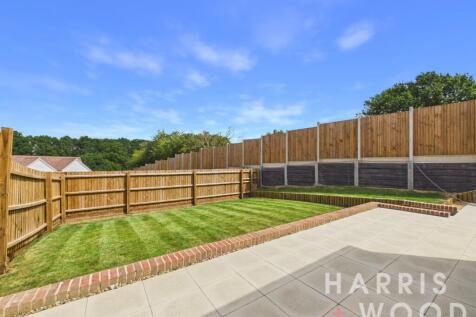
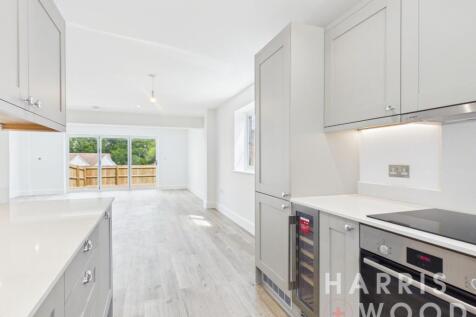
A beautifully designed three-bedroom semi-detached home by Arbora Homes, featuring exceptional open-plan living with bi-fold doors, a principal bedroom with dressing area and en-suite, plus air source heating, underfloor heating and EV charging.
Key features
- Stunning 26ft open-plan lounge and dining area
- Bi-fold doors create a seamless garden connection
- Principal bedroom with dressing area and en-suite
||1/12
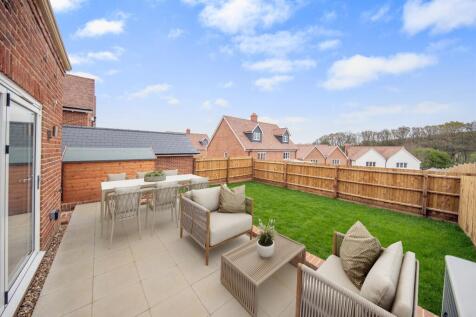

GUIDE PRICE *£500,000 TO £525,000* A stunning newly constructed semi detached home. Built by renowned local builder Arbora Homes, The Addington home combines the highest calibre of design, planning and craftsmanship to produce a truly remarkable family home. INCENTIVES AVAILABLE.
Key features
- STAMP DUTY INCENTIVE AVAILABLE
- STUNNING OPEN PLAN LIVING AREA WITH BI-FOLD DOORS TO REAR
- MASTER BEDROOM WITH DRESSING AREA AND EN-SUITE
|1/11


Guide price £500,000 - £550,000. A single building plot with outline planning consent for a self-build home, offering the rare opportunity to build your bespoke home. Set in a highly desirable location, this plot provide an excellent chance to bring your dream home to life
Key features
- Development of 2 homes
- Highly sought-after village location
- Opportunity to create your dream home