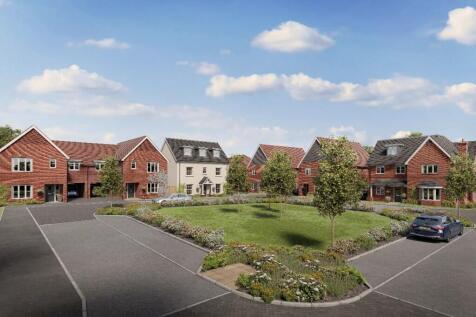
New Homes and Developments For Sale in Ippollitts, Hitchin, Hertfordshire
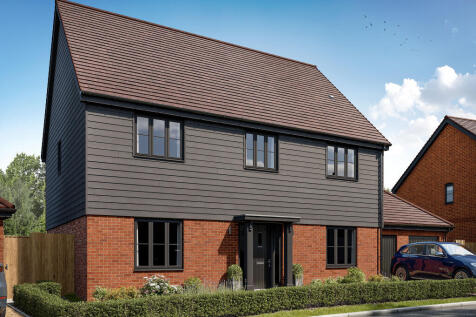
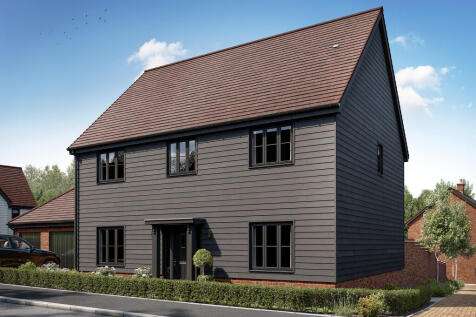
The Ickleford is a home that balances elegant living with everyday practicality. At its heart is an impressive open-plan kitchen/dining room, while a separate living room provides a relaxing retreat. A study offers space for home working, complemented by a WC. Upstairs benefits from two en suites.

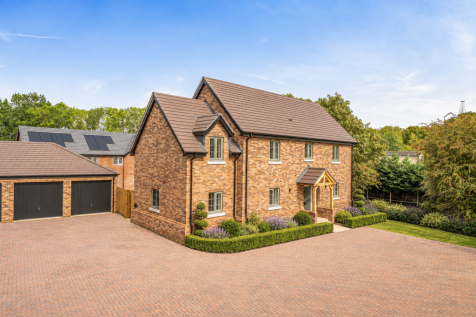
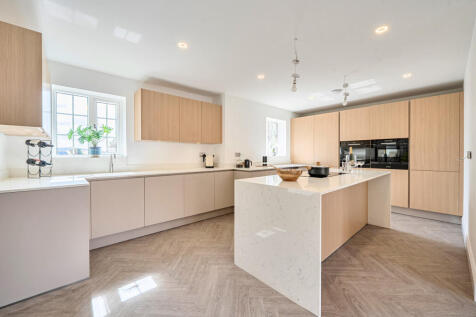


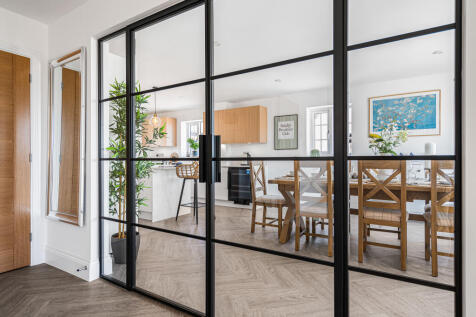
The Ickleford is a home that balances elegant living with everyday practicality. At its heart is an impressive open-plan kitchen/dining room, while a separate living room provides a relaxing retreat. A study offers space for home working, complemented by a WC. Upstairs benefits from two en suites.
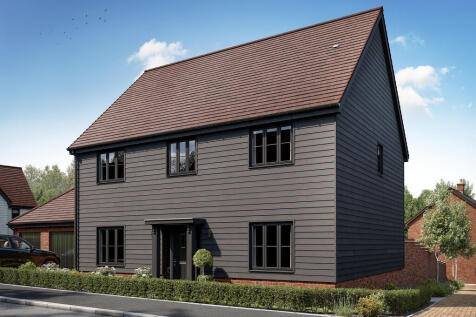
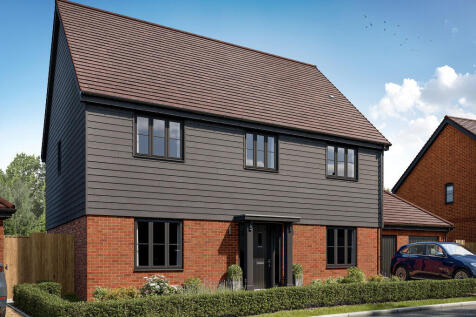
The Ickleford is a home that balances elegant living with everyday practicality. At its heart is an impressive open-plan kitchen/dining room, while a separate living room provides a relaxing retreat. A study offers space for home working, complemented by a WC. Upstairs benefits from two en suites.
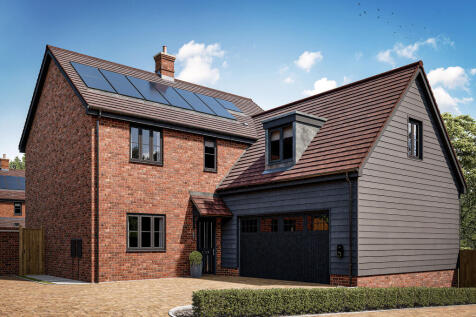
The Weston features a separate living room, study and open-plan kitchen/dining room, plus a WC, storage and integral garage. Upstairs are four bedrooms and a bathroom, with en suites to the principal bedroom and bedroom two.
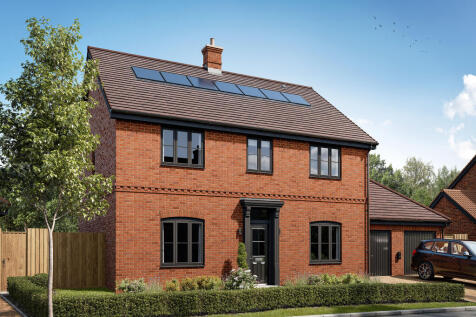
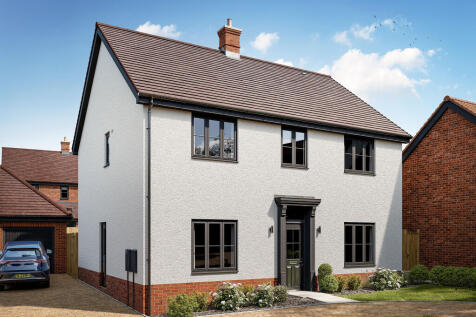
The Graveley comprises a living room, playroom and an impressive kitchen/dining room. The ground floor also benefits from a WC and storage. To the first floor, the layout includes an en suite main bedroom, good-sized bedrooms - two of which share an en suite - and a family bathroom plus storage.
 |
| |
| 1/33
1/33

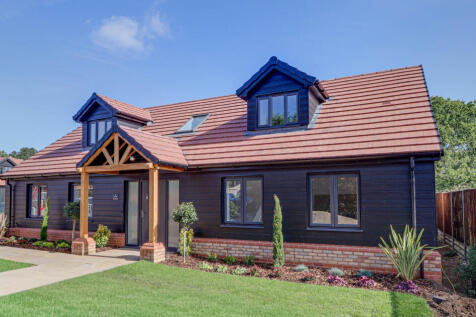
Forming part of an exclusive development on the outskirts of the highly regarded village of Graveley, this exceptional, brand new four bedroom detached family home has been thoughtfully designed and constructed to an exacting standard by a respected local, bespoke builder. Now fully completed and...
 ||1/37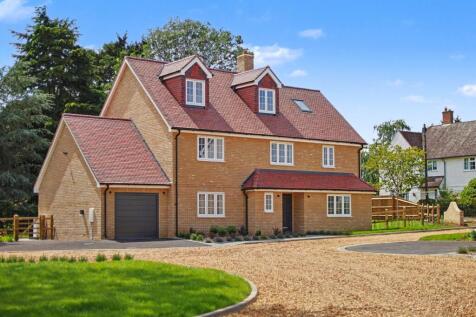
Forming part of an exclusive development on the outskirts of the highly regarded village of Graveley, this exceptional, brand new four bedroom detached family home has been thoughtfully designed and constructed to an exacting standard by a respected local, bespoke builder. Now fully completed and...
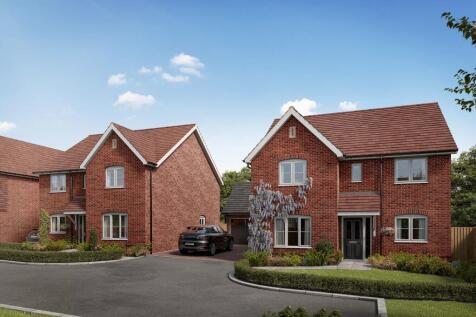
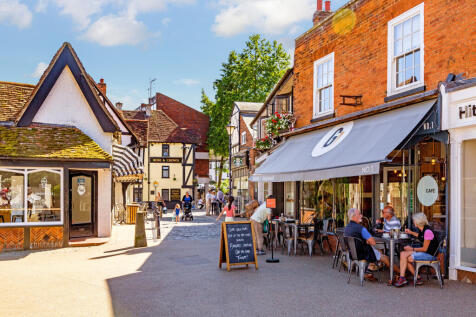
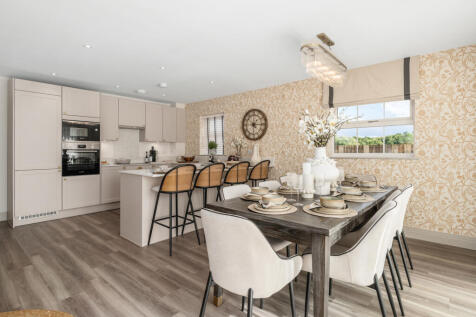
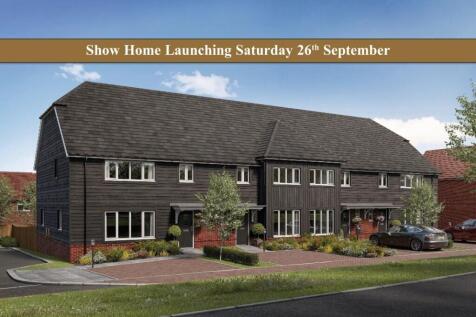
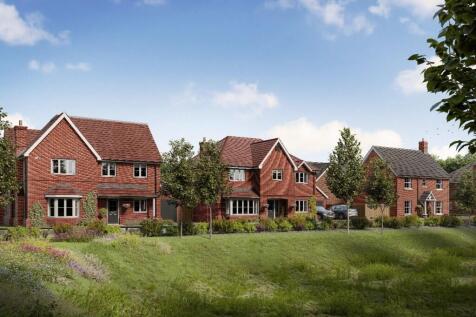
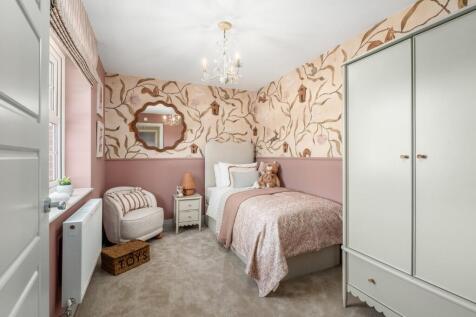
SHOW HOME OPENING 26TH SEPTEMBER. Be among the first to discover The Rosewood, a beautifully designed 4 bedroom home with spacious open-plan kitchen/dining/family area, separate living room, landscaped garden and en-suite main bedroom. Book your appointment now to avoid disappointment.
 ||1/27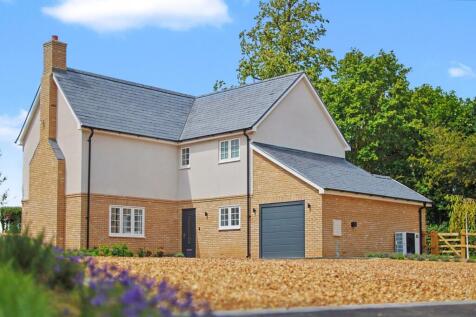
Forming part of an exclusive development on the outskirts of the highly regarded village of Graveley, this exceptional, brand new three bedroom detached home has been thoughtfully designed and constructed to an exacting standard by a respected local, bespoke builder. Now fully completed and ready...
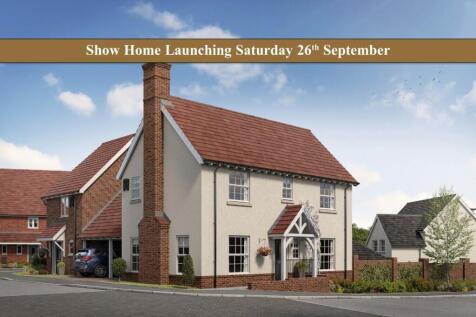
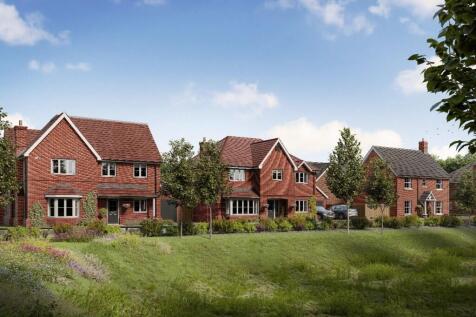
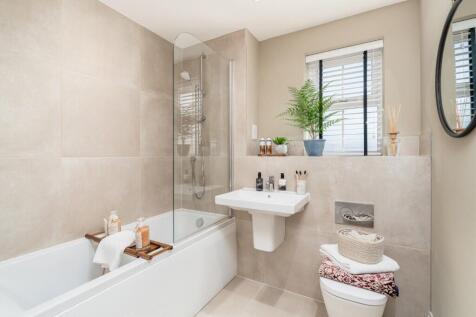
SHOW HOME OPENING 26TH SEPTEMBER. Be among the first to discover The Grovehill, an elegant 3 bedroom detached home with open-plan kitchen/dining area, separate living room, landscaped garden and en-suite main bedroom with fitted wardrobes. Complete with car port, EV charging and air source heat pump
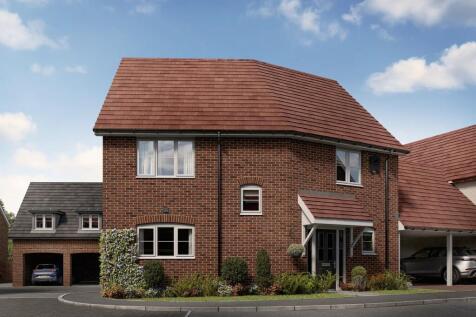
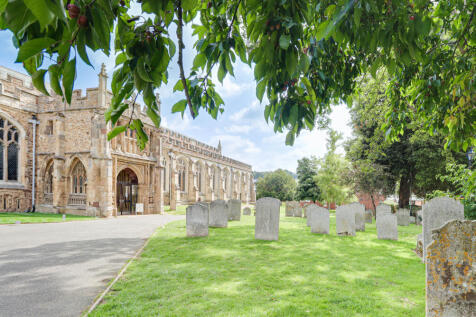
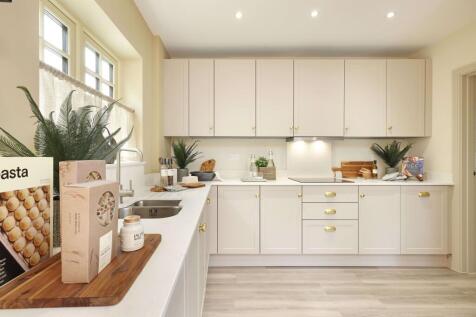
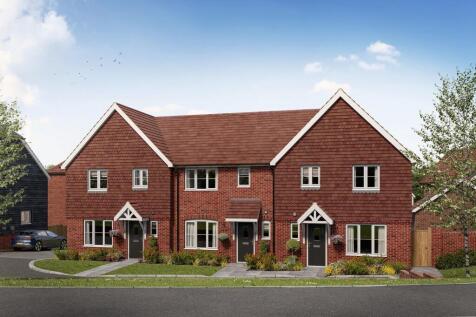
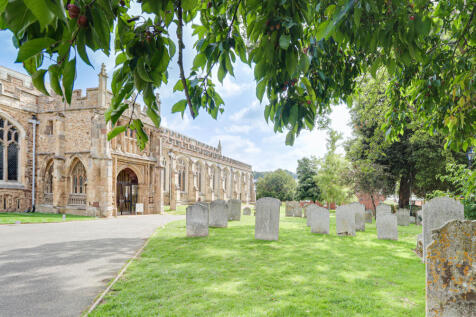
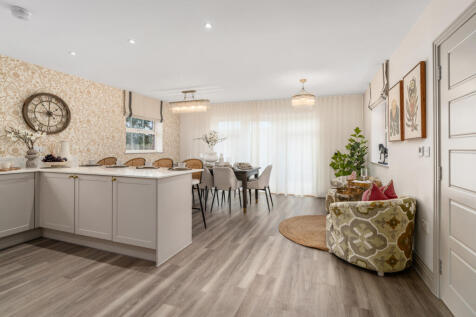
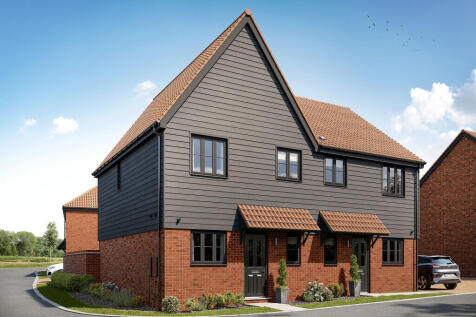
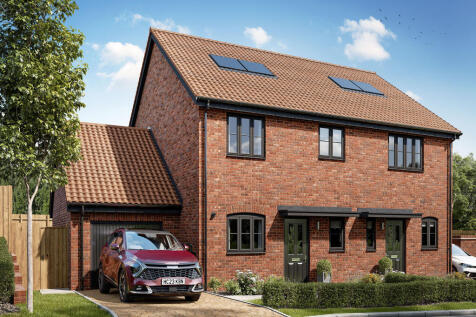
The Preston features an open-plan kitchen/dining/living room and a WC. Upstairs, it offers a generous main bedroom with an en suite, additional bedrooms ideal for family, guests or home working, and a modern bathroom, creating a practical and comfortable layout suited to contemporary living.
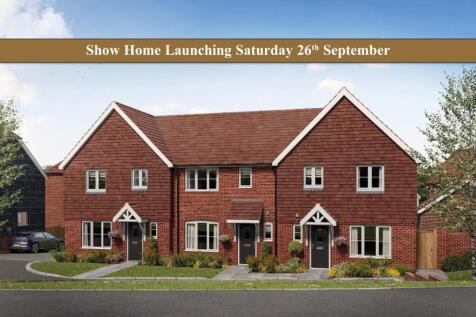
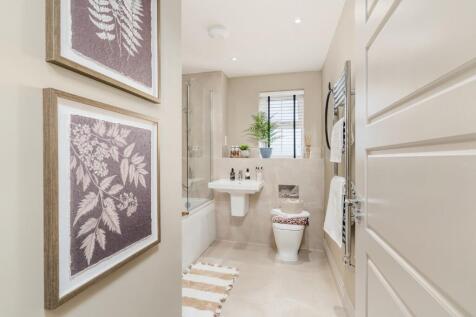
RESERVE OFF-PLAN NOW. A generously proportioned 992 sq ft, beautifully designed 2 bedroom home within walking distance of Hitchin. Featuring open-plan kitchen/dining, separate living room, en-suite main bedroom, landscaped garden, car port, EV charging and air source heat pump.
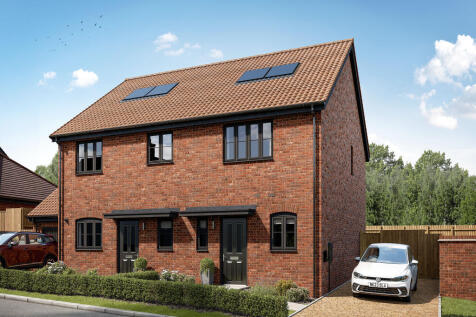
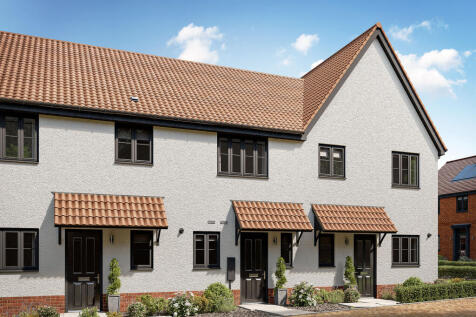
The Gosmore features a striking exterior, welcoming hallway and a beautifully flowing layout. At its heart is a stylish open-plan kitchen/dining/living room perfect for everyday. Upstairs, good-sized bedrooms offer flexibility and there is also a bathroom with modern fixtures and fittings.