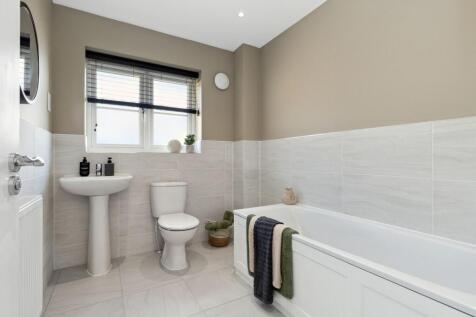
New Homes and Developments For Sale in Kingshall Street, Bury St. Edmunds, Suffolk


 |
| 1/2
1/2

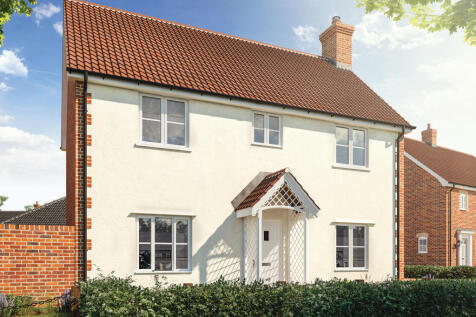
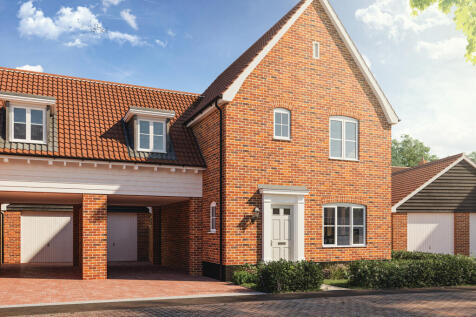
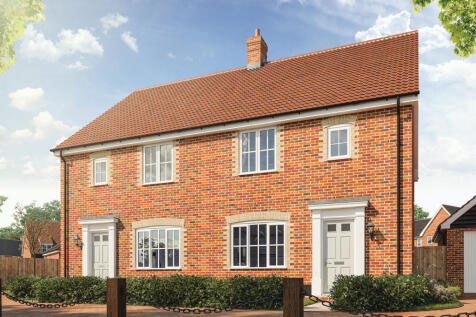
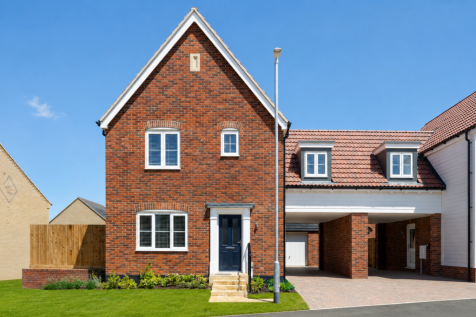
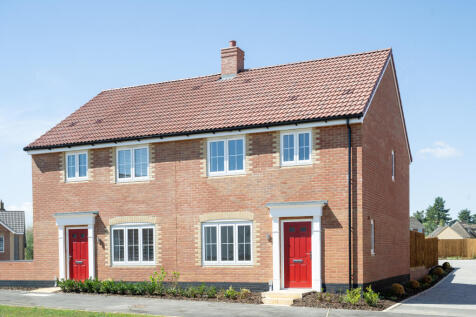
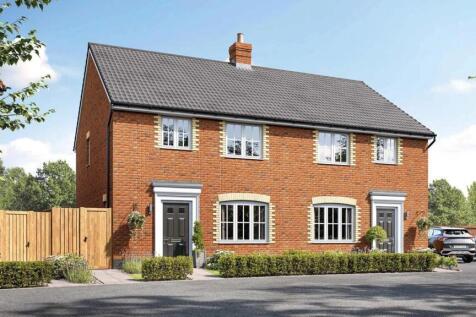
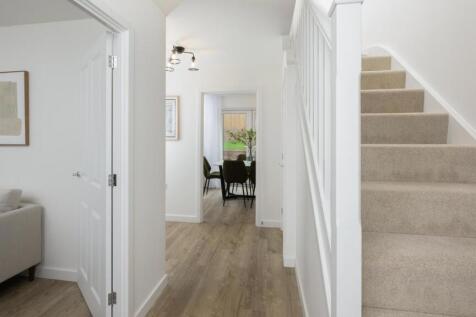
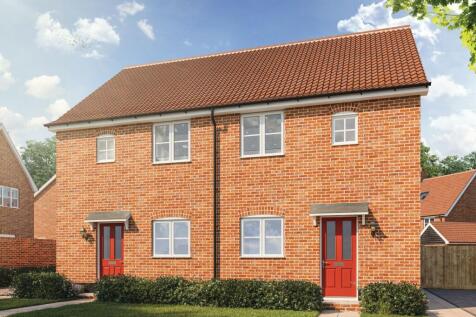
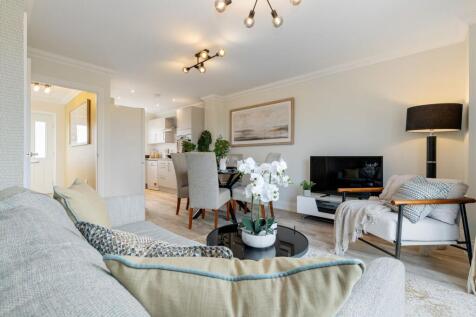
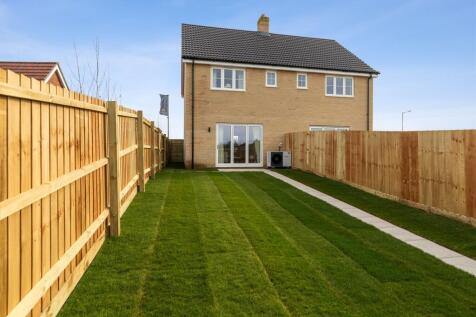
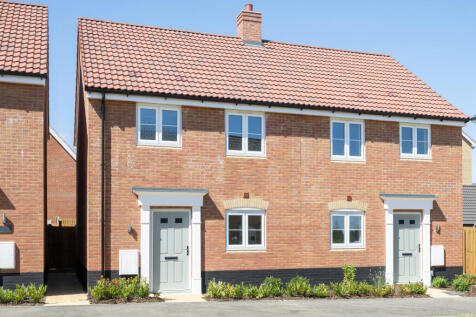
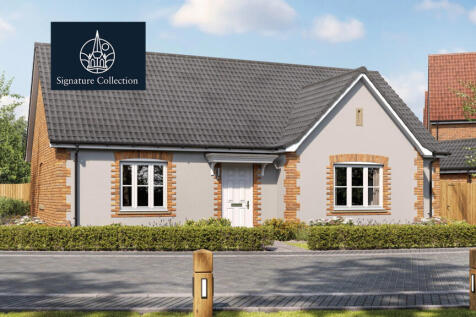
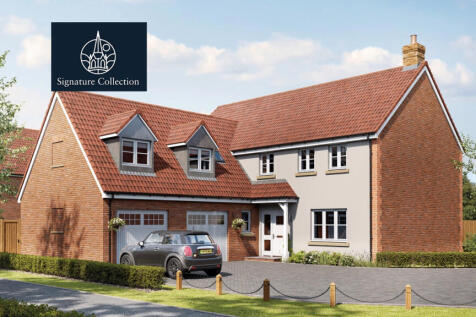
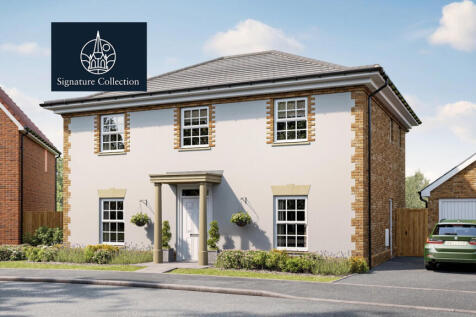
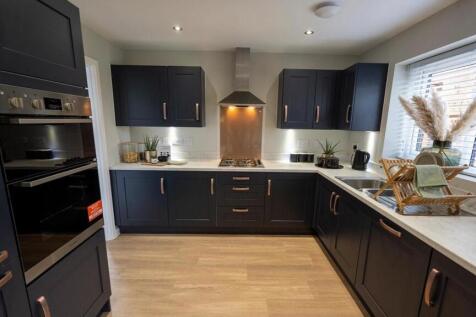
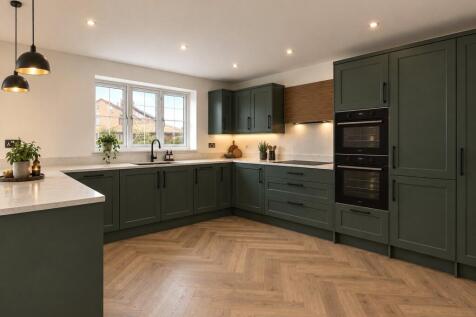
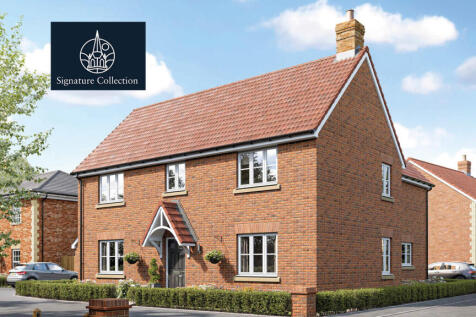
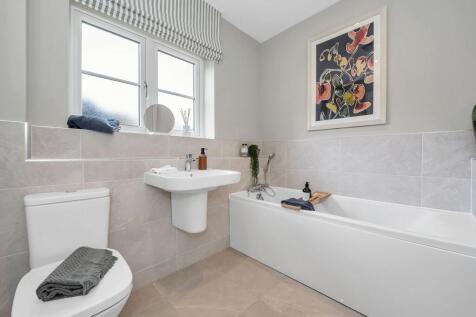
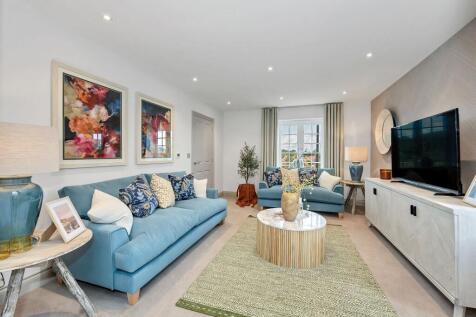
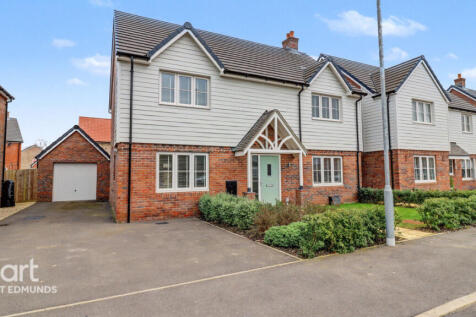
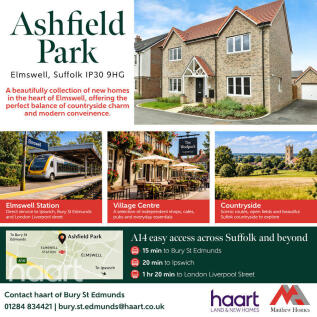
Nestled at the end of a secluded cul-de-sac, each of these five exceptional homes enjoys stunning views over open countryside. Balancing the tranquillity of rural living with exceptional amenities, this exclusive community offers a rare opportunity to enjoy the best of both worlds in an idyllic s...




 |1/4
|1/4
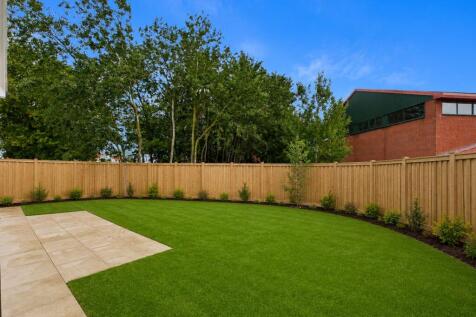
Located at the end of a quiet cul-de-sac, these five homes benefit from attractive views across the surrounding countryside. The development offers a peaceful rural setting while remaining within easy reach of local amenities, providing a well-connected and desirable place to live.
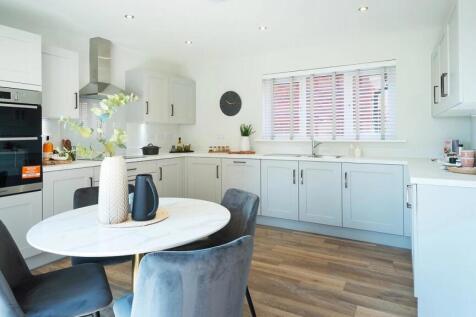
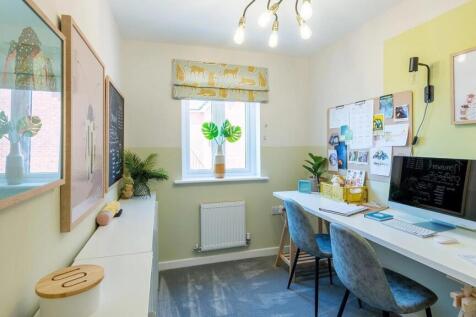
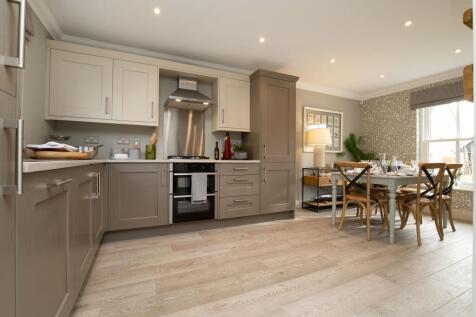
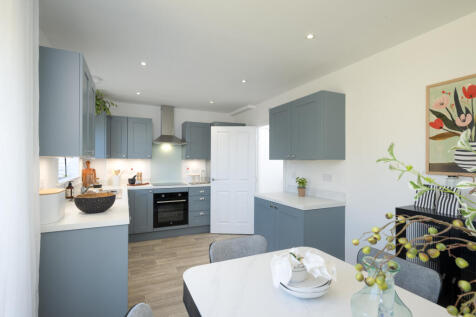
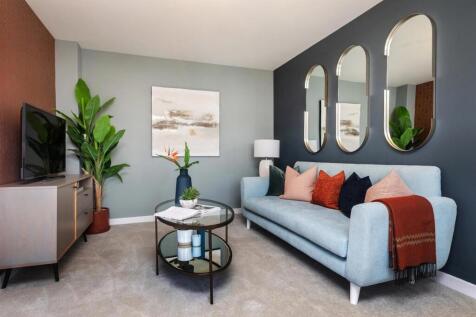
Pumpkins, prizes and beautiful new homes Join us for our Halloween open day on Saturday 31 October, 10am–5pm. Explore our show home, discover the homes available and pick up a pumpkin to carve at home. Children can enter their creations into our best carved pump...






 |1/3
|1/3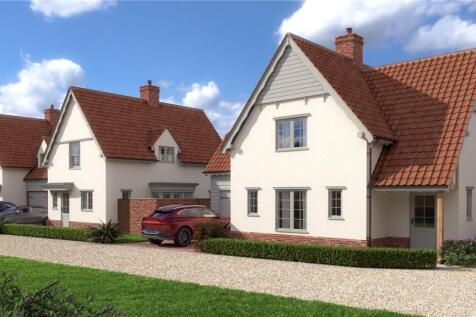
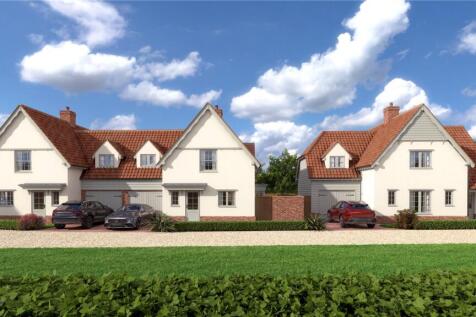
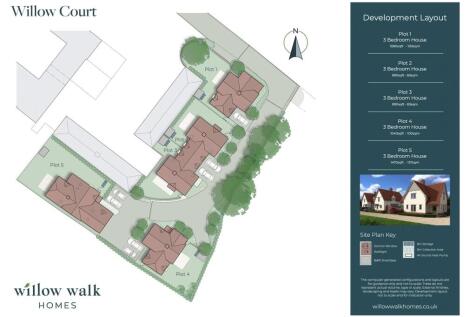
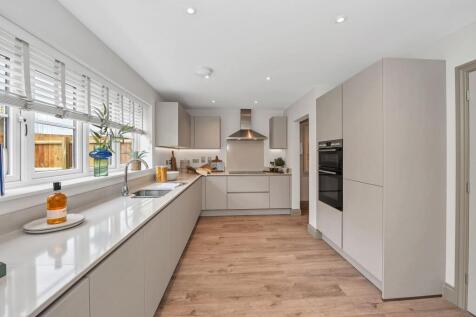
Nestled at the end of a secluded cul-de-sac, each of these five exceptional homes enjoys stunning views over open countryside. Balancing the tranquillity of rural living with exceptional amenities, this exclusive community offers a rare opportunity to enjoy the best of both worlds in an idyllic s...