New Homes and Developments For Sale in Lincolnshire


 |
| 1/6
1/6


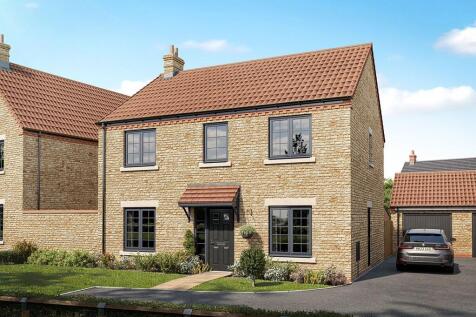
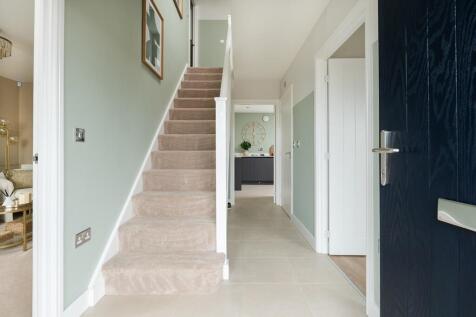
This BRAND NEW DETACHED FOUR BEDROOM FAMILY HOME is under construction by the highly reputable local company ARH Tucker & Sons which is situated on the new development in the village of Laceby. The superb accommodation is on three floors and includes: Entrance hall, good sized formal lounge, fabu...
 |1/12
|1/12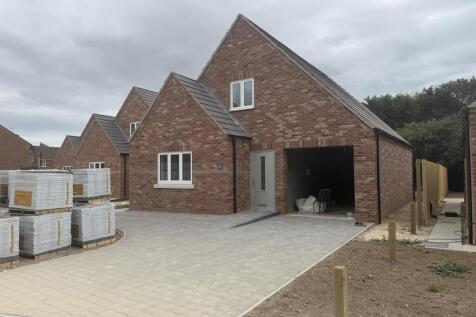

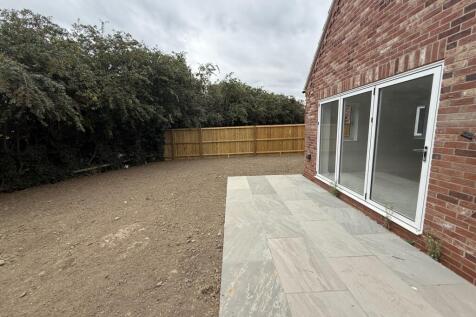
A spacious detached home with flexible living offering bedrooms to the first floor and ground floor, all finished to a high specification with the use of quality materials. Plots 4,5 & 6 offer accommodation to include: Entrance hallway, a downstairs bedroom with an ensuite shower...
 |1/11
|1/11


A spacious detached home with flexible living offering bedrooms to the first floor and ground floor, all finished to a high specification with the use of quality materials. Plots 4,5 & 6 offer accommodation to include: Entrance hallway, a downstairs bedroom with an ensuite shower...
|1/35


Plot 113 is a stunning five bedroom detached home complete with a garage. If you’re on the lookout for a property that offers three generously sized bedrooms and a spacious garden, this home certainly delivers, and more! With its modern design, practical layout, and stylish finishes throughou...
 |1/11
|1/11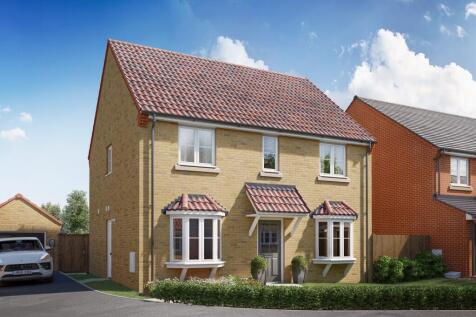


Home 180 - DOUBLE FRONTED FAMILY HOME featuring a DEDICATED FRONT-ASPECT STUDY, OPEN-PLAN KITCHEN/DINER with BAR SEATING, WC and UTILITY. TWO DOUBLE BEDROOMS, TWO FLEXIBLE SINGLES, EN-SUITE, CONTEMPORARY FAMILY BATHROOM, GARAGE and TWO PARKING SPACES


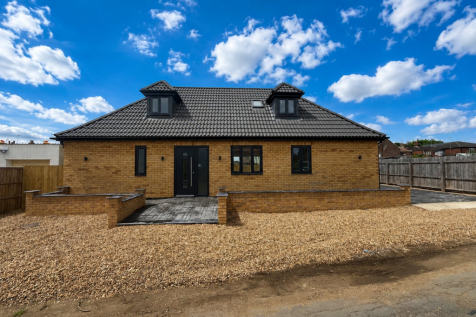
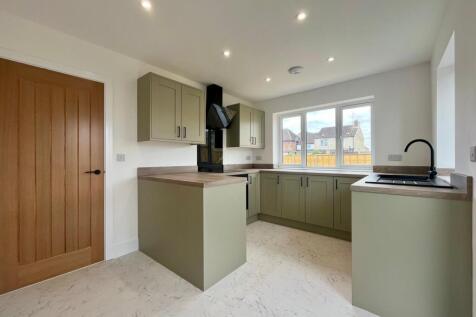
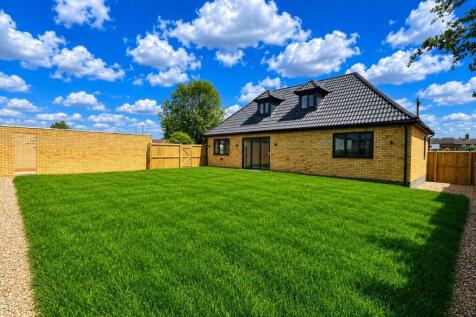


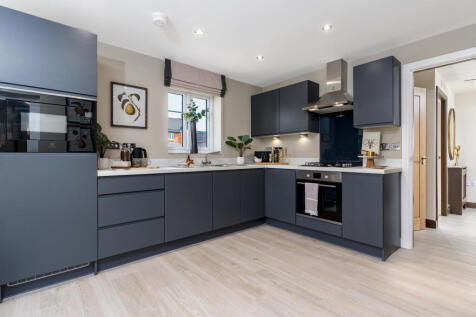
ENERGY EFFICIENT detached family home with a GARAGE. Large OPEN PLAN KITCHEN/DINING with 2 sets of FRENCH DOORS leading to REAR GARDEN. Large airy LOUNGE. Separate STUDY. Utility area & downstairs WC. 3 DOUBLE BEDROOMS. Large master with ENSUITE & fitted wardrobes.
 |1/11
|1/11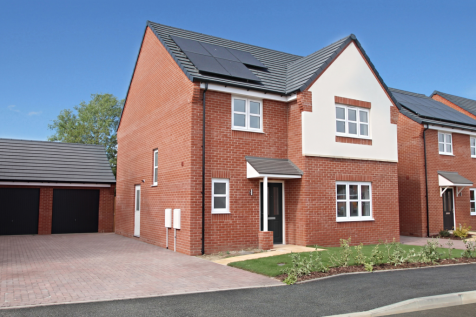

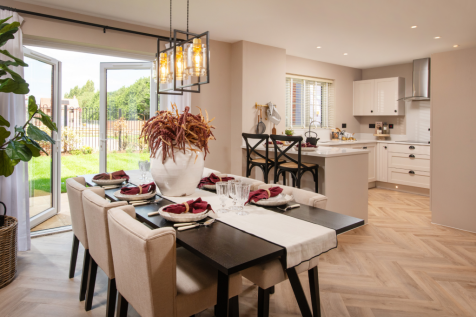
HoHome 160 - MOVE IN NOW + FLOORING & TURF WORTH OVER £8,000! BEAUTIFULLY POSITIONED OVERLOOKING OPEN GREEN SPACE. IMPRESSIVE FOUR-BED FAMILY HOME with GENEROUS LOUNGE, OPEN-PLAN KITCHEN/DINER with BREAKFAST BAR & FRENCH DOORS. UTILITY, WC, EN-SUITE, SINGLE GARAGE & TWO PRIVATE PARKING SPACES
|1/19

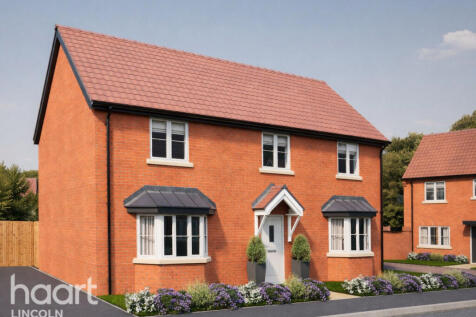
Plot 21 is a four bedroom detached home, positioned within Phase 2 of this development. The property offers a spacious lounge and an open-plan kitchen diner with a central island and doors opening onto the rear garden, alongside a utility room and downstairs WC. To the first floor are four bedro...




 |1/11
|1/11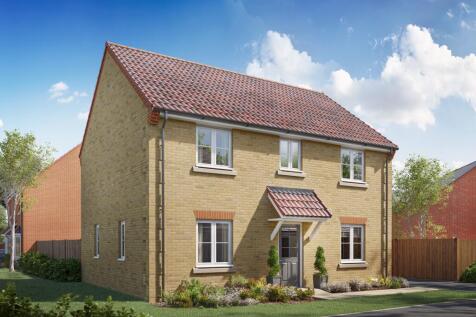

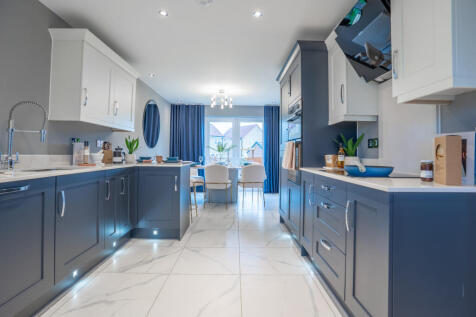
Home 181 - FAMILY HOME on a CORNER PLOT featuring a FULL-LENGTH LOUNGE with FRENCH DOORS, OPEN-PLAN KITCHEN/DINER with BAR SEATING and UTILITY. THREE DOUBLE BEDROOMS, FLEXIBLE SINGLE, EN-SUITE, CONTEMPORARY FAMILY BATHROOM, GARAGE and TWO PARKING SPACES


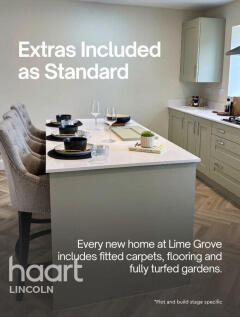




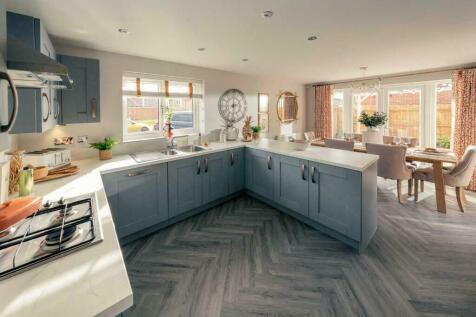 |1/9
|1/9


The Maxstoke is a two-bedroom detached bungalow with three spacious reception rooms. Its kitchen, dining area and sunroom overlook the rear patio and garden, offering comfort and practicality. Perfect for single-level living and entertaining.



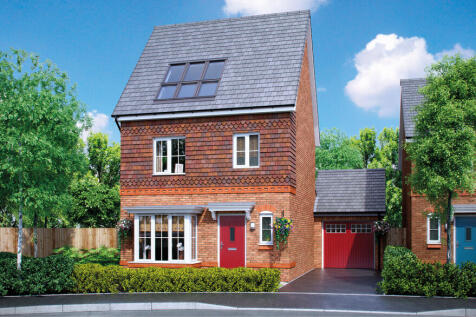

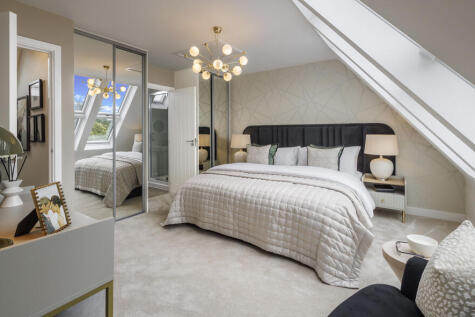
The Dunham offers the perfect balance of space and practicality for your modern family lifestyle. Light floods The Dunham's contemporary open-plan kitchen/dining room from both the skylight windows and French doors, creating brightness throughout. A separate living room with feature ...

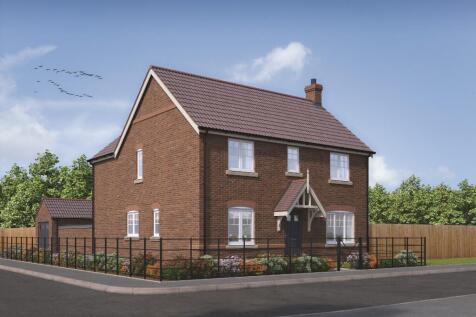
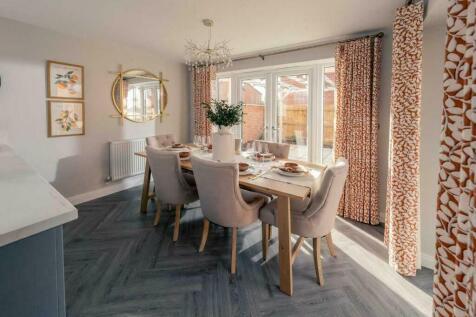

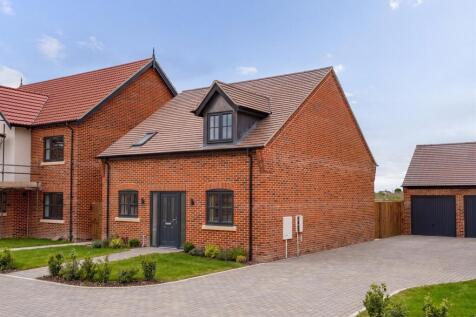
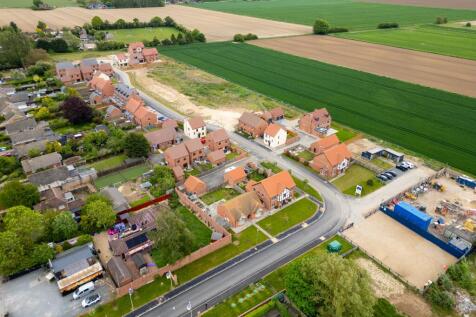


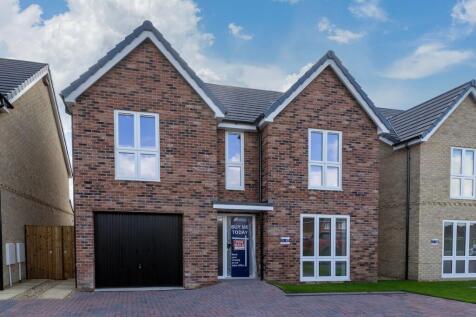
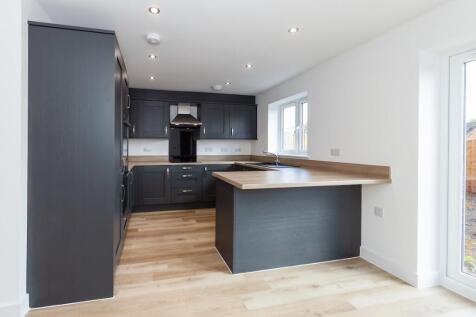
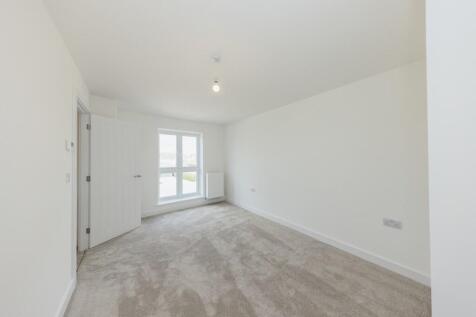
Spacious 4 bedroom home with single integral garage. 4 good sized bedrooms alongside Kitchen with separate dining room, utility room, cloakroom and lounge. Personalise your home as standard with our large range of kitchen, bathroom finishes and flooring. Marketing suite open Thursday to Monday 10-5
