New Homes and Developments For Sale in NR (Postcode Area)
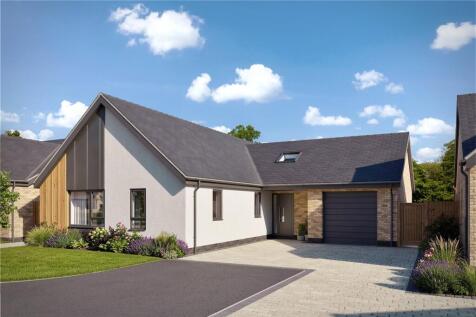
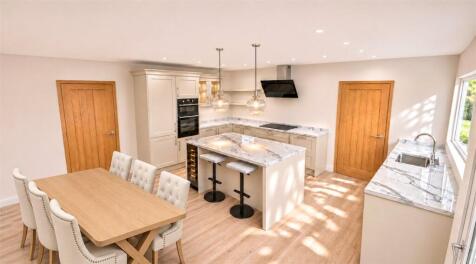
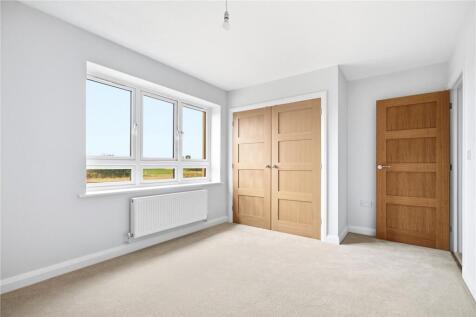
COMING SOON - An exciting new addition to the Bowsfield collection is this outstanding 1249 sq ft (stms) single storey home offering an open plan kitchen diner, living room, utility, 3 bedrooms including an ensuite and dressing room to the principal bedroom plus an integral single garage. OFF PLA...

 |
 1/25

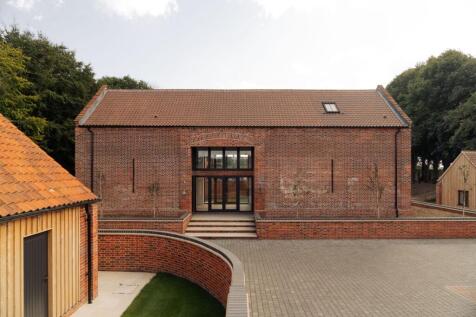
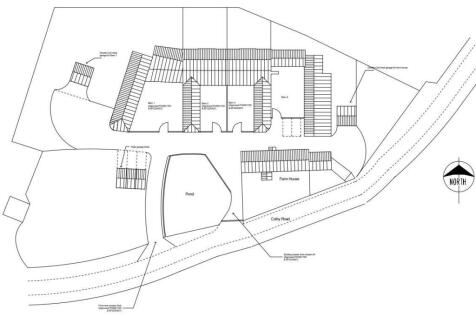
The Granary, Laurel Farm Barns offers over 2,300 sq ft of beautifully designed four-bedroom living, forming part of an exclusive collection of barns near Northrepps.

Key features
- Lovingly restored barn
- 2,346 sqft of accommodation
- Tucked away development just outside of Northrepps



 |1/32


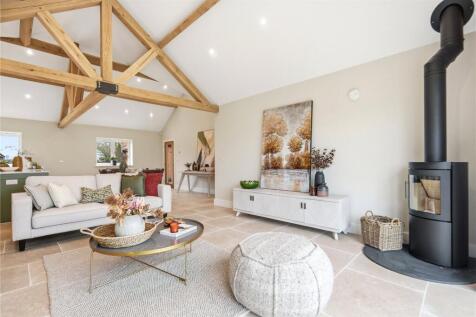
GUIDE PRICE- £800,000- £825,000 *READY TO MOVE IN* The Old Farmyard is a small development of just 5 barn style bungalows built by the highly regarded DEVLIN DEVELOPMENTS. Plot 1, a 1834 sq ft (stms) detached single storey dwelling sits on a corner plot, with stunning field views and ...
Key features
- GUIDE PRICE- £800,000- £825,000
- Constructed by the highly regarded Devlin Developments
- Small development of 5 barn style bungalows
||1/15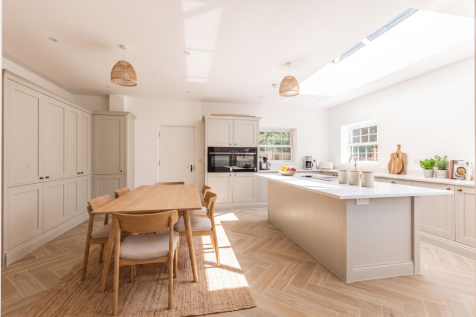
** GUIDE PRICE £800,000 to £900,000 ** Wentworth House is an exceptional Georgian-inspired new home, combining timeless elegance with luxurious modern living.

Key features
- GUIDE PRICE £800,000 to £900,000
- Georgian-Inspired Façade with Cast Stone Portico and Bay windows
- Kitchen Dining Room Plus Two Reception Rooms
|1/5


*** Bonams Estate Agents are proud to offer this Four Bedroom Two Storey Exclusive Barn Style Home in the ever Popular Suburb of Thorpe St Andrew. ***

Key features
- Immaculate Throughout
- Four Double Bedrooms
- Vaulted Ceilings and Exposed Beams


 ||1/15
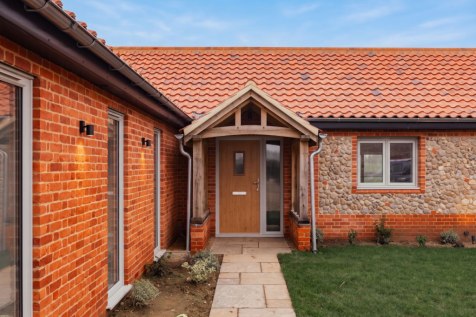
Set within the glorious North Norfolk countryside, this three-bedroom home has been designed to embrace modern open-plan living, where light-filled spaces create a wonderfully sociable environment.

Key features
- Modern Open-Plan Living
- Far Reaching Countryside Views
- High Quality Craftsmanship Throughout
|1/6


*** Bonams Estate Agents are proud to offer this Four Bedroom Two Storey Exclusive Barn Style Home in the ever Popular Suburb of Thorpe St Andrew. ***
Key features
- Immaculate Throughout
- Four Double Bedrooms
- Vaulted Ceilings and Exposed Beams
|1/6


*** Bonams Estate Agents are proud to offer this Four Bedroom Two Storey Exclusive Barn Style Home in the ever Popular Suburb of Thorpe St Andrew. ***
Key features
- Immaculate Throughout
- Four Double Bedrooms
- Vaulted Ceilings and Exposed Beams
|1/5


*** Bonams Estate Agents are proud to offer this Four Bedroom Two Storey Exclusive Barn Style Home in the ever Popular Suburb of Thorpe St Andrew. ***
Key features
- Immaculate Throughout
- Four Double Bedrooms
- Vaulted Ceilings and Exposed Beams
|1/7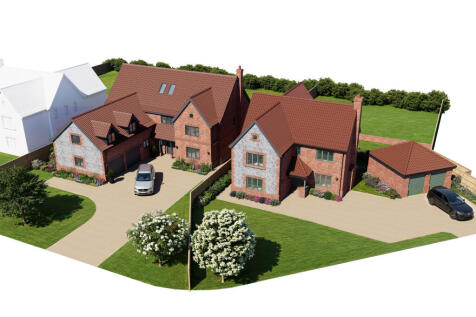

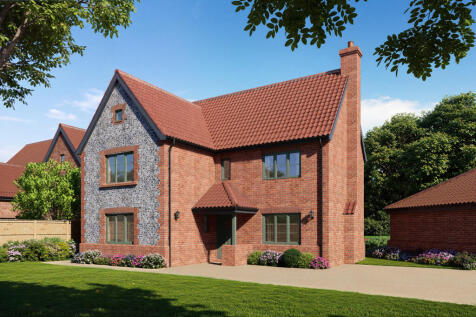
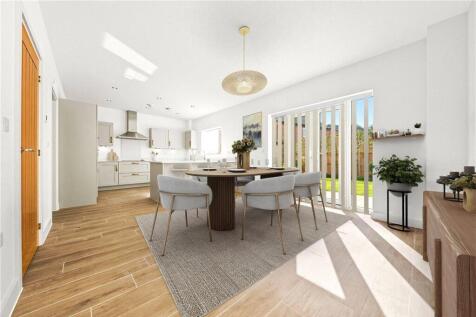
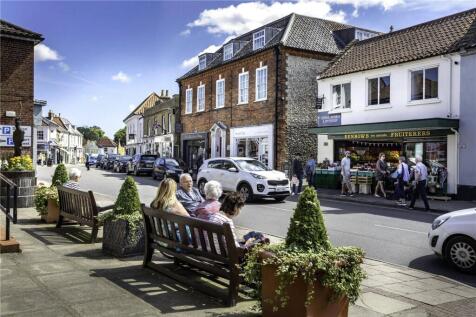
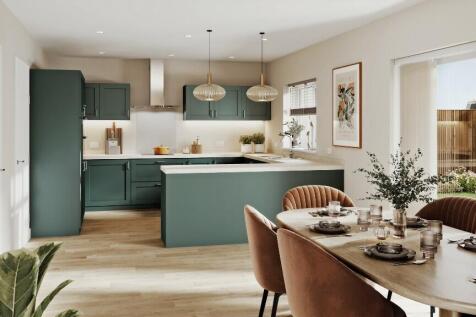
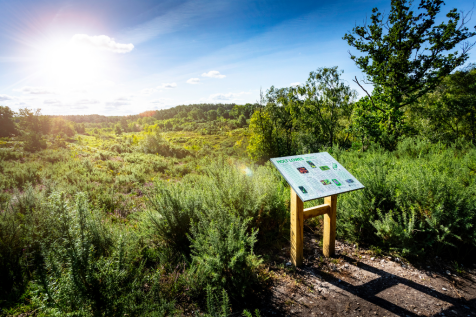
Not to be missed! Currently under construction with an aimed completion of Oct 2026, representing a fantastic opportunity to acquire a substantial and highly specified four-bedroom family home within an exclusive development.

Key features
- MUST BE VIEWED TO BE APPRECIATED
- 4 spacious Bedrooms
- Kitchen/Diner to the rear





 ||1/33
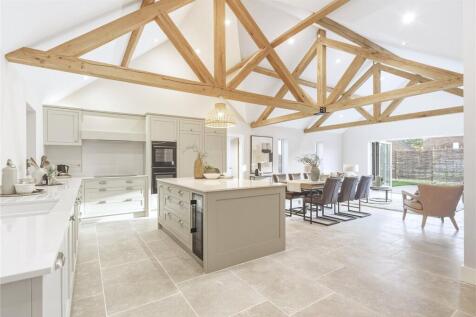
Plot 3 is an impressive and beautifully appointed three-bedroom bungalow, offering 1,745 sq ft of versatile single-storey living set within an exclusive development created by DEVLIN DEVELOPMENTS. With a generous, dual-aspect garden, far-reaching field views and an exceptional internal specificat...
Key features
- Constructed by the highly regarded Devlin Developments
- 1746 Sq ft (stms)
- Small development of 5 barn style bungalows
|1/22


The Brooke, Plot 287 is an exceptional five-bedroom detached home offering expansive open-plan living, elegant proportions and a double garage. Set within generous green space at St Giles Park. (Internal images are dressed with CGI and are indicative of style)..
 ||1/14
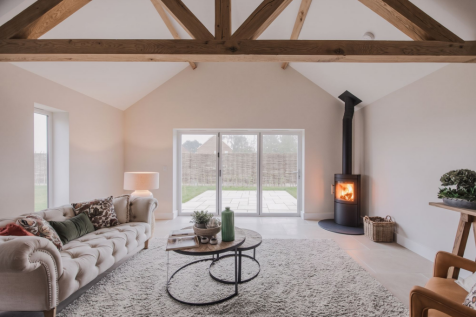
Thoughtfully designed and crafted, this three-bedroom barn-style home offers a harmonious blend of contemporary luxury and quintessential North Norfolk character.
Key features
- Open-Plan Living with Central Kitchen Island and a Separate Private Sitting Room
- Far Reaching Countryside Views
- High Quality Craftsmanship Throughout
|1/10


*** Bonams Estate Agents are proud to offer this Three Bedroom One Storey Exclusive Barn Style Home in the ever Popular Suburb of Thorpe St Andrew. ***
Key features
- Immaculate Throughout
- Three Double Bedrooms
- Vaulted Ceilings and Exposed Beams
||1/25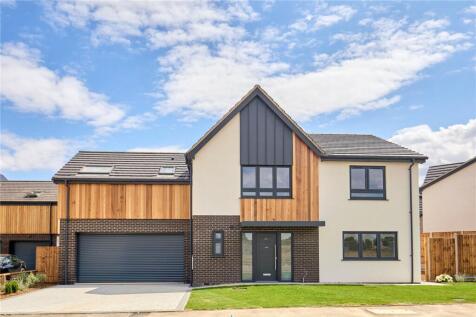
Plot 43 is a beautifully crafted FIVE-BEDROOM detached home offering over 2,100 sq ft (stms) of stylish, high-quality living space across two floors being created by ORCHARD HOMES. The ground floor features a spacious open-plan kitchen/dining, sitting room with garden access, study/snug, utility,...
Key features
- 2100 Sqft (stms)
- Being created by highly regarded Orchard Homes
- High specification
||1/26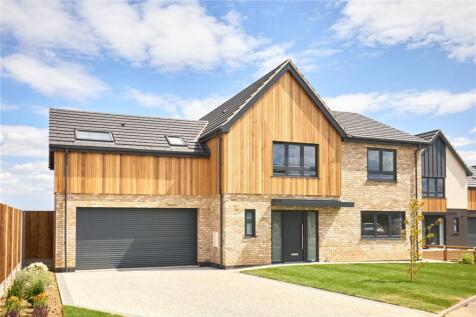
A beautifully crafted FIVE-BEDROOM detached home offering over 2,100 sq ft (stms) of stylish, high-quality living space across two floors being created by ORCHARD HOMES. The ground floor features a spacious open-plan kitchen/dining, sitting room with garden access, study/snug, utility, and integr...
Key features
- 2100 Sqft (stms)
- Being created by highly regarded Orchard Homes
- High specification
1/7
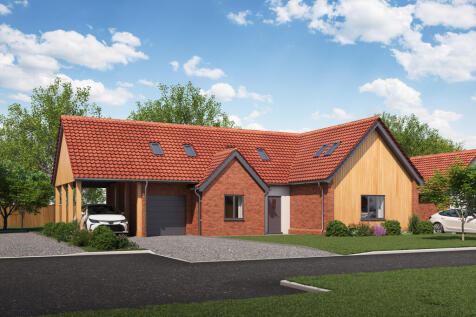
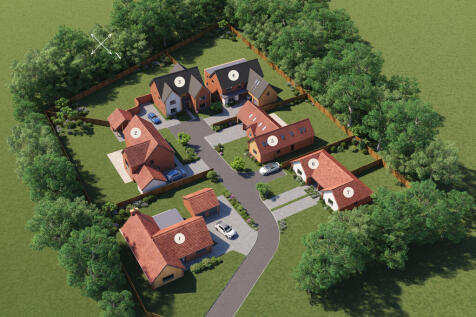
COMING SOON An Exclusive Development of Seven Individually Designed Homes. Each property has been thoughtfully designed and built to a high specification, offering spacious, modern interiors with a focus on quality, comfort, and stylish living.
Key features
- Coming Soon. Register your interest now.
- Exclusive development of just seven individual homes.
- Spacious and contemporary living accommodation.
|1/26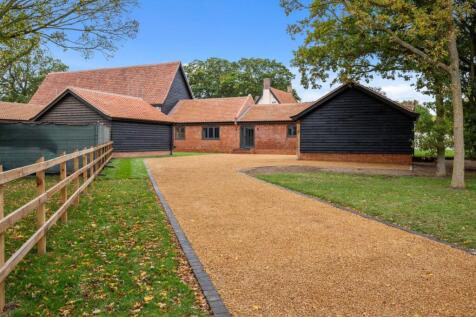
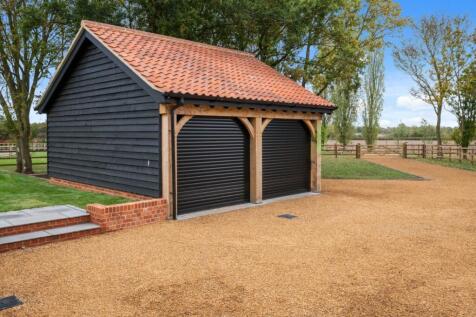
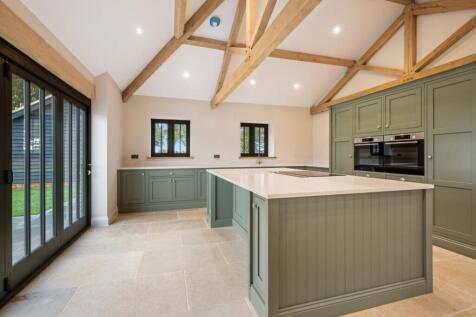
Crescent Barn is a charming three-bedroom barn conversion, combining traditional brickwork and Norfolk flint detailing to create a spacious home full of character.
Key features
- Stunning barn conversion
- Spacious open-plan living area with vaulted ceiling
- Bespoke solid ash painted kitchens with quartz worktop
|1/13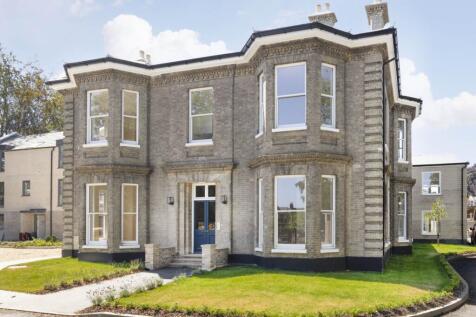
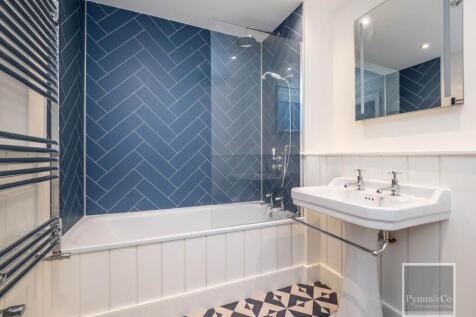
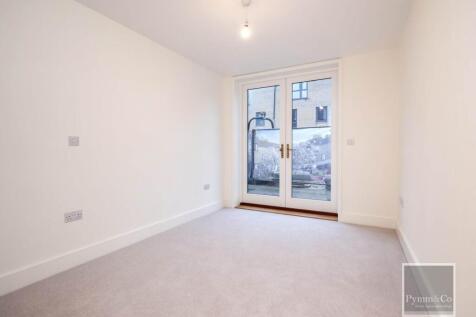
Situated on the ground floor of the original Eaton Grange, this spacious family sized three bedroom (all of which are en-suite) apartment has a generous living room/kitchen/diner and offers a perfect blend of contemporary living and elegant original features.

Key features
- Spacious three bedroom apartment, all en-suite
- Prestigious new luxury apartments & townhouses
- City centre easily accessible by various transport services
|1/4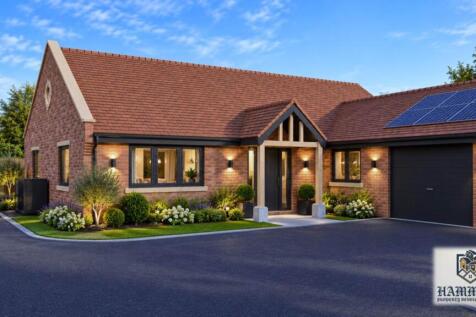

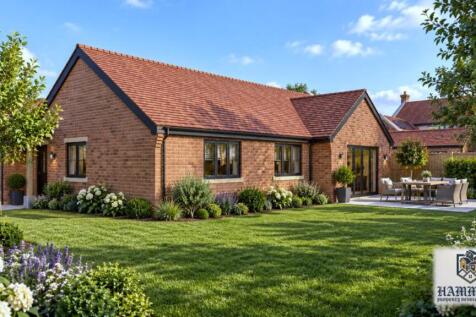
**BRAND NEW BUNGALOW** Oliver Court is a bespoke, private development of five houses and bungalows in the historic Norfolk Broads village of Acle with a focus on using quality materials and building techniques to ensure high specification and economical homes

Key features
- PRIVATE DEVELOPMENT OF 5 UNITS
- 1690 SQUARE FEET OF ACCOMMODATION
- HIGH SPECIFICATION AND ECO FRIENDLY