New Homes and Developments For Sale in Norfolk
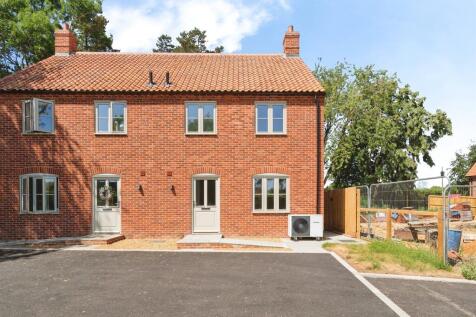
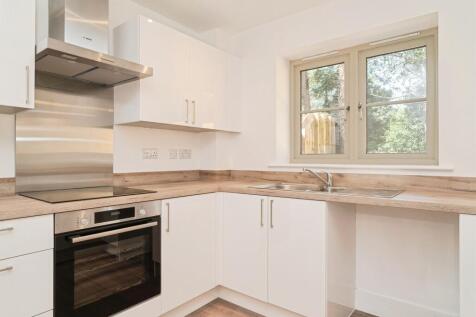
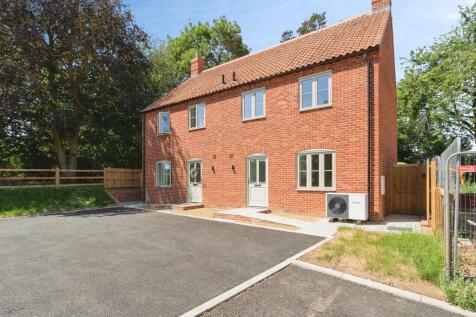
Brand-new 2-bed semi-detached home in sought-after Great Bircham, available through Shared Ownership from 30%. Featuring a living room, kitchen/diner with garden access, two generous bedrooms and parking for two cars. Offering an affordable route onto the property ladder today!

![Church View - Plot 8 [CGI]](https://media.rightmove.co.uk:443/dir/crop/10:9-16:9/property-photo/68bb44ccf/169000952/68bb44ccf2e148481229c6b7dac8e348_max_476x317.png)
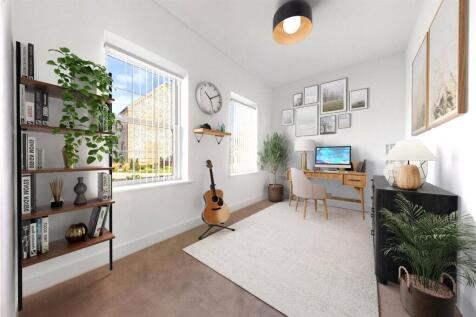
![Church View - CGI Int 001 - Living Space 1 [HD]](https://media.rightmove.co.uk:443/dir/crop/10:9-16:9/property-photo/6cc323fd3/169000952/6cc323fd37019ba212359ffeea137c69_max_476x317.png)
![Aerial View [CGI]](https://media.rightmove.co.uk:443/dir/crop/10:9-16:9/property-photo/83796df06/169000952/83796df06a5be4328451ea5496119e7a_max_476x317.png)

![Church View - Plot 5 [CGI]](https://media.rightmove.co.uk:443/dir/crop/10:9-16:9/property-photo/470c1244d/168885725/470c1244d0df2b904cf9d220cc88b1a6_max_476x317.png)
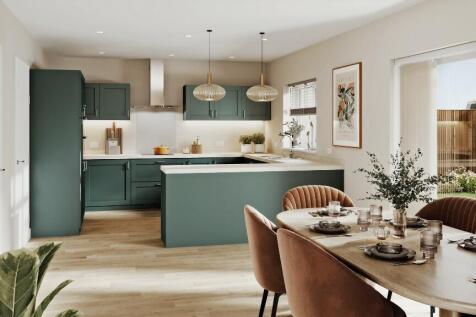
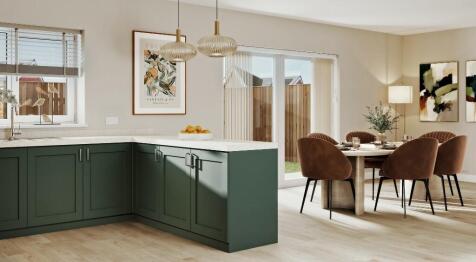
![Church View - CGI Int 002 - Kitchen [HD]](https://media.rightmove.co.uk:443/dir/crop/10:9-16:9/property-photo/cf31d02d5/168885725/cf31d02d5824a1cd107cd516cf64d2c7_max_476x317.png)
![Church View - Plot 3 [CGI]](https://media.rightmove.co.uk:443/dir/crop/10:9-16:9/property-photo/3c0475799/168886103/3c0475799a2233669b33ea2871ba1ff3_max_476x317.png)
![Aerial View [CGI]](https://media.rightmove.co.uk:443/dir/crop/10:9-16:9/property-photo/83796df06/168886103/83796df06a5be4328451ea5496119e7a_max_476x317.png)
![Church View - CGI Int 001 - Living Space 1 [HD]](https://media.rightmove.co.uk:443/dir/crop/10:9-16:9/property-photo/6cc323fd3/168886103/6cc323fd37019ba212359ffeea137c69_max_476x317.png)
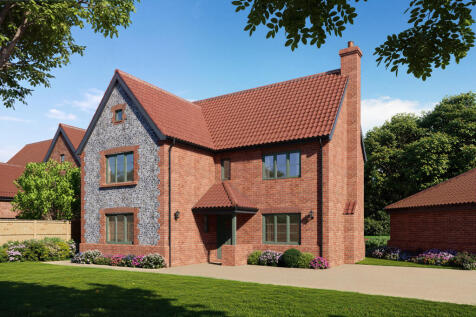
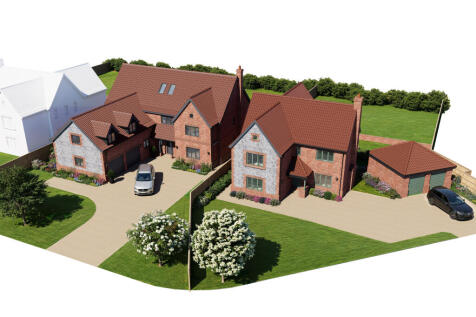
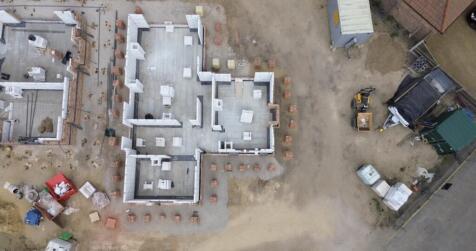

![Church View - Plot 2 [CGI]](https://media.rightmove.co.uk:443/dir/crop/10:9-16:9/property-photo/22b1b77f4/168884822/22b1b77f45f7d129574dc9d184243f0b_max_476x317.png)
![Aerial View [CGI]](https://media.rightmove.co.uk:443/dir/crop/10:9-16:9/property-photo/83796df06/168884822/83796df06a5be4328451ea5496119e7a_max_476x317.png)
![Church View - CGI Int 001 - Living Space 1 [HD]](https://media.rightmove.co.uk:443/dir/crop/10:9-16:9/property-photo/6cc323fd3/168884822/6cc323fd37019ba212359ffeea137c69_max_476x317.png)
 |
| |
| 1/36
1/36
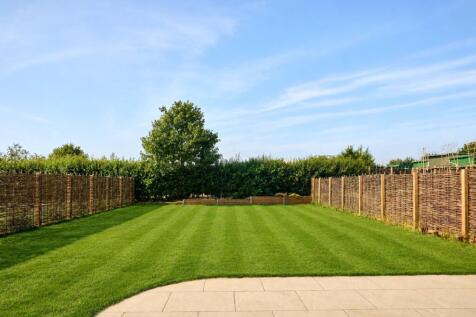
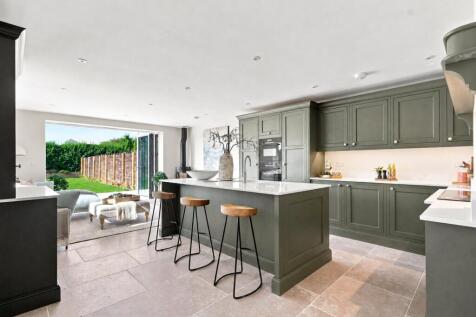
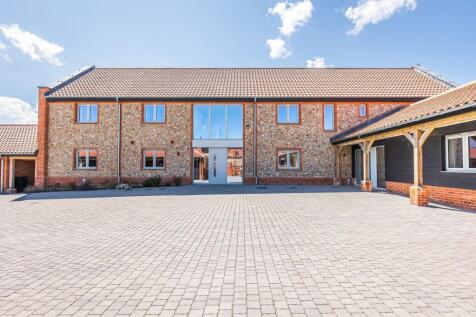
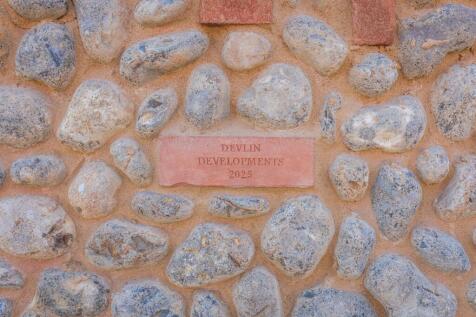
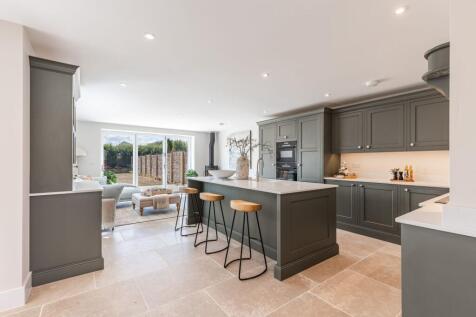
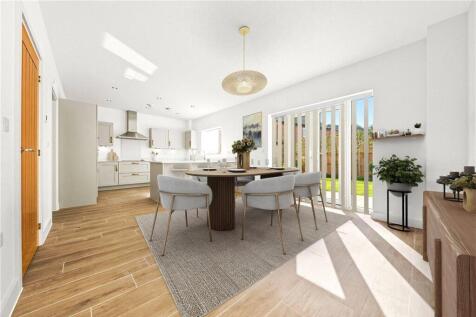
*LAST HOUSE REMAINING* A high specification NEW BUILD barn style property, developed by the highly regarded DEVLIN DEVELOPMENTS. Mulberry House is a two storey 2,282 sq ft (stms) home benefitting from a south facing garden, located in the highly regarded village of Baconsthorpe near Holt, North N...




 |1/26
|1/26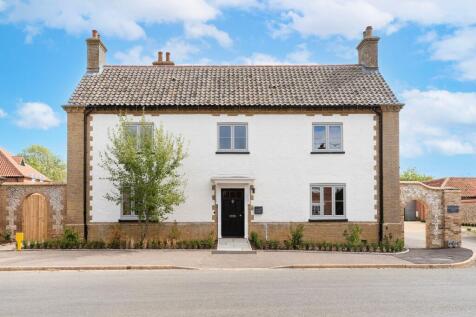
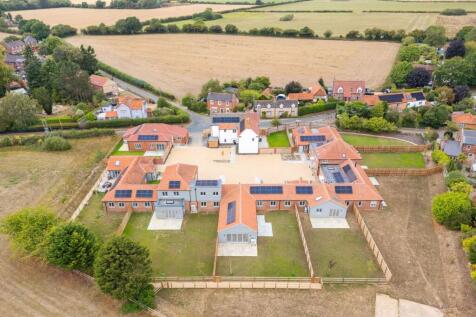

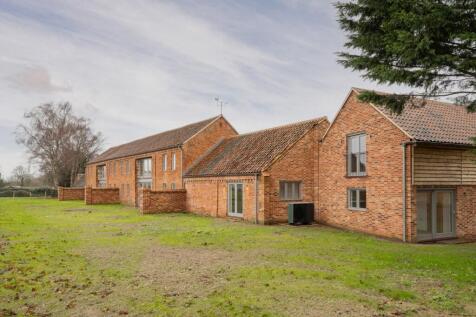
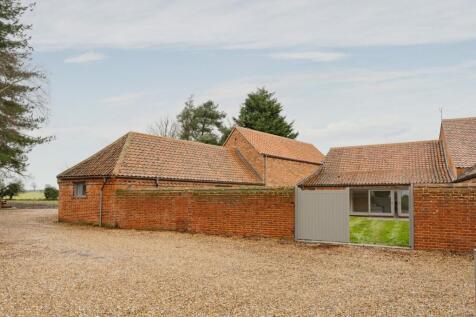
This beautifully refurbished 19th century Farmhouse forms the principal residence at Lower Farm Mews, an exclusive development of just nine individual homes arranged around a restored farmstead courtyard. Peacefully positioned on the edge of the village and surrounded by the Norfolk countryside, ...


 ||1/32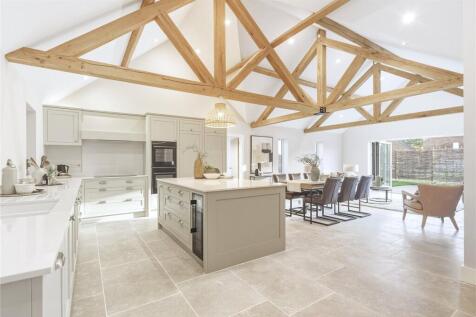
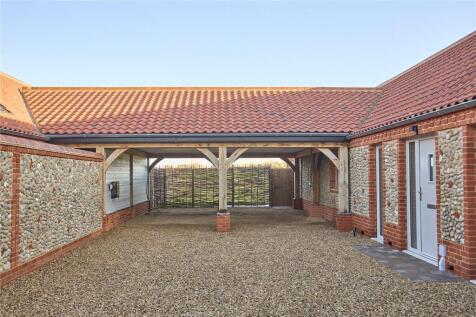
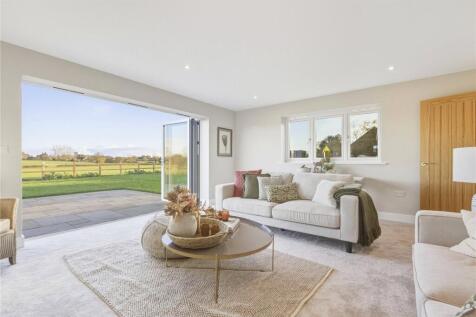
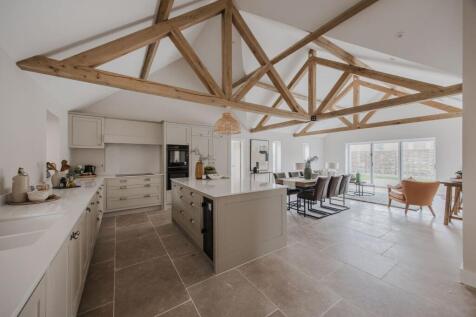
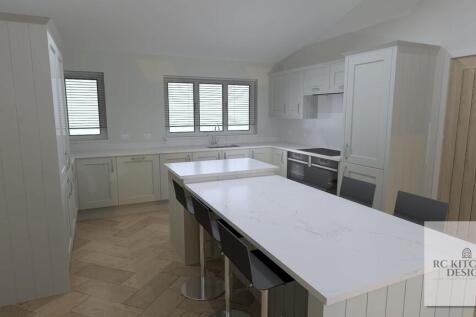
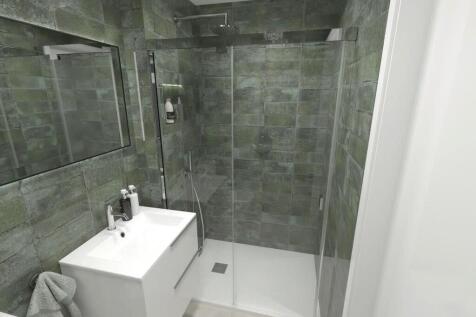
*LAST PLOT REMAINING* Plot 3 is an impressive and beautifully appointed three-bedroom bungalow, offering 1,745 sq ft of versatile single-storey living set within an exclusive development. With a dual-aspect garden, far-reaching field views and an exceptional internal specification, this property ...

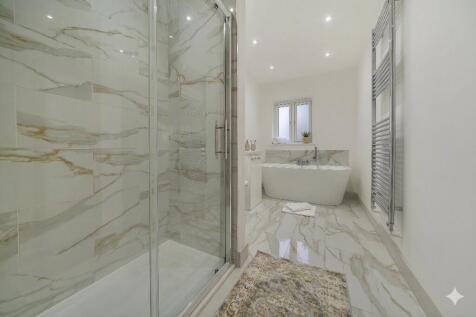


 |1/5
|1/5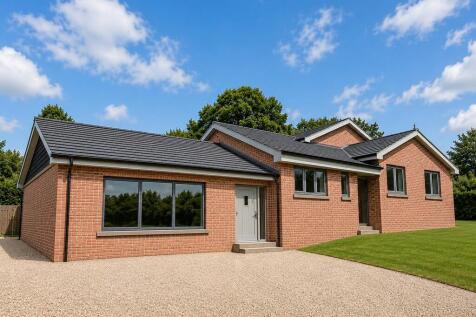
An exceptional opportunity to acquire a brand new Four-bedroom detached home, perfectly positioned in the heart of Needham Harleston. Scheduled for completion in Summer 2026, Built to a high standard and backed by a 10-year build warranty, this is modern village living at its finest.
 ||1/24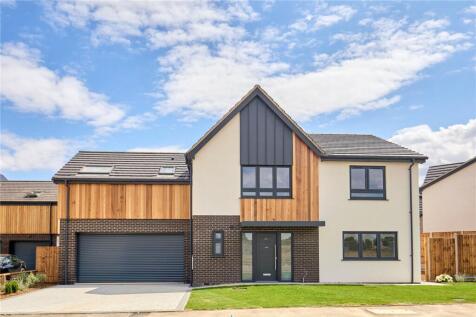

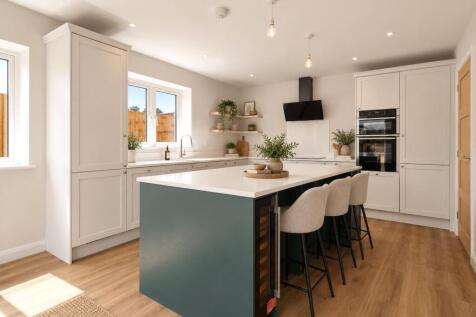
Plot 43 is a beautifully crafted FIVE-BEDROOM detached home offering over 2,100 sq ft (stms) of stylish, high-quality living space across two floors being created by ORCHARD HOMES. The ground floor features a spacious open-plan kitchen/dining, sitting room with garden access, study/snug, utility,...
|1/18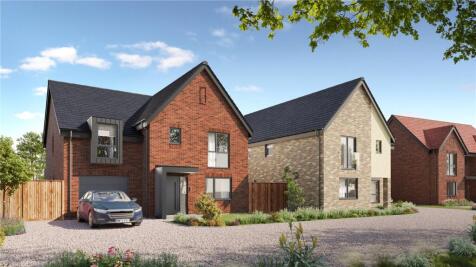
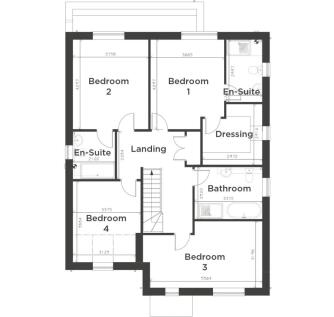
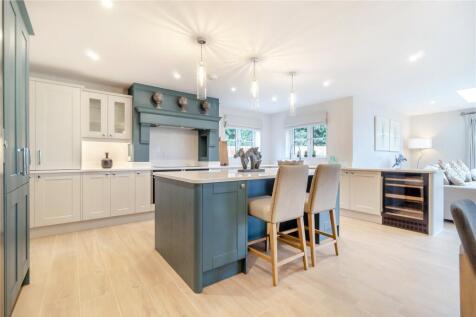
Plot 5 is an exclusive Orchard Home located in the sought-after village location of Spooner Row. This impressive four bedroom 2173 sq ft (stms) residence will combine spacious, contemporary interiors with a thoughtfully planned layout including a kitchen diner living room, utility, formal sitting...
||1/25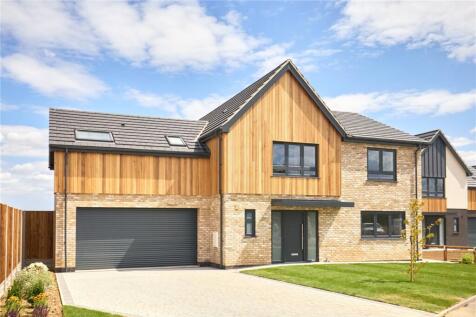
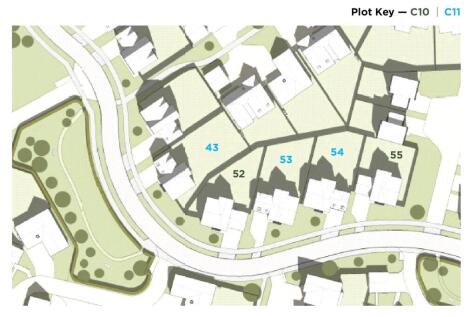

A beautifully crafted FIVE-BEDROOM detached home offering over 2,100 sq ft (stms) of stylish, high-quality living space across two floors being created by ORCHARD HOMES. The ground floor features a spacious open-plan kitchen/dining, sitting room with garden access, study/snug, utility, and integr...

 |1/13
|1/13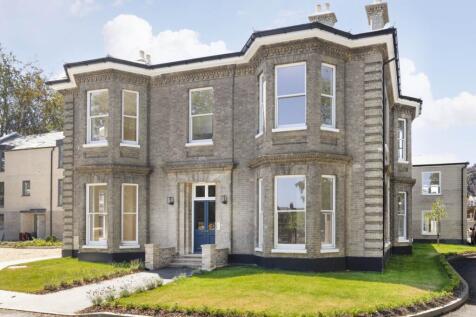
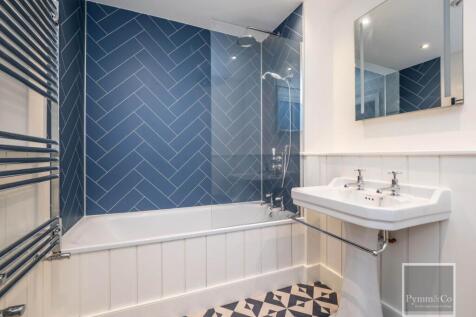
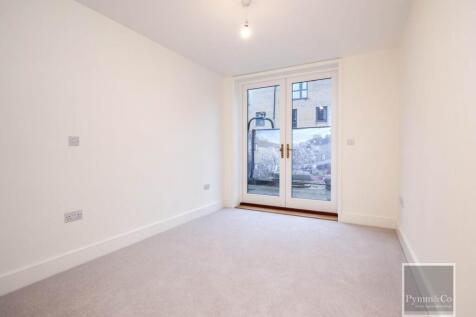
Situated on the ground floor of the original Eaton Grange, this spacious family sized three bedroom (all of which are en-suite) apartment has a generous living room/kitchen/diner and offers a perfect blend of contemporary living and elegant original features.

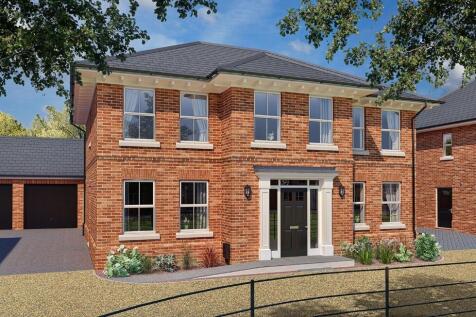
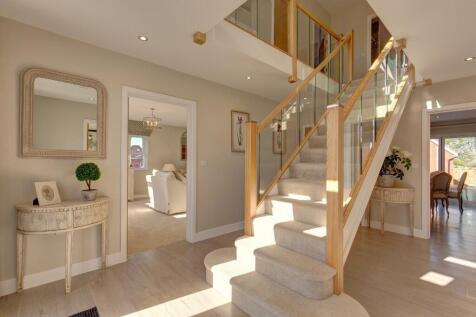

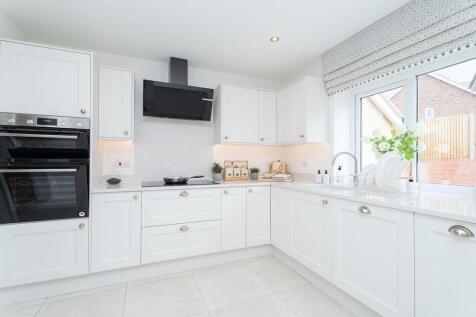
A stunning four bedroom home. An open-plan kitchen/diner with bi-folds into the garden. A dual aspect living room. Versatile downstairs study or bedroom. Four double bedrooms upstairs, with two bathrooms and sliding wardrobes to all bedrooms. Turf and patio as standard. Walking distance to the town

 ||1/34


Plot 1 is an executive, 2276 Sq ft (stms) home located in the peaceful village of Langley, part of an exclusive two-home development in the heart of the Norfolk Broads. This four-bedroom residence perfectly pairs elegance & open plan indoor outdoor living all while boasting a substantial gard...


