New Homes and Developments For Sale in Northamptonshire

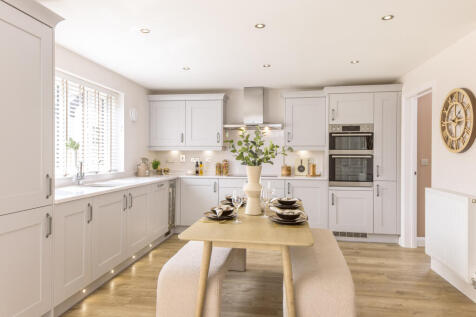
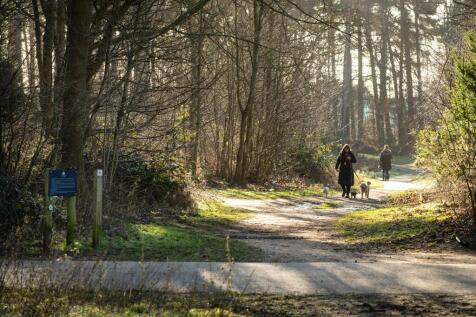
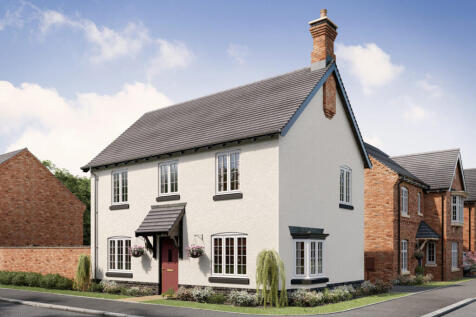
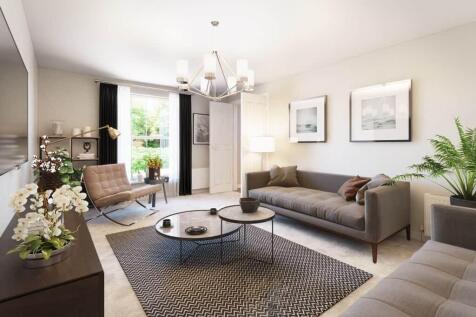
SOLAR PANELS - EV CHARGING POD - THE WOODLARK AT HARLESTONE GRANGE - Featuring an open-plan kitchen diner with family area & French doors, plus adjoined utility room. A bay-fronted lounge is ideal for relaxing in the evening. Upstairs are 4 double bedrooms, including the main bedroom with en-sui...


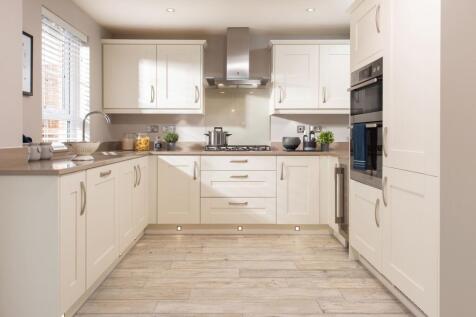

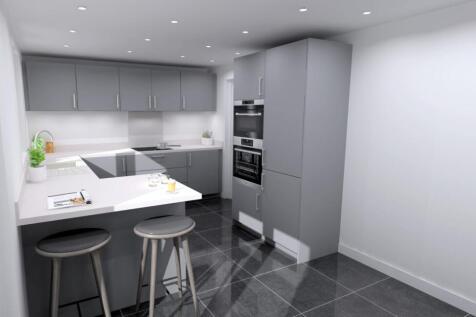
£20,400 TOWARDS YOUR DEPOSIT* - FLOORING PACKAGE INCLUDED - UPGRADED KITCHEN - STUNNING VIEWS - DOUBLE GARAGE + 2 PARKING SPACES - 1,001SQFT - COURTYARD SETTING - The Fairway - Discover the open-plan kitchen diner that opens onto the garden through French doors. Creating a space ideal for enterta...
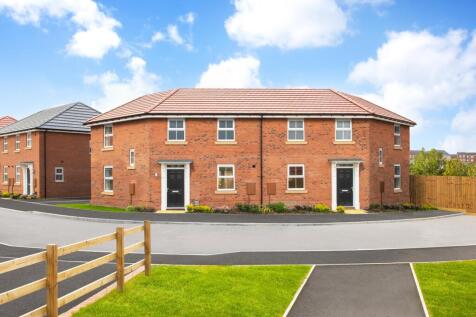
 |
| |
| 1/19
1/19
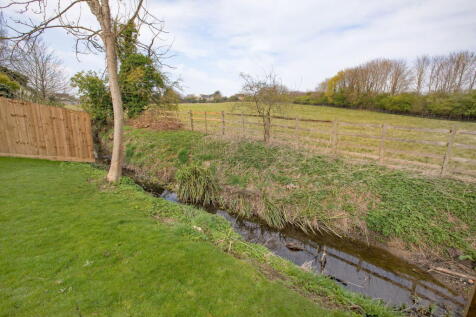
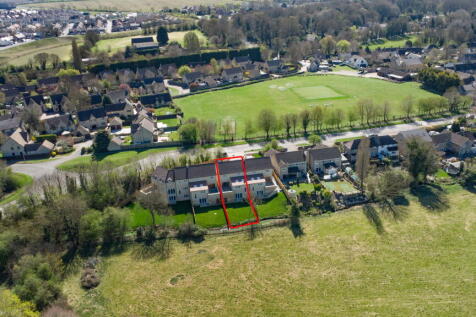
"Unique and Individual - Brand New Homes" Architect designed to specifically maximise the accommodation layout and create beautiful distinctive family homes. This select development of four homes at Meadow Brook is now fully available, number 43 includes an entrance hall, guest WC...

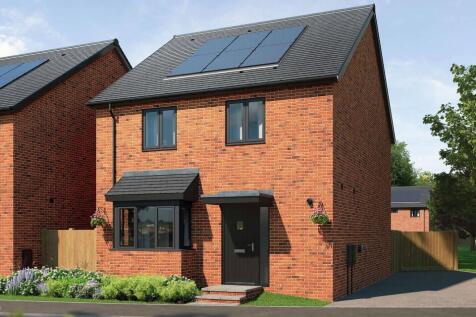

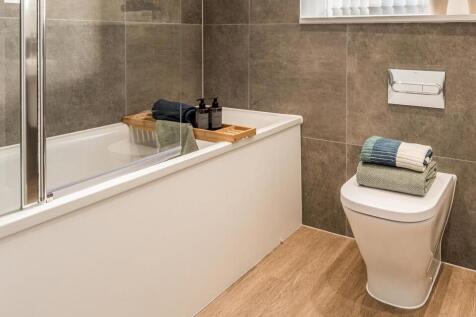

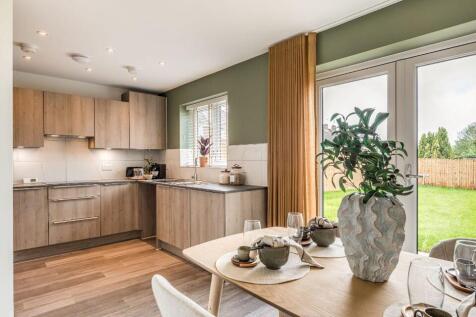
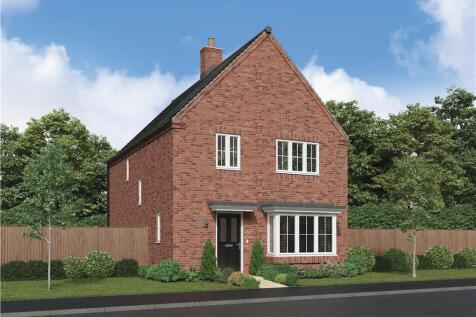
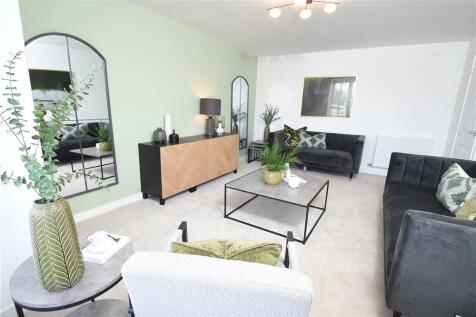
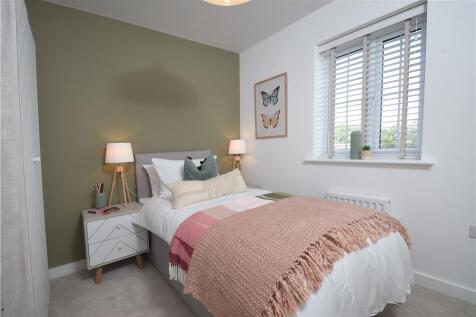


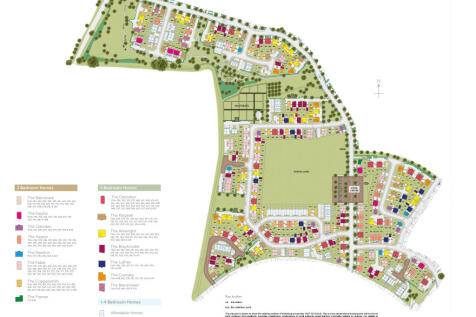

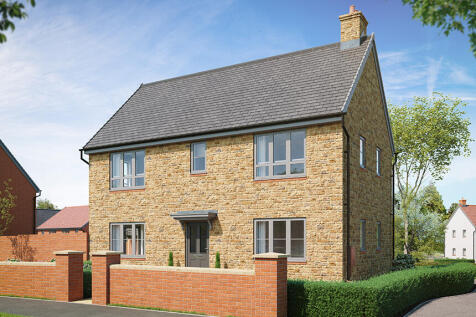
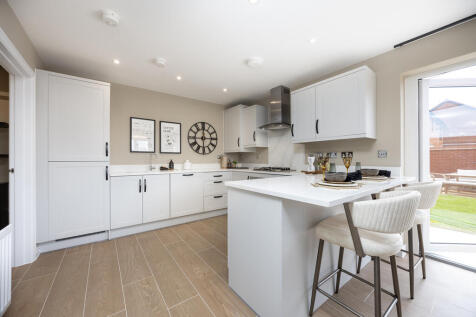
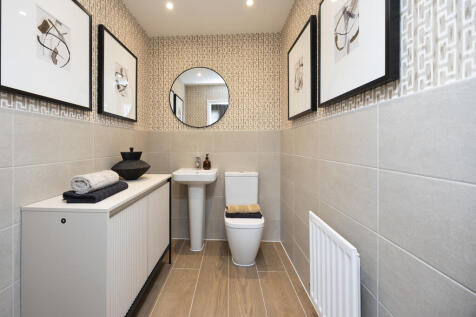
Plot 621 - The Turin- NEW RELEASE - Offering 1,172 sq ft of beautifully designed living space, this impressive double-fronted, stone-built home combines timeless kerb appeal with spacious modern living. From the moment you arrive, its striking exterior sets the tone for what lies withi...

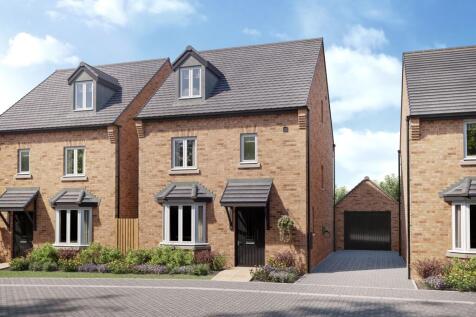
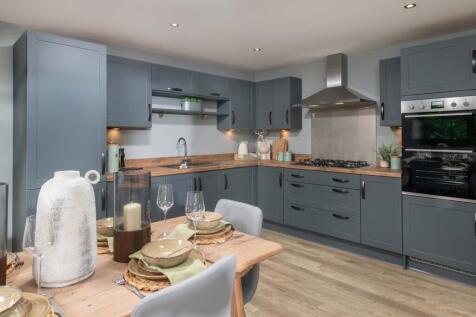
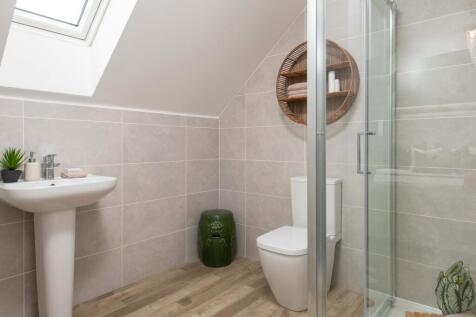
PLOT 218 THE BAYSWATER AT PRIORS HALL PARK - The Bayswater is a 3-storey home with flexible living spaces for families. The open-plan kitchen-diner has French doors to the garden, and a large bay-fronted lounge. The first floor features three double bedrooms and a family bathroom, while the seco...
|1/12


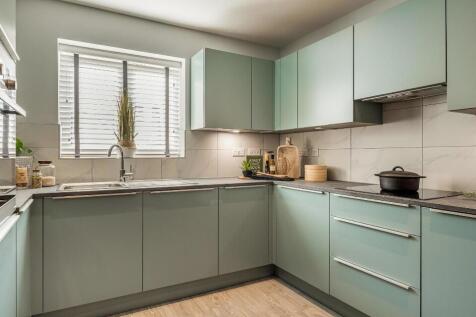
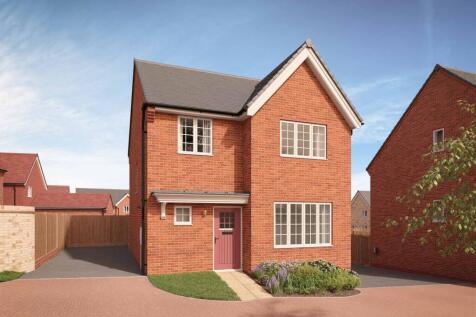
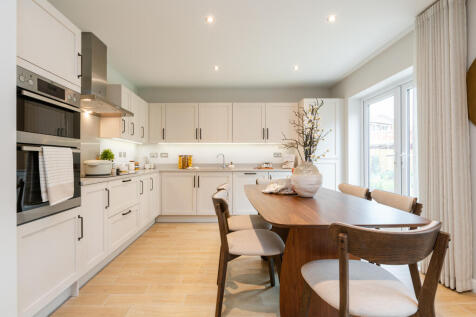
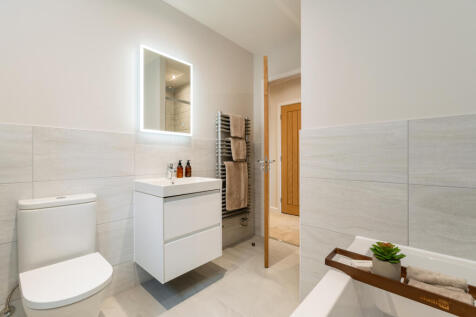
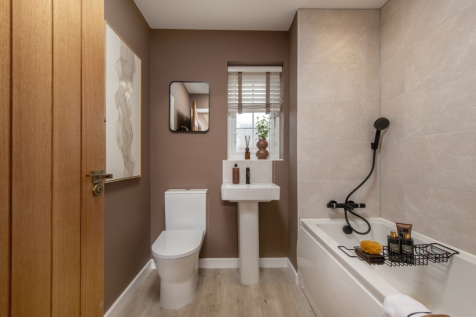
This impressive four-bedroom detached home offers a beautifully considered layout, combining generous living spaces with modern practicality. At the heart of the home is a spacious open-plan kitchen and dining area, designed for both everyday family life and entertaining. French doors op...



 |1/9
|1/9
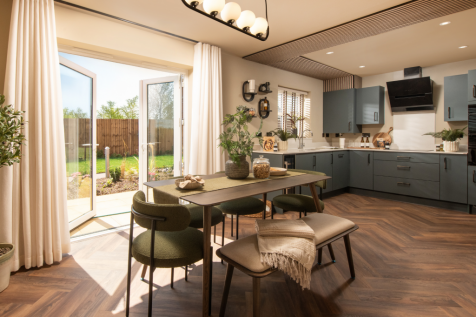
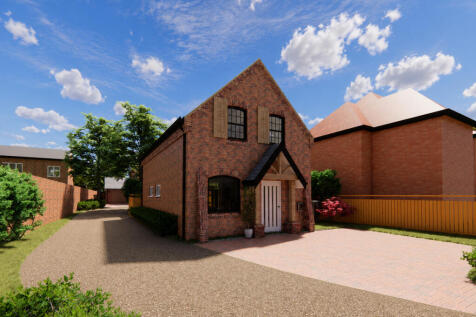
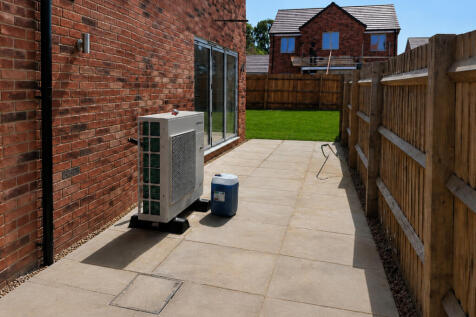
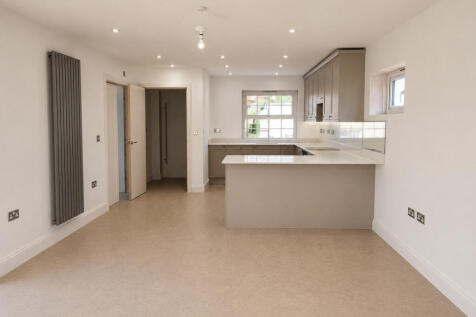
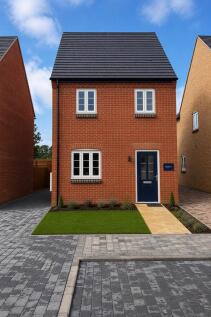
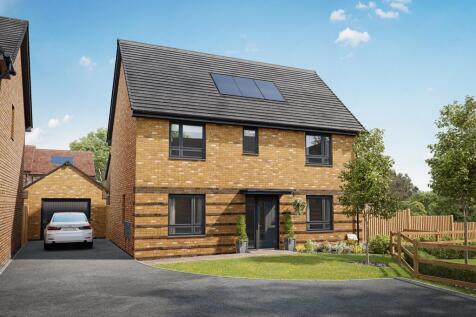
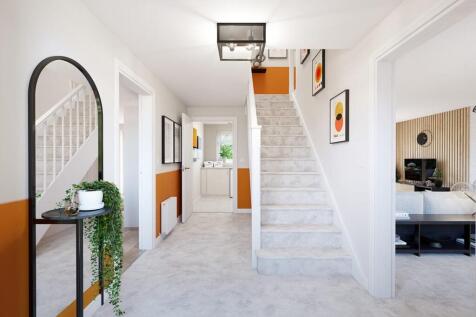
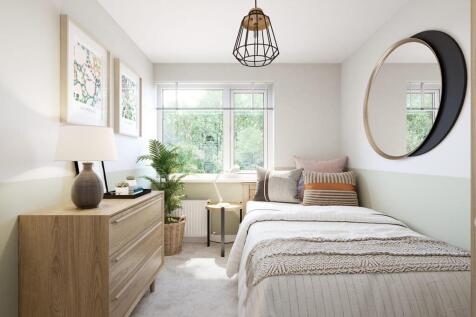
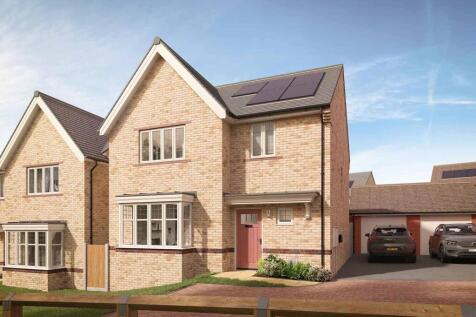
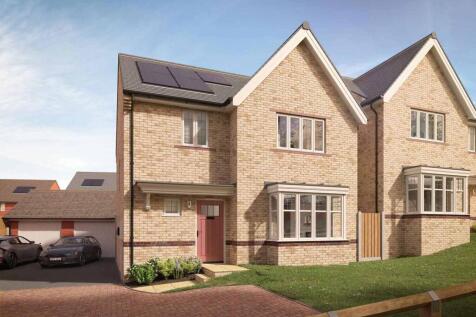
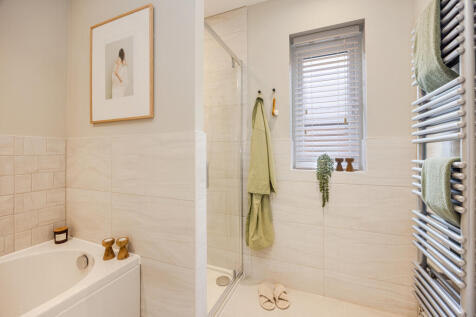
Home 88 - Set within a PRIVATE CUL-DE-SAC, this IDEAL FAMILY HOME features a generous DUAL-ASPECT LOUNGE and OPEN-PLAN KITCHEN/DINING with FRENCH DOORS to a SOUTH-FACING GARDEN. THREE DOUBLE BEDROOMS, EN-SUITE to MAIN BEDROOM + GARAGE & TWO PARKING SPACES








 |1/4
|1/4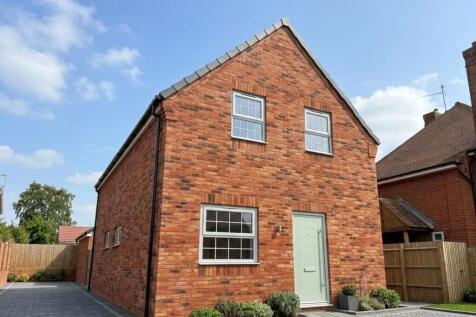
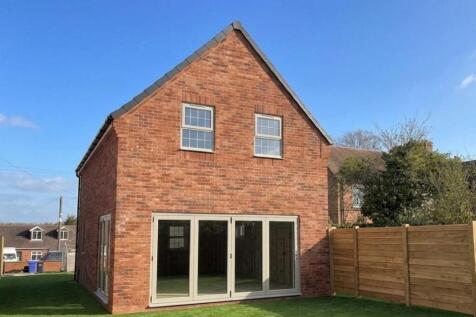
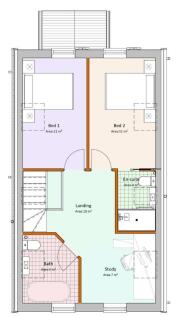
Stonhills are pleased to offer this brand new three bedroom detached home, forming part of a small exclusive development in the popular village of Hartwell. The accommodation includes an open-plan kitchen/living/dining area, utility room and study space, with three bedrooms, ensuite to the main b...


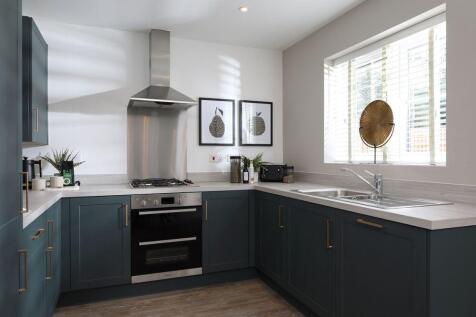
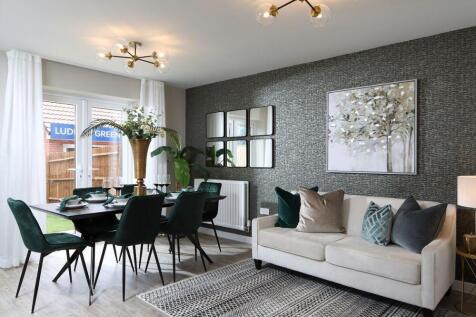
*SILESTONE KITCHEN WORKTOP INCLUDED* Home 99, with flexible open-plan living space and generously sized bedrooms, the Richmond is an attractive family home. The downstairs benefits from a substantial, bright and airy living room. A versatile kitchen-dining area with ample space for relaxation or ...

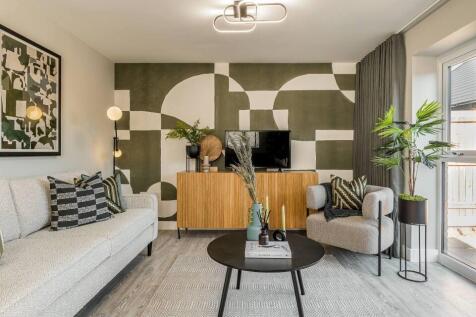
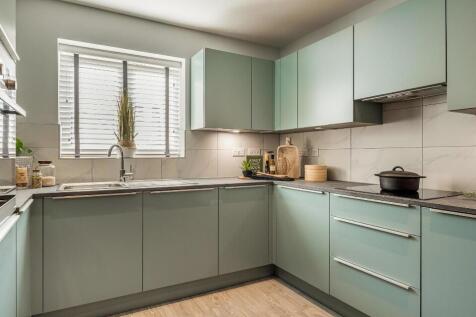

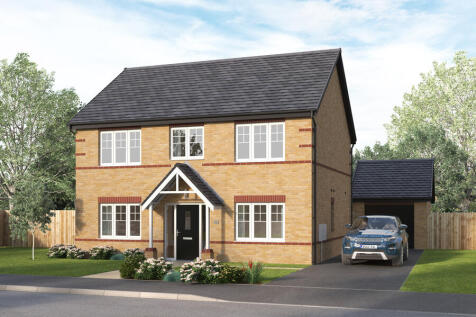
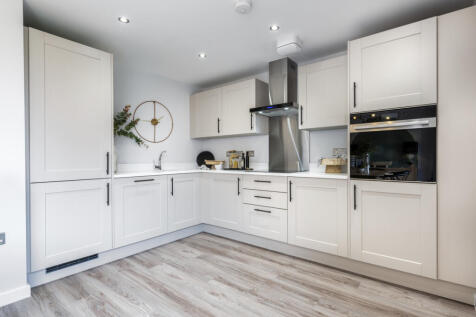
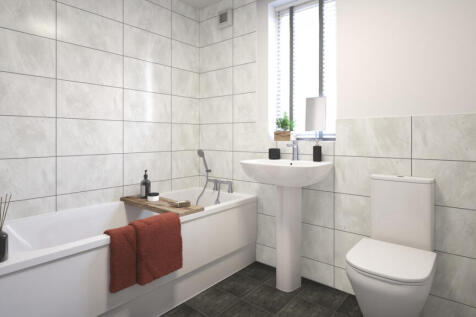

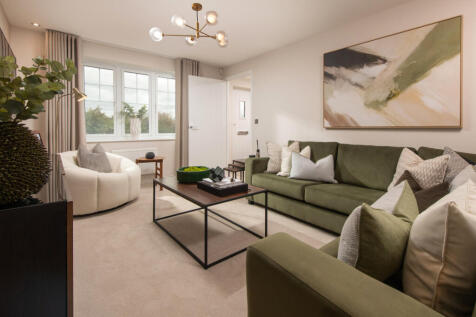


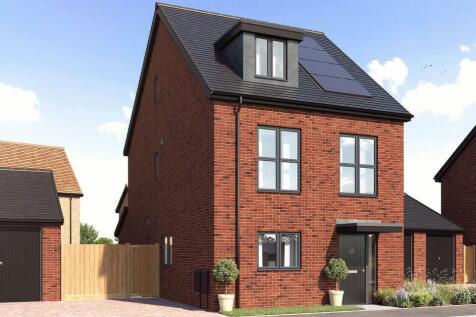
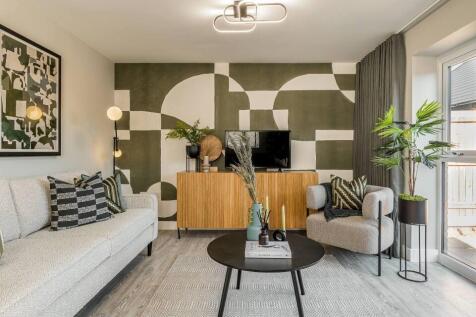
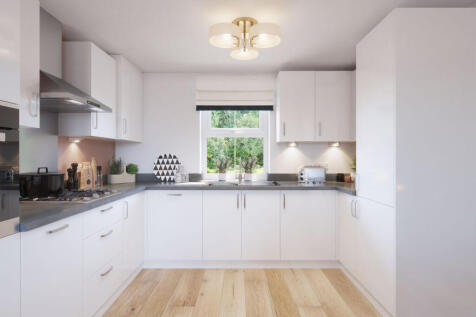
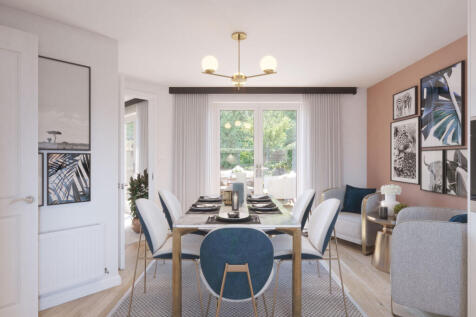

£20,000 TOWARDS YOUR DEPOSIT* - FLOORING PACKAGE INCLUDED - UPGRADED KITCHEN - COURTYARD SETTING - 1,001SQFT. PLOT 102, THE FAIRWAY AT THE WATLINGS IN TOWCESTER - Discover the open-plan kitchen diner that opens onto the garden through French doors. Creating a space ideal for entertaining family a...
||1/13


Imagine living here. The Ford is a 3 bedroom home with all the charm and character of a period property - and a layout designed for modern living and the benefits of being skilfully and newly built by Davisons Homes. Set over two floors, it boasts 1025 square feet, including an open plan kitch...