New Homes and Developments For Sale in PE (Postcode Area)

 |
 1/9
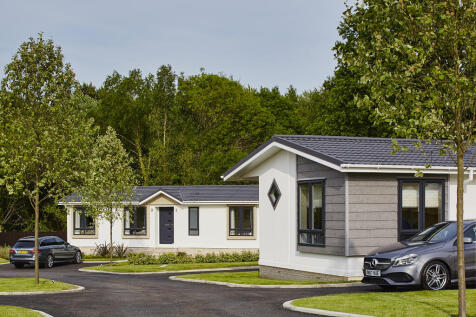

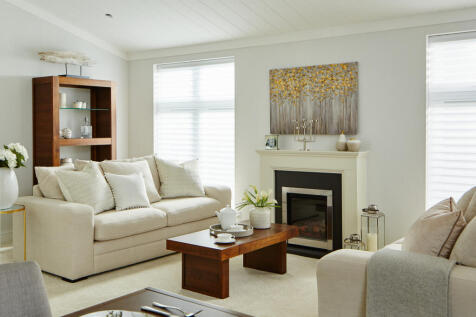
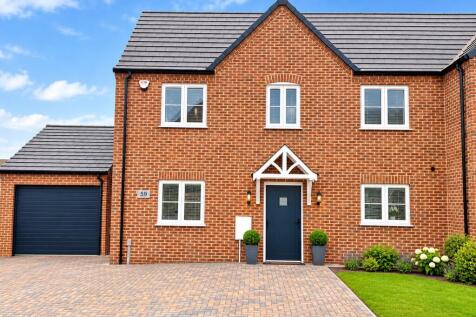
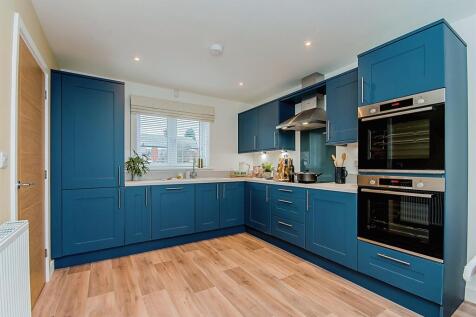
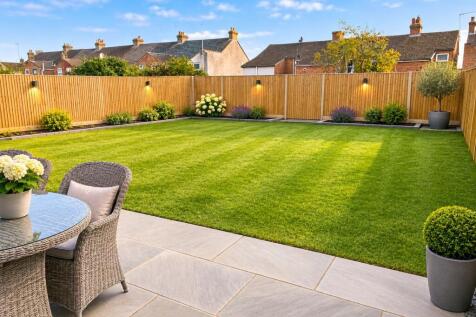
NEW EXCLUSIVE development of luxury gated homes, Brampton Meadows enjoys a tranquil riverside setting in one of Huntingdon’s most sought-after locations.

Key features
- Exclusive Residential Private Estate for Over 45s
- Walking Distance to Town Centre
- Walking Distance to Hinchingbrooke Hospital
 |1/9


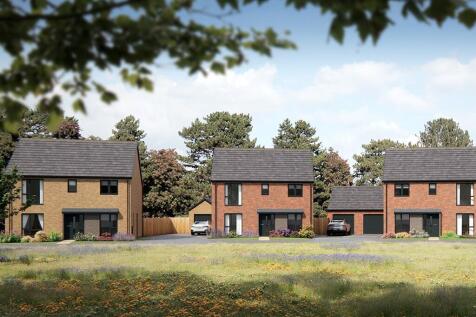
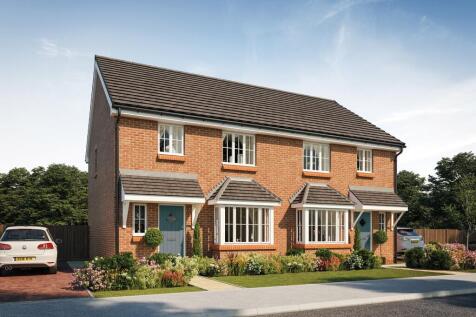
Three brand new homes measuring approx 1450sq ft, in the highly sought after village of Wyberton, designed to truly stand out from the crowd. These stunning properties offer exceptional kerb appeal, with attractive bay windows giving them the character and charm of a Victorian home rather than a ...
 |1/9


Three brand new homes measuring approx 1450sq ft, in the highly sought after village of Wyberton, designed to truly stand out from the crowd. These stunning properties offer exceptional kerb appeal, with attractive bay windows giving them the character and charm of a Victorian home rather than a ...
|1/34

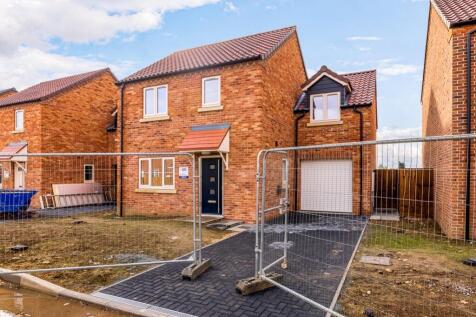
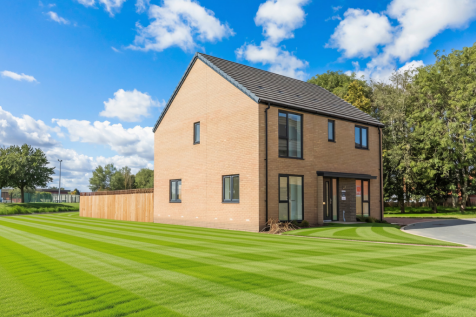
** PLOT 41 IS NOW RESERVED ** The Yew is an attractive and contemporary three-bedroom detached home with a single garage. The property features a modern open-plan kitchen, dining, and living area, enhanced by bi-folding doors opening onto the rear garden. Notable featu...

Key features
- Brand New Development
- The Yew design
- Stylish three bedroom detached
|1/8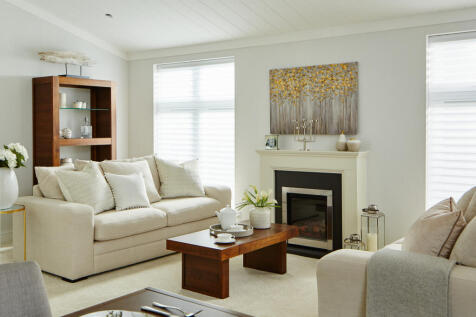
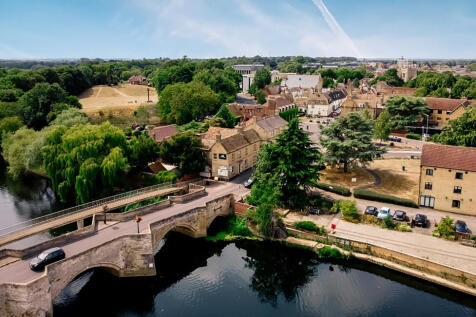
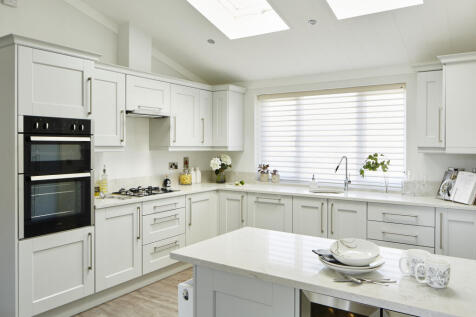
NEW EXCLUSIVE development of luxury gated homes, Brampton Meadows enjoys a tranquil riverside setting in one of Huntingdon’s most sought-after locations.
Key features
- Exclusive Residential Private Estate for Over 45s
- Walking Distance to Town Centre
- Walking Distance to Hinchingbrooke Hospital
|1/8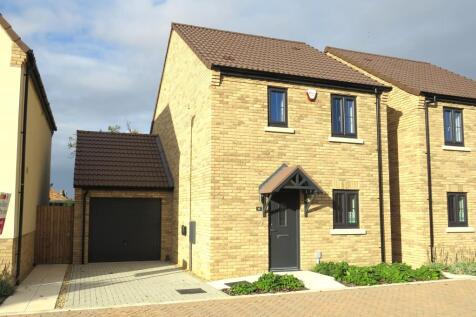
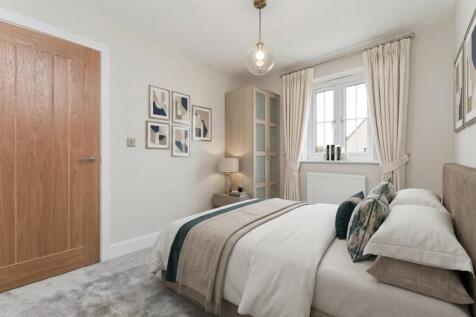
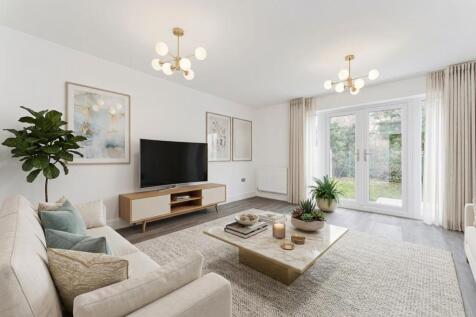
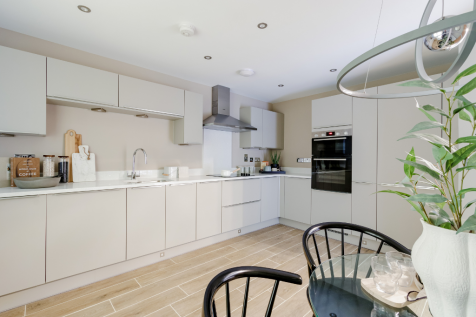
**READY TO MOVE INTO** Plot 11, Three Bedroom Detached House - French Doors to Garden - Wide range of stylish kitchens & integrated appliances - En Suite - Ground Floor W.C. - EV charging point - Garage - Air Source Heat pump and smart thermostat

Key features
- BRAND NEW Three Bedroom Detached House
- Integrated Fridge / Freezer, Oven and hob, Dishwasher, Washer / Dryer
- En Suite to Master
|1/8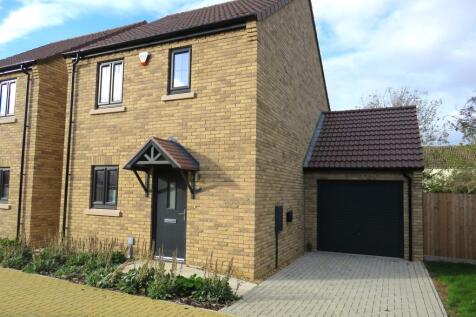
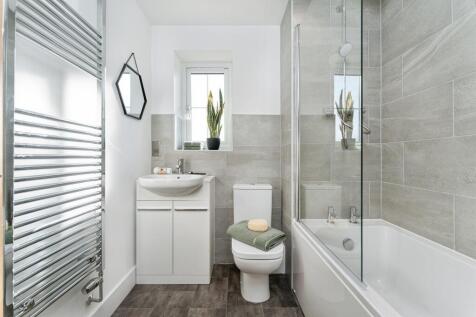
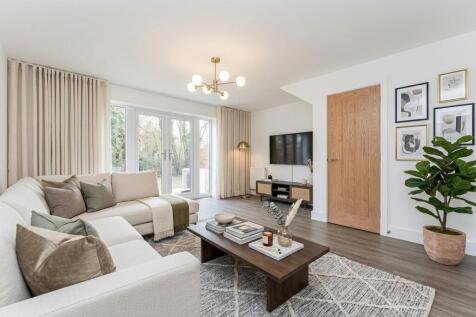
**READY TO MOVE INTO** Plot 12, Three Bedroom Detached House - French Doors to Garden - Wide range of stylish kitchens & integrated appliances - En Suite - Ground Floor W.C. - EV charging point - Garage - Air Source Heat pump and smart thermostat
Key features
- BRAND NEW Three Bedroom Detached House
- Integrated Fridge / Freezer, Oven and hob, Dishwasher, Washer / Dryer
- En Suite to Bedroom One
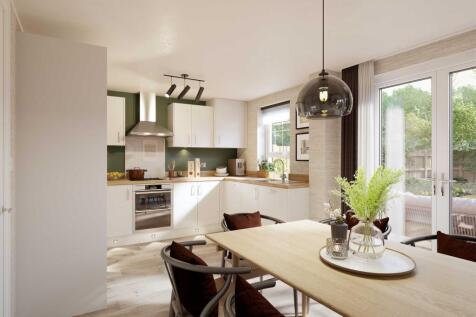
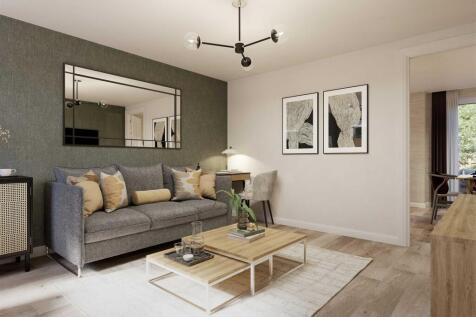
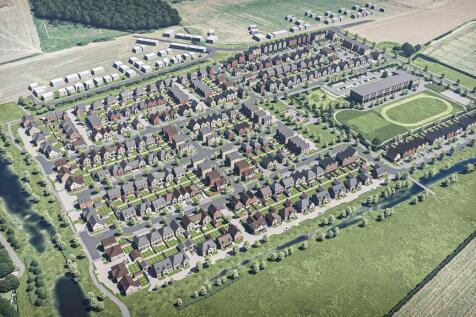
5% DEPOSIT PAID* - UPGRADED KITCHEN - FLOORING THROUGHOUT - AIR SOURCE HEAT PUMP - GROUND FLOOR UNDERFLOOR HEATING - SOLAR PANELS - EV CHARGING POD - THE MAIDSTONE - Featuring an open-plan kitchen with dining area and French doors onto the garden. A lounge at the front of the home is ideal for re...

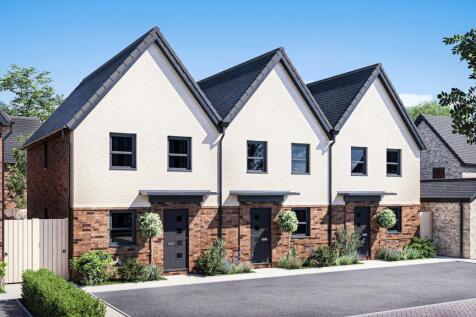


AIR SOURCE HEAT PUMP - SOLAR PANELS INCLUDED - UNDERFLOOR HEATING DOWNSTAIRS - EV CHARGING POD - THE MAIDSTONE - Featuring an open-plan kitchen with dining area and French doors onto the garden. A lounge at the front of the home is ideal for relaxing in the evening. Upstairs are 2 double bedrooms...
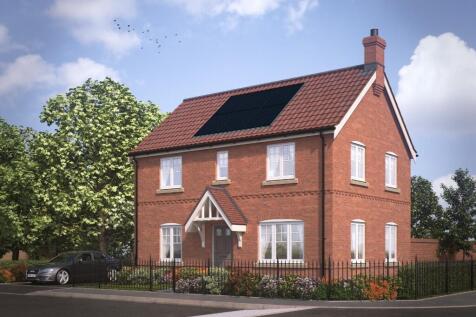



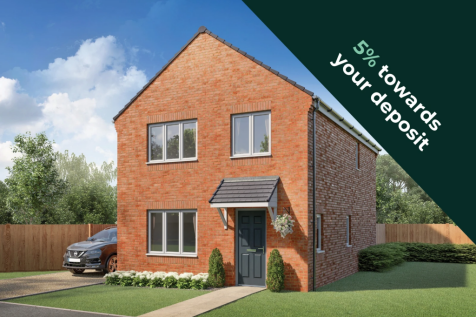
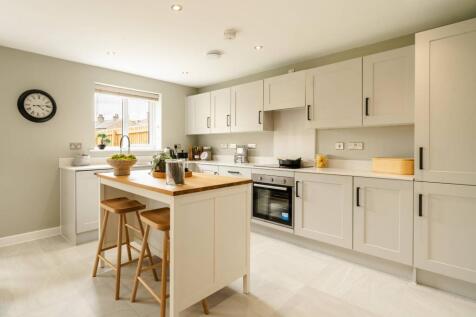

Savings worth up to £13,699 plus flooring The Longford is a four-bedroom detached family home, designed for modern living. The downstairs boasts a spacious entrance hall with WC, leading to a large living room and a contemporary kitchen-dining area complete with Fren...

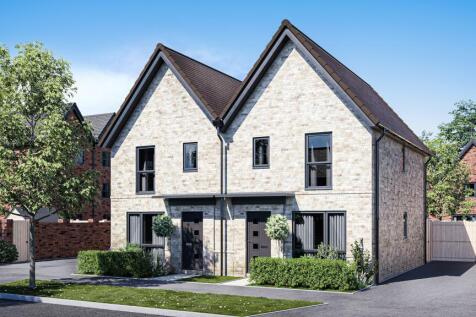


5% DEPOSIT PAID* - Flooring - upgraded kitchen - UNDERFLOOR HEATING - no downstairs Radiators! THE ELLERTON - This bright and practical home is ideal for modern family living. The large open-plan kitchen with ample dining space has French doors leading out to the garden. The home also features a...
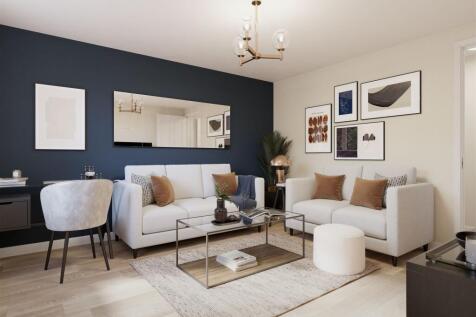
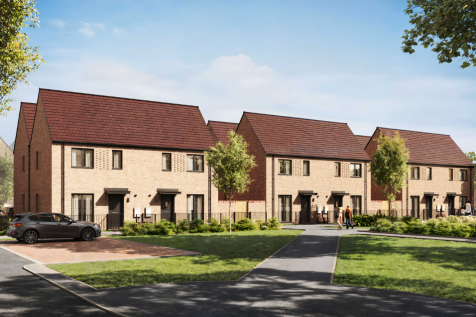
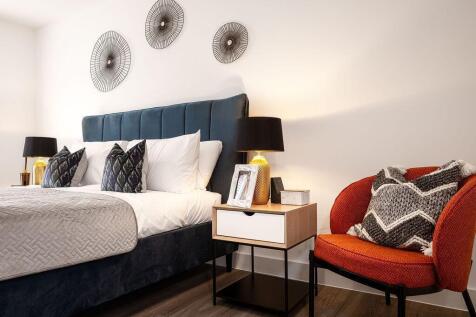


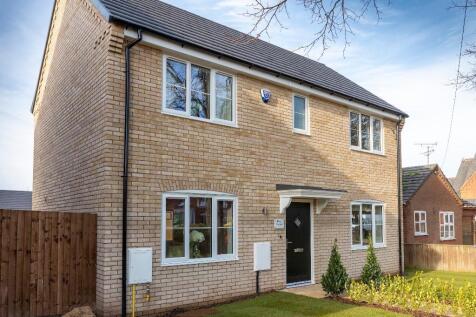
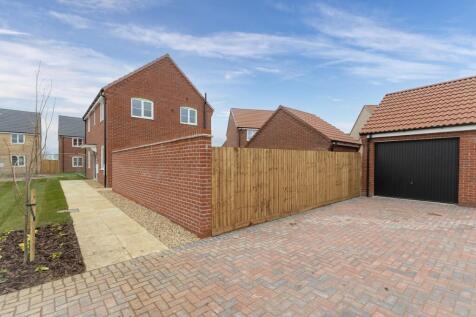

STUNNING OPEN PLAN HOME. The Mere is a 3 bedroom home, perfect for first-time buyers and families alike! The layout comprises of a large living area, open plan kitchen/diner space, utility and W/C, then 3 spacious bedrooms - master with en-suite and a family bathroom.

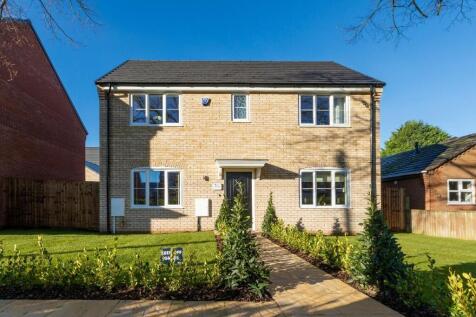
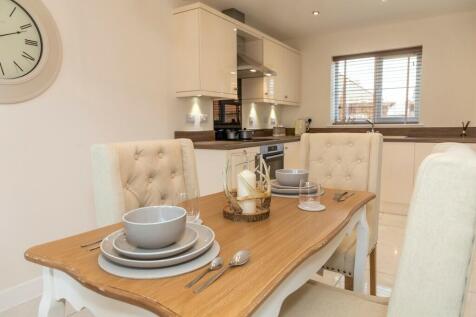
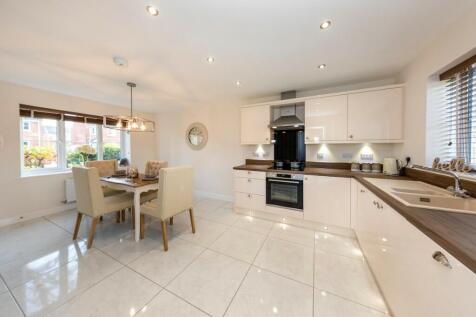
The Lock is a 3 bedroom home, perfect for first-time buyers and families alike! The layout comprises of a large living area, open plan kitchen/diner space and W/C, then 3 spacious bedrooms - master with en-suite and a family bathroom too! Showhome open Thurs-Mon 10-5. Excellent local amenities.
 |1/9
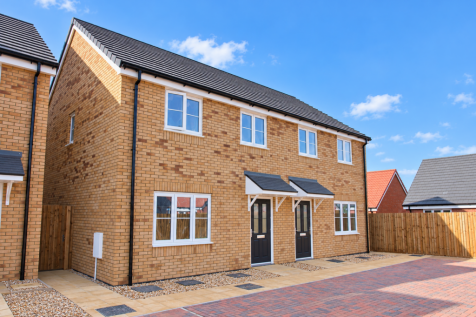
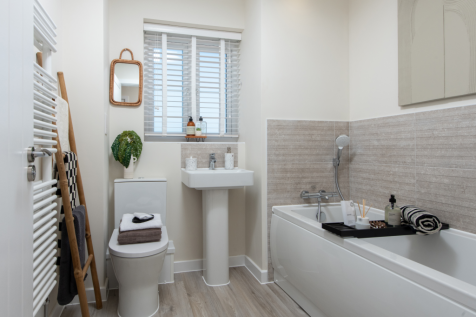

Home 128 - STYLISH THREE-BED HOME with SPACIOUS FRONT-ASPECT LOUNGE and MODERN L-SHAPED KITCHEN/DINER with CHOICE OF FINISHES and FRENCH DOORS to the GARDEN. UTILITY SPACE, WC & STORAGE. EN-SUITE to MAIN BEDROOM, TWO DOUBLE + ONE FLEXIBLE SINGLE with STORAGE and FAMILY BATHROOM
 |
 |1/11


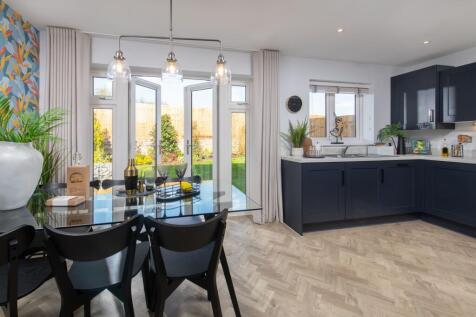
Pushing the boundaries of open plan living, the reimagined Bella Vista provides a tailored, well-appointed space with the perfect blend of a complimentary yet sophisticated aesthetic; textures, patterns and materials create a layered depth.




 ||1/19
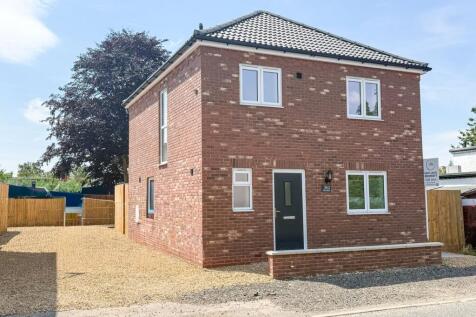


Brand new high-spec village home, fully carpeted, ready to move into with no upward chain. 3 double bedrooms, luxury kitchen with WiFi AEG appliances, air source heat pump, EV charging & generous garden.

Key features
- Brand new high-spec home finished to an exceptional standard throughout
- Fully carpeted and flooring included, ready to move into quickly
- Completed and available with no upward chain
|1/14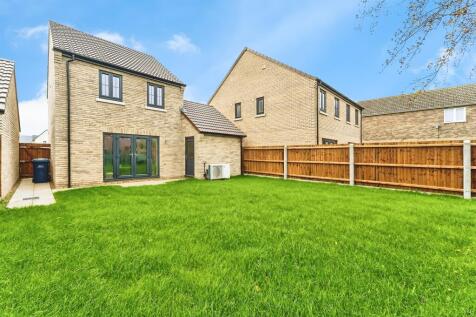
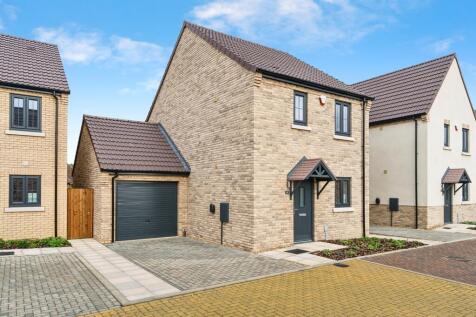
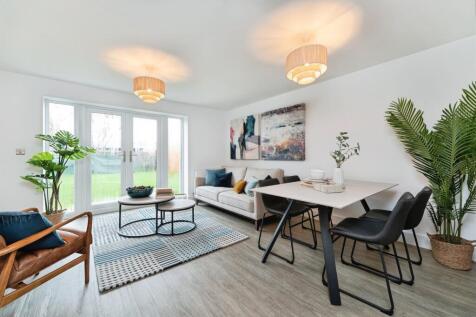
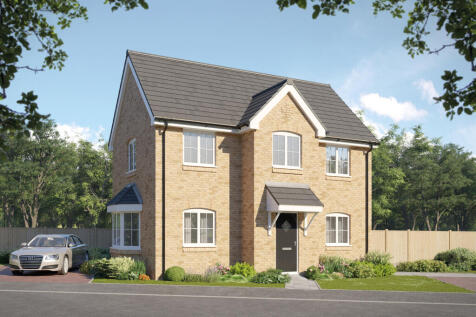
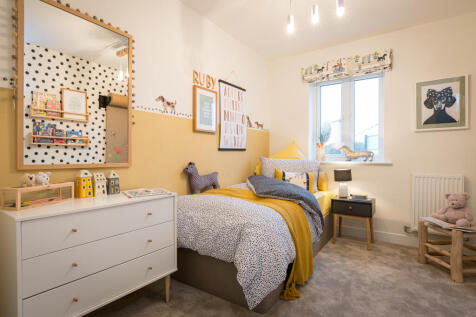
**READY TO MOVE INTO** Plot 9, The Maple is an attractive three bedroom family home - Open Plan with French Doors to the Garden - Dual Aspect Lounge - stylish kitchen & integrated appliances - En Suite - EV charging point - Garage - Air Source Heat pump and smart thermostat.
Key features
- BRAND NEW Three Bedroom Detached House, Ready for occupation
- Integrated Fridge / Freezer, Oven and hob, Dishwasher, Washer / Dryer
- En Suite to Bedroom One

 |1/18
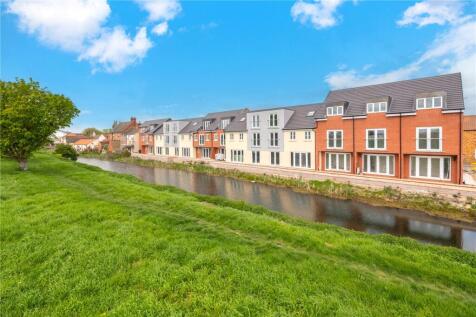
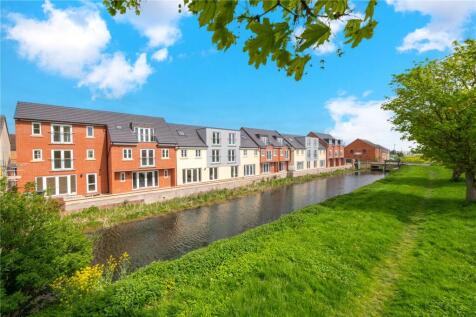
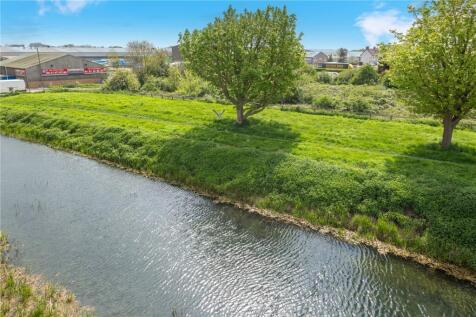
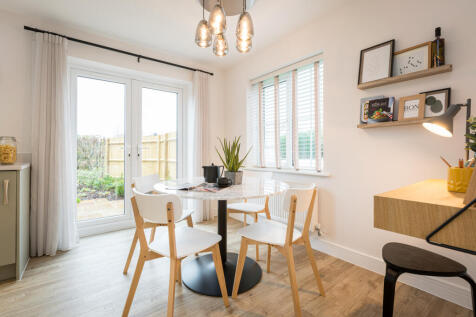
LEGAL FEES PAID, NORMAL RATE STAMP DUTY PAID, CARPETS INCLUDED AND A FREE WASHER/DRYER Winkworth are delighted to bring to the market this brand new development of 11 bespoke Architect designed townhouses located in the market town of Bourne with river views. Finished to an extremely high st...
