New Homes and Developments For Sale in Suffolk
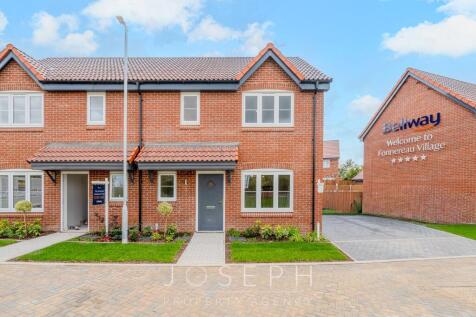
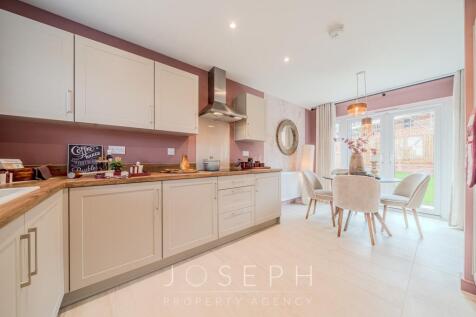
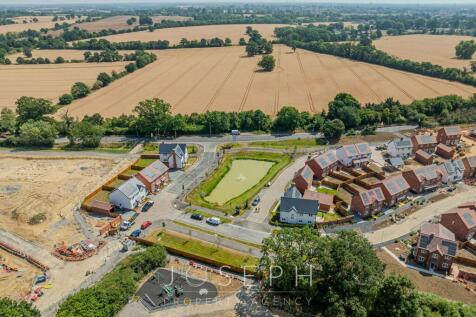
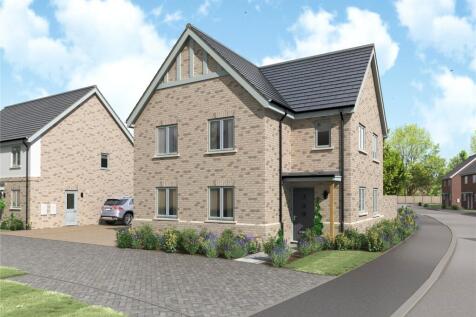
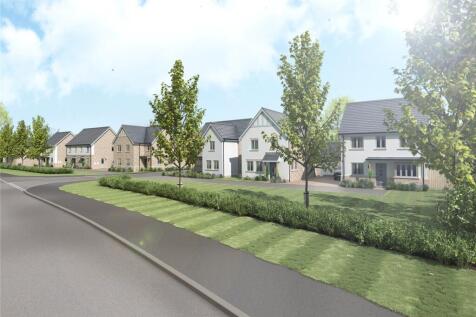
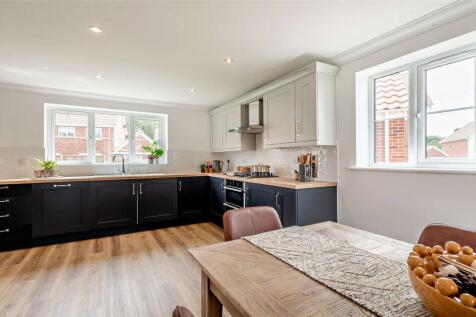
The Warrener; stunning three bedroom semi detached family home comprising an open plan kitchen/diner with patio doors opening out onto the rear garden. The remaining downstairs accommodation consists of an open and airey living area and downstairs cloakroom with W.C and wash hand basin. Upstairs...

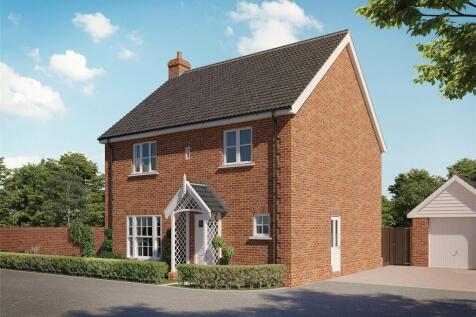


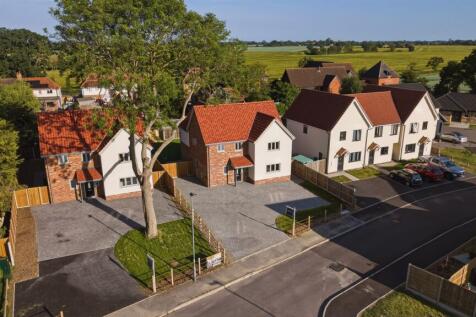
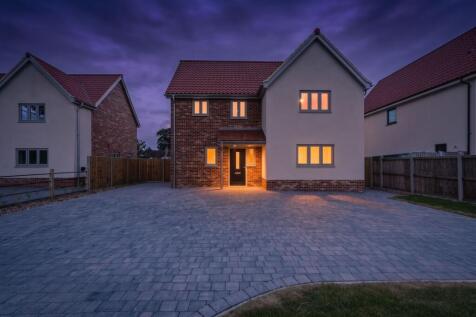



 |
| 1/15
1/15
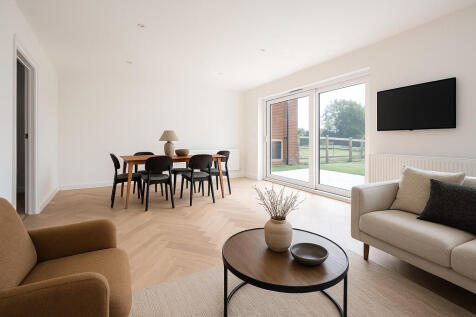

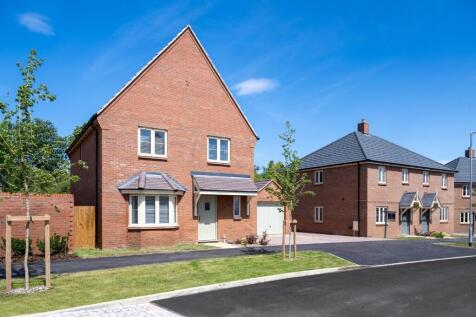
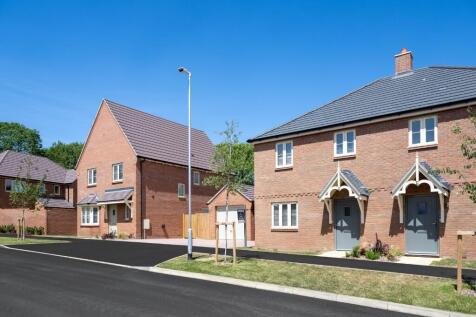
Welcome to Oakfield, Lawshall, a prestigious development of five two to three bedroom detached properties, each enjoying large southerly facing rear gardens with en-suites to master bedrooms, open plan living and running off air source heat pump with EV charging points. The properties are now com...


 |1/33
|1/33


Attik are delighted to offer this beautifully presented brand-new detached home situated in the heart of the popular Suffolk village of Fressingfield. Offering three generous double bedrooms, including a principal suite with dressing area and en-suite, alongside a spacious sitting room, contempor...

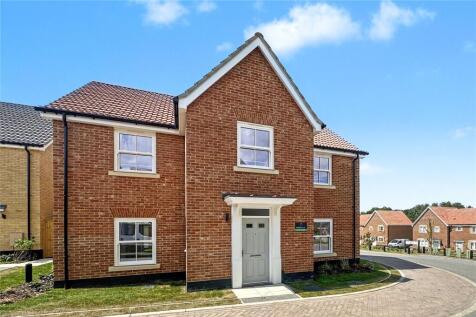


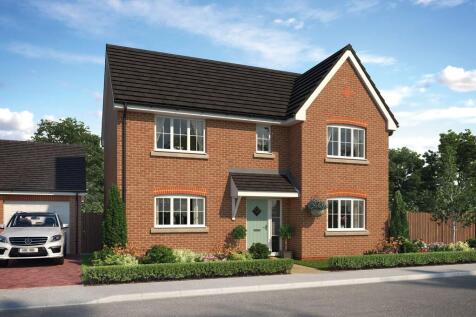
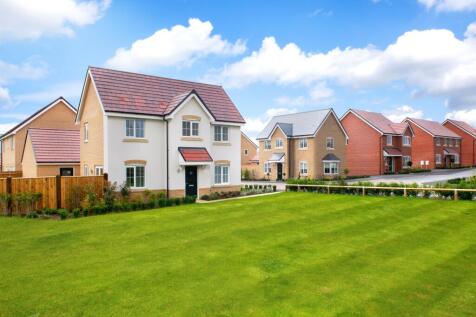
105% Part Exchange available^. The Sculptor is a stunning new, chain free & energy efficient home with an open-plan kitchen & dining room, TWO SETS of French doors to the garden, STUDY, en suite to bedroom 1 & a 10-year NHBC Buildmark policy^.


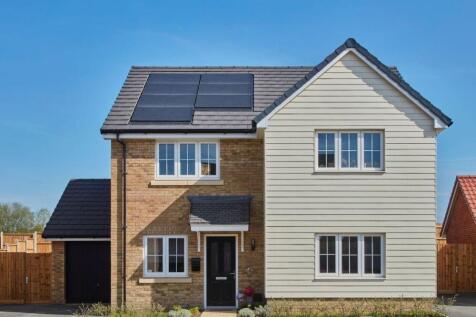
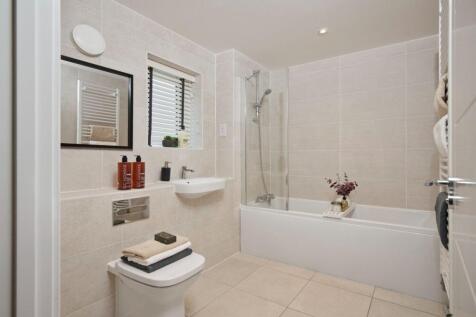
Featured home: Enjoy £10,000 Stamp Duty*, plus a home featuring premium upgrades all included, click to find out more! Elevate your lifestyle with The Dartford, our 4 bedroom detached home, with thoughtful design features and a premium finish throughout. Large open-plan kitchen, dinin...

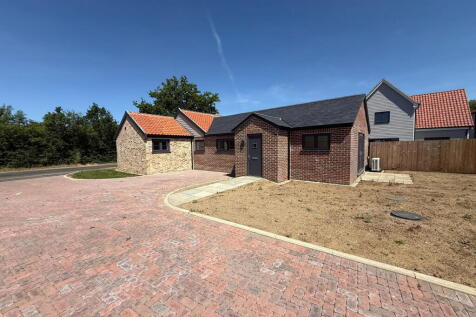

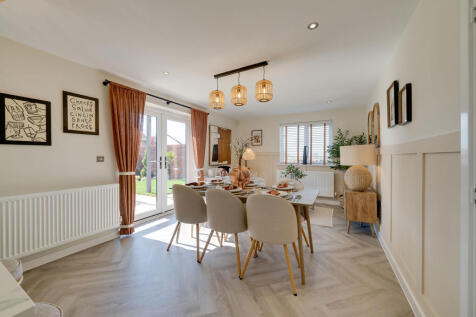
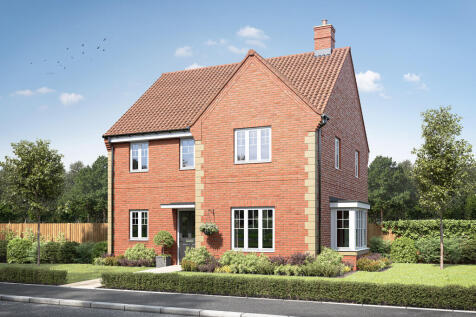
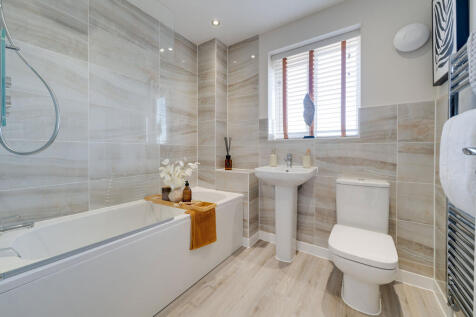

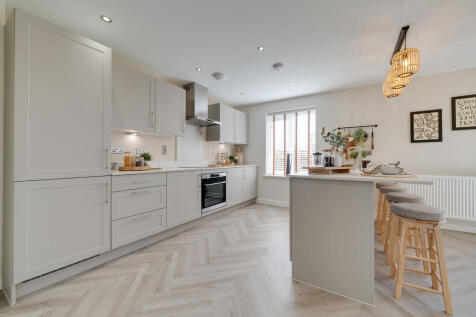
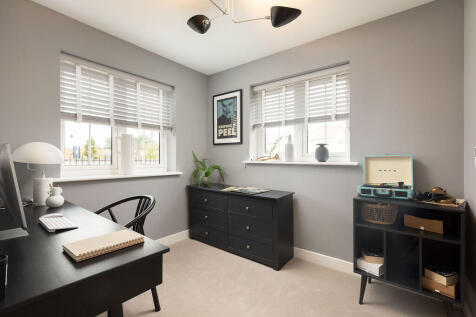


105% Part Exchange available^. The Silversmith is a wonderful family home featuring an OPEN-PLAN kitchen and family area, a living room with French doors, a front-facing dining room, an EN SUITE to bedroom 1, and a 10-year NHBC Buildmark policy^
|1/16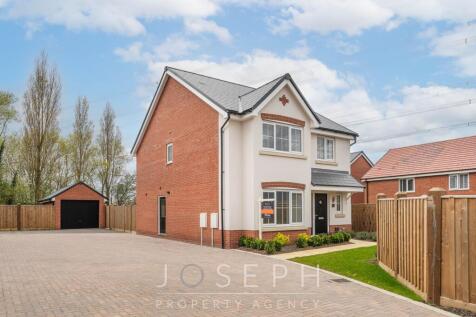


‘The Scrivener’ is a stunning four bedroom detached home. The ground floor of the property comprises an open plan kitchen diner to the rear which has double patio doors opening out onto the rear garden. The living area has a bay window to the front creating a spacious and inviting area. Also down...
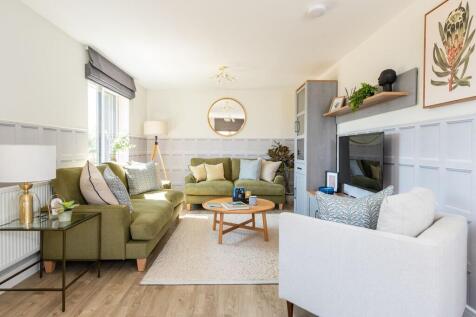
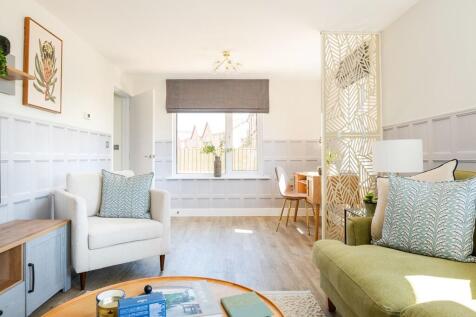
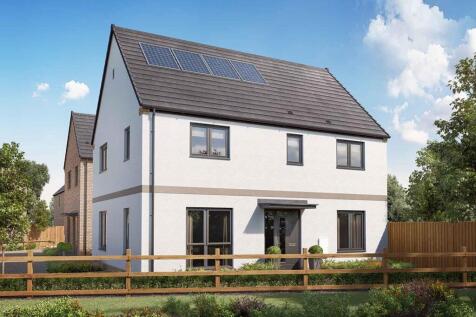

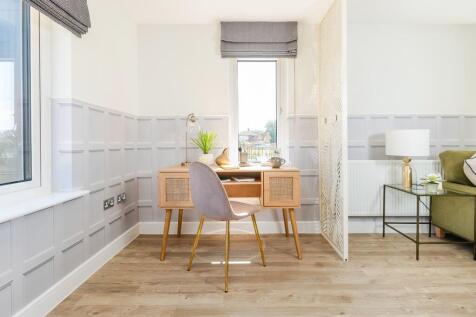


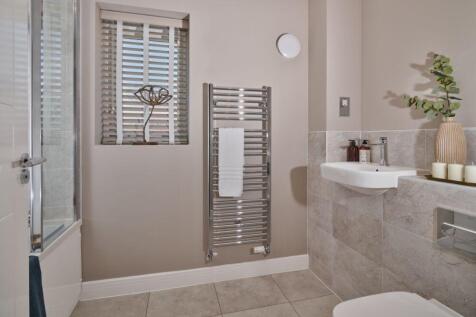
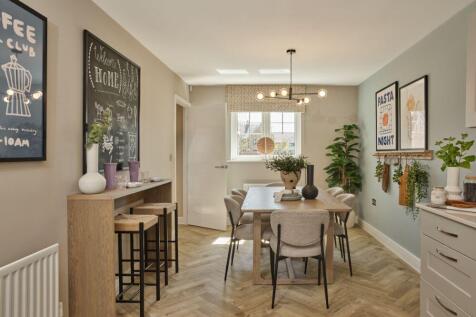
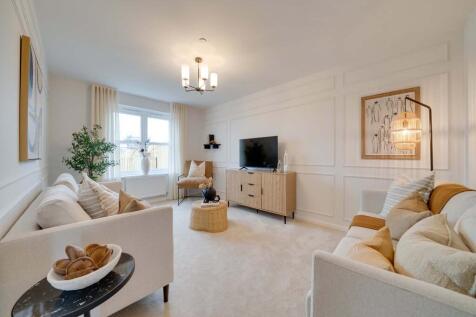
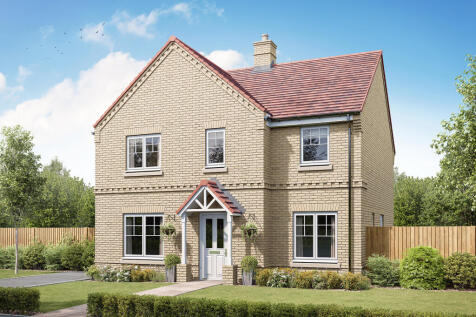
Set over two-storeys, The Keswick is a spacious and intelligently laid-out family home. Its open-plan kitchen-dining area forms the heart of the house and a generous living room looks out over the private garden through patio doors. The ground floor study with its bay window also benefits from co...
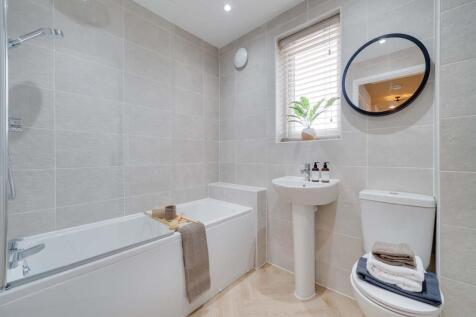
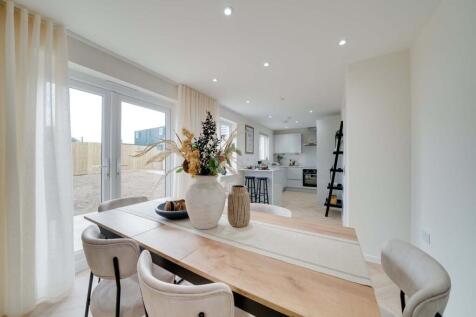 |
| |1/15
|1/15


The Sculptor is an elegant four-bedroom home designed with modern family living in mind, with contemporary touches throughout. Generous, well-planned spaces cater for family needs whilst dual aspect windows and thoughtful room orientations ensure a bright and welcoming feel. At the rear ...

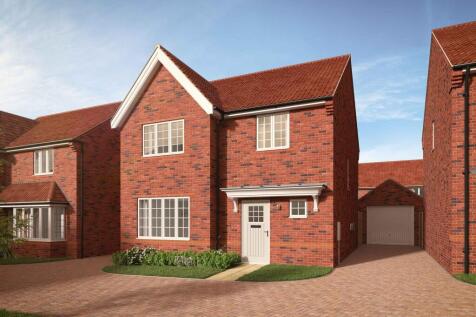
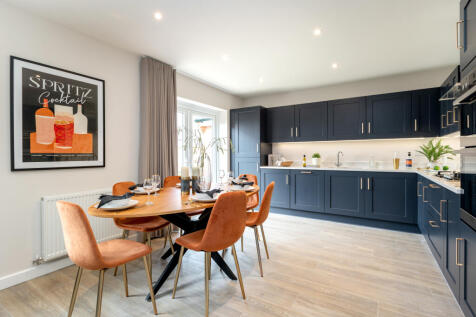

 ||1/26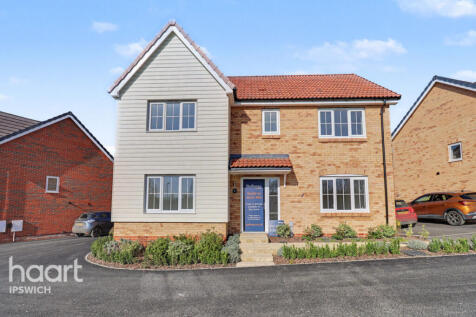
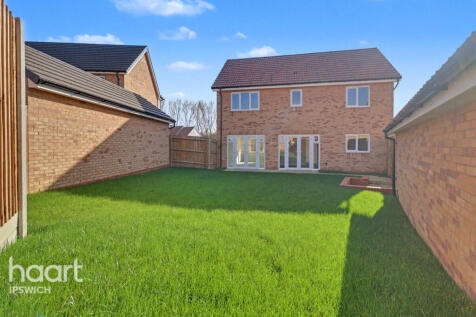
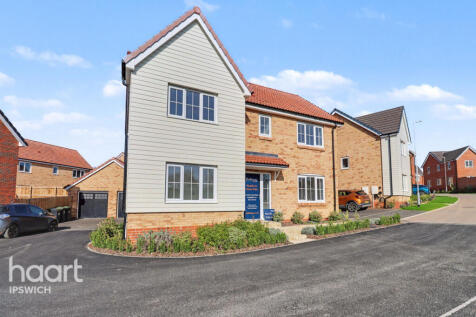
Located within a desirable new development in Stowmarket, this brand-new four-bedroom detached home offers stylish, modern living with beautiful surroundings, perfectly positioned for buyers seeking a peaceful setting while remaining within easy reach of Ipswich and local amenities
 |1/15
|1/15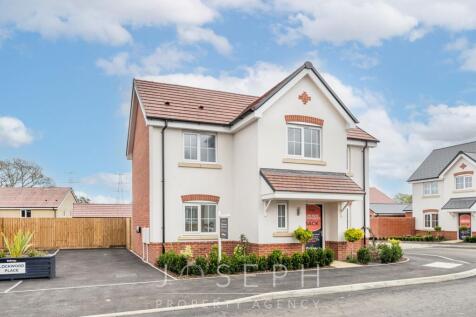
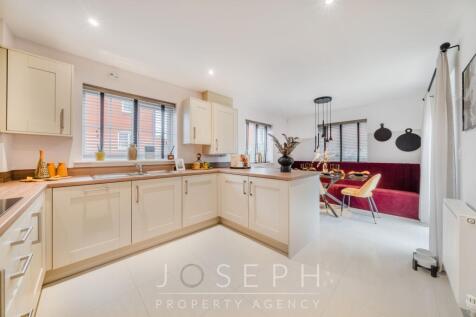
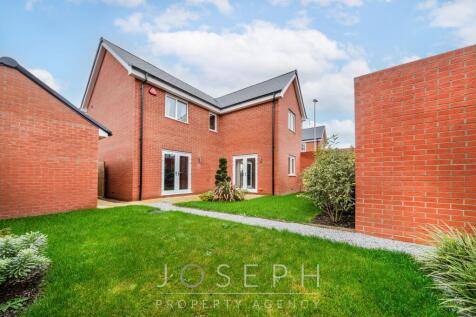
‘The Silversmith’ is a modern four bedroom detached home, offering a good amount of accommodation laid out over two floors. The downstairs overs an open plan kitchen/diner, with an ideal family area with double patio doors opening onto the rear garden. There are an additional two reception rooms ...
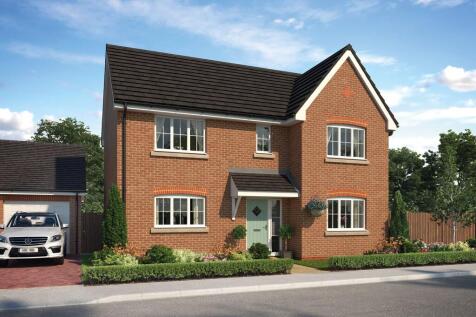
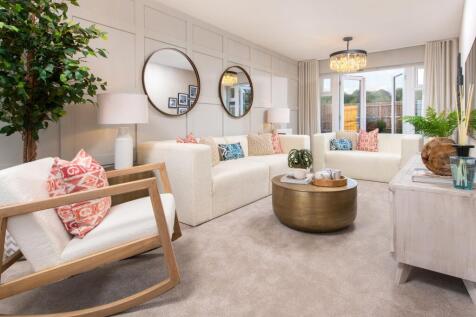

105% Part Exchange available^. The Sculptor is a stylish 4-bedroom home featuring an OPEN-PLAN kitchen and dining area with INTEGRATED appliances, a dual-aspect living room, a study, and an en suite to bedroom 1. 10-year NHBC Buildmark policy^


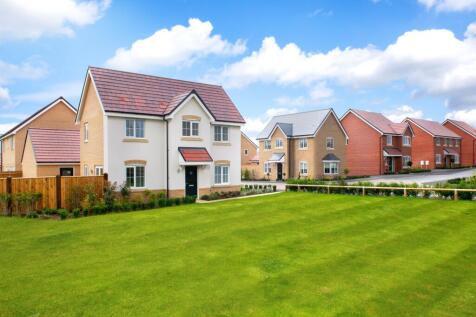
105% Part Exchange available^. The Silversmith is a stunning new, chain free & energy efficient home, with an open-plan kitchen & dining area, dining room, TWO SETS of doors to the garden, EN SUITE to bedroom 1, plus a 10-year NHBC Buildmark policy^.