
Villa Marguerite Millthorpe Lane, Holmesfield

- PROPERTY TYPE
Detached Bungalow
- BEDROOMS
3
- BATHROOMS
1
- SIZE
1,170 sq ft
109 sq m
- TENUREDescribes how you own a property. There are different types of tenure - freehold, leasehold, and commonhold.Read more about tenure in our glossary page.
Freehold
Key features
- Price Guided £800,000-£850,000 & OFFERED WTIH NO CHAIN
- THREE DOUBLE BEDROOM DETACHED BUNGALOW,- built 1977
- Extensive rear garden plot, perfect setting for family/social outside entertaining & enjoyment
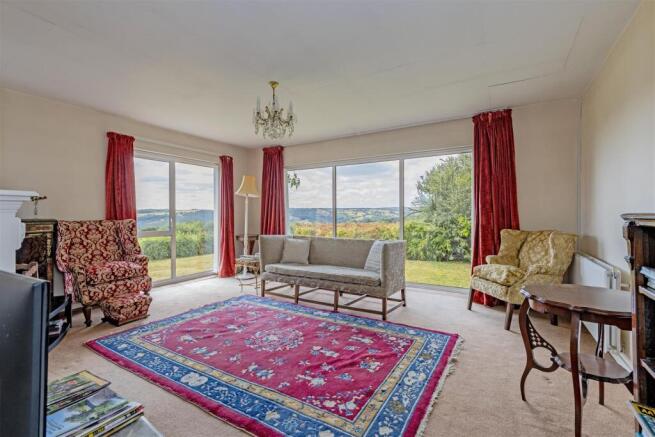
- Integrated kitchen & reception room with picture windows capturing the absolutely stunning panoramic views
- The plot extends over 3 separate levels offering huge potential for extension or redevelopment (STPP)
- Entrance gate & long driveway leads down to the bungalow, provides ample car parking spaces
- Energy Rating E
Description
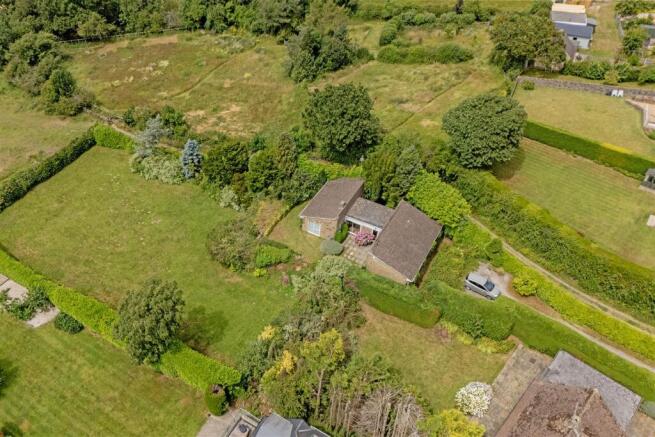
We are delighted to present this unique opportunity to acquire this THREE DOUBLE BEDROOM DETACHED BUNGALOW,- built 1977 and situated in this extremely sought after village location. The bungalow stands in an extensive garden plot with spectacular panoramic rear South & West facing views over the rolling countryside of the Cordwell Valley!
Enviably situated and set back from the roadside, the property is nestled in the heart of a highly regarded location on the fringe of the Peak National Park surrounded by open countryside and with a host of local amenities, renowned schooling & local hostelries. Easy access to Sheffield, Dronfield, & Chesterfield including train stations & hospitals. Of interest to a variety of buyers including families, those looking for a 'Grand Designs' project and investors alike! The plot extends over 3 separate levels offering huge potential for extension or redevelopment (STPP). It would make a truly fabulous family home. Internally the property currently benefits from gas central heating & metal framed double glazed windows and comprises of:- side entrance hallway, cloakroom/WC, dining room with patio doors onto the private courtyard garden, integrated kitchen and reception room with picture windows capturing the absolutely stunning panoramic views over rolling countryside to the rear! Principal double bedroom enjoying the splendid rear views, two further double bedrooms & family bathroom with 3 piece suite.
Entrance gate & long driveway leads down to the bungalow & provides ample car parking spaces for several vehicles. Well established mature Laurel boundary & side border lawn. Side steps lead to the entrance door. The property enjoys established and mature gardens to all sides with private courtyard garden & extensive rear garden plot with substantial Laurel & Holly boundaries A truly perfect setting for family/social outside entertaining & enjoyment. Views to the Northerly aspect could be restored
Additional Information - Gas Central Heating - Baxi boiler- conventional
Metal framed double glazed windows
Security Alarm System
Gross Internal Floor Area - 108.7 Sq.m/ 1169.8 Sq.Ft.
Council Tax Band -F
Secondary School Catchment Area- Dronfield Henry Fanshawe School
Additional Information - Approximately 12' wide agricultural and walkers right of way on the Northern side of the plot.
Built in appliances and Smeg cooker in the kitchen are included in the sale.
Curtains and blinds are included in the sale
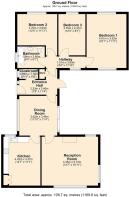
Side Entrance Hall - 3.45m x 2.34m (11'4" x 7'8") - Side entrance door leads into the hallway with quarry tiled floor. Airing cupboard with hot water cylinder. Door into the dining room and door leading into the bedroom corridor.
Cloakroom/Wc - 1.73m x 0.89m (5'8" x 2'11") - Comprising of a 2 piece suite which includes a low level WC and wash hand basin
Dining Room - 3.61m x 3.45m (11'10" x 11'4") - Formal dining room with patio doors leading on the paved courtyard garden which is set with an abundance of well established planting and the enjoyment of far reaching views.
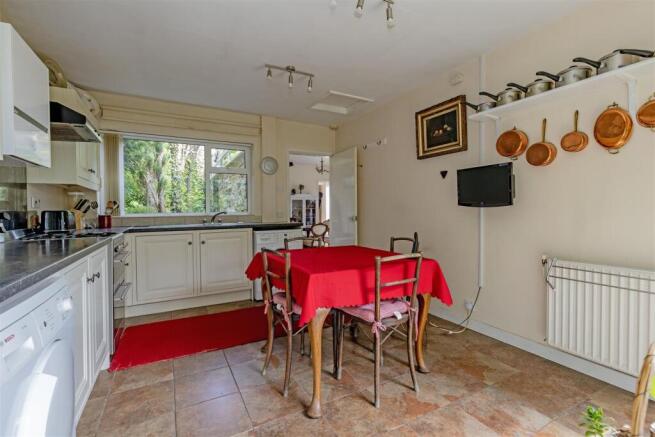
Fitted Kitchen - 4.45m x 3.38m (14'7" x 11'1") - Comprising of a range of Shaker style base and wall units with complementary work surfaces with inset stainless steel sink unit. Space is provided for washer/dryer. Smeg cooker with extractor above. The Baxi boiler is located in the kitchen. Tiled flooring. Front aspect window and rear picture window with amazing views and glazed door leading onto the rear aspect gardens.
Reception Room - 5.16m x 4.45m (16'11" x 14'7") - A wonderful triple aspect, light and airy, well proportioned family reception room. Feature fireplace with marble back & hearth and gas-fire. Rear and side aspect windows provide huge amounts of natural light and provide splendid, far reaching and enviable panoramic views over the surrounding countryside.
Bedroom Corridor - 3.61m x 1.02m (11'10" x 3'4") - Access to the bathroom and bedroom accommodation. Rear aspect window with extensive, glorious views over the rolling countryside.
Principal Double Bedroom - 4.90m x 3.63m (16'1" x 11'11") - Generous main double bedroom with window to the front aspect and large picture window to the rear which again enjoys the most enviable open views over the surrounding countryside.
Front Double Bedroom Two - 3.76m x 3.63m (12'4" x 11'11") - A second double bedroom with front aspect window.
Front Double Bedroom Three - 3.76m x 2.46m (12'4" x 8'1") - A versatile third double bedroom which could also be used for office/study or home working if required.
Family Bathroom - 2.46m x 1.93m (8'1" x 6'4") - Being partly tiled and comprising of a family bath with electric shower above and shower screen, pedestal wash hand basin and low level WC. Tiled floor.
Outside - Entrance gate & long driveway leads down to the bungalow and provides ample car parking spaces for several vehicles. Well established mature Laurel boundary and side border lawn. Side steps lead to the entrance door. The property enjoys established and mature gardens to all sides with private courtyard garden & extensive rear garden plot with substantial Laurel & Holly boundaries A truly perfect setting for family/social outside entertaining & enjoyment. Views to the Northerly aspect could be restored by removal of some foliage.
Brochures
Villa Marguerite Millthorpe Lane, HolmesfieldVilla Marguerite - Rightmove LinkLangley - Rightmove LinkVilla Marguerite & LangleyBrochure- COUNCIL TAXA payment made to your local authority in order to pay for local services like schools, libraries, and refuse collection. The amount you pay depends on the value of the property.Read more about council Tax in our glossary page.
- Band: F
- PARKINGDetails of how and where vehicles can be parked, and any associated costs.Read more about parking in our glossary page.
- Driveway
- GARDENA property has access to an outdoor space, which could be private or shared.
- Yes
- ACCESSIBILITYHow a property has been adapted to meet the needs of vulnerable or disabled individuals.Read more about accessibility in our glossary page.
- Ask agent
Villa Marguerite Millthorpe Lane, Holmesfield

Add an important place to see how long it'd take to get there from our property listings.
__mins driving to your place
Affordability




Notes
Staying secure when looking for property
Ensure you're up to date with our latest advice on how to avoid fraud or scams when looking for property online.
Visit our security centre to find out moreDisclaimer - Property reference 34843497. The information displayed about this property comprises a property advertisement. Rightmove.co.uk makes no warranty as to the accuracy or completeness of the advertisement or any linked or associated information, and Rightmove has no control over the content. This property advertisement does not constitute property particulars. The information is provided and maintained by Wards Estate Agents, Chesterfield. Please contact the selling agent or developer directly to obtain any information which may be available under the terms of The Energy Performance of Buildings (Certificates and Inspections) (England and Wales) Regulations 2007 or the Home Report if in relation to a residential property in Scotland.
*This is the average speed from the provider with the fastest broadband package available at this postcode. The average speed displayed is based on the download speeds of at least 50% of customers at peak time (8pm to 10pm). Fibre/cable services at the postcode are subject to availability and may differ between properties within a postcode. Speeds can be affected by a range of technical and environmental factors. The speed at the property may be lower than that listed above. You can check the estimated speed and confirm availability to a property prior to purchasing on the broadband provider's website. Providers may increase charges. The information is provided and maintained by Decision Technologies Limited. **This is indicative only and based on a 2-person household with multiple devices and simultaneous usage. Broadband performance is affected by multiple factors including number of occupants and devices, simultaneous usage, router range etc. For more information speak to your broadband provider.