
Development Opportunity-Millthorpe Lane, Holmsfield, Dronfield

- PROPERTY TYPE
Detached Bungalow
- BEDROOMS
5
- BATHROOMS
2
- SIZE
Ask agent
- TENUREDescribes how you own a property. There are different types of tenure - freehold, leasehold, and commonhold.Read more about tenure in our glossary page.
Freehold
Key features
- Offered to the Open Market with NO CHAIN!
- RARE AND UNIQUE OPPORTUNITY to acquire both VILLA MARGUERITE & LANGLEY
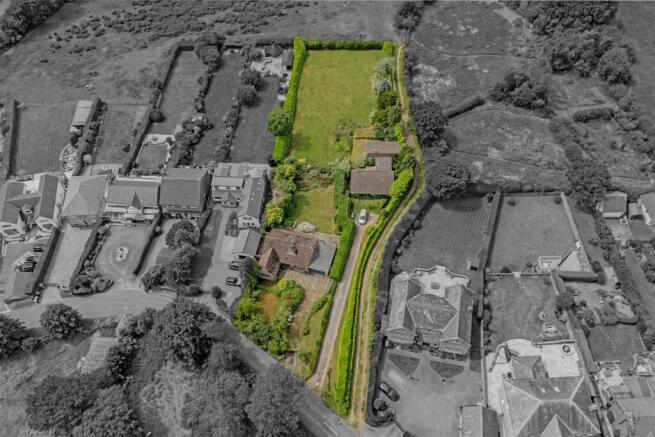
- Detached bungalows which are situated in a fabulous dual plot in the region of 1 acre
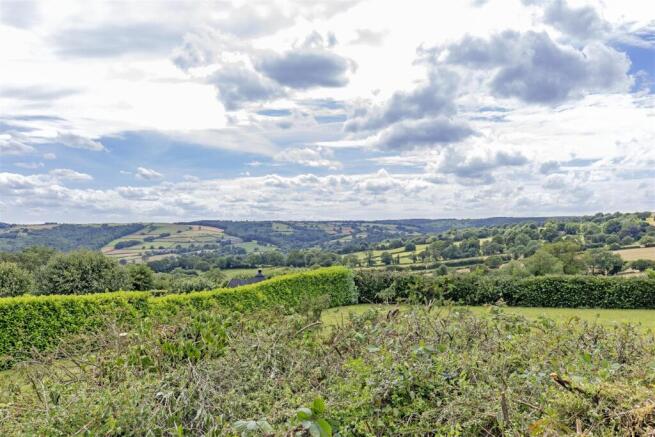
- Situated in this extremely sought after village location, enjoys spectacular panoramic rear South & West facing views
- Originally one plot, which has remained in the same family for 93 years
- Langley was built first & then a second bungalow (Villa Marguerite) was built in 1977
Description
This is a RARE AND UNIQUE OPPORTUNITY to acquire both VILLA MARGUERITE & LANGLEY- two spacious detached bungalows which are situated in a fabulous dual plot in the region of 1 acre. Offering extraordinary development opportunities!
Originally one plot, which has remained in the same family for 93 years, Langley was built first & then a second bungalow (Villa Marguerite) was built in 1977 & is ideally set behind Langley- with the possibility to re-organise & reunite the two sites. Of interest to a variety of buyers including families, those looking for a 'Grand Design' project and investors alike!
Situated in this extremely sought after village location the plot enjoys spectacular panoramic rear South & West facing views over the rolling countryside of the Cordwell Valley! Enviably situated, the properties are nestled in the heart of a highly regarded location on the fringe of the Peak National Park surrounded by open countryside and with a host of local amenities, renowned schooling & local hostelries. Easy access to Sheffield, Dronfield, & Chesterfield including train stations & hospitals.
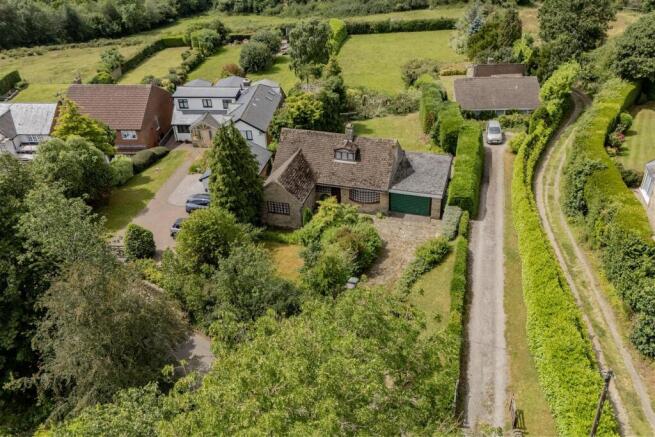
Langley- Low stone walling & gated front entrance with long driveway providing ample parking for 2/3 vehicles & leading to the attached double garage. Well established gardens stocked with an abundance of mature trees, plants shrubbery & perennials. Fabulous privately enclosed rear gardens with York stone terrace running the length of the property & mature lawned garden. Substantial conifer screen boundaries & absolutely amazing countryside views!
Villa Marguerite- Entrance gateway and long driveway leads down to the bungalow and provides ample car parking spaces for several vehicles. Well established mature Laurel boundaries & side border lawns. The property enjoys established & mature gardens to all sides with private courtyard garden & extensive rear garden. Views to the Northern aspect could be restored by removal of foliage.
Langley - Additional Infomation - Gas Central Heating -Combi boiler
Combination of Mahogany single glazed windows
Some secondary glazing
Most windows are double glazed hardwood frames
Security Alarm System
Energy Rating E
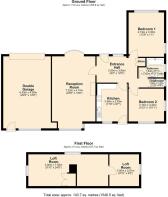
Gross Internal Floor Area -112.3 Sq.m/1208.8 Sq.Ft.
Entrance Hall - 3.81m x 2.79m (12'6" x 9'2") -
Kitchen - 3.56m x 2.92m (11'8" x 9'7") -
Reception Room - 7.21m x 4.11m (23'8" x 13'6") -
Cloakroom - 1.42m x 0.86m (4'8" x 2'10") -
Front Double Bedroom One - 4.19m x 3.35m (13'9" x 11'0") -
Rear Double Bedroom Two - 3.33m x 3.10m (10'11" x 10'2") -
Family Bathroom - 2.41m x 1.85m (7'11" x 6'1") -
Loft Room One - 7.54m x 3.00m (24'9" x 9'10") -
Loft Room Two - 3.00m x 2.79m (9'10" x 9'2") -
Double Garage - 6.93m x 4.50m (22'9" x 14'9") -
Villa Marguerite - Additional Infomation - Gas Central Heating - Baxi boiler- conventional
Metal framed double glazed windows
Security Alarm System
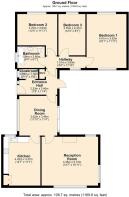
Gross Internal Floor Area - 108.7 Sq.m/ 1169.8 Sq.Ft.
Council Tax Band -F
Energy Rating E
Secondary School Catchment Area- Dronfield Henry Fanshawe School
Entrance Hall - 3.45m x 2.34m (11'4" x 7'8") -
Kitchen - 4.45m x 3.38m (14'7" x 11'1") -
Reception Room - 5.16m x 4.45m (16'11" x 14'7") -
Dining Room - 3.61m x 3.45m (11'10" x 11'4") -
Cloakroom - 1.73m x 0.89m (5'8" x 2'11") -
Hallway - 3.61m x 1.02m (11'10" x 3'4") -
Front Double Bedroom One - 4.90m x 3.63m (16'1" x 11'11") -
Rear Double Bedroom Two - 3.76m x 3.63m (12'4" x 11'11") -
Middle Double Bedroom Three - 3.76m x 2.46m (12'4" x 8'1") -
Family Bathroom - 2.46m x 1.93m (8'1" x 6'4") -
Outside - The properties sit in mature gardens with multiple different lawn areas, borders fully stocked with an abundance of mature trees, shrubs and planting with mature Laurel & Holly boundary hedging.
Each property currently enjoys its own patio/terrace area.
Both properties have good sized driveways offering parking for multiple vehicles.
Brochures
Development Opportunity-Millthorpe Lane, HolmsfielVilla Marguerite & LangleyLangley - Rightmove LinkVilla Marguerite - Rightmove LinkBrochure- COUNCIL TAXA payment made to your local authority in order to pay for local services like schools, libraries, and refuse collection. The amount you pay depends on the value of the property.Read more about council Tax in our glossary page.
- Ask agent
- PARKINGDetails of how and where vehicles can be parked, and any associated costs.Read more about parking in our glossary page.
- Garage,Driveway
- GARDENA property has access to an outdoor space, which could be private or shared.
- Yes
- ACCESSIBILITYHow a property has been adapted to meet the needs of vulnerable or disabled individuals.Read more about accessibility in our glossary page.
- Ask agent
Energy performance certificate - ask agent
Development Opportunity-Millthorpe Lane, Holmsfield, Dronfield

Add an important place to see how long it'd take to get there from our property listings.
__mins driving to your place
Affordability




Notes
Staying secure when looking for property
Ensure you're up to date with our latest advice on how to avoid fraud or scams when looking for property online.
Visit our security centre to find out moreDisclaimer - Property reference 34843501. The information displayed about this property comprises a property advertisement. Rightmove.co.uk makes no warranty as to the accuracy or completeness of the advertisement or any linked or associated information, and Rightmove has no control over the content. This property advertisement does not constitute property particulars. The information is provided and maintained by Wards Estate Agents, Chesterfield. Please contact the selling agent or developer directly to obtain any information which may be available under the terms of The Energy Performance of Buildings (Certificates and Inspections) (England and Wales) Regulations 2007 or the Home Report if in relation to a residential property in Scotland.
*This is the average speed from the provider with the fastest broadband package available at this postcode. The average speed displayed is based on the download speeds of at least 50% of customers at peak time (8pm to 10pm). Fibre/cable services at the postcode are subject to availability and may differ between properties within a postcode. Speeds can be affected by a range of technical and environmental factors. The speed at the property may be lower than that listed above. You can check the estimated speed and confirm availability to a property prior to purchasing on the broadband provider's website. Providers may increase charges. The information is provided and maintained by Decision Technologies Limited. **This is indicative only and based on a 2-person household with multiple devices and simultaneous usage. Broadband performance is affected by multiple factors including number of occupants and devices, simultaneous usage, router range etc. For more information speak to your broadband provider.