Detached Houses For Sale in Abingworth, Pulborough, West Sussex

 |
 1/42


**Guide Price £2,500,000 - £2,600,000** Elegant, timeless and impeccably presented, Orchardway House represents an exceptionally rare opportunity to acquire a beautifully restored country residence offering remarkable privacy, outstanding leisure facilities and over five acres of...
 |1/49
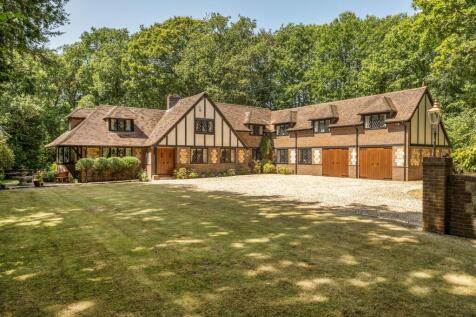
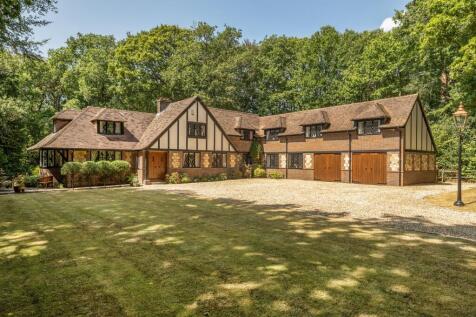
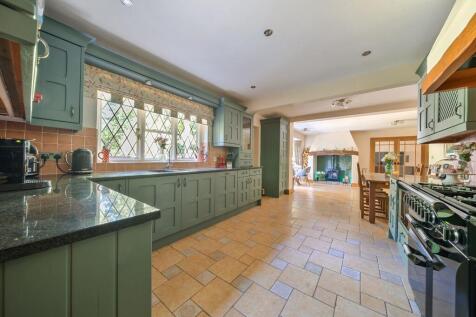
Stunning 5 Bed detached house in semi-rural setting with rich history & elegant features. Versatile reception spaces, modern kitchen, games room, secluded gardens, double garage, ample parking.

Key features
- Beautifully presented and extended large family home dating from the 1930’s, only three owners over time. A gem of a property and a rare opportunity to purchase
- Positioned on the edge of the South Downs surrounded by ancient woodland and within walking distance of Storrington and only 20 minute’s drive from Pulborough Station
- Well appointed reception space including a beautiful drawing room with bay window and a stunning dining room, both with feature fireplaces


 |1/33
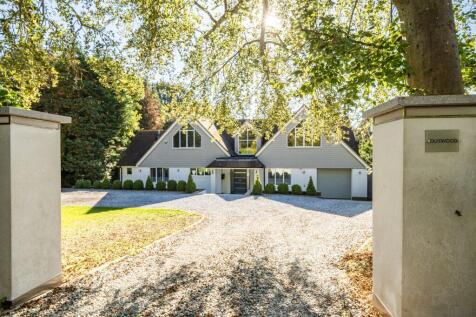
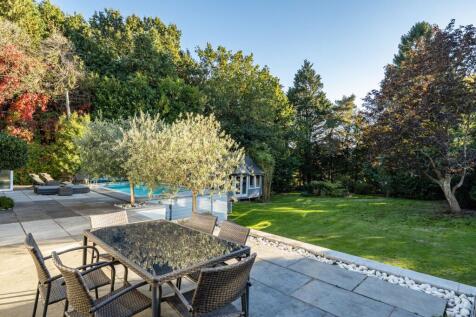
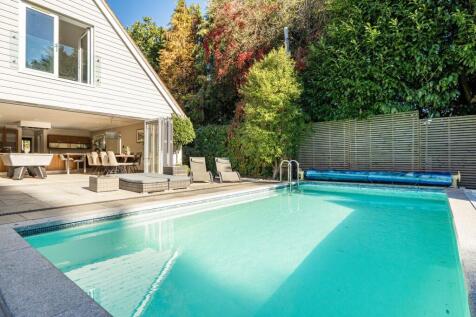
Impressive 5-bed architect-designed home on private lane with 3,800 sq ft, south-facing garden, heated pool, terrace, views, garage, and no chain. Close to Storrington and South Downs.
Key features
- Detached house in Veras Walk, with over 3,800 sq ft of accommodation
- Five double bedrooms and three bathrooms
- South-facing rear garden Heated swimming pool Plot of approximately 0.5 acre
| |1/40

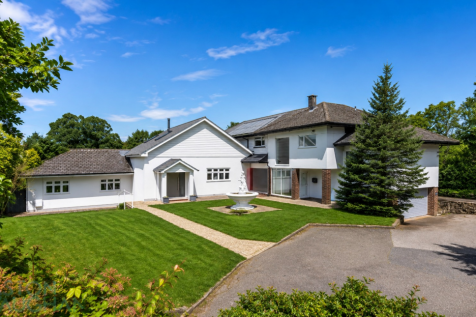
Perfectly positioned just nine miles from Worthing and the South Coast, at the foot of the South Downs National Park near Washington and the iconic Chanctonbury Ring, lies the picturesque village of Ashington—an award-winning location celebrated for its strong community spirit and quality of life.

Key features
- Unique 7-bedroom, 6-bathroom detached house, set on a large plot, nestled into the South Downs
- Open views across local Downland landscapes
- Over 4700 sq. ft of interior space
|1/31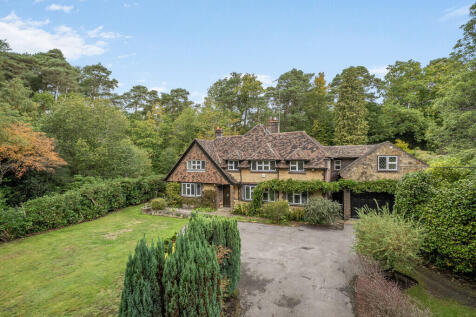
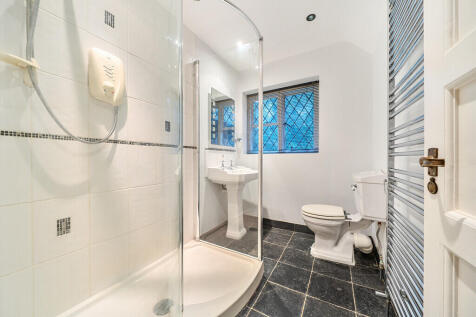
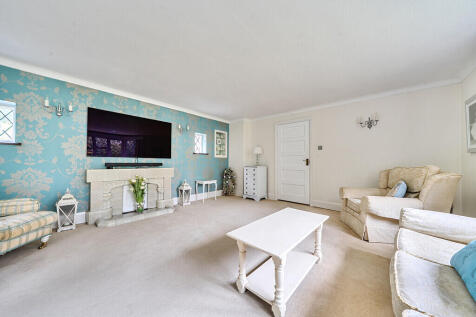
A substantial Carver built family home displaying characteristic elevations of stone and quoins, beautifully set adjoining woodland in this generous plot of 0.57 of an acre. The property offers versatile accommodation extending to 3450sqft with a potential to incorporate a self-contained annexe ...

Key features
- Substantial character home
- Generous plot occupying 0.57 of an acre
- Beautiful woodland setting
|1/21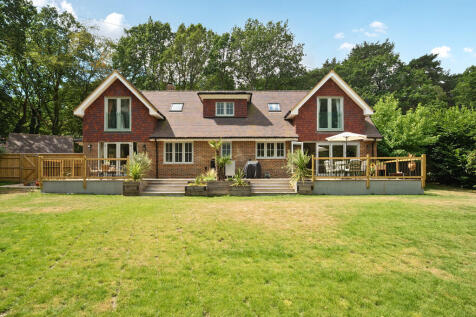
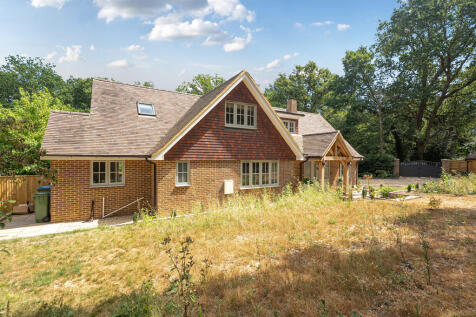
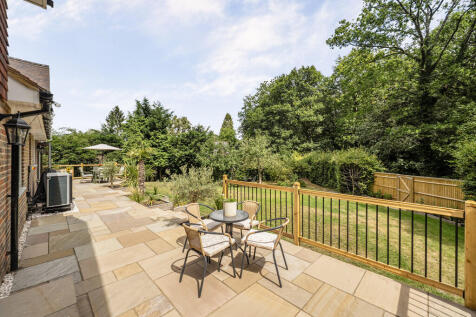
An exceptionally well presented home, having been skillfully re-modelled and completely refurbished to a high standard, located approximately 1/2 a mile from the village centre and set within this generous plot within this highly regarded leafy lane adjoining Sandgate Park. Internally the proper...
Key features
- Individual Family Home
- Skillfully re-modelled to a high standard
- Versatile accommodation extending to 2564sqft
|1/17
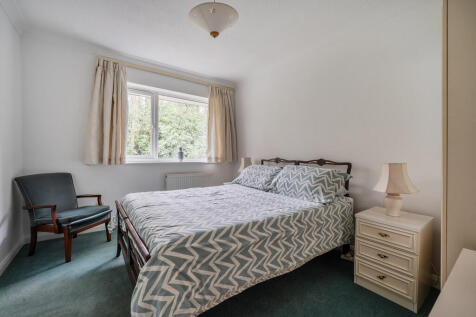
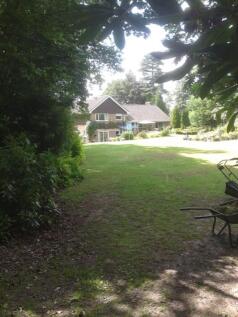
An individual split-level home arranged over three floors occupying this generous plot of 0.7 of an acre, set within this highly regarded private leafy lane. The property sits within an elevated position and offers versatile accommodation which incorporates a lower level arrangement suitable for...
Key features
- Individual detached home
- Highly regarded private lane
- Extending to 2565sqft
|1/31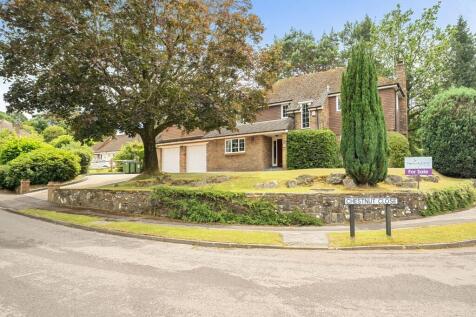
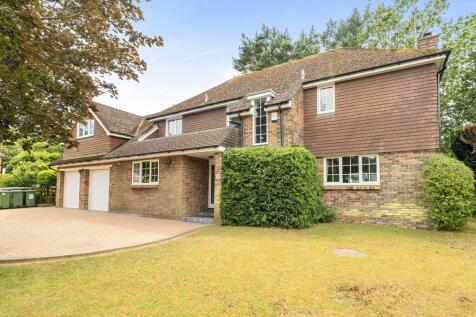

Substantial five-bedroom detached home with versatile annexe-style accommodation, ideal for multi-generational living or home working, south-facing garden, double garage and over 2,500 sq ft.
Key features
- Substantial detached family home extending to over 2,900 sq ft (including garage)
- Ideal for multi-generational living, home office or guest suite
- Five generously proportioned bedrooms and three bath/shower rooms
|1/23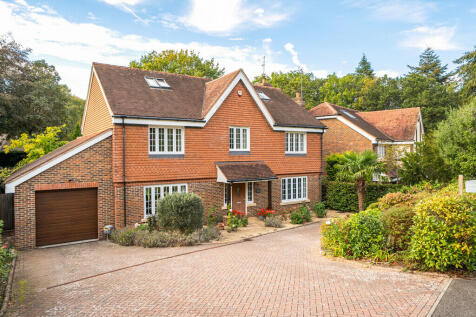
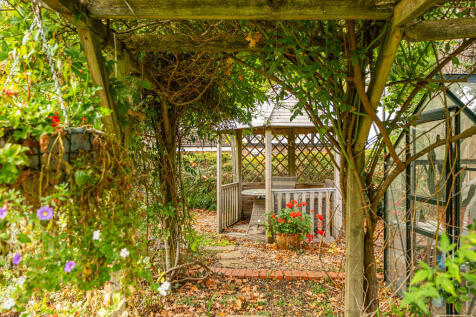
** PRICE GUIDE £950,000 TO £975,000 ** A substantial family home located on the fringes of Storrington village within a short distance of National trust land. Accommodation extends to just under 3000sqft with five double bedrooms arranged over three floors and comprising: spacious rece...
Key features
- Substantial Family Home
- Close to National Trust land
- Extending to just under 3000sqft
||1/33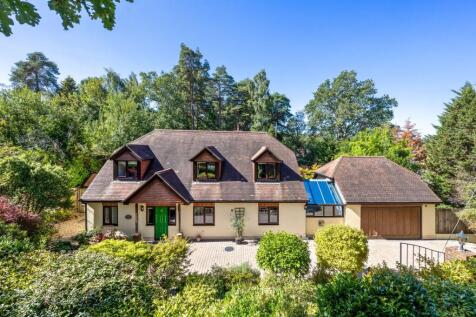
***PLEASE WATCH OUR NARRATED VIDEO TOUR***Set in the sought-after location of Bracken Lane, on the edge of the picturesque village of Storrington, this impressive and versatile home provides spacious and flexible accommodation, offering a wealth of possibilities to suit a variety of lifestyle needs.

Key features
- Spacious and versatile family home
- Four bedrooms and three bathrooms
- Bespoke kitchen with glass-vaulted breakfast room
||1/20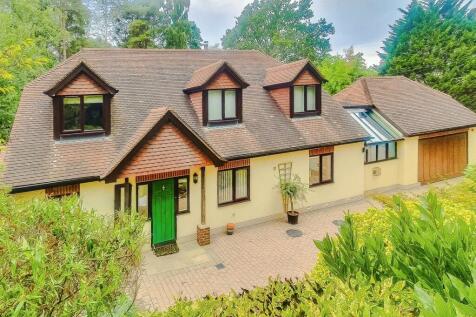

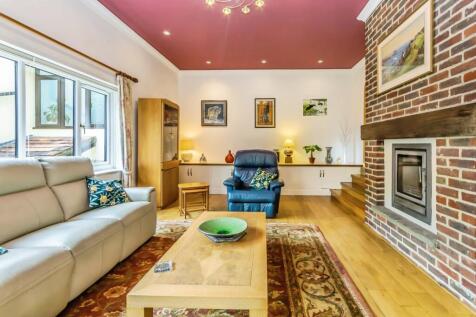
Nestled in a peaceful and highly sought-after location within Storrington, this impressive four-bedroom detached family home offers spacious and versatile accommodation, beautifully presented throughout and perfectly suited to modern family living. Approached via a private gated drivew...

Key features
- -Spacious and versatile family home
- -Four bedrooms and three bathrooms
- -Bespoke kitchen with glass-vaulted breakfast room
||1/27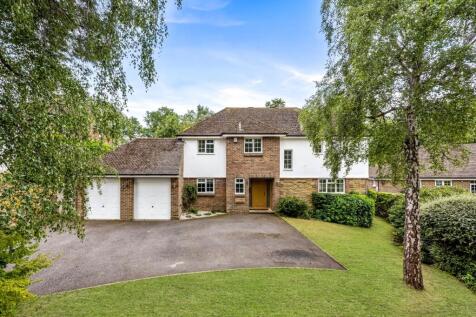
***PLEASE WATCH OUR NARRATED VIDEO TOUR*** This immaculately presented four double bedroom detached house offers spacious and versatile family living, thoughtfully arranged to a high standard throughout.
Key features
- Immaculately presented four double bedroom detached home
- Generous principle bedroom with ensuite and walk-in wardrobe
- Three further double bedrooms, one with en-suite and a modern family bathroom
|1/26

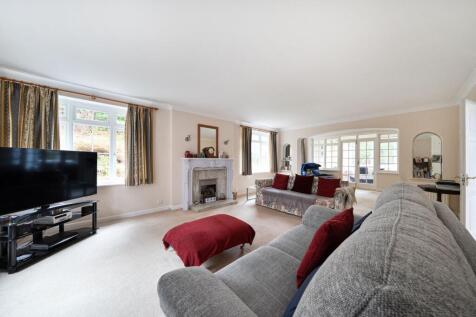
Impressive 4-bed 1920s detached home with 3,000 sq ft, 3 reception rooms, modern kitchen, double garage, 0.8-acre woodland gardens, period features. Vendors suited with a complete chain.
Key features
- A spacious family home believed to date back to 1920's with a number of later additions extending the property to over 3,000 sq ft
- Sitting room with open fireplace leading to snug area and double doors to sun room
- Dining room with feature fireplace
|1/20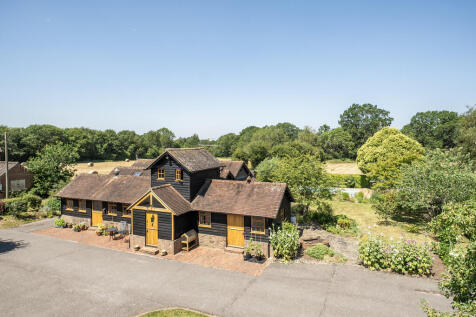
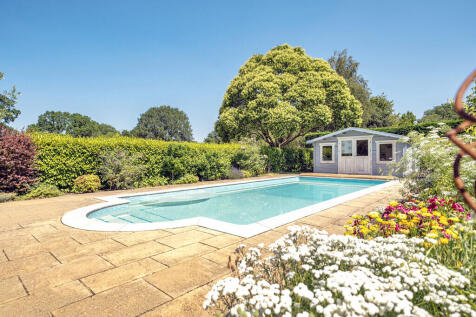
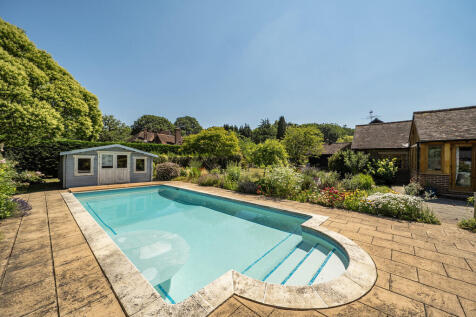
A unique opportunity to acquire this character property located down a private rural driveway on the fringes of Storrington, occupying this generous plot with beautiful gardens. Internal accommodation extends to 1898sqft and comprises: superb open plan kitchen/day room/breakfast room, utility ro...
Key features
- Detached Cottage
- Retaining much charm and character
- Superb open plan Kitchen/Day Room/Breakfast Room
||1/19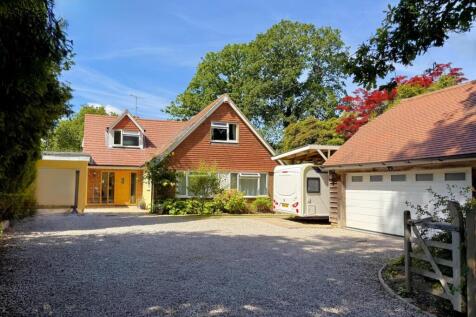


A versatile and spacious five bedroom detached property with secure south facing rear garden, ample off road parking and garaging set in a quiet no through road yet within short distance of National Trust Woodland ideal for dog walks.

Key features
- QUIET NO THROUGH ROAD LOCATION
- CLOSE TO LOCAL SHOPS AND AMENITIES
- DETACHED FIVE BEDROOM PROPERTY
||1/16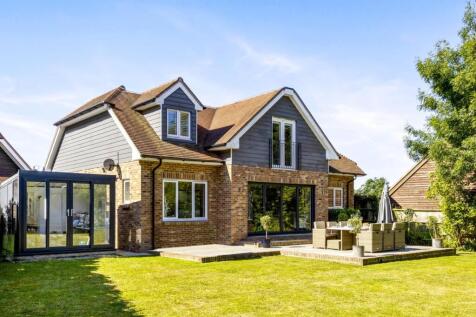
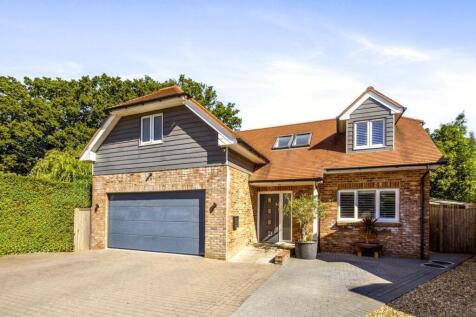
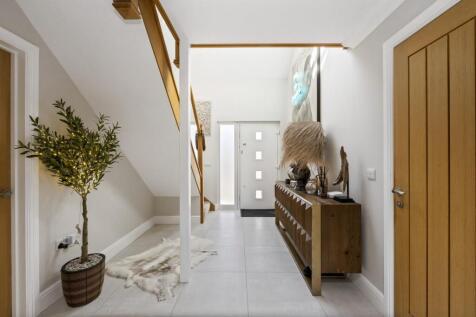
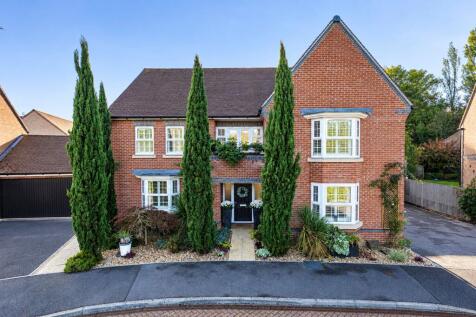
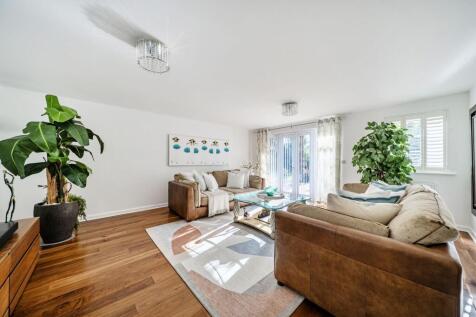
A beautifully presented, modern four-bedroom detached home offering nearly 2,400 sq ft of stylish accommodation, situated just over a mile from the centre of Storrington.
Key features
- CONTEMPORARY DETACHED HOME
- JULIET BALCONY FRONT GUEST BEDROOM
- STUNNING KITCHEN/DINING/SITTING ROOM
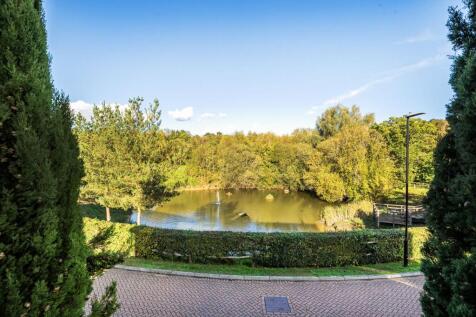 |1/40
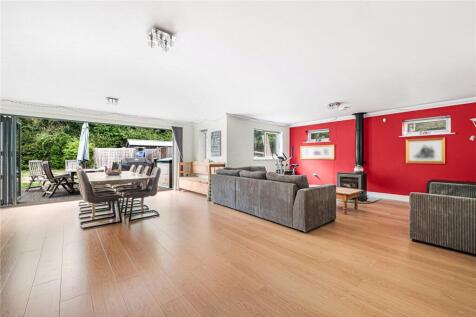
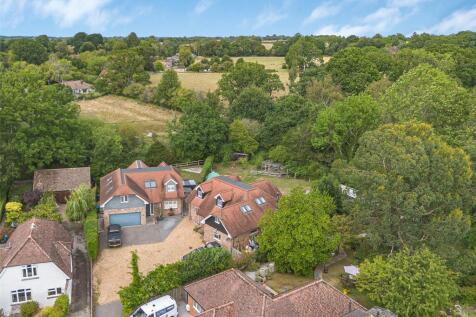
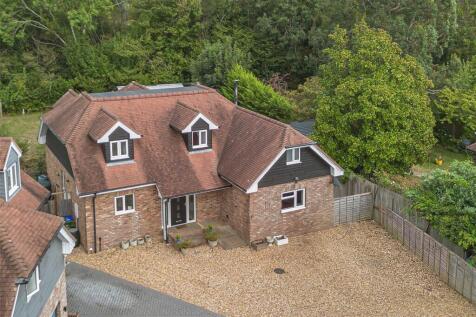
Boasting extensive living space (2278 sq ft) and a 0.28 acre plot with generous parking and storage, this is a superb 4/5 bedroom detached Scandia-Hus. Wonderful open plan entertaining with flexible layout and a yard with outbuilding. - 4 Bedrooms & 2 Bathrooms - Open Pl...

Key features
- - 4 Bedrooms & 2 Bathrooms
- - Open Plan Entertaining
- - 3 Reception Rooms
||1/32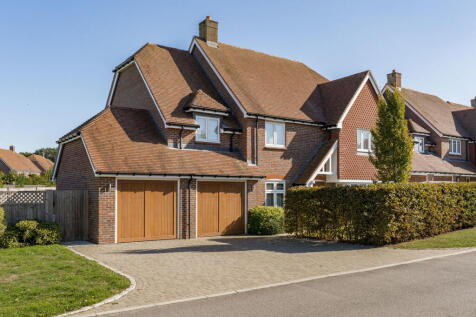
REF RM1298 If you want room for a growing family to spread out, with a kitchen and family room at the centre of the house, a separate sitting room and study, two en suites and a double garage, this chain free home on Abingworth Crescent is worth a second look.

Key features
- Chain Free
- Kitchen, Dining And Family Room: The Centre Of Family Life
- Central Island: Room To Cook And Gather Together
|1/23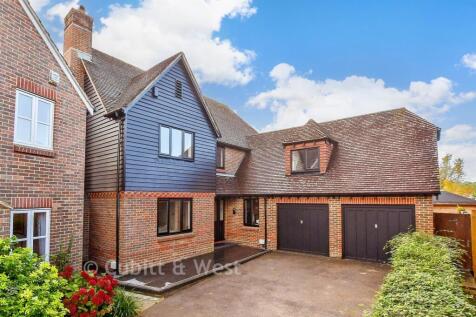
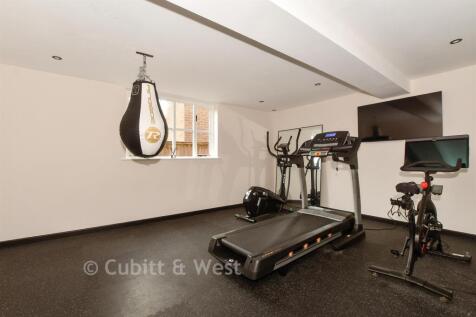
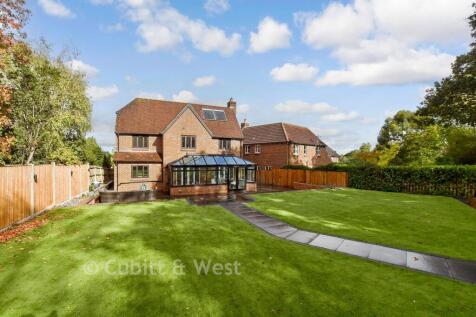
OPEN HOUSE SATURDAY 7TH NOVEMBER 2026 - by appointment only. If stylish and turn key is what you are looking for this detached house is the home for you. Think luxurious bathrooms, tasteful decor, and an inglenook fireplace for cosy nights in. Outside there is a driveway, a double garage which is...

Key features
- OPEN HOUSE SATURDAY 7TH NOVEMBER 2026 - by appointment only
- Substantial family home built by Hillreed Homes, offering 2708 square feet of accommodation
- Large landscaped private rear garden, perfect for families and outdoor living
||1/32


Tucked away in one of my favourite corners of Ashington, this home sits in a quiet cul-de-sac within walking distance of the church, school, pub, and village shops. Presented beautifully throughout and ready to move straight into, it offers nearly 2,500 sq ft of genuinely usable family space, ...


 ||1/24


**Guide Price £825,000 - £900,000** Ideally positioned for convenient access to the A24 and its surrounding amenities, this impressive converted and extended barn combines an abundance of period charm with versatile accommodation. Occupying a desirable semi-rural setting, the property...