3 Bedroom Houses For Sale in Angle Green, Dagenham, Essex


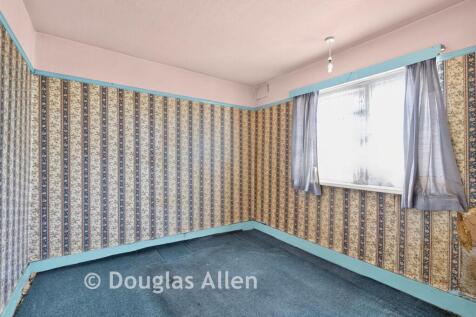

Buyers Fees apply - see brochure for details. OPEN HOUSE THIS SATURDAY (19TH SEPT) - by appointment only. A terraced house with allocated parking but is in need of some modernisation and will be sold Chain Free. This property is for sale by the Modern Method of Auction. Should you view, offer or ...

 1/16
1/16


Three bedroom family home with additional loft conversion and large brick built outhouse at the end of the garden with power and running water. The house located on a quiet side turning within short walking distance to local amenities including local schools. An internally viewing is highly advised

 |1/21
|1/21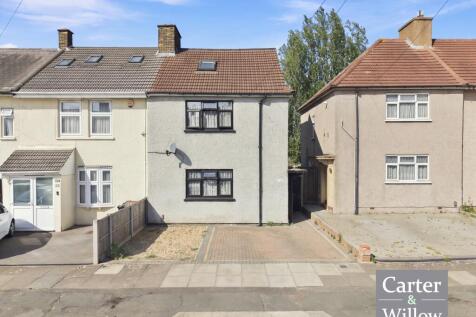
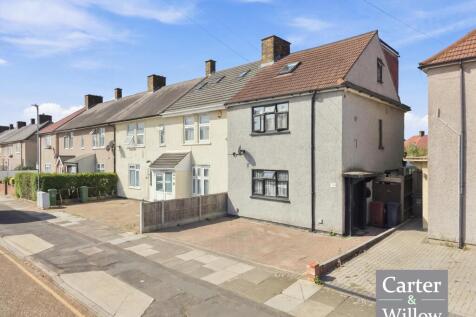
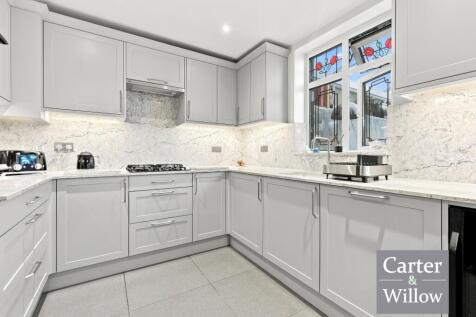
Carter & Willow offer for sale this beautifully presented and extended circa 1539 sq ft 3-bedroom end of terrace house which offers an approx 21’6 x 12’ driveway with parking for multiple vehicles and side access to the rear and an approx 27’8 x 21’4 private rear garden with 18’4 x 11’10 outbuilding



 |1/15
|1/15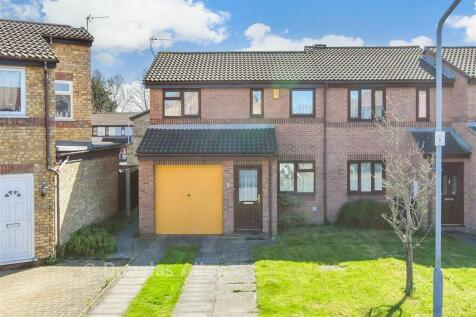
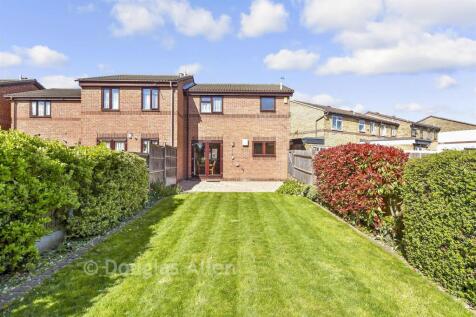
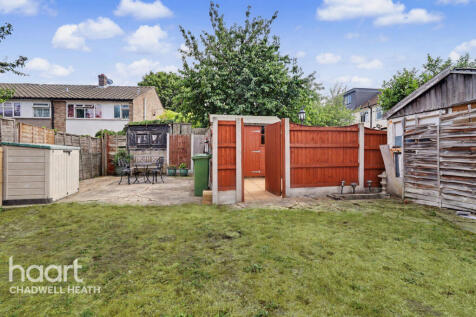
OPEN HOUSE THIS SATURDAY (19TH SEPT) - by appointment only. This is a well presented end of terrace house that has a large rear garden, ideal for outdoor entertaining. The house also has off street parking and a garage to the side, this will be perfect for any additional storage requirements. Bei...


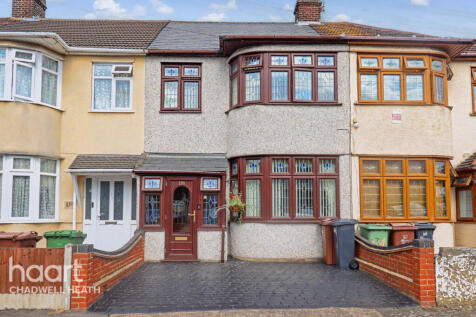
 |
| |1/21
|1/21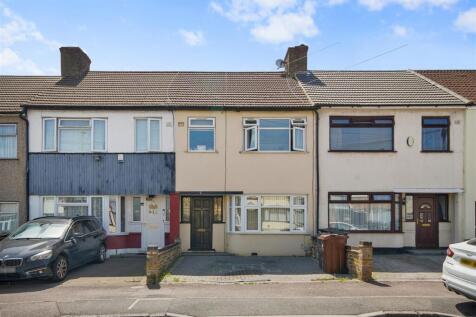
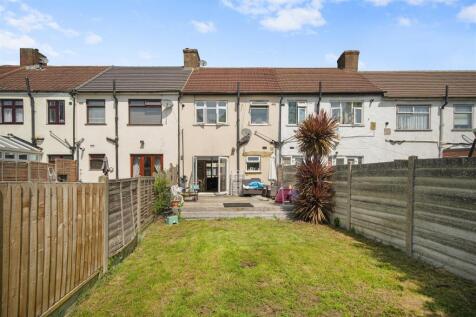
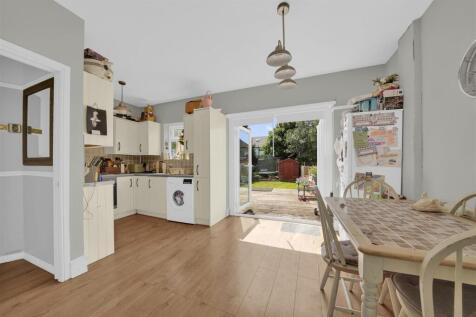
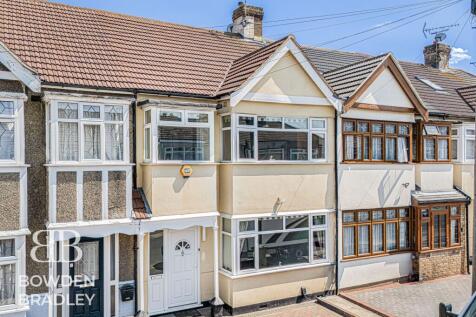
Nestled in the desirable area of Stanley Avenue, Dagenham, this charming three-bedroom mid-terrace house offers a perfect blend of comfort and convenience. Built in 1930, the property spans an impressive 802 square feet and is well-presented throughout, making it an ideal family home or a lucrati...
 |1/15
|1/15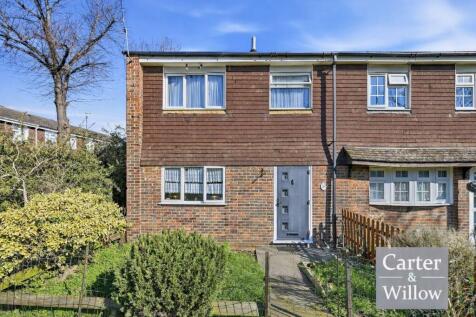
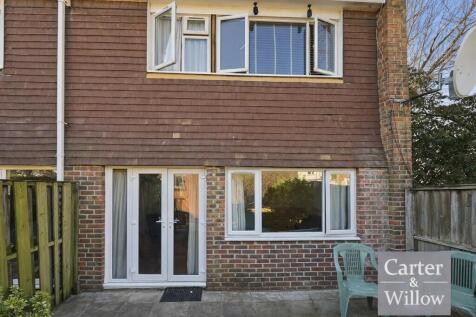
 |1/11
|1/11Buyers Fees apply - see brochure for details. OPEN HOUSE THIS SATURDAY (19TH SEPT) - by appointment only. A terraced house with allocated parking but is in need of some modernisation and will be sold Chain Free. This property is for sale by the Modern Method of Auction. Should you view, offer or ...
|1/17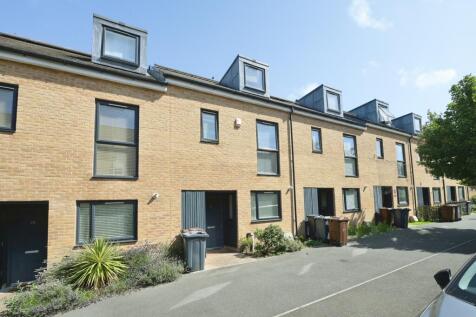
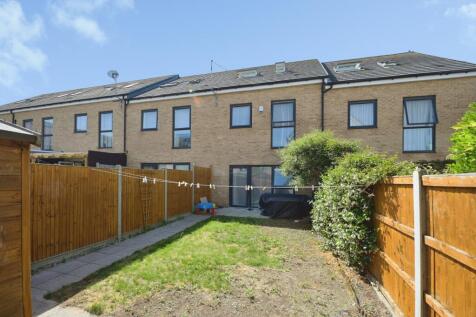
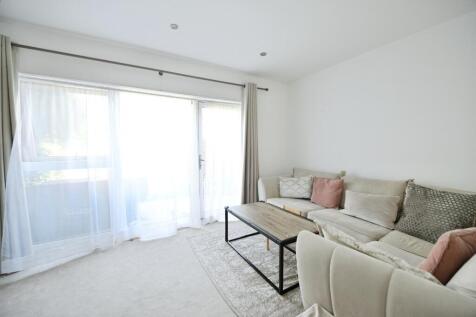
An excellent opportunity to purchase this spacious and well-presented three-bedroom terraced family home, perfectly suited to first-time buyers, growing families and buy-to-let investors alike. The property offers well-planned accommodation throughout, beginning with a welcoming entrance hall le...
