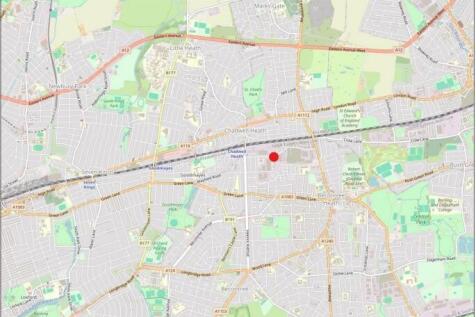
Properties To Rent in Angle Green, Dagenham, Essex
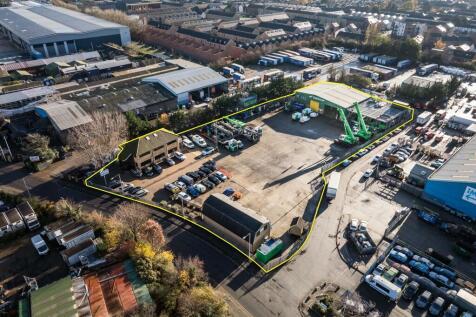
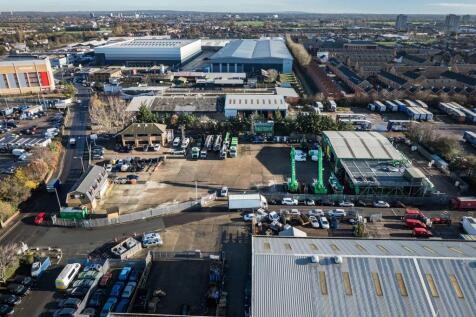
The site comprises a predominantly open yard area with ancillary buildings positioned at the front and rear of the site. The site is laid to concrete hardstanding and is fenced to the perimeter, with electronically controlled gated access. At the front of the site is a two-storey office block providing a mix of cellular offices, a kitchen, secure store, and WC facilities at ground floor level. The first floor includes a boardroom, additional cellular and open-plan office space, and further WC facilities. Along the flank wall of the office are 6 EV chargers. Adjacent to this is an additional detached building, also located at the front of the site. This building offers a ground floor meeting room, storage room, and an open-sided canopy area, while the first floor comprises open-plan and cellular offices, a kitchen/staff room, meeting room, and WCs. To the rear of the site is a detached industrial building, which includes a large open-plan workshop, ancillary workshop space, office, and WCs at ground floor level. A mezzanine level provides a kitchenette/staff room, canteen, WCs, and a parts store. Within the yard, there is an outbuilding which includes a changing room with an adjoining shower room and WC. We are advised that the site benefits from all mains services. Adjacent to the workshop building is an external mezzanine structure used for storage. We are advised by our client that this can either remain in-situ or be removed, as required.


 1/5
1/5


Superbly located off Green Lane offering easy access to Chadwell Heath Station (crossrail) is this one bedroom first floor purpose built flat. Internally the property boasts a spacious lounge, separate kitchen, double bedroom, bathroom and off street parking. The property is offered unfurnished a...






 1/9
1/9


Hills Estate are delighted to offer this threebedroom first-floor flat in RM8, located approximately 15 minutes’ walk from Goodmayes Station. The property offers two double bedrooms, box room, reception, fitted kitchen, shower room and loft room with storage. Close to shops, buses

 |1/19
|1/19


***AVAILABLE IMMEDIATELY - OFF STREET PARKING - PRIVATE GARDEN*** Sandra Davidson are proud to present this lovely three bedroom house situated in this popular turning off Chadwell Heath High Road, close to all shops, including Tesco superstore, within walking distance to Chadwell Heath ...





 1/11
1/11

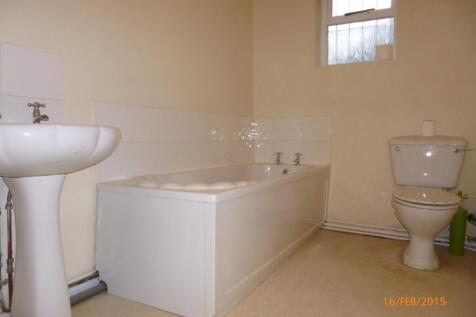
Currently in course of redecoration is this deceptively spacious three-bedroom property located in the heart of RM8. The standout feature of this home is the incredible private roof terrace, offering a rare sanctuary of outdoor space perfect for morning coffees, or evening relaxation. Inside, th...

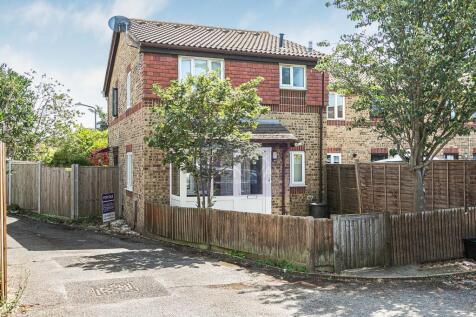
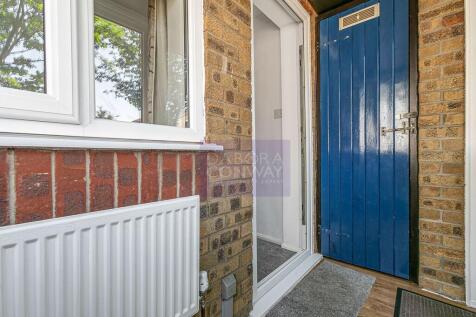
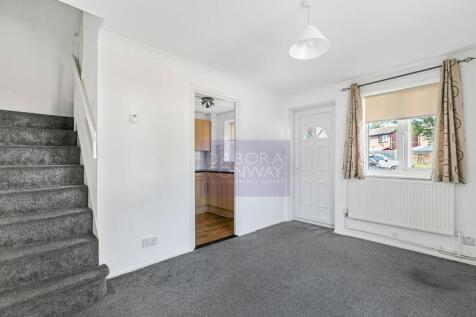

 |1/13
|1/13


Renovated 4/5-bed semi-detached home in Chadwell Heath with C3B Licence, 3 bathrooms, private garden with decking, and two living spaces. 7 mins from Chadwell Heath Station (Elizabeth Line). Furnished or unfurnished. A rare find combining space, comfort and unbeatable transport links!
 |1/32
|1/32


Opportunities like this do not come across to often, so Steps are delighted to have the chance to offer To Let this rather unique 4/5 bedroom semi detached bungalow, that also has a separate one bedroom annex with it's own entrance, boiler and fuse box. The main bungalow has 3/4 bedrooms (one of ...


Spacious two-bedroom maisonette in the heart of Chadwell Heath, featuring a bright reception room, modern fitted kitchen, two double bedrooms and a fully tiled bathroom. Ideally located close to the Elizabeth Line, local shops, schools and excellent transport links.



 1/45
1/45The site comprises a predominantly open yard area with ancillary buildings positioned at the front and rear of the site. The site is laid to concrete hardstanding and is fenced to the perimeter, with electronically controlled gated access. At the front of the site is a two-storey office block providing a mix of cellular offices, a kitchen, secure store, and WC facilities at ground floor level. The first floor includes a boardroom, additional cellular and open-plan office space, and further WC facilities. Along the flank wall of the office are 6 EV chargers. Adjacent to this is an additional detached building, also located at the front of the site. This building offers a ground floor meeting room, storage room, and an open-sided canopy area, while the first floor comprises open-plan and cellular offices, a kitchen/staff room, meeting room, and WCs. To the rear of the site is a detached industrial building, which includes a large open-plan workshop, ancillary workshop space, office, and WCs at ground floor level. A mezzanine level provides a kitchenette/staff room, canteen, WCs, and a parts store. Within the yard, there is an outbuilding which includes a changing room with an adjoining shower room and WC. We are advised that the site benefits from all mains services. Adjacent to the workshop building is an external mezzanine structure used for storage. We are advised by our client that this can either remain in-situ or be removed, as required.


