4 Bedroom Houses For Sale in Ashbourne, Derbyshire
 |
| |
| 1/39
1/39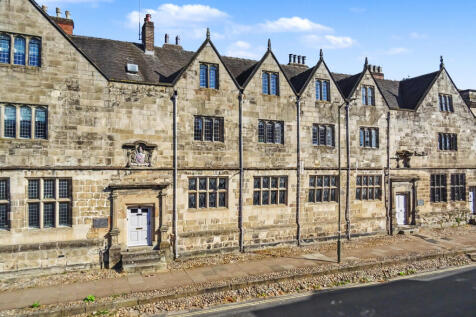
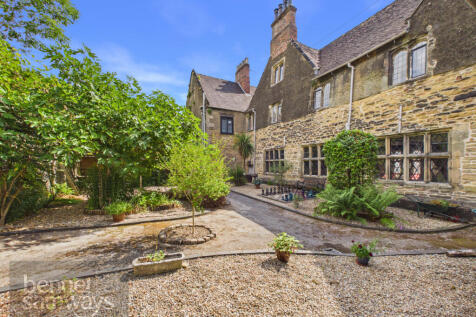
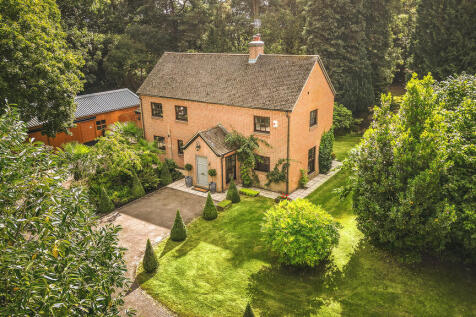
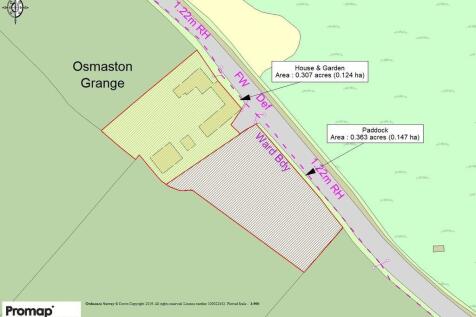
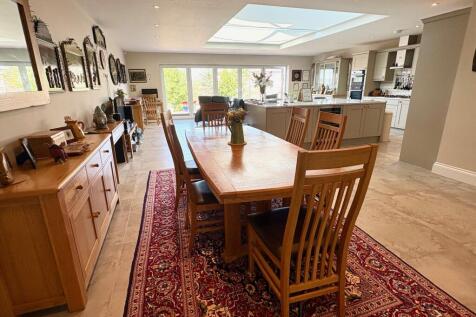
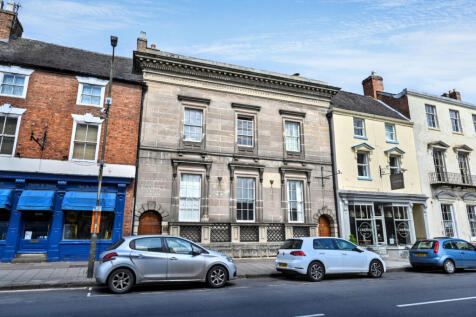
An extraordinary Grade I Listed four bedroom historic home, forming part of the original Queen Elizabeth Grammar School. Around 4,000sq.ft. including the magnificent former schoolroom, with 0.30 acres, extensive gardens, parking and double garage in central Ashbourne


 ||1/20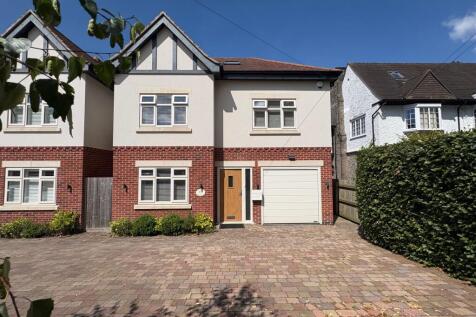
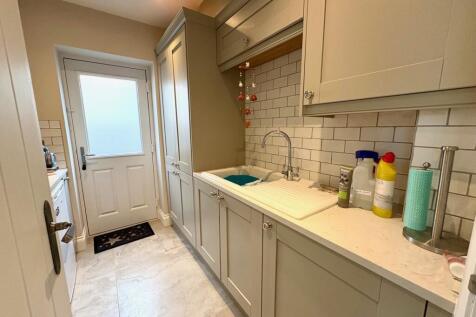
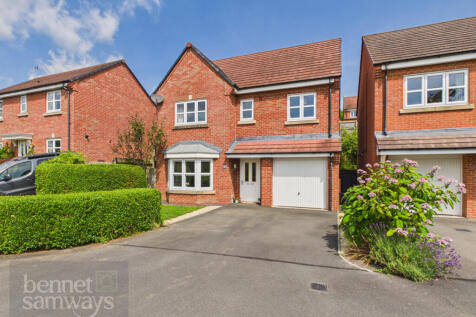
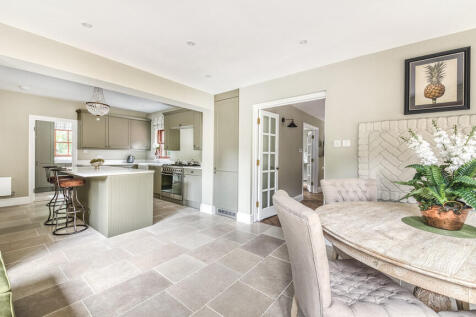
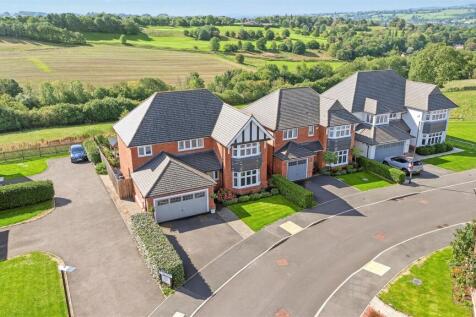
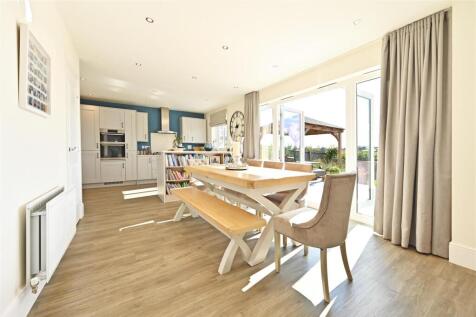
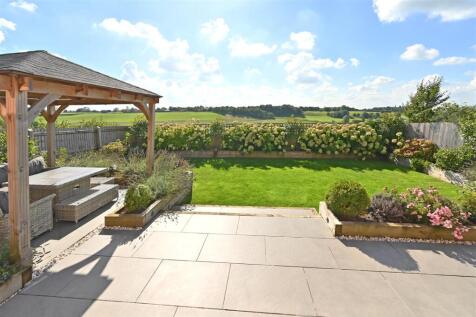
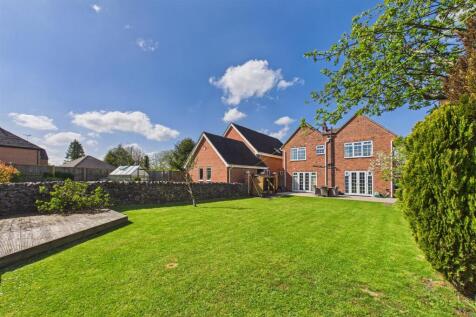
Being situated in one of Ashbourne's premier and most sought-after residential locations, this excellent quality, modern detached house offers superbly appointed and presented flexible four bedroomed accommodation arranged over three levels.

 |1/37
|1/37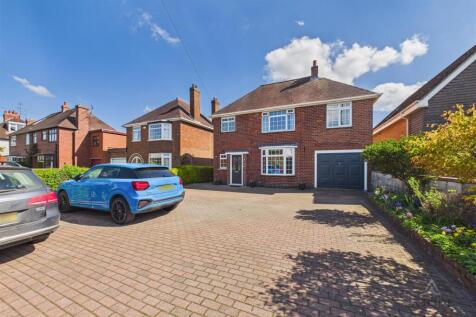

** OPEN DAY ** SATURDAY 3RD OCTOBER ** BETWEEN 10AM - 12PM ** The owners are offering to pay the Stamp Duty Land Tax (SDLT) on this sale, subject to the agreed terms.This could provide a significant saving for the successful buyer and make the move even more affordable. Occupyin...

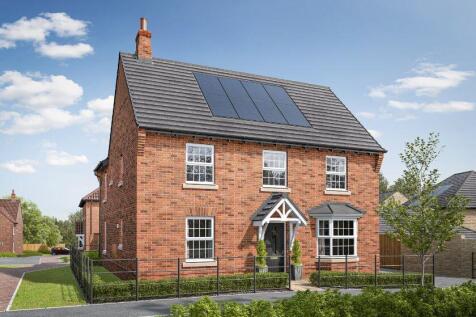
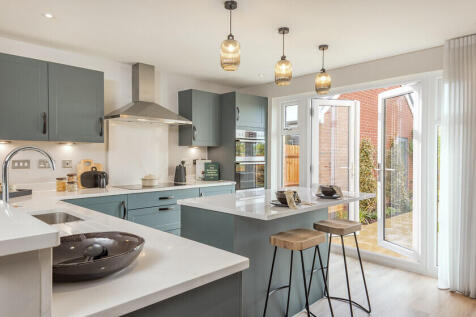
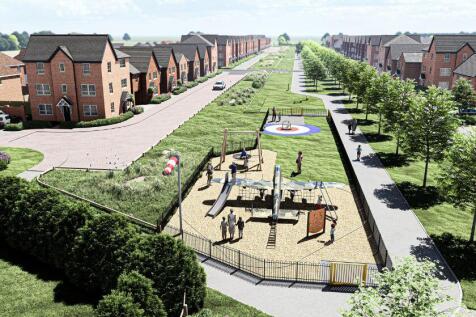
UPGRADES INCLUDED | Downstairs you'll find your HOME OFFICE or playroom, a SPACIOUS LOUNGE with French doors out to your garden and a cleverly designed KITCHEN-DINER. Upstairs there are FOUR DOUBLE BEDROOMS with the main bedroom benefitting from its own EN SUITE and there's also a FAMILY BATHROOM...

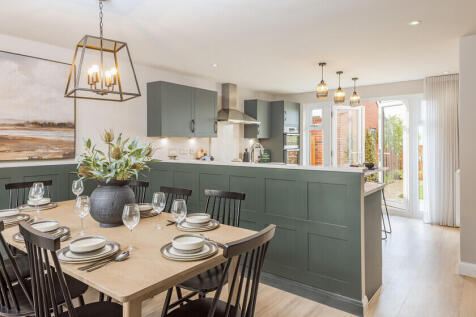
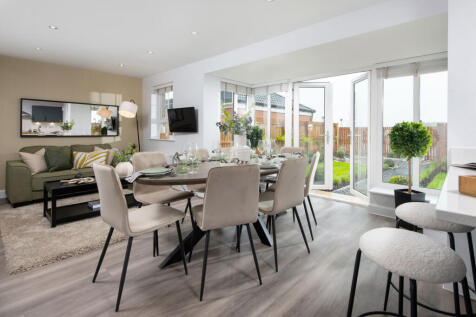
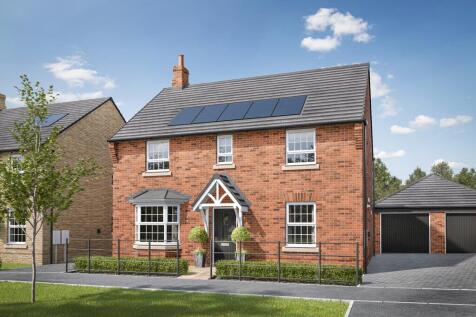
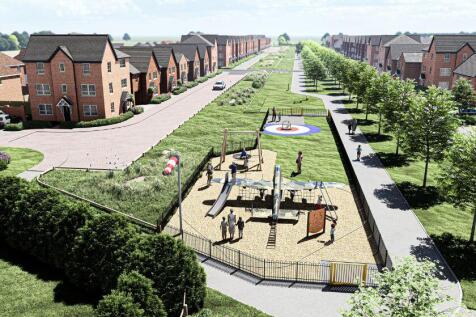
We'll pay your estate agency fees AND be your guaranteed CASH BUYER^ - VISIT US and ask about Part Exchange Xtra | Downstairs you'll find your OPEN-PLAN KITCHEN with French doors out to your GARDEN and a FAMILY AREA, a bay-fronted LOUNGE and your home office. Upstairs there's plenty of room with ...
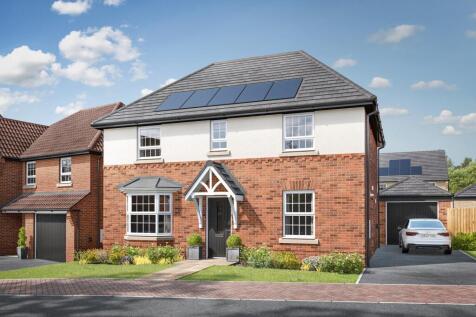
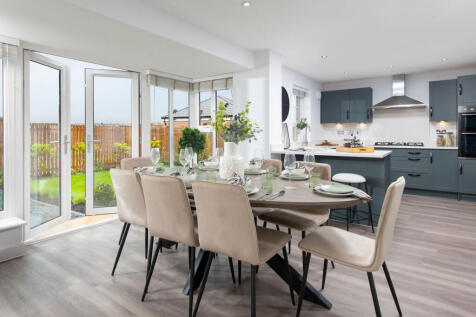
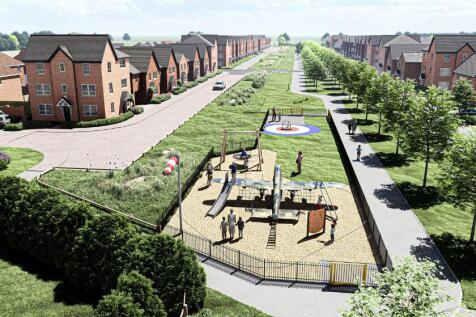
Move CHAIN-FREE^ with our Part Exchange scheme. Get a FREE HOME VALUATION on your current home - Visit us to find out more | Downstairs you'll find your OPEN-PLAN KITCHEN with French doors out to your GARDEN and a FAMILY AREA, a bay-fronted LOUNGE and your home office. Upstairs there's plenty of ...
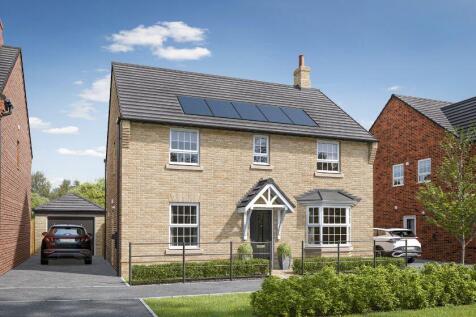
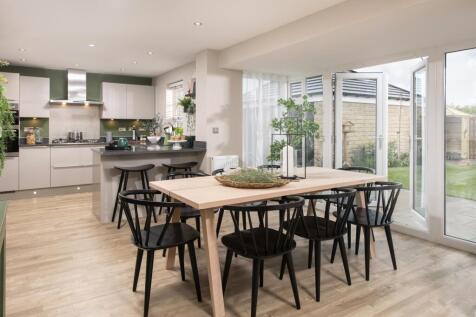
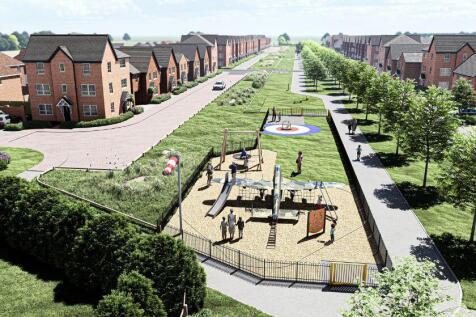
**UPGRADES INCLUDED** | SOUTH-FACING GAREN | Downstairs you'll find your OPEN-PLAN KITCHEN with French doors out to your GARDEN and a FAMILY AREA, a bay-fronted LOUNGE and your home office. Upstairs there's plenty of room with FOUR DOUBLE BEDROOMS, an EN SUITE and a family bathroom. This home has...
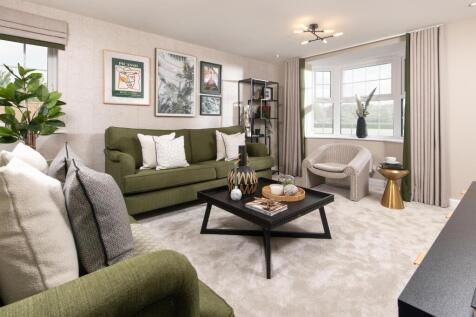
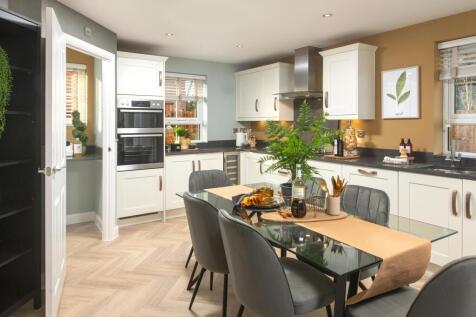
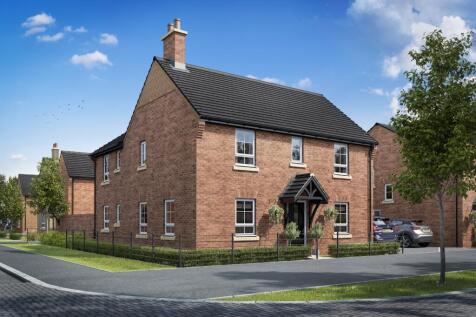
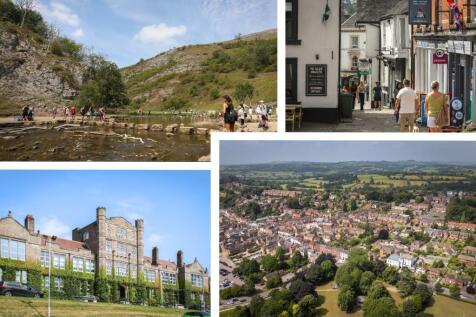
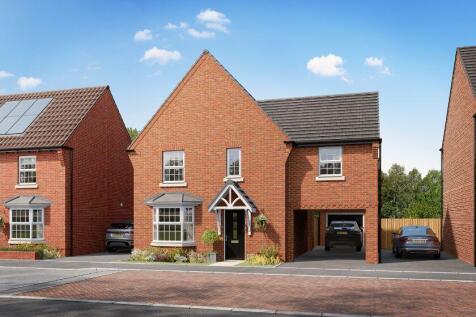
The Alfreton is a DOUBLE FRONTED 4 bedroom detached home, featuring a SPACIOUS lounge and a large open-plan kitchen/dining area, both with French doors onto the WEST-FACING garden. Completing the ground floor is a study and WC. Upstairs offers 4 GENEROUS double bedrooms, with EN SUITE to the main...

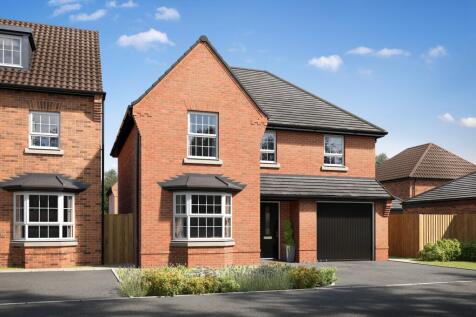

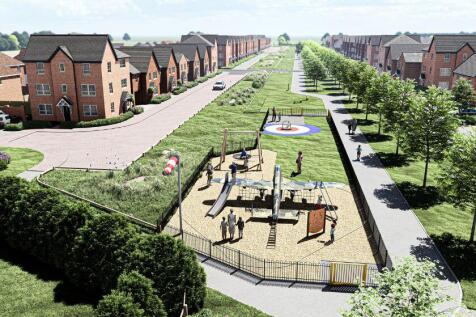
FULL STAMP DUTY PAID* - Visit us to find out more | Downstairs you'll find your OPEN-PLAN KITCHEN-DINER with FRENCH DOORS to your garden, a handy UTILITY ROOM and a SPACIOUS LOUNGE. Upstairs are FOUR DOUBLE BEDROOMS with the main bedroom featuring its own EN SUITE. A GARAGE with a PRIVATE DRIVEWA...

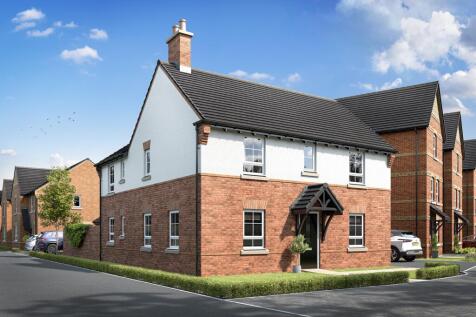
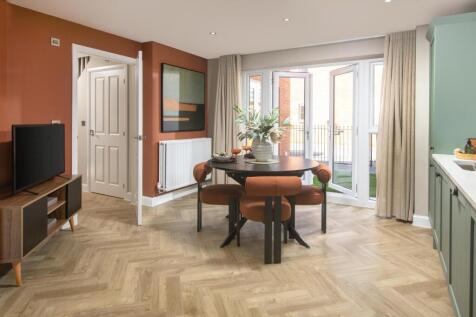
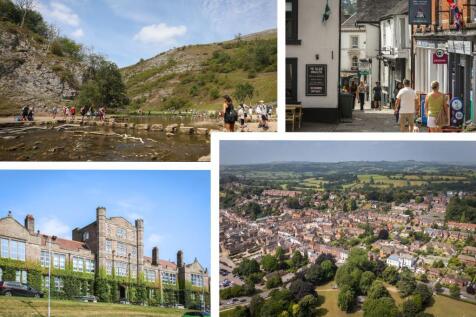
DEAL WORTH £35,000 | 5% DEPOSIT PAID WORTH £23,999 OR PART EXCHANGE | UPGRADED KITCHEN & FLOORING THROUGHOUT | RENDERED DESIGN | CORNER POSITION | PRIVATE DRIVEWAY The Alfreton is a DOUBLE FRONTED 4 bedroom detached home, featuring a SPACIOUS lounge and a large open-plan kitchen/dining area, bot...
||1/20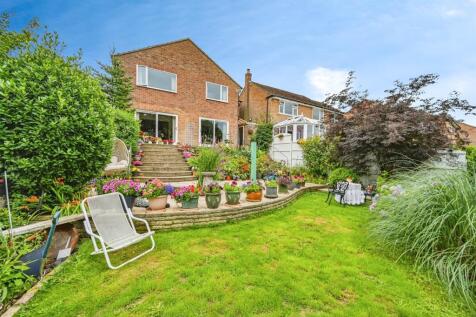



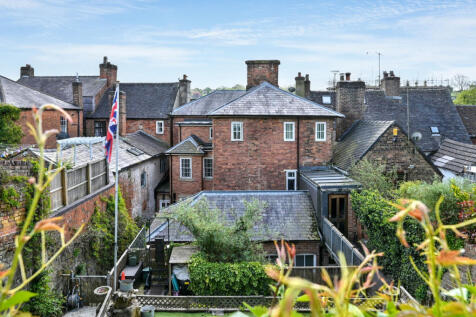
A spacious and well-presented three-bedroom home on sought-after Peak Drive in Ashbourne, featuring flexible living areas, a landscaped tiered garden with owned solar panels, and a versatile loft room - all within easy reach of the Peak District and local amenities.


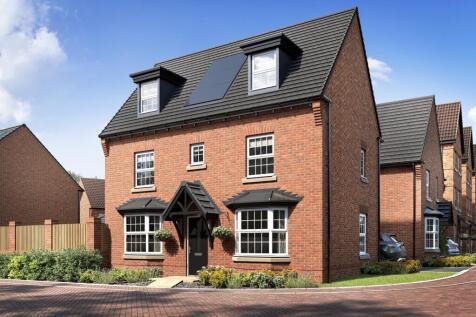
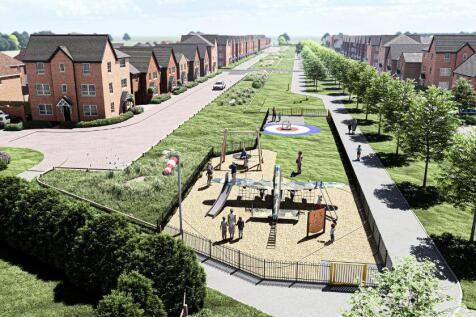
FIRST OF THIS HOUSE TYPE | UPGRADES INCLUDED | Downstairs features your SPACIOUS KITCHEN-DINER with FRENCH DOORS to your PRIVATE GARDEN. There's also a large bay-fronted lounge, utility and W.C. The first floor features two double bedrooms with the main bedroom featuring a DRESSING AREA and EN SU...

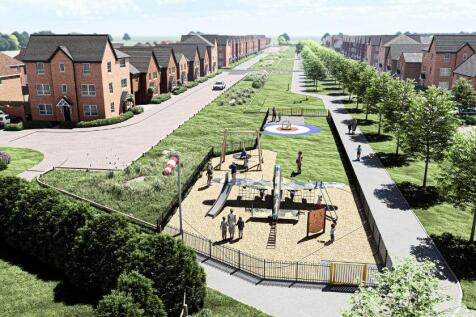
KEY WORKER? We could BOOST YOUR DEPOSIT by up to £20,000† - Ask for more information | Downstairs you'll find your good-sized lounge and the hub of the home, the OPEN PLAN KITCHEN with French doors out to your garden. Upstairs there are FOUR DOUBLE BEDROOMS, with the spacious main bedroom benefit...
||1/35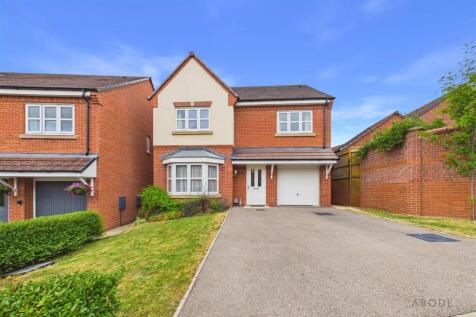
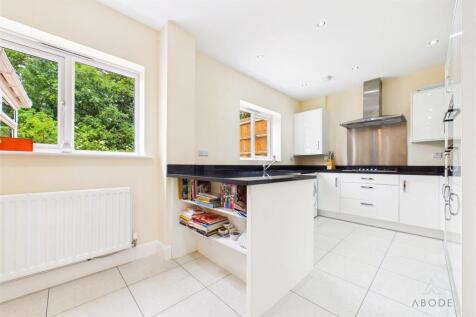
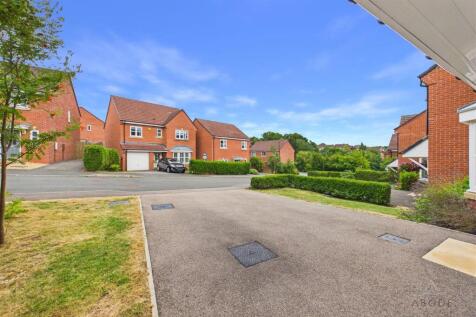
Situated within a quiet cul-de-sac just a short walk from Ashbourne town centre, this immaculately presented four double bedroom detached family home enjoys stunning rear views across Ashbourne Golf Course and towards the Peak District. The welcoming entrance hall leads to a spacious bay...
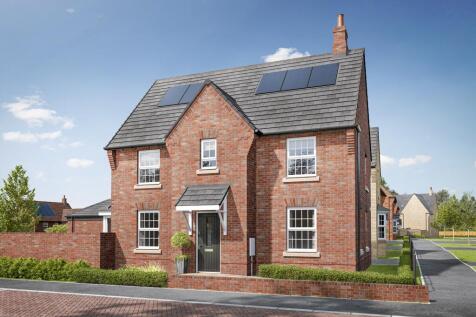
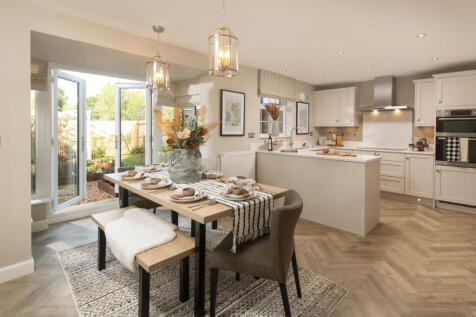
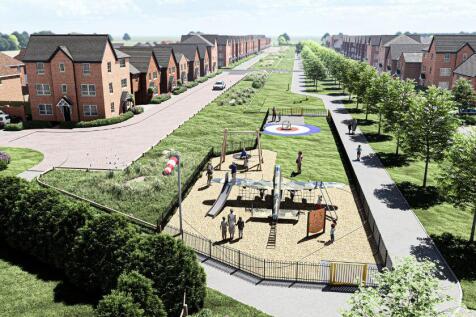
Downstairs you'll find your spacious LOUNGE, a handy UTILITY ROOM and your modern OPEN-PLAN KITCHEN, with FRENCH DOORS out to your garden. Upstairs you'll find your main bedroom, that has its own EN SUITE. There are two further DOUBLE BEDROOMS and a single bedroom, alongside your modern family ba...
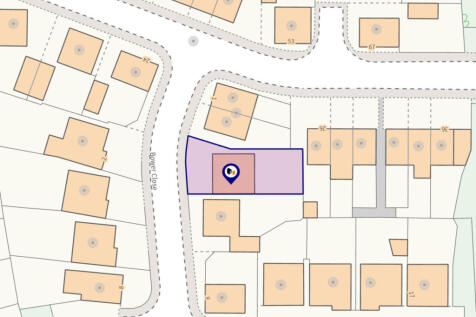
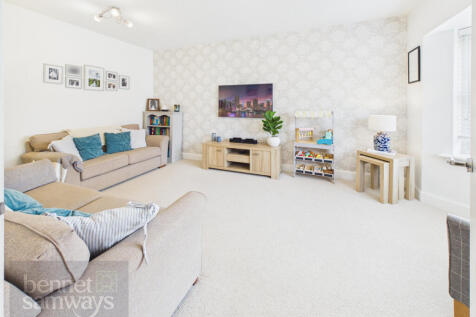 ||1/20||1/22
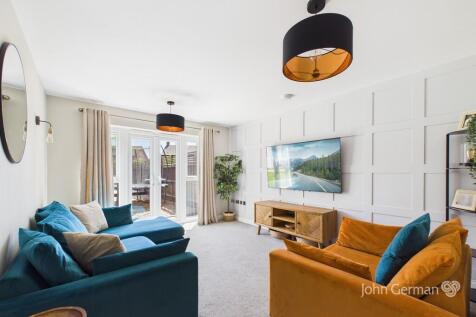
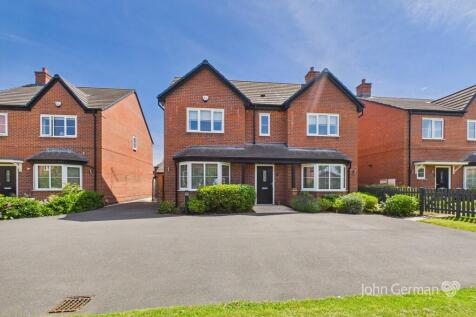
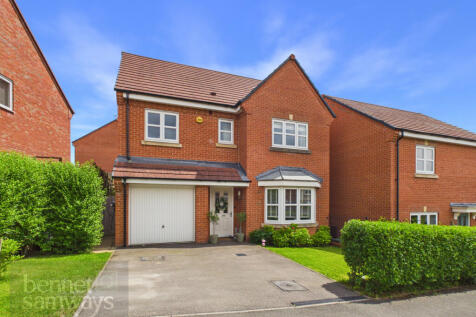
VIRTUAL 360 TOUR AVAILABLE - Modern four bedroom detached family home built by Chevin Homes in 2020. Offering a dining kitchen, utility room, study, ensuite principal bedroom, attractive garden, detached garage and driveway parking. Conveniently located close to schools, amenities and the A52.
 ||1/17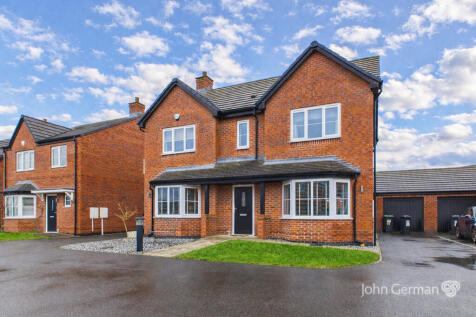
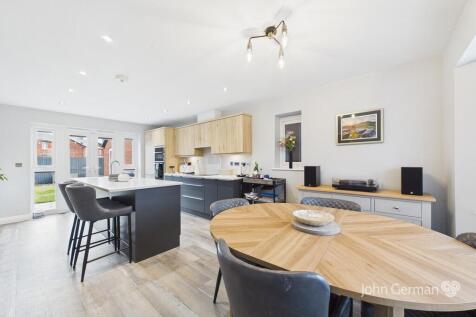
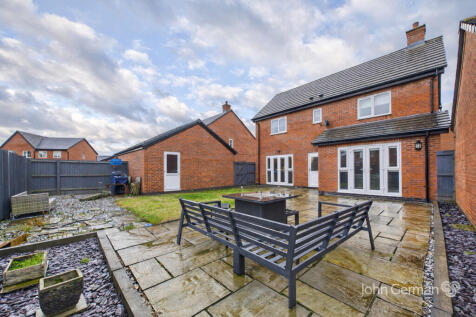
Built in 2020 by Chevin Homes, this high specification four bedroom detached home offers a modern dining kitchen, utility and study, master with ensuite, spacious garden, garage and driveway parking. Fibre broadband available. Close to amenities with easy access to the A52.
||1/18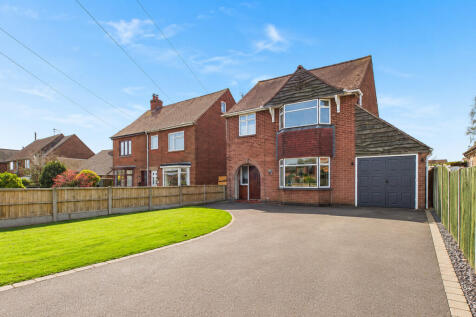
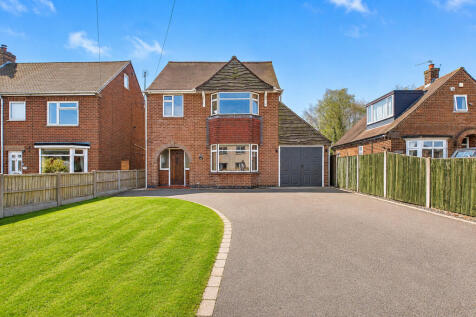
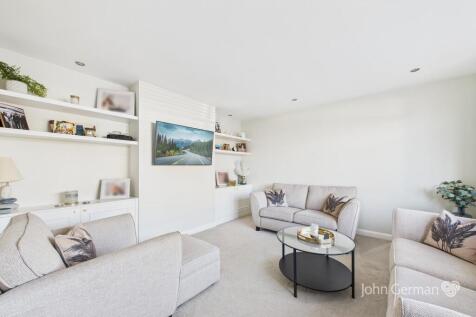
Spacious four-bedroom detached period home set over THREE FLOORS with original features, two reception rooms, kitchen, utility and ensuite to principal bedroom. LARGE SOUTH-FACING GARDEN, garage, off-street parking, and potential to extend (STPP). Walk to schools, shops, parks and bus routes.