Houses For Sale in Ashton Common, Trowbridge, Wiltshire
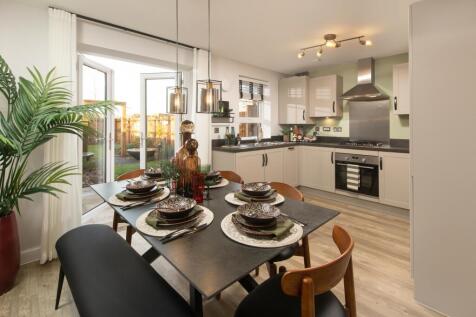
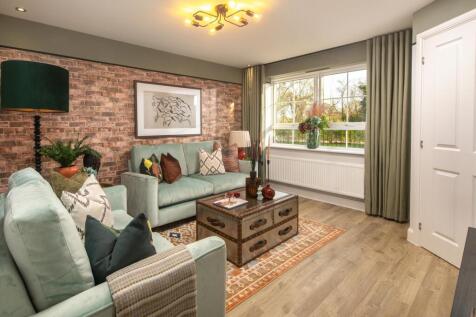
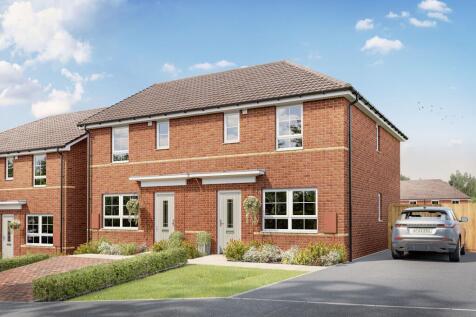

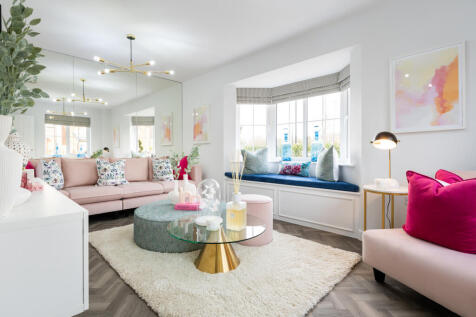
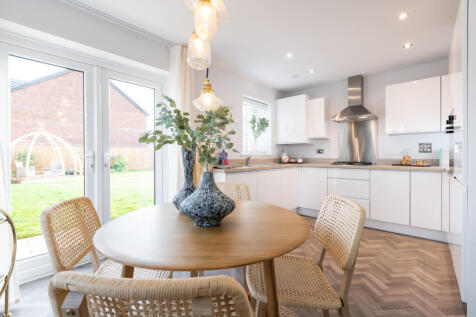
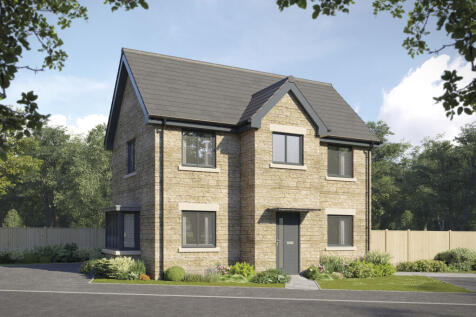
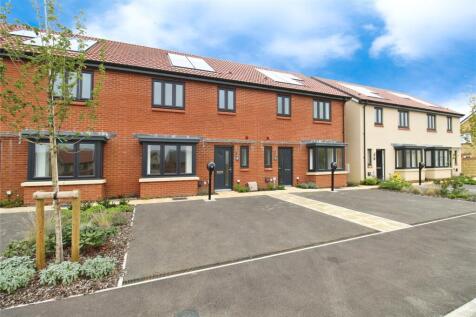
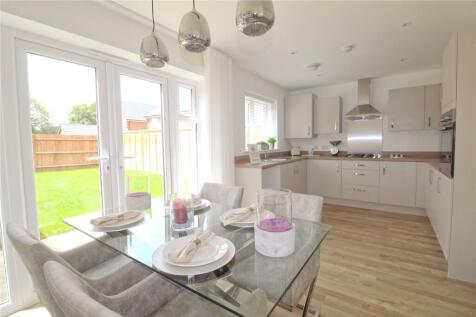
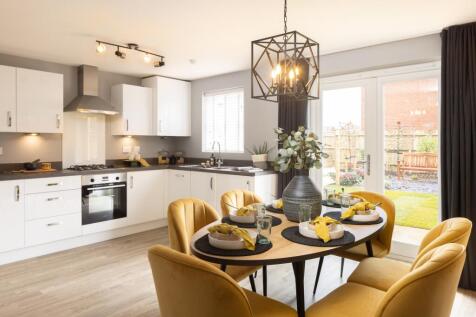
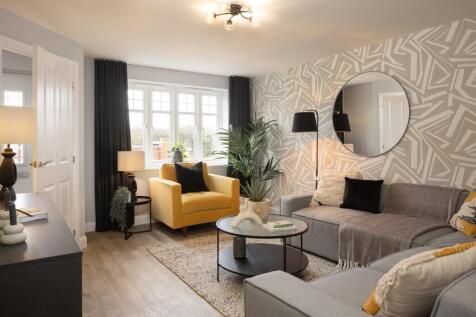
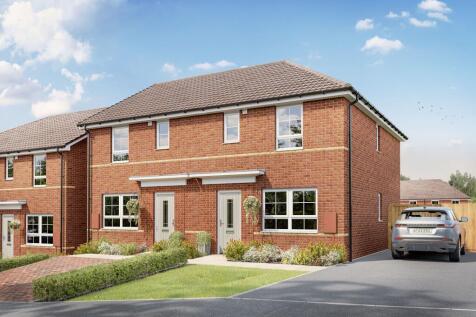
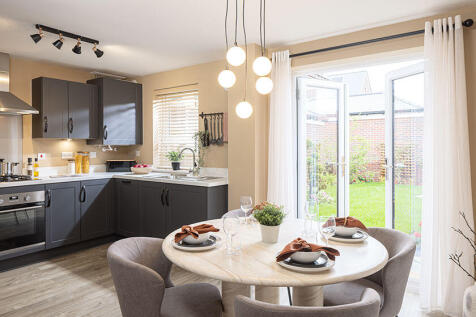
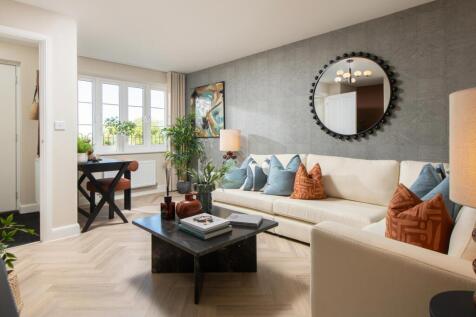
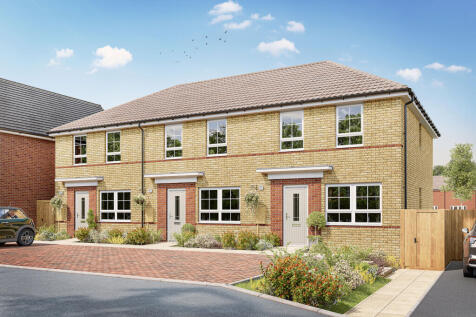
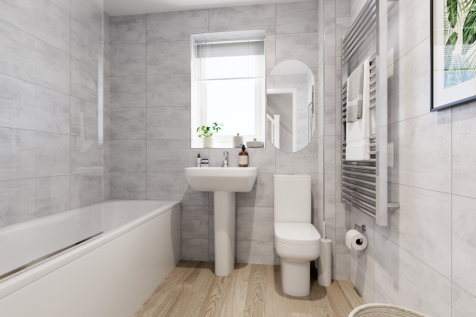
SAVE UP TO £17,500 and celebrate in style. The Thespian is a new, chain free & energy efficient home with an OPEN-PLAN kitchen & dining area with French doors to the garden, living room with a bay window, EN-SUITE to bedroom 1 & a 10-year NHBC Buildmark policy^.

 |
| 1/20
1/20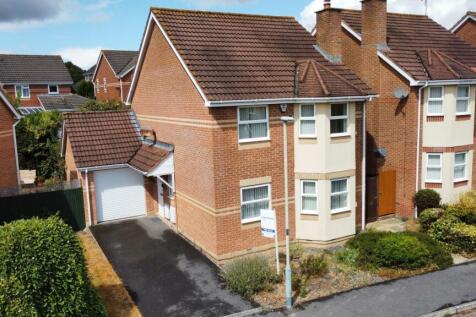
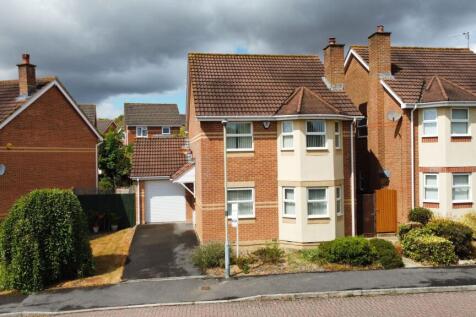
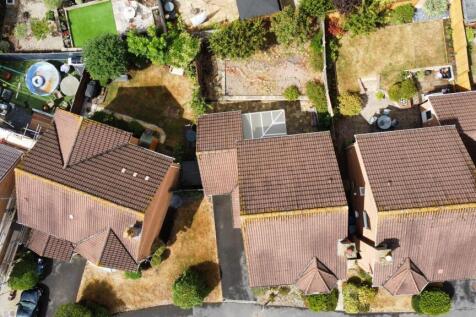
Introducing an exceptional 4-bedroom detached house in a sought-after neighbourhood. Boasts spacious rooms, a well-maintained conservatory, private garden, ample parking space. Requires updating, offering great potential. Don't miss out on this must-see property! Contact us to arrange a viewing t...
 |1/20
|1/20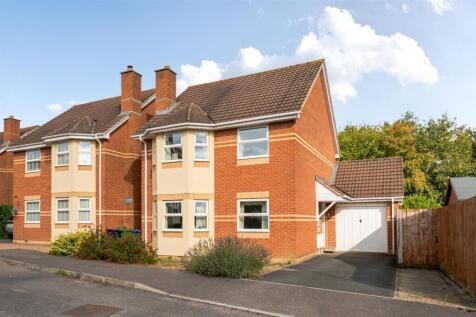
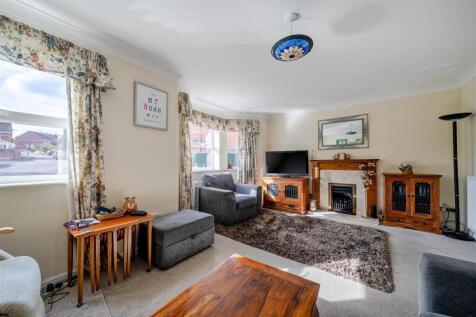

A rare opportunity to purchase a smartly presented, modern, detached house which is tucked away in a cul de sac, on the popular Paxcroft Mead development, within walking distance of schools and amenities. The property offers excellent accommodation over two floors comprising; canopy porc...
 |1/21
|1/21


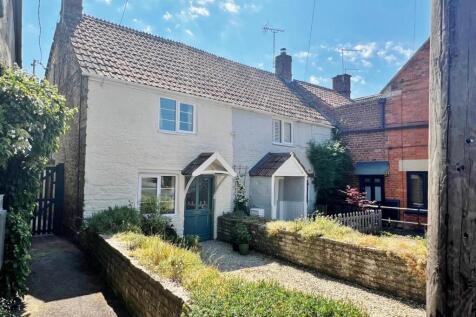
This beautiful four-bedroom home offers a good amount of living space as well as period features and high ceilings. Within close proximity to the town centre, this property has a lovely south-west facing rear garden as we as driveway parking leading to the double garage.
 |1/16
|1/16

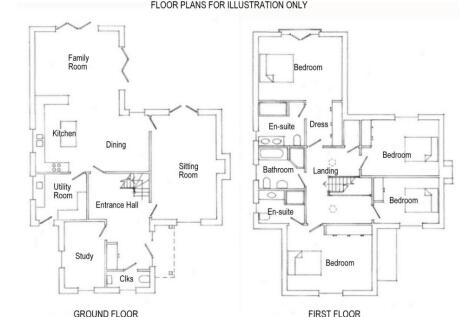
BUILD YOUR OWN IMPRESSIVE HOME. A rare opportunity to acquire an exceptional building plot extending to over 1/2 an acre in a beautiful rural location. Planning Permission has been granted for an attractive and well-designed detached family home (c.290m2 including the garage). PLEASE NOTE- VIEWIN...
 |1/15
|1/15


Situated in a cul-de-sac in this popular residential area of West Ashton is this fine family home with off street parking, a garage and private rear garden with charming views. The entrance hall leads to the well proportioned sitting room situated to the rear of the house with double Fre...
|1/21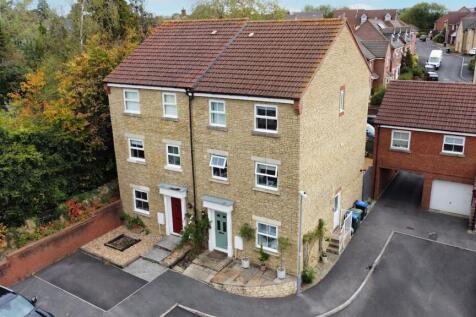
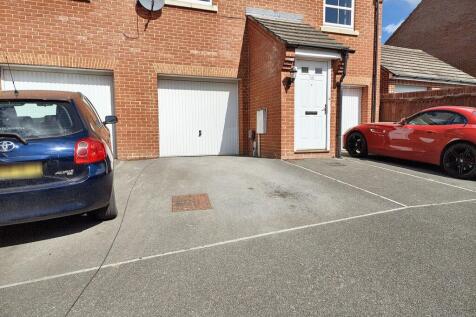
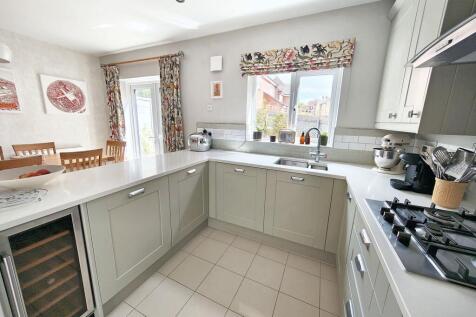
Introducing an outstanding 4 Bedroom Semi-Detached House on a tranquil cul de sac. Ample bedrooms, spacious layout, light-filled living room, bespoke entertainment spaces. Privacy, garage, sought-after location. Book a viewing at gflo.co.uk/listings. A must-see property!

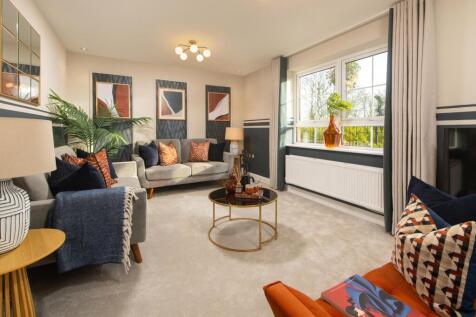


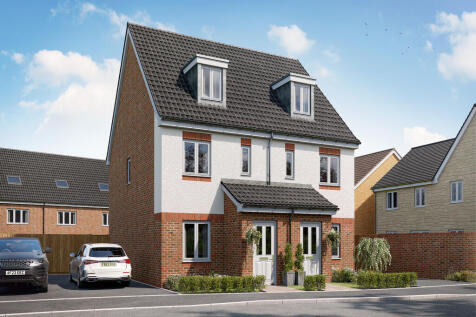
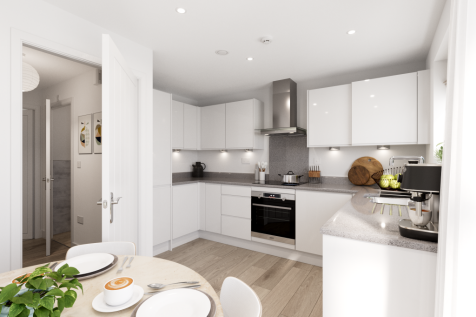
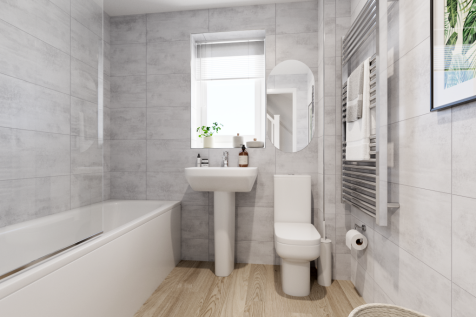
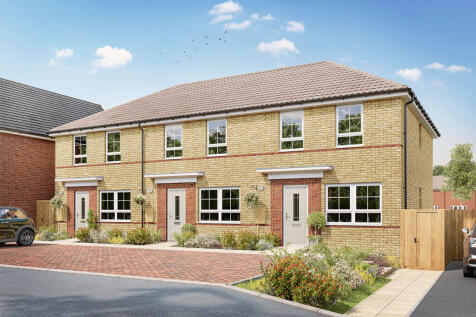
An attractive three-storey home, the Saunton has an open-plan kitchen/dining room, a living room and three bedrooms. The top floor bedroom has an en suite. The enclosed porch, downstairs WC, three storage cupboards and off-road parking mean it's practical as well as stylish.

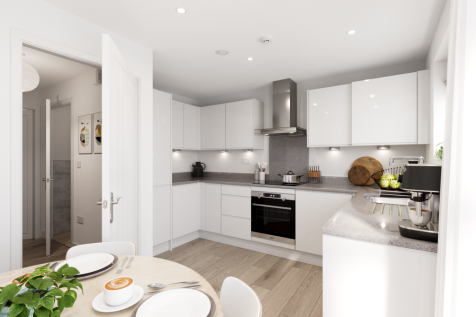
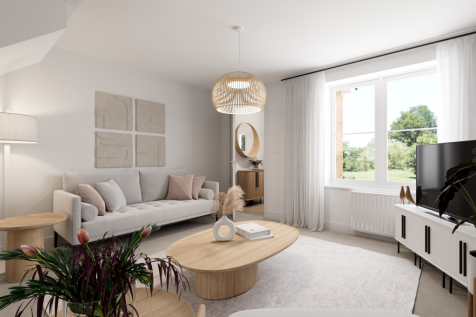
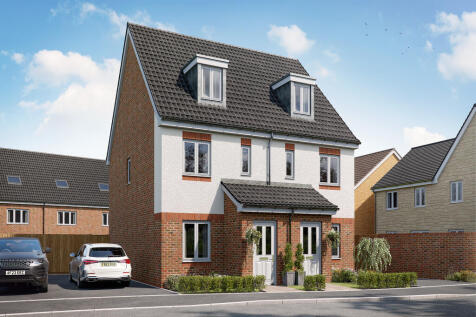
An attractive three-storey home, the Saunton has an open-plan kitchen/dining room, a living room and three bedrooms. The top floor bedroom has an en suite. The enclosed porch, downstairs WC, three storage cupboards and off-road parking mean it's practical as well as stylish.
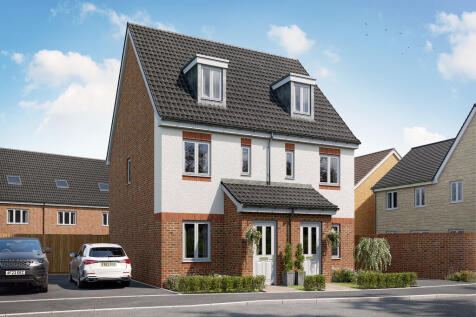

An attractive three-storey home, the Saunton has an open-plan kitchen/dining room, a living room and three bedrooms. The top floor bedroom has an en suite. The enclosed porch, downstairs WC, three storage cupboards and off-road parking mean it's practical as well as stylish.
| |1/14
|1/14
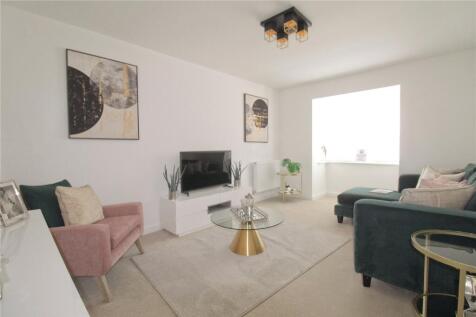
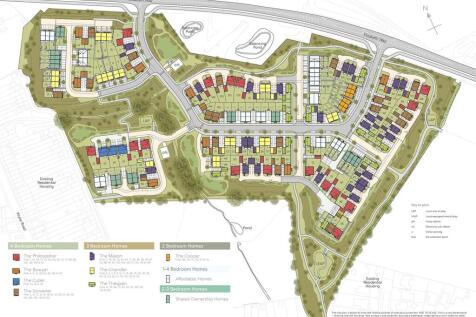
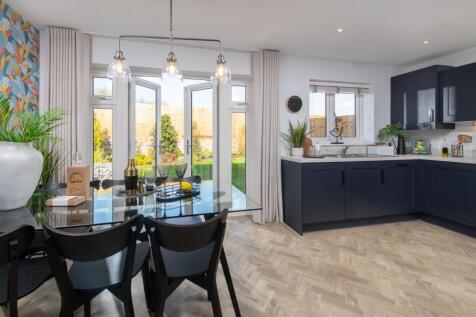
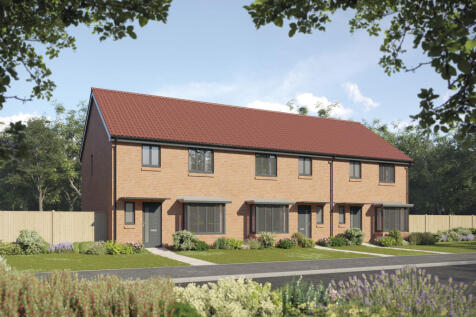
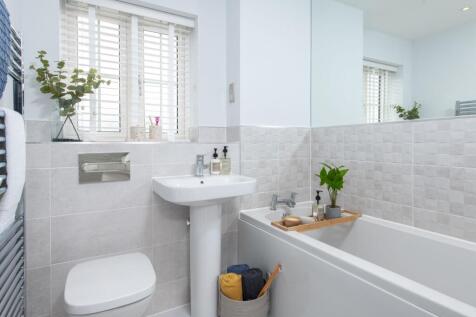
SAVE UP TO £15,000 and celebrate in style. Brand new, chain free and energy efficient, The Chandler boasts an OPEN-PLAN kitchen & dining area with French doors to the garden, living room with a bay window, EN SUITE to bedroom 1 & a 10-year NHBC Buildmark policy^.
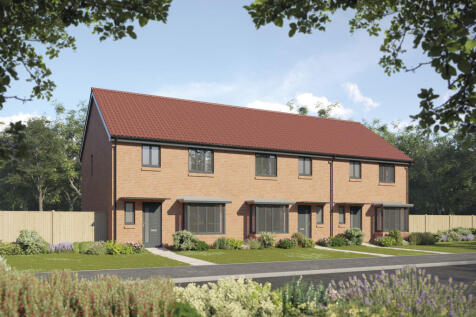
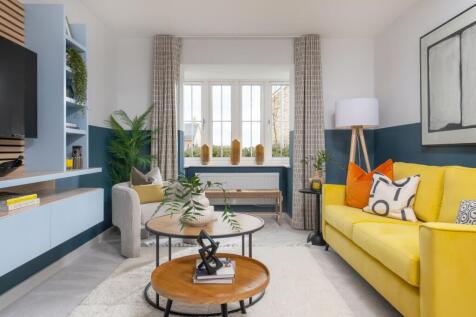
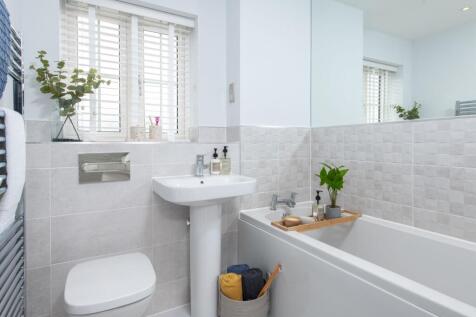
SAVE UP TO £15,000 and celebrate in style. Brand new, chain free and energy efficient, The Chandler boasts an OPEN-PLAN kitchen & dining area with French doors to the garden, living room with a bay window, EN SUITE to bedroom 1 & a 10-year NHBC Buildmark policy^.


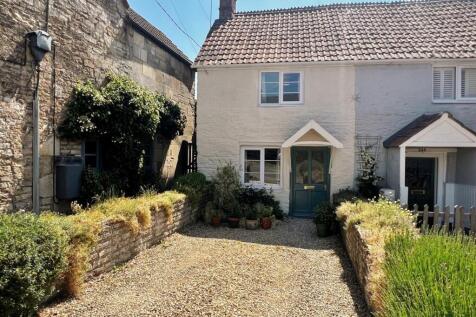
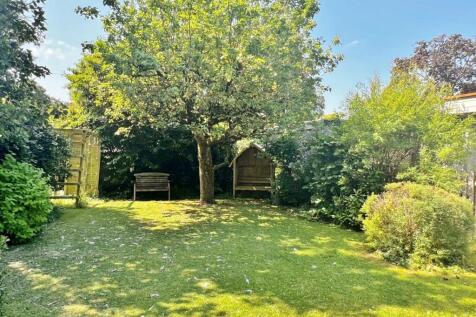

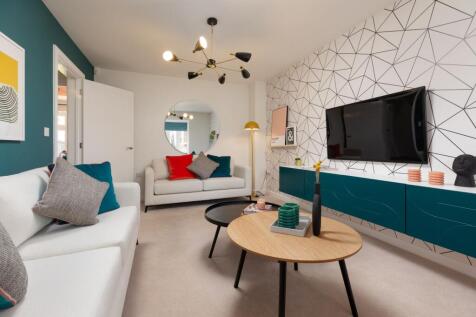
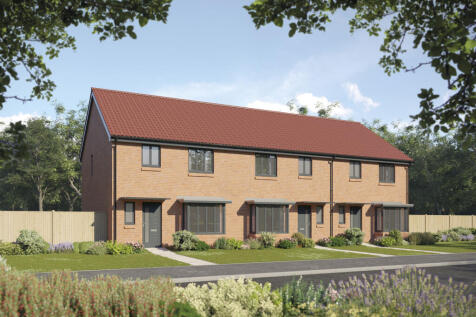
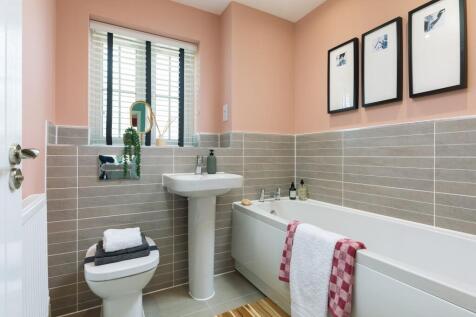
SAVE UP TO £10,000 and celebrate in style. Brand new, chain free and energy efficient, The Chandler boasts an OPEN-PLAN kitchen & dining area with French doors to the garden, living room with a bay window, EN SUITE to bedroom 1 & a 10-year NHBC Buildmark policy^.