Houses For Sale in Bedfordshire
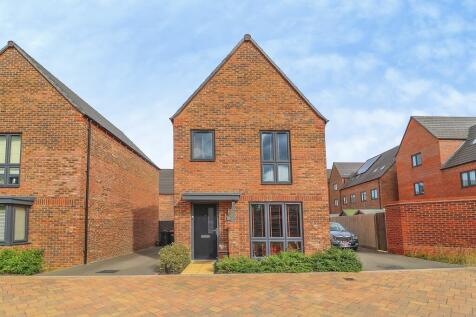
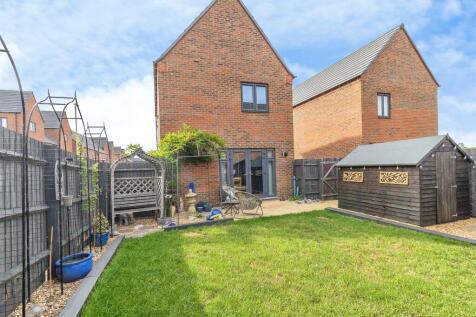
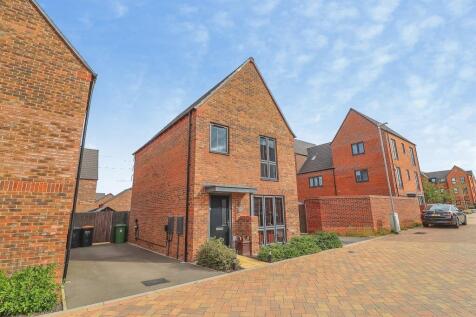
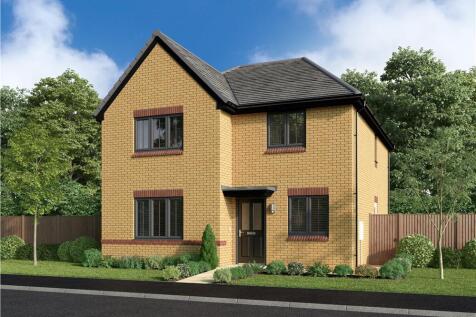
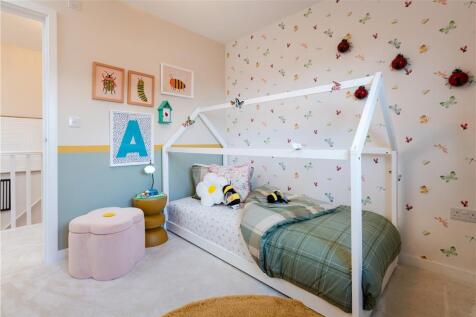
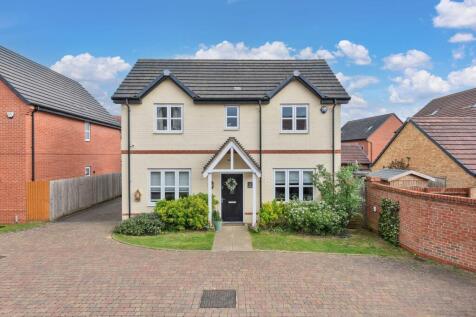
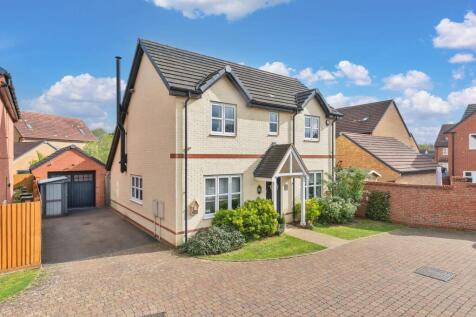
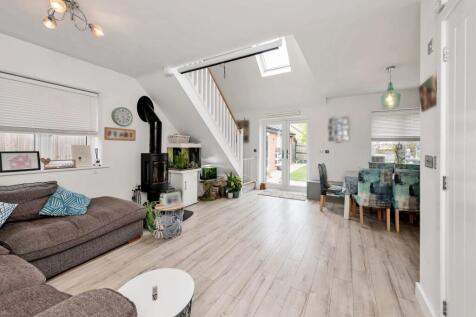
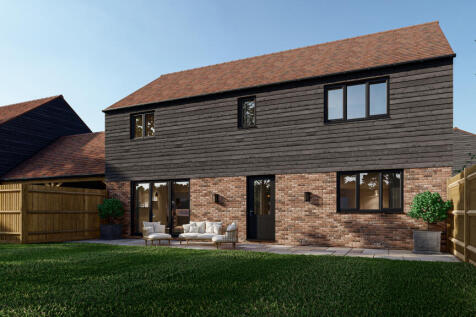
A beautifully presented three-bedroom detached family home situated within the highly sought-after Linmere development. Offering a spacious kitchen/dining room, en-suite to the principal bedroom, private rear garden, driveway parking with EV charging point and stylish modern interiors throughout.




 |
| |
| 1/17
1/17
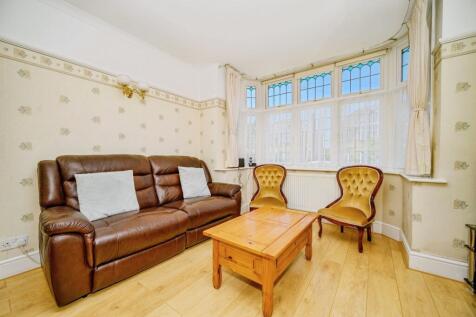
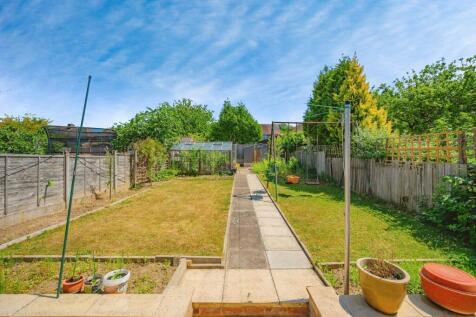
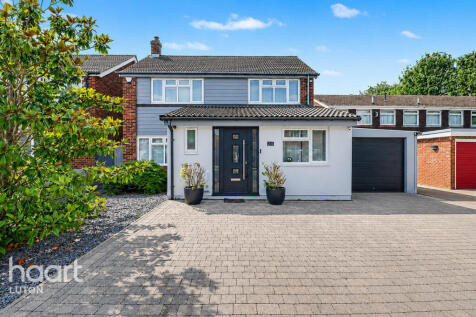
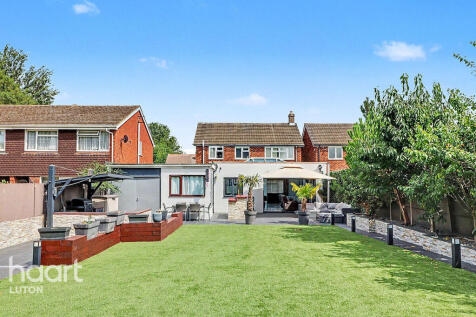
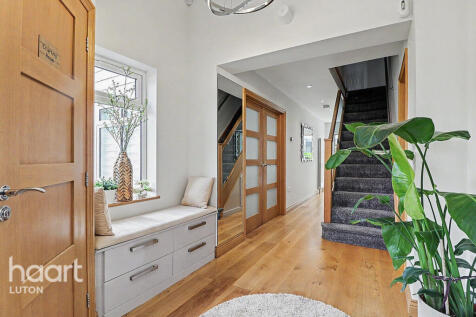
Stunning Heavily Extended Family Home on Sought-After Wychwood Avenue, Luton Located on the ever-popular Wychwood Avenue, this beautifully presented and substantially extended semi-detached family home offers spacious and versatile living in truly turn-key condition. Perfectly suited f...
 ||1/17
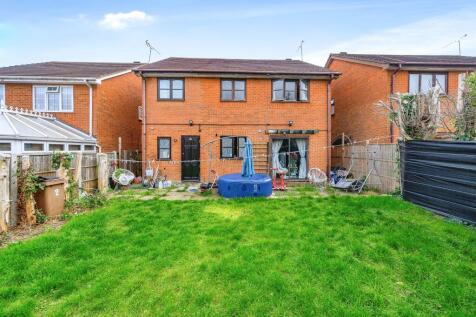
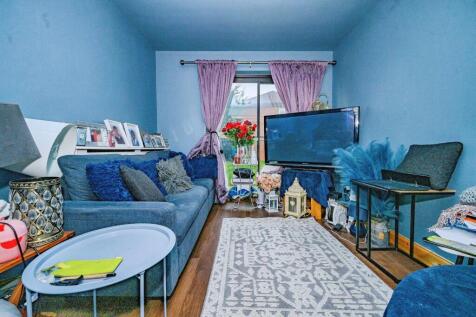
An extended six bedroom detached family home situated in Barton Hills. Internally the property benefits from a lounge, dining room, breakfast room, cloakroom. Whilst upstairs there are two en-suites and a family bathroom. Externally there is ample off road parking, a rear garden and a garage.

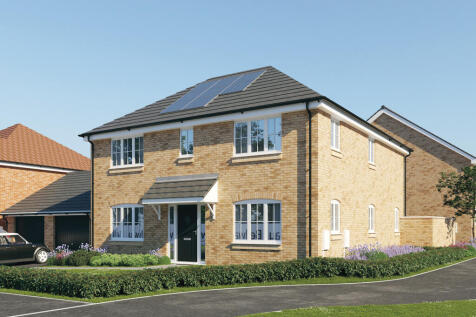

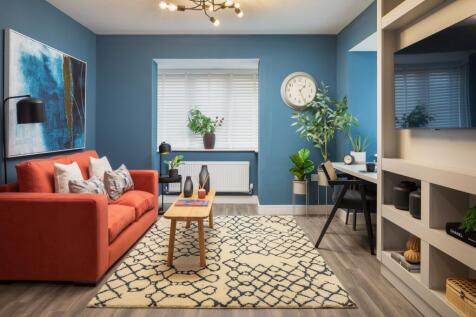
There's plenty of plots on this development with a reason to celebrate. Speak with our team to discover the details. The Weaver is an expansive family home with an open plan kitchen, dining, and family room with French doors to the garden, FOUR DOUBLE BEDROOMS plus two en suites, and a 10-year NHBC

 |1/30
|1/30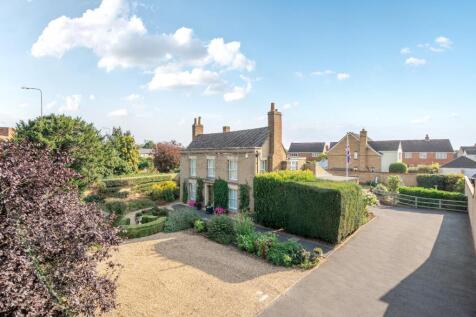
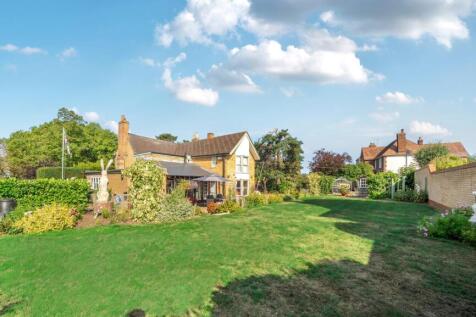
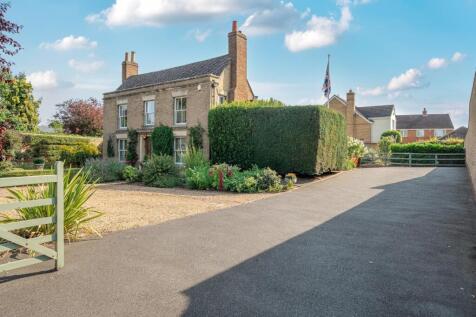
***GRADE TWO LISTED DETACHED PERIOD HOME WITH PRIVATE WALLED GARDENS AND OFFERED FOR SALE WITH NO ONWARD CHAIN*** Latcham Dowling are delighted to present this exceptional Grade II listed home – a truly unique property brimming with character, charm, and space. Measuring over 2,200 sq. f...


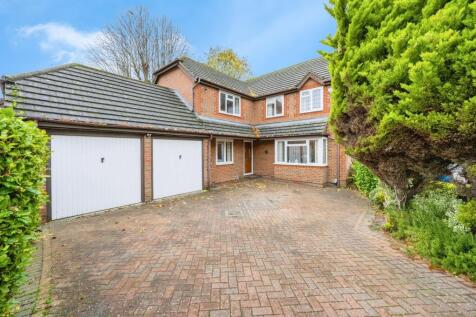
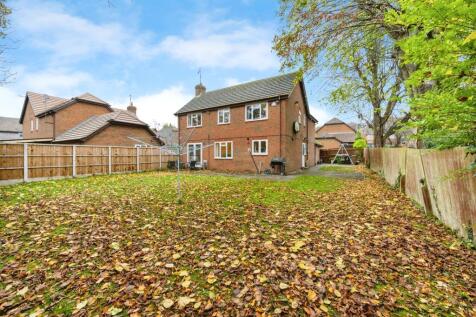
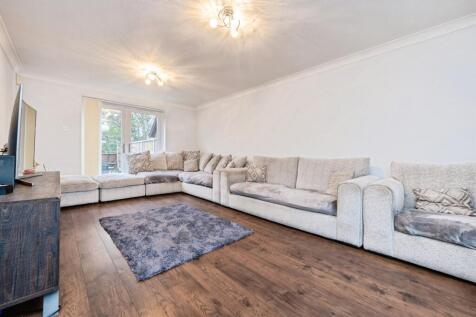




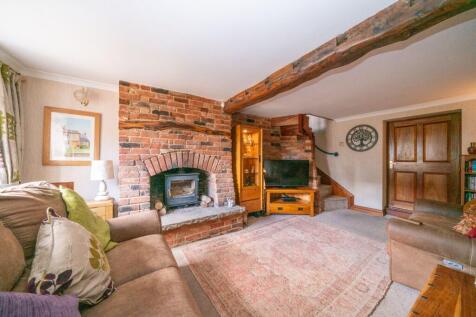
 |1/18
|1/18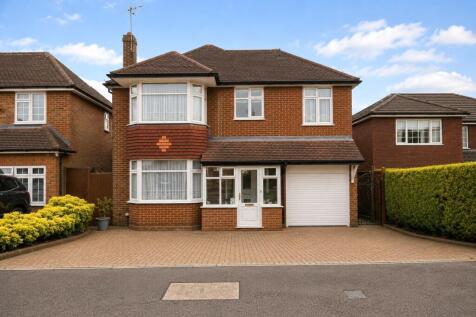
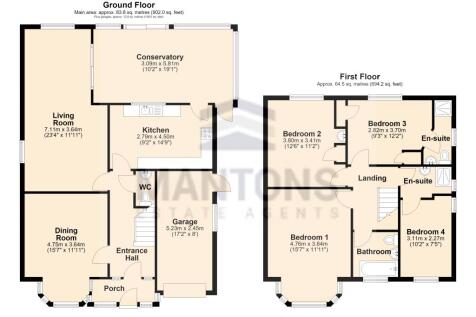
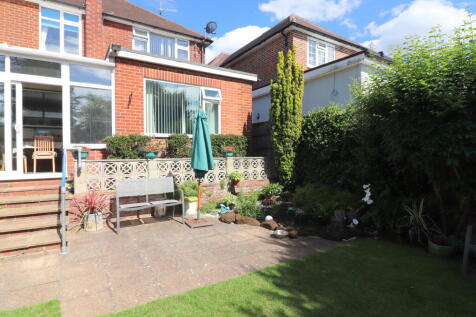
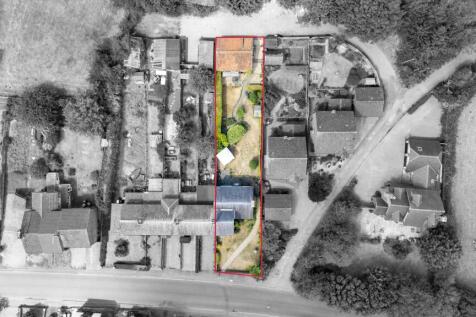
Mantons are delighted to bring to market this exceptional four bedroom extended detached family home, boasting 1596 Sq.ft of living space. Beautiful West facing rear garden, 23ft living room, 15ft dining room & en suite shower rooms to bedroom three & four.
 |1/26
|1/26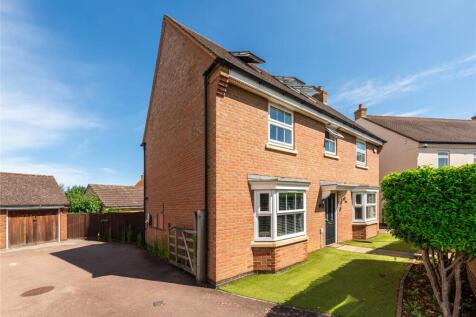
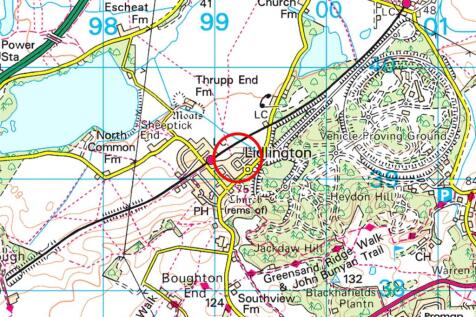
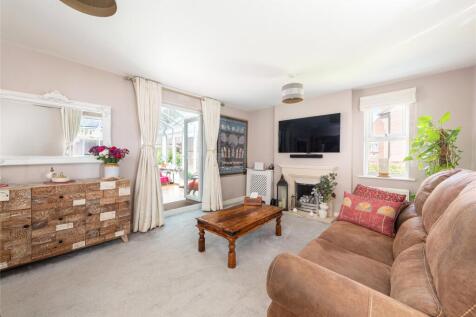
A modern four/five bedroom three storey detached property with driveway parking, a detached garage and an enclosed rear garden on a development within walking distance of amenities in Lidlington. The property has been extended and updated and now provides 2,184 sq. ft. of accommodation. The entra...
 ||1/59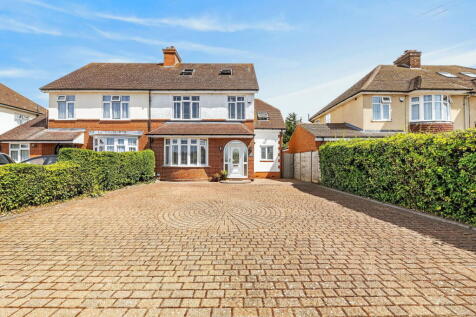
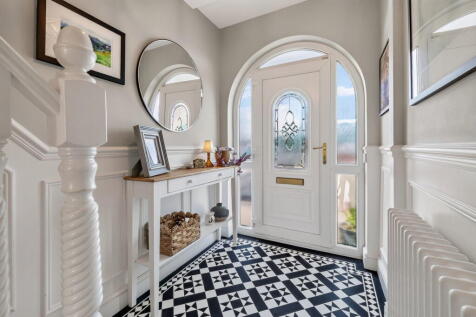
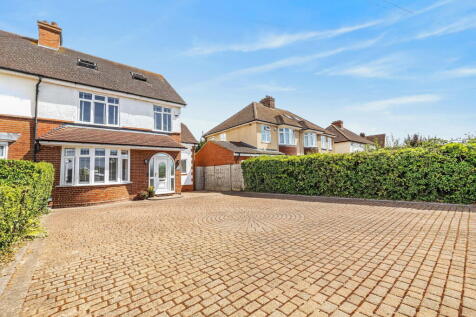
Exceptional five-bedroom family home | Approx. 2,094 sq. ft. | Stunning kitchen/dining space | Principal suite with en-suite | Countryside views An exceptional five-bedroom family residence extending to approximately 2,094 sq. ft. and finished to an outstanding standard throughout. The ...

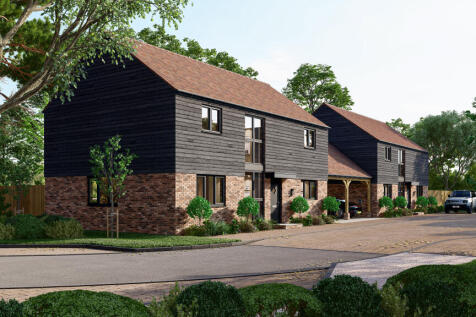
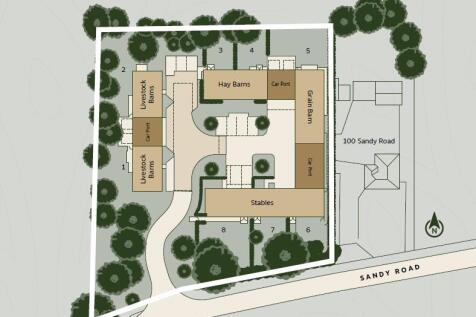
 |1/11
|1/11


WINTER/EARLY 27 COMPLETION This luxuriously appointed 4 bedroom Executive home is situated on a stunning south facing corner plot adjacent to open parkland and comes with the benefits of full flooring package, underfloor heating to the ground floor, 2 en suites and a detached double garage.
 |1/9
|1/9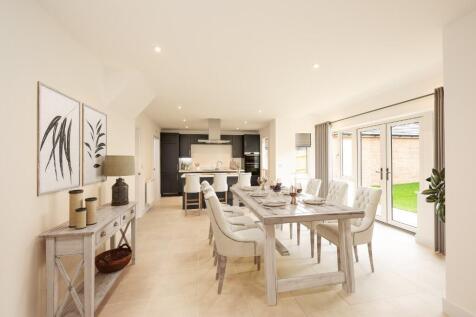
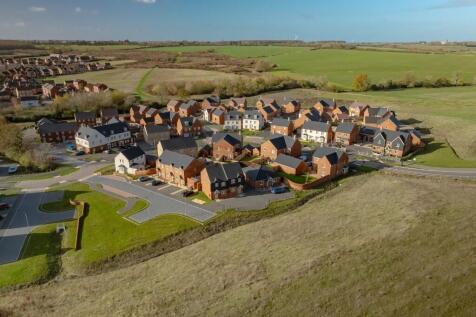
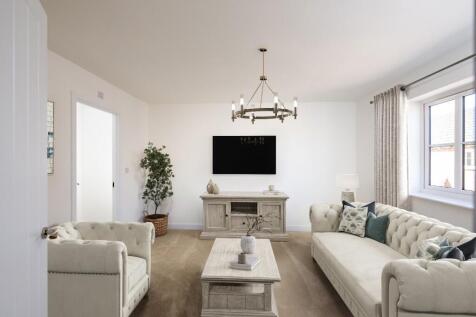
5% Deposit contribution on selected homes this September* Welcome to the Salcey, with a south-facing rear garden and double detached garage, the Salcey is the perfect family home for hosting friends and family. This home features a kitchen island and two reception rooms.

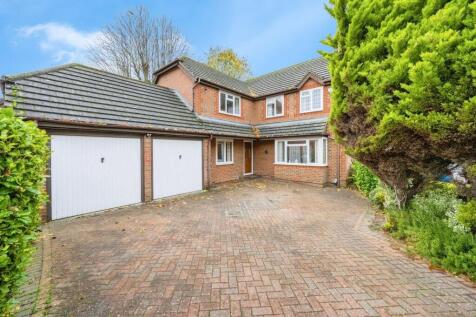


 |1/25
|1/25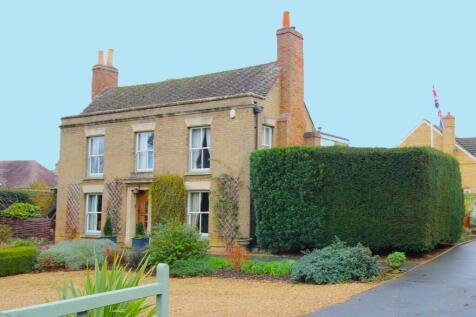
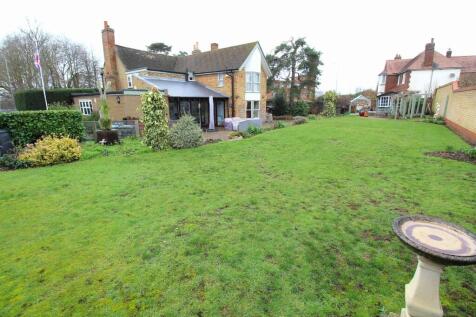
* Fantastic Detached Home * Superb Large Wrap Around Plot * No Chain * Ample Off Road Parking For Several Cars * Spacious 24ft x 14ft Lounge * Sitting Room * Dining Room * Re-Fitted Modern Kitchen * Cloakroom * Utility Room * 18ft Sun Room * Re-Fitted Bathroom * 22ft Master With En-Suite * Gardens *
 |1/22
|1/22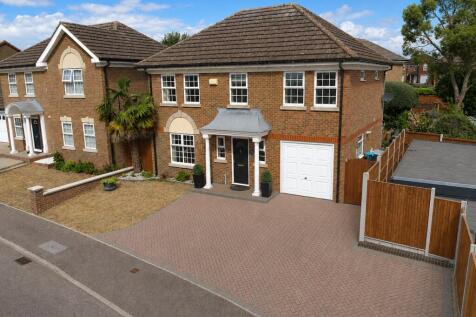
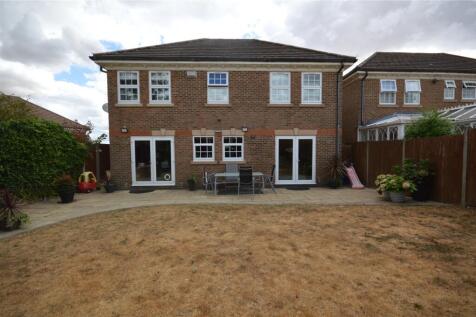
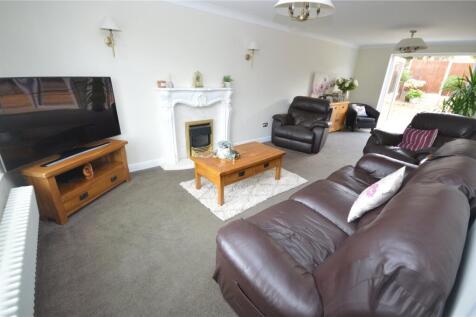
** URBAN AND RURAL * VIEWINGS ADVISED * PRIME LOCATION * EXTENDED * IMMACULATE CONDITION THROUGHOUT * FOUR DOUBLE BEDROOMS * THREE BATHROOMS ** Located in the highly sought-after Barton Hills area is this much improved, extended and immaculately presented four bedroom detached property...


 |1/23
|1/23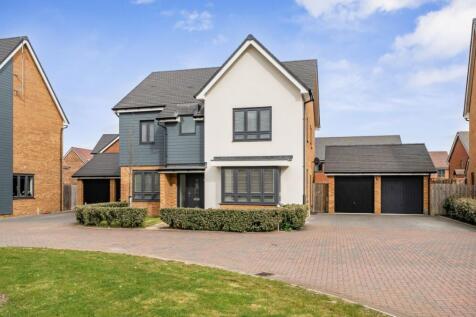
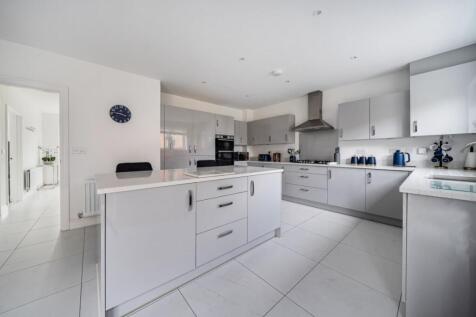
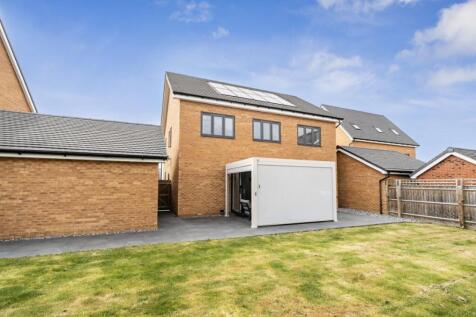
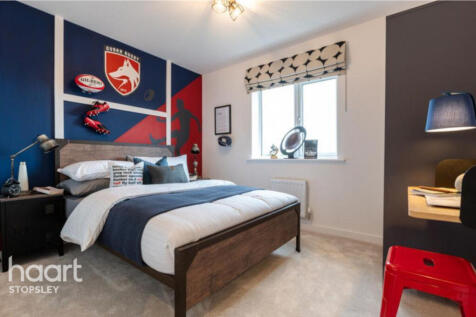
A pristine 5 bedroom detached family home in the popular village of Wootton. This stunning property showcases incredible accommodation across 2 floors whilst providing an envious garden with a large driveway delivering off road parking for numerous vehicles & a detached double garage.


 ||1/24

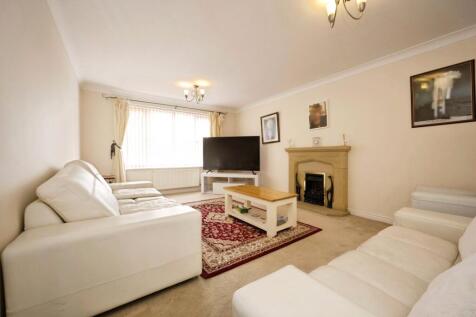
Pleasantly situated towards the end of a desirable cul-de-sac within the sought-after Abbeyfields development in Elstow, this substantial five double bedroom detached family home enjoys an attractive position that provides a wonderful sense of openness and space. The property has been though...
|1/14


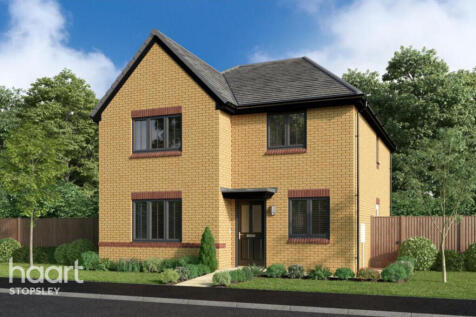
YOUR HOME,YOUR WAY, choose your own internal layout of the Orpine custom build house type from options 1 to 5. MOVE WITH PART EXCHANGE*. OPEN-PLAN kitchen/dining room with FRENCH DOORS to the garden. SEPARATE SITTING ROOM. LARGE WARDROBE & ENSUITE.
