Properties For Sale in Beverley, East Riding Of Yorkshire








 |
| 1/17
1/17


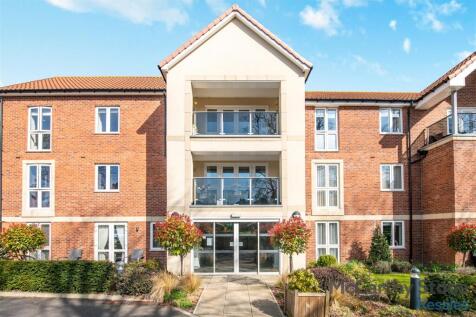
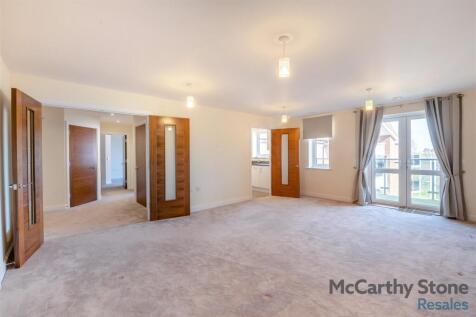
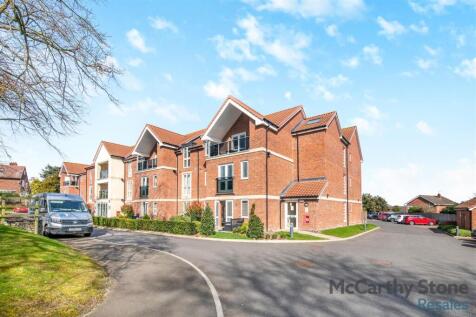
Reference BA 0665 Ben Appella - A very well presented two bedroom ground floor over 55 year old's McCarthy Stone apartment, which is situated to the rear of the development and of a sunny aspect with most pleasant views of the landscaped communal gardens. The property has been finished to a ve...

 |1/17
|1/17


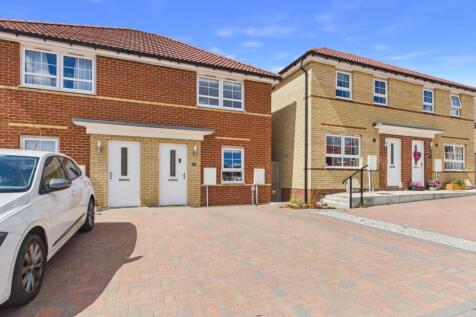
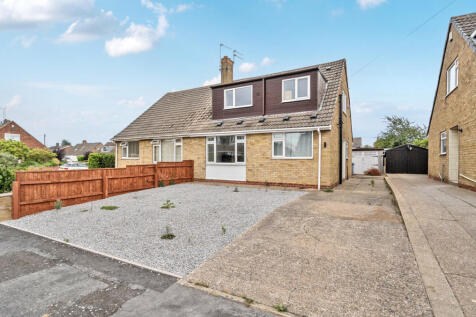
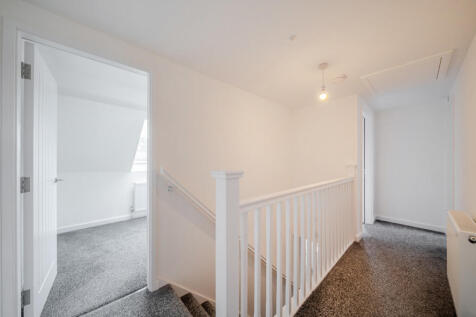
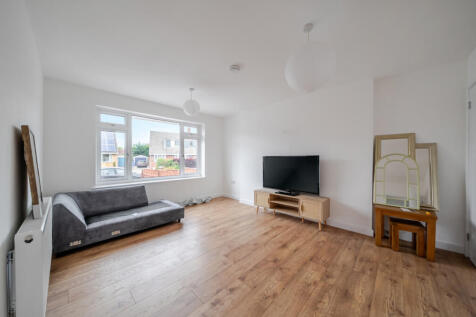
This extended semi detached house has three bedrooms, the master bed has the luxury of its own ensuite shower room, a spacious lounge, open plan living kitchen diner, cloakroom, family bathroom, a low maintenance rear garden, a single garage and driveway parking for two cars.



 |
| |1/18
|1/18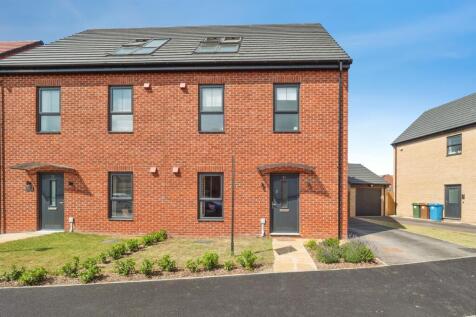
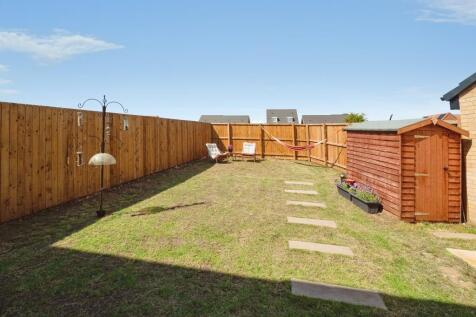
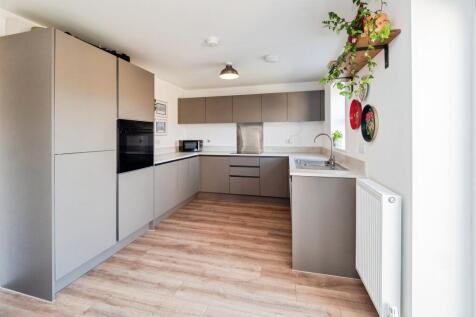
A beautifully presented four-bedroom semi-detached family home forming part of the highly regarded Strata Homes development on the outskirts of the historic market town of Beverley.

Key features
- Driveway parking with EV charging point and generous enclosed rear garden
- Spacious four-bedroom semi-detached family home arranged over three floors
- Full-width dining kitchen with French doors opening onto the rear garden
||1/14
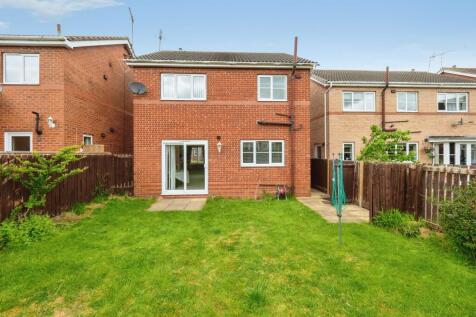
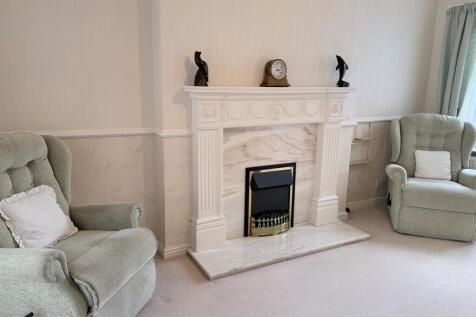
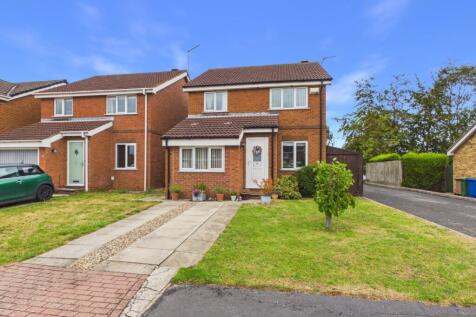
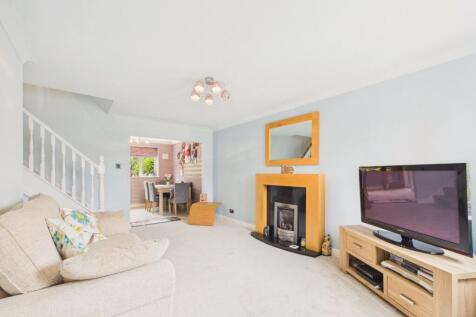
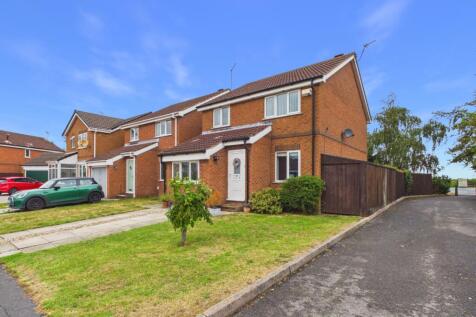
**Guide Price £290,000-£300,000**An attractive and well-maintained three-bedroom detached home tucked away in a popular Beverley cul-de-sac. Offering generous open-plan living, a principal bedroom with en-suite, integral garage and a private enclosed garden. Available with immediate possession.
Key features
- **Guide Price £290,000-£300,000*
- Elegant open-plan lounge and dining room with feature fireplace
- Three well-appointed bedrooms including a principal suite with en suite shower room
|1/15


Please quote Reference LT0509 when calling to book your viewing for this beautifully presented modern three-bedroom detached house in a the village of Woodmansey, near Beverley . Located in a small cul-de-sac, with driveway, garage, en-suite to the main bedroom , good-si...
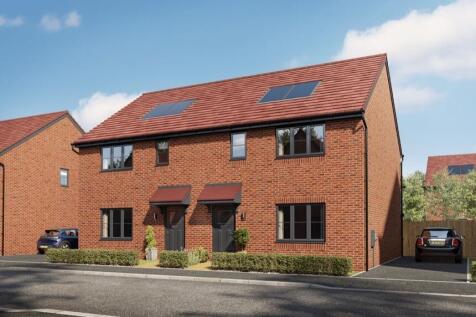

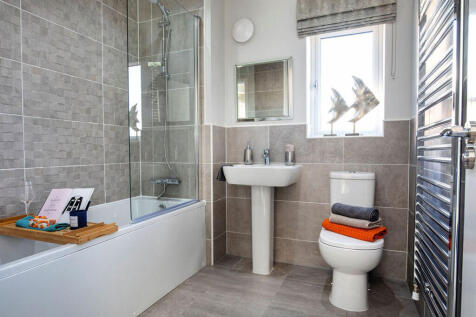
***Home 18, The Blythe with £14,997 towards upgrades and extras.***The Blythe is a bright and welcoming three-bedroom home, perfect for families and professionals alike. The stylish lounge is filled with natural light, while the open plan kitchen and dining area, complete with French ...

 ||1/22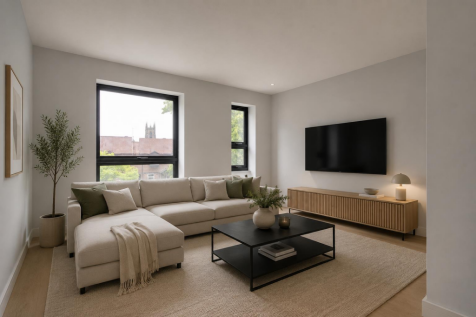
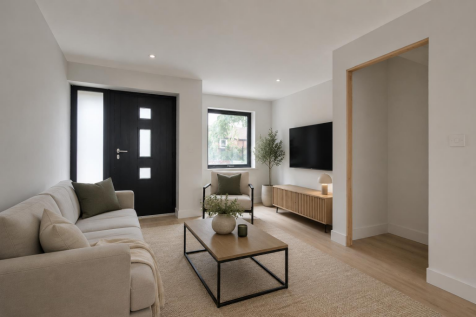
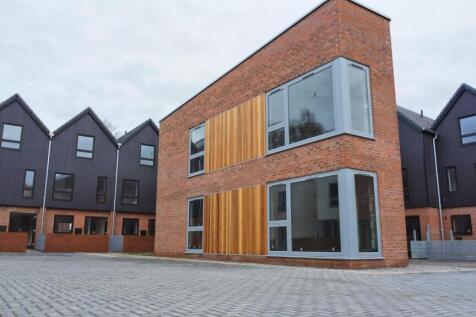
25% ALREADY SOLD OFF PLAN. FURTHER PLOT RELEASE READY NOW! ** PRICES ON THE DEVELOPMENT RANGE FROM £199,950 TO £305,000 ** WITH PARKING & COMMUNAL GARDEN. SHOW HOME AVAILABLE TO VIEW. EXPECTED COMPLETION FROM JUNE 2026. INCENTIVES AVAILABLE. Situated midway along St Nicholas Road, ...



 |1/17
|1/17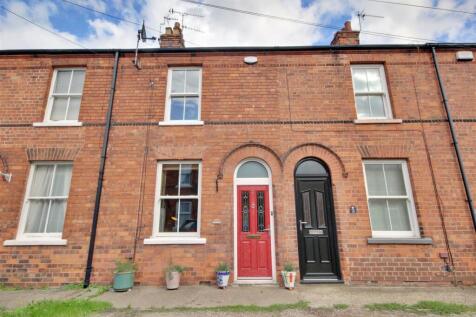
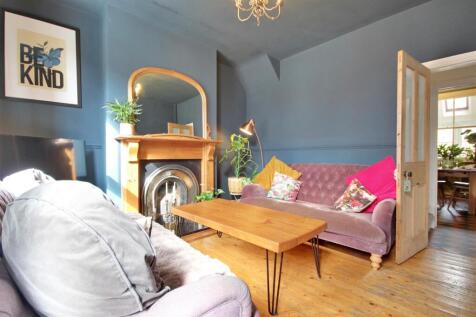
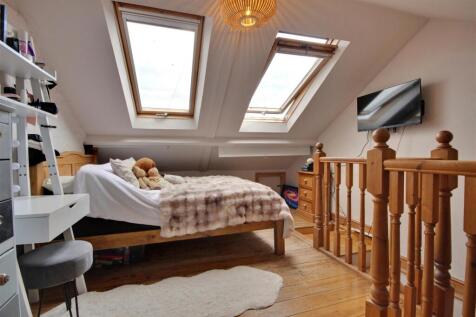
** IDEAL LOCATION ** Extended Traditional Terrace with Principal Ensuite — Excellent Central Position A beautifully extended traditional terraced home offering three bedrooms, including a loft conversion and a principal bedroom with ensuite bathroom, set in an excellent central posit...
 |1/26
|1/26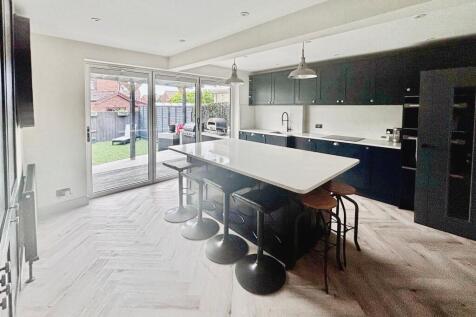
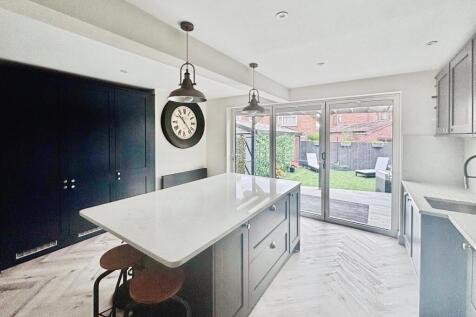
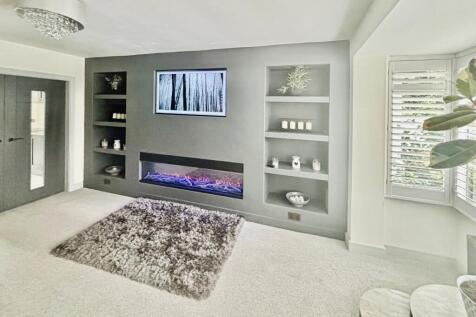
Immaculately presented and move-in ready, this three-bedroom semi-detached house for sale in a desirable Beverley location features an extended kitchen with bi-fold doors to the garden, a practical ground floor layout with WC and utility, a comfortable reception room, and easy access to the to...

Key features
- Double Extension to the rear
- Separate utility room and ground-floor WC
- Modern kitchen with bi-folds
|1/20


** FAMILY HOME ** Situated on Mill View Road in the sought-after market town of Beverley, this well-presented semi-detached home offers spacious and versatile accommodation ideal for families or those seeking additional space. The property features a welcoming reception room, t...
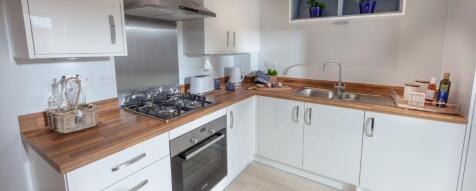
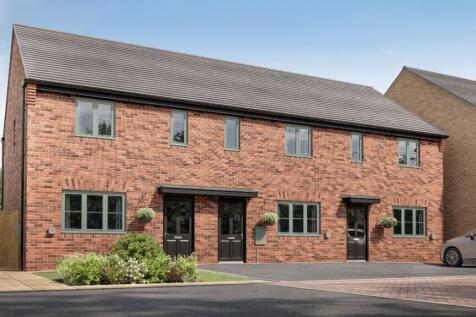

2 bedroom terraced home | Separate lounge | Open-plan kitchen/dining area with French doors leading to the rear garden | Downstairs cloakroom | TWO off-street parking spaces, air source heat pump, EV charging and a 10-year Premier Guarantee warranty.

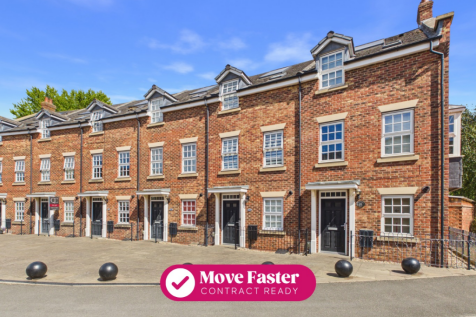
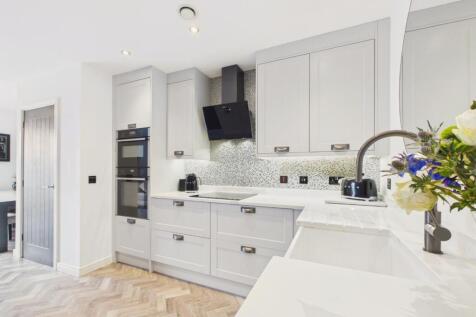
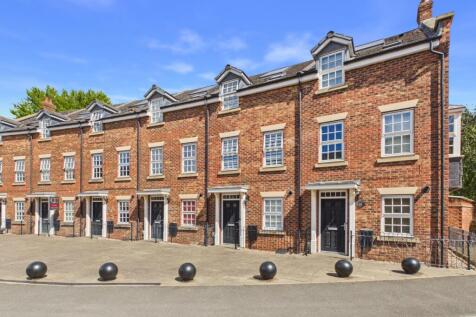


 ||1/21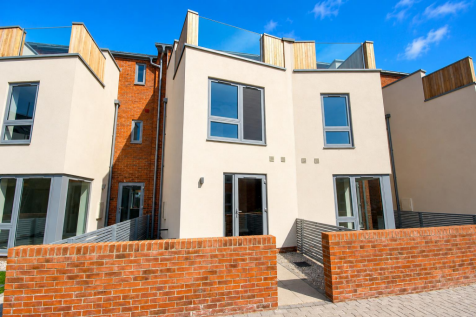
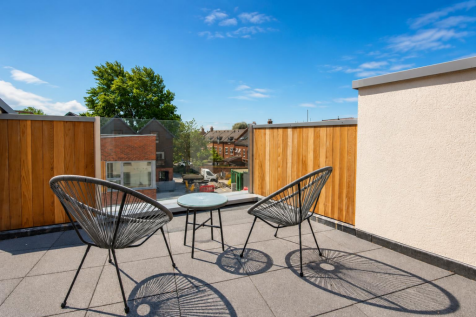

25% ALREADY SOLD OFF PLAN. FURTHER PLOT RELEASE READY NOW! JUMP INTO OUR 360 TOUR! ** PRICES ON THE DEVELOPMENT RANGE FROM £199,950 TO £305,000 ** WITH PARKING & COMMUNAL GARDEN. SHOW HOME AVAILABLE TO VIEW. EXPECTED COMPLETION FROM JUNE 2026. INCENTIVES AVAILABLE. Situated midway ...
 ||1/22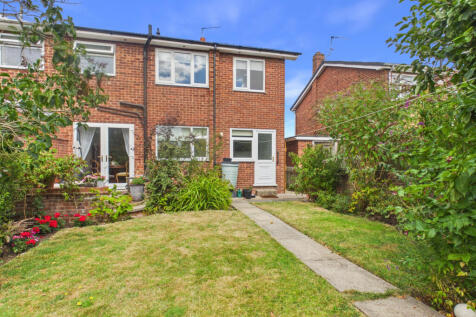
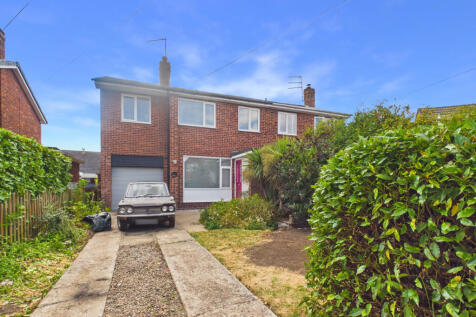
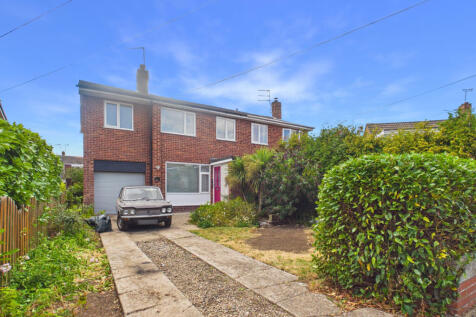
***AN OUTSTANDING EXTENDED FOUR BED SEMI DETACHED FAMILY HOME - NO FORWARD CHAIN INVOLVED - NATURALLY LIGHT - POSITIONED IN A HIGHLY DESIRABLE RESIDENTIAL LOCATION - GARAGE AND DRIVE - WELL MAINTAINED GARDENS - BE QUICK TO VIEW - TAKE A LOOK AT THE PHOTOS AND VIRTUAL TOUR - CALL ZEST TODAY!!***