Detached Houses For Sale in Billingham, Stockton on Tees
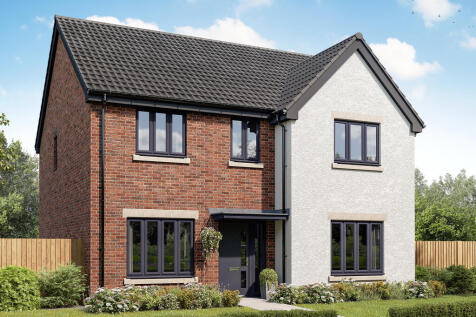
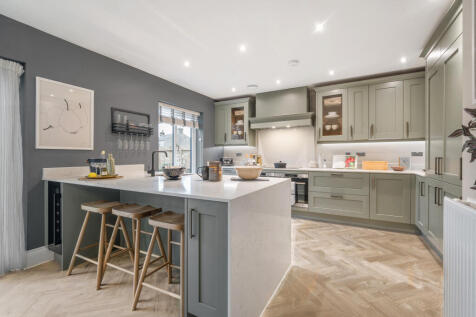
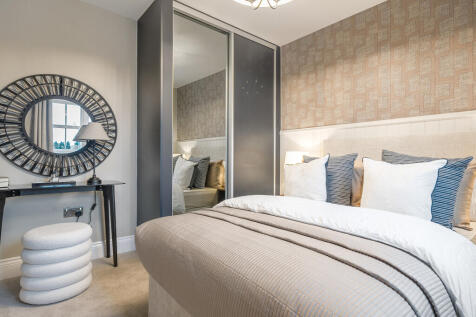
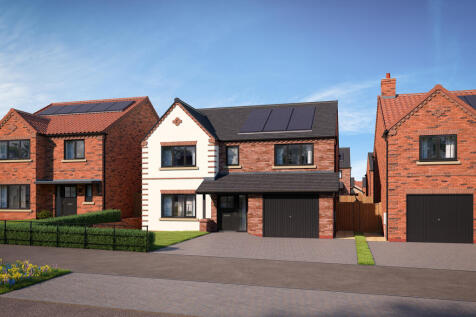
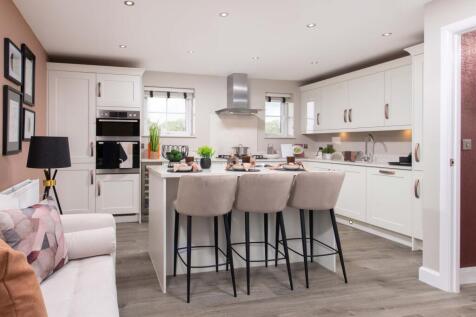
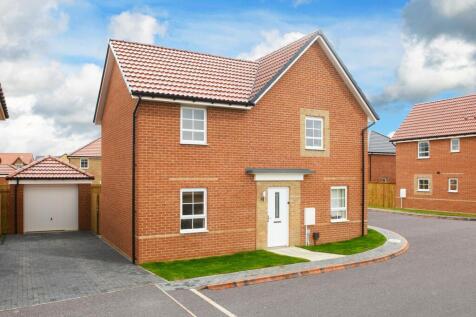
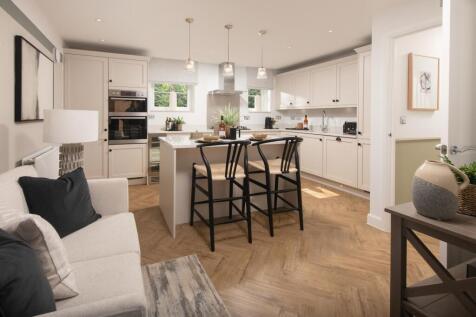
The Lancombe is a stunning four-bedroom home with an enhanced specification. It features an open-plan kitchen/family room with bi-fold doors to the garden, a separate living room, dining room and garage. The first-floor layout includes four bedrooms, a bathroom, en suite and a study.

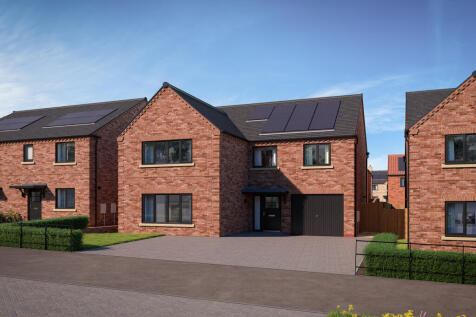
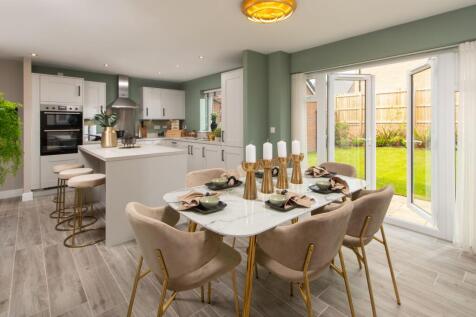
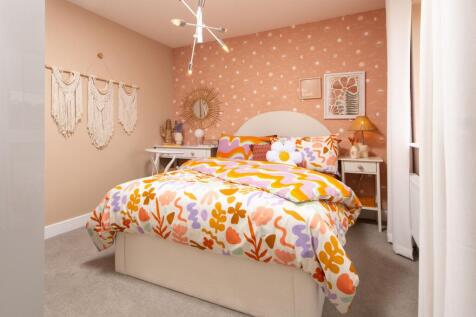
There's plenty of plots on this development with a reason to celebrate. Speak with our team to discover the details. The Forester is a new & chain free home with an open-plan kitchen, dining & family room with French doors to the garden, UTILITY ROOM, FOUR DOUBLE BEDROOMS, en suite, integ...




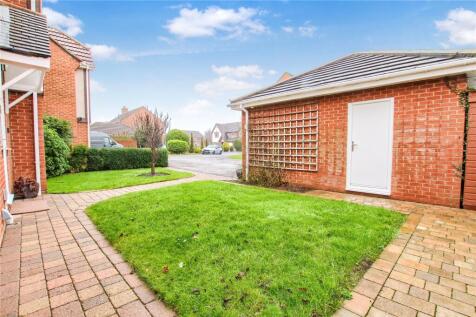
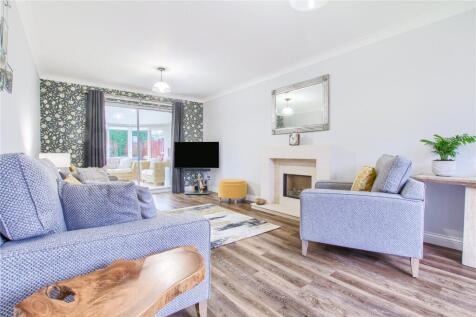
 |
| |
| 1/28
1/28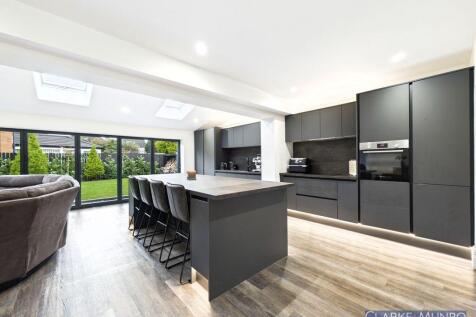
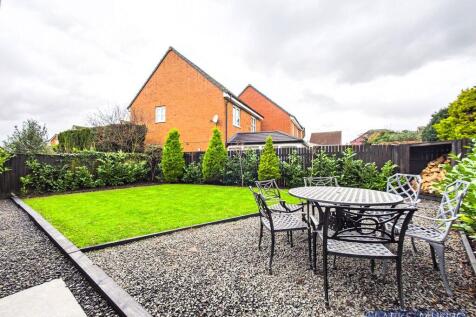
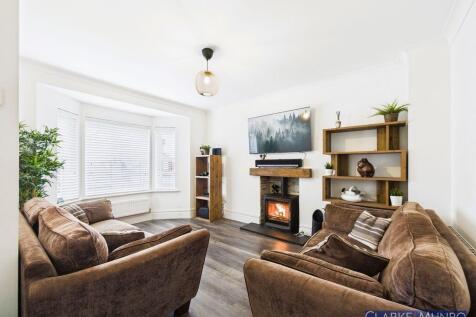
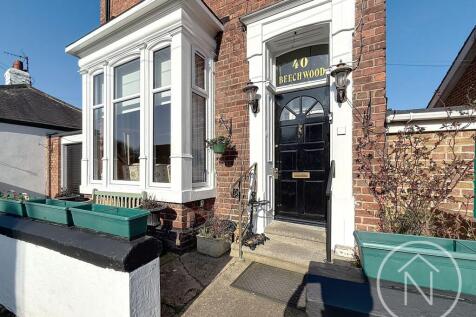
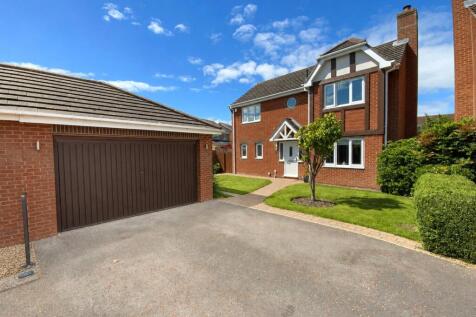
Clarke Munro are proud to present this stunning four-bedroom detached family home, finished to a 'show home' standard and ready for a new family to move straight in. Located in a highly sought-after, family-friendly area, this property sits within the heart of excellent school catchments and cl...


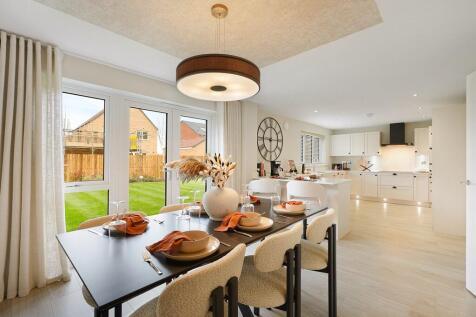
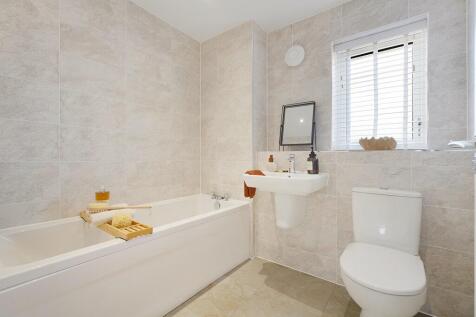

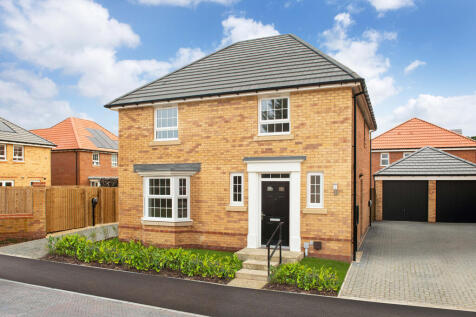
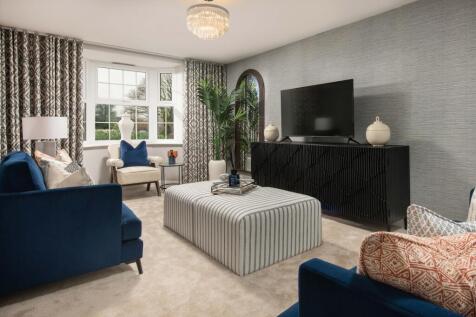

The hub of the Kirkdale home will be the expansive OPEN-PLAN KITCHEN DINER, with FRENCH DOORS to the garden and a separate UTILITY ROOM. The lounge has an attractive BAY WINDOW, making it a pleasant place to relax. Upstairs, you'll find FOUR DOUBLE BEDROOMS - the main with EN SUITE, and a family ...

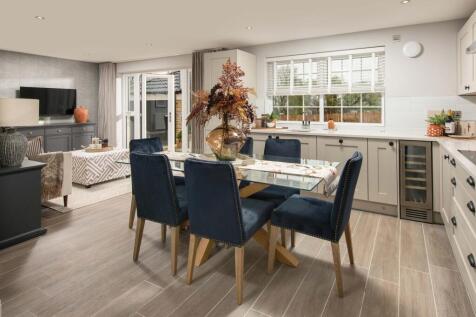

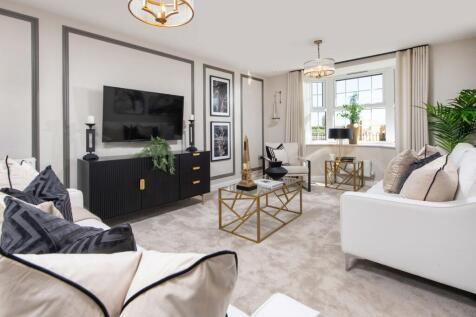

The hub of the Kirkdale home will be the expansive OPEN-PLAN KITCHEN DINER, with FRENCH DOORS to the garden and a SEPARATE UTILITY ROOM. The lounge has an attractive BAY WINDOW, making it a pleasant place to relax. Upstairs, you'll find FOUR DOUBLE BEDROOMS - the main with EN SUITE, and a family ...
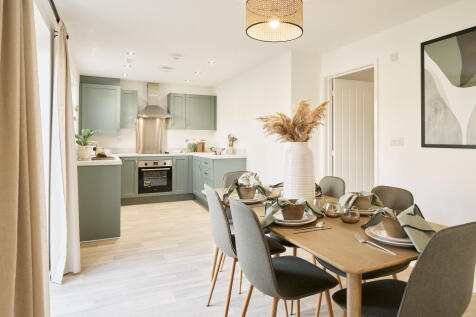
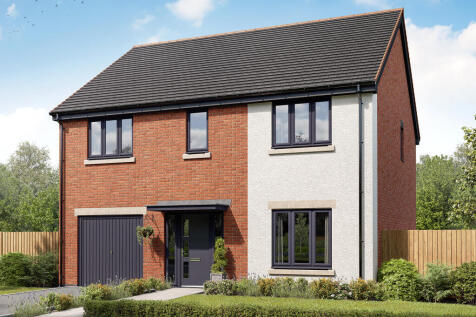
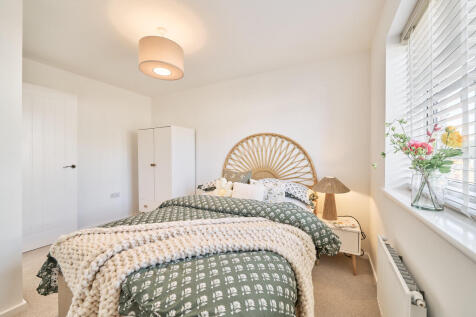
The Sandwood has an integral garage with internal access via the utility room, and the kitchen/dining room has bi-fold doors to the garden. With a family bathroom and four bedrooms – two of which benefit from en suites - there’s plenty of space upstairs for you to spread out.
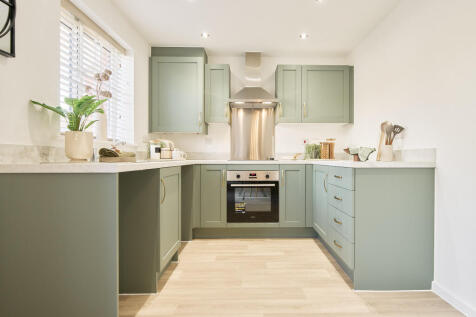
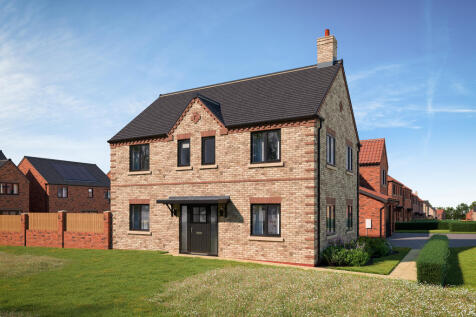
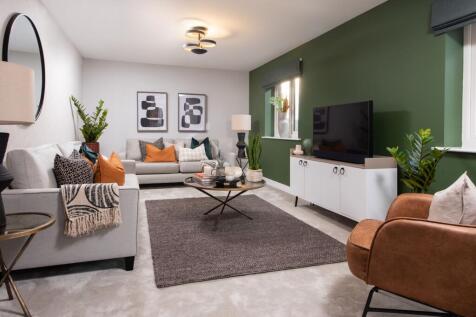
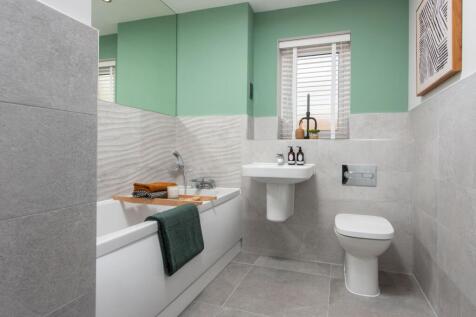
There's plenty of plots on this development with a reason to celebrate. Speak with our team to discover the details. The Bowyer is an energy efficient home with an open-plan kitchen, family & dining area, UTILITY ROOM, dual-aspect living room & EN SUITE to bedroom 1. Plus is new, chain fr...
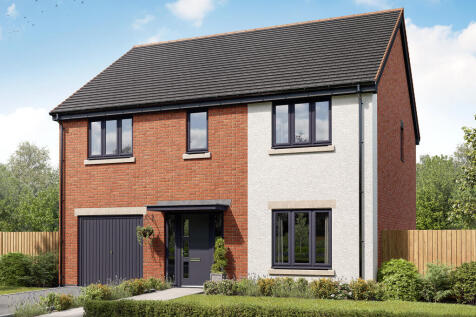
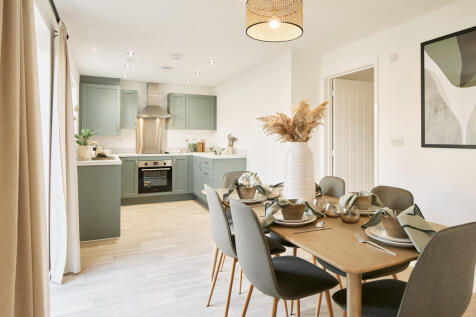

The Sandwood has an integral garage with internal access via the utility room, and the kitchen/dining room has bi-fold doors to the garden. With a family bathroom and four bedrooms – two of which benefit from en suites - there’s plenty of space upstairs for you to spread out.
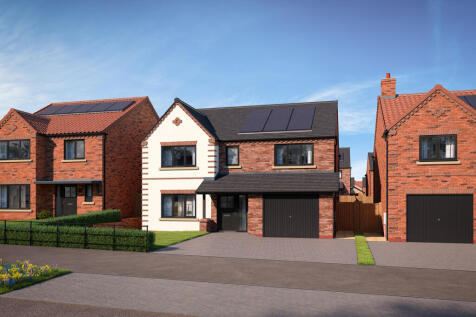
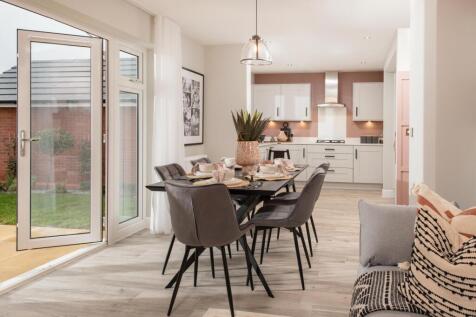
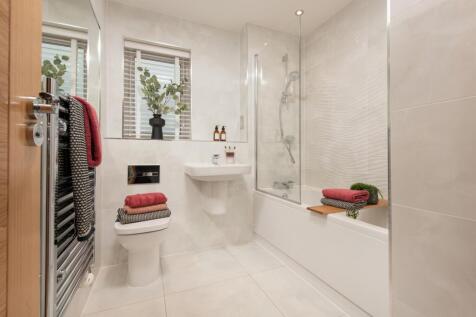
There's plenty of plots on this development with a reason to celebrate. Speak with our team to discover the details. The Cutler is a stunning new & chain free home with an open-plan kitchen, family & dining area with French doors to the garden, three double bedrooms, EN SUITE, integral ga...
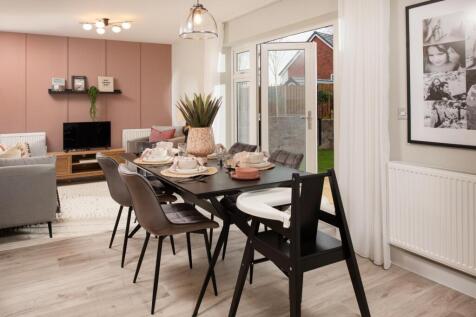
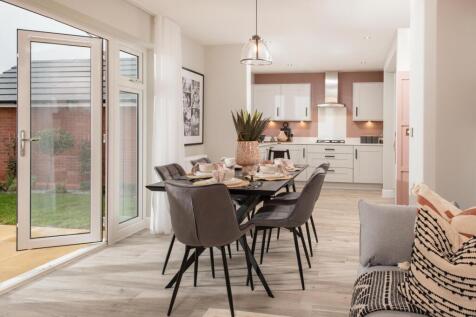
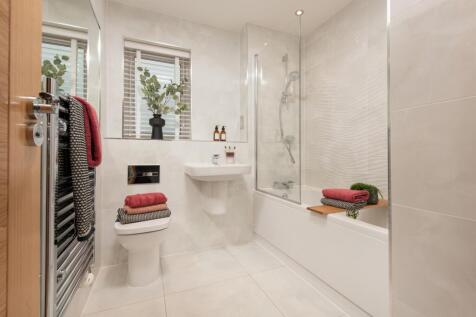
SAVE UP TO £17,500 and celebrate in style. The Cutler is a stunning new & chain free home with an open-plan kitchen, family & dining area with French doors to the garden, three double bedrooms, EN SUITE, integral garage & a 10-year NHBC Buildmark policy^.


 |1/30
|1/30


A Beautifully Presented Four Bedroom Detached Home Situated In The Highly Sought-After Wolviston Court Area, Offering Spacious And Versatile Living Accommodation, A Large Conservatory, Kitchen Extension, Generous Private Garden And Excellent Potential For Further Enhancement.
 ||1/21


The best family homes don't simply offer space—they transform the way you live. From entertaining in the spectacular open-plan kitchen to long summer evenings with the bi-fold doors open and weekends enjoying everything Wynyard has to offer, this exceptional detached home delivers the ...



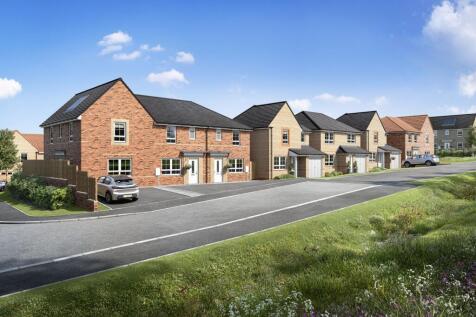
The Alderney is a beautifully presented four bedroom detached home. The property comprises of a spacious lounge with French doors to the rear garden, separate dining room, family room with French doors to the rear garden and fitted kitchen with a breakfast area for informal dining. The first floo...

 |1/24
|1/24


Nestled in the desirable location of Gilbert Close, Wynyard, this stunning detached house, known as The ‘Kirkdale’ design, is a remarkable opportunity for those seeking a modern and stylish home. Built in 2023 by the reputable David Wilson, this property spans an impressive 1,335 square feet and ...

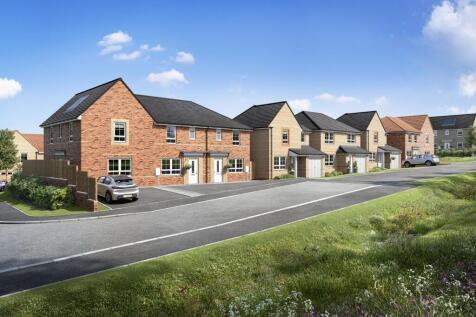
END OF CUL-DE-SAC | Inside, you will find an OPEN PLAN kitchen with French doors to the LARGE REAR GARDEN and a light and airy lounge, also with FRENCH DOORS. There's also a separate dining room and some handy understairs storage. Upstairs you will find an EN SUITE main bedroom, two further doubl...
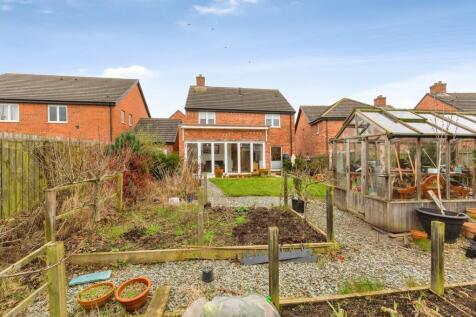

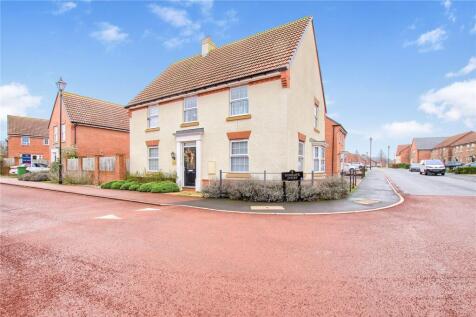

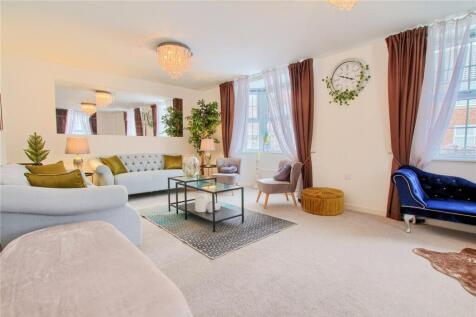 |1/29
|1/29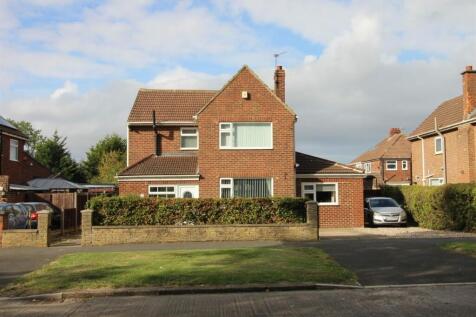
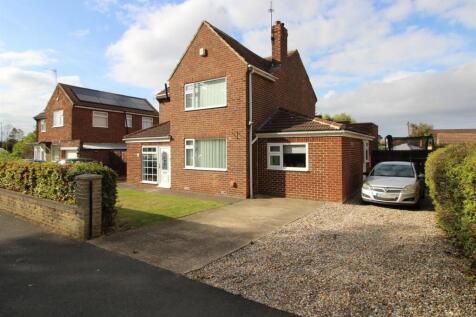
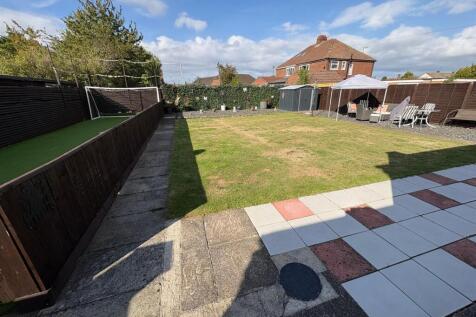
** AN INDIVIDUAL DETACHED HOME IN A SUPERB PARK-SIDE POSITION ** Offering an impressive combination of space, style and flexibility. Recently extended and modernised, this substantial 1950s property provides four genuine double bedrooms plus an office/study, making it ideal for growing families...


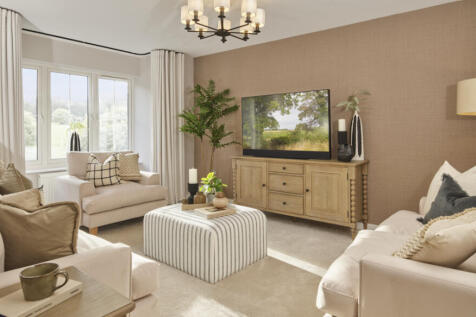
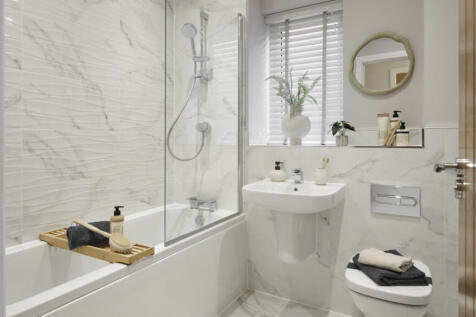
SAVE UP TO £15,000 and celebrate in style. The Scrivener is a brand new, chain free & energy efficient home with an OPEN-PLAN kitchen, dining & family area, utility room, living room with a bay window, EN SUITE to bedroom 1, plus a 10-year NHBC Buildmark policy^
|1/11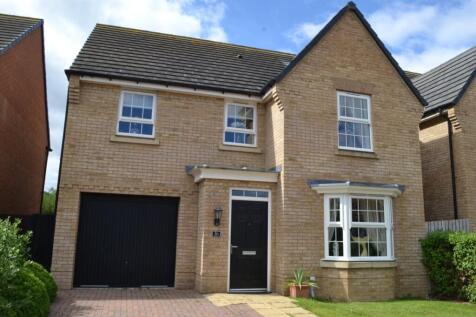
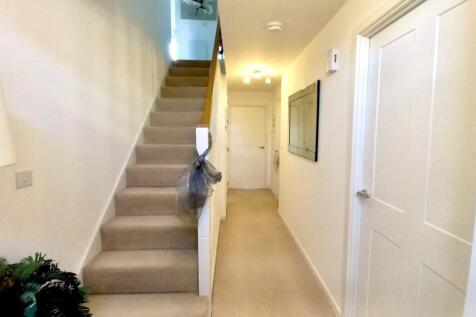
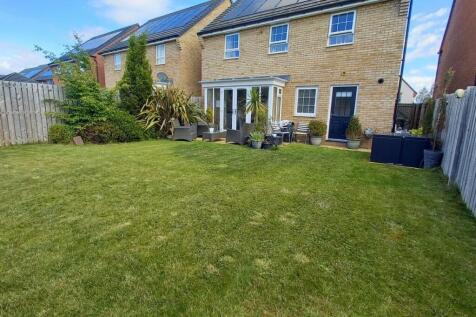
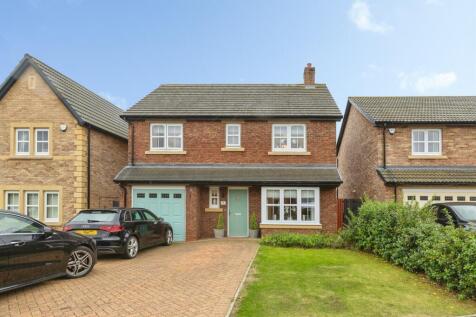
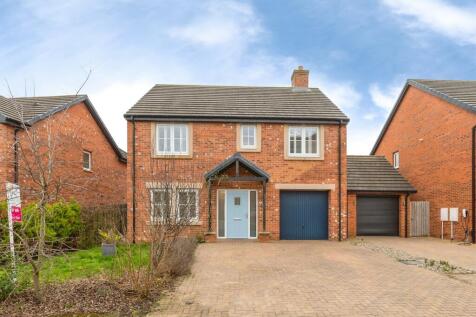
To the front of the property, a private block-paved off-road driveway leads to an integral garage and a neatly maintained lawned garden. There is ample space for vehicles, offering both convenience and curb appeal. A welcoming entrance hallway, where you'll find a cloakroom WC and a handy large sto