Houses For Sale in Branston, Burton-On-Trent, Staffordshire
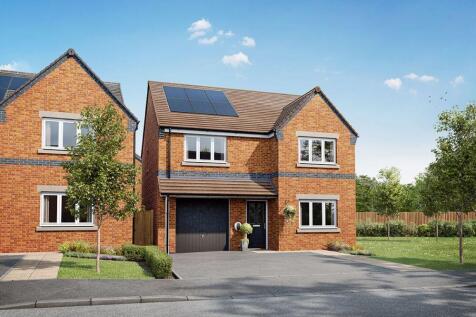
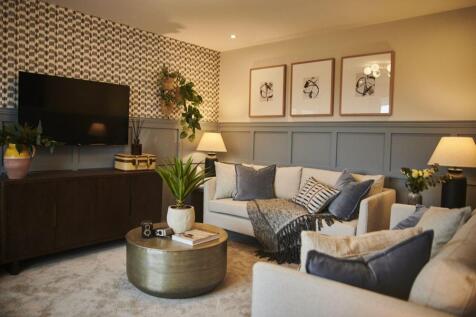
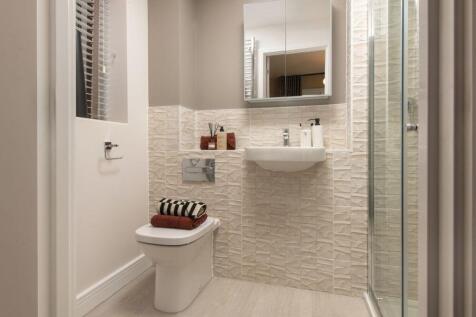
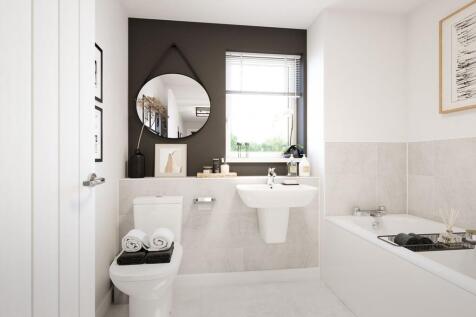
Tthe Yorkley is a four bedroom home, each of which is generously sized. It includes two bathrooms, one of which creates a main bedroom suite. A utility room, downstairs wc outside tap and ample storage creates added convenience, while design attributes such as the triple panel windows which benef...

 |
 |
 1/20


DETACHED FAMILY HOME ON A CORNER PLOT WITH REFITTED BATHROOMS! Entrance Hall, Bay fronted Lounge, Dining Room, CONSERVATORY, Kitchen/Breakfast Room, REFITTED CLOAKROOM and Utility Room. Landing, MASTER BEDROOM + REFITTED EN-SUITE, 3 Further Bedrooms and a REFITTED FAMILY BATHROOM. UPVC DG + GC...

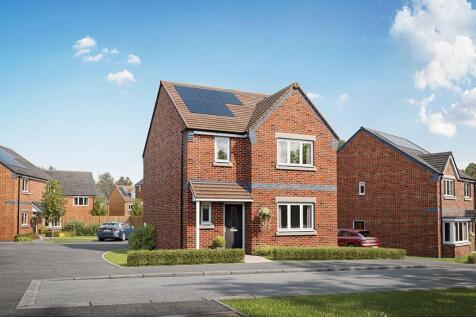
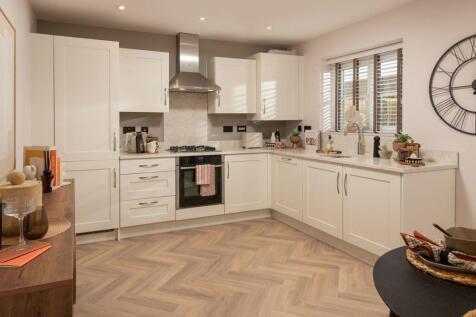
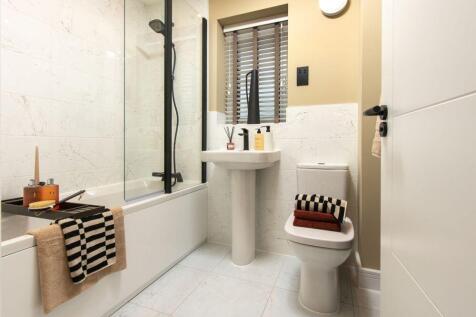
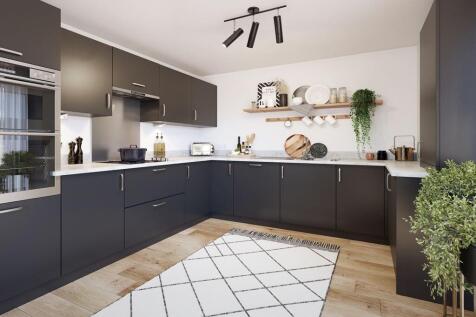
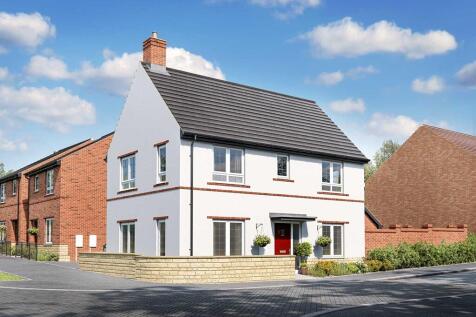
Home 236, one of the appealing factors of The Seaton is its open-plan kitchen-dining room which provides direct access to the garden allowing for ample natural light. Another is the generous main bedroom, which, with its triple-panelled window, is a light and airy room. Each of the three bedrooms...
 ||1/29
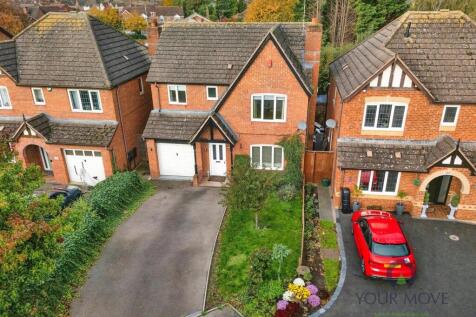
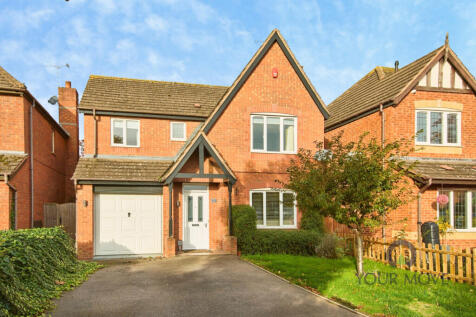
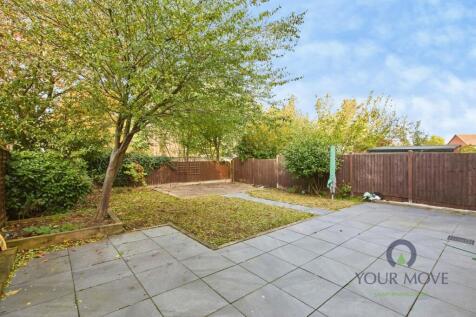
A neutrally decorated four-bedroom detached house in Branston, Burton-on-Trent, offering two reception rooms, a practical garden-facing kitchen, modern bathroom with additional WC, driveway parking, enclosed rear garden and convenient access to local amenities, schools and rail links to Birmingha...

Key features
- Four-bedroom detached family house
- Two good-sized reception rooms
- Living room with feature fireplace


 ||1/32

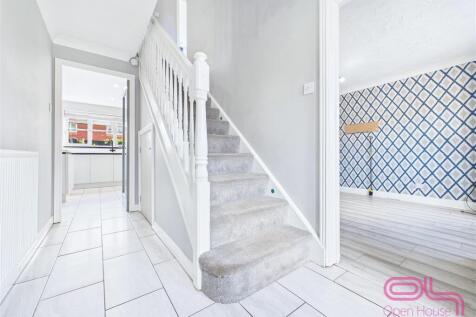
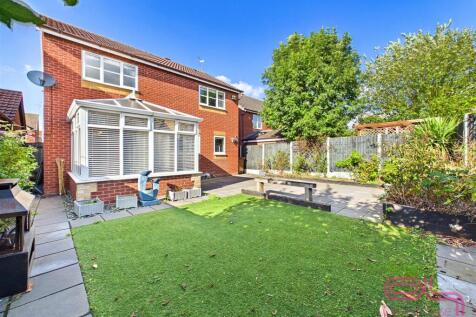
A well presented four bedroom detached family home situated in the popular Branston area. The property offers flexible and spacious accommodation, including an impressive kitchen and dining area that opens into a bright sunroom, a separate living room, dedicated home office or snug. A laundry roo...


 ||1/15

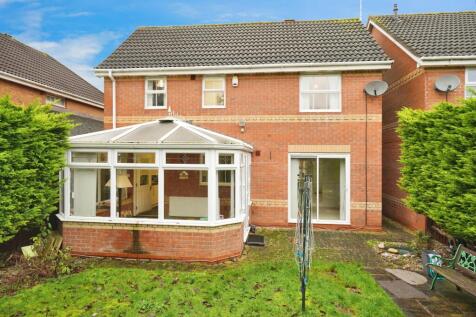
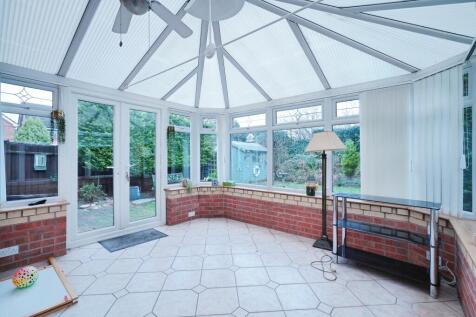
No chain ready move in on completion Step inside this superb four-bedroom detached family home, perfectly positioned within the sought-after catchment area for Rykneld Primary School in Branston and the newly established John Taylor Free School. The welcoming entrance hall sets the tone, lead...

Key features
- Four-Bedroom Detached Family Home
- Two Reception Rooms
- Separate Utility Room
||1/22


EXTENDED FAMILY HOME WITH NO UPWARD CHAIN, 4 DOUBLE BEDROOMS + 3 RECEPTION ROOMS! Entrance Hall, Lounge, Dining Room, Fitted Kitchen, UTILITY ROOM, CLOAKROOM and a 15ft Family Room. Landing, MASTER BEDROOM + REFITTED EN-SUITE, 3 further Bedrooms and a REFITTED FAMILY BATHROOM. UPVC DG + GCH. F...
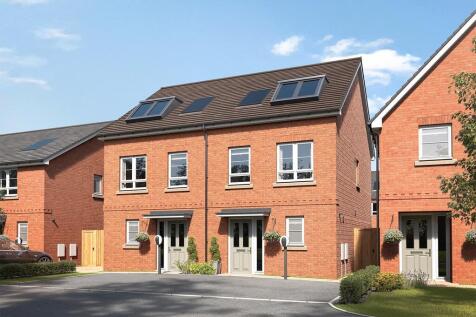


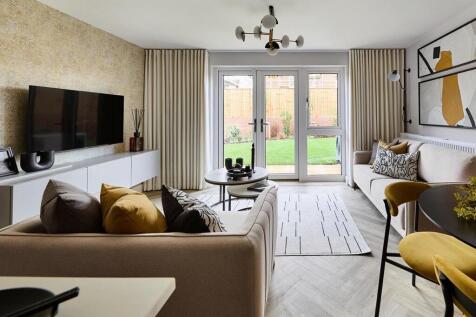
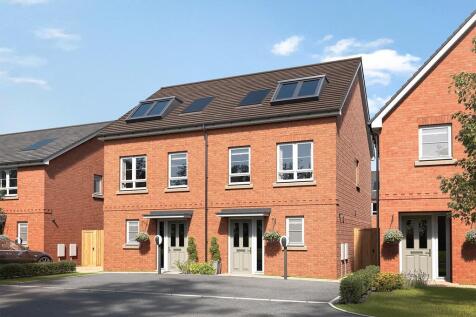
 ||1/17
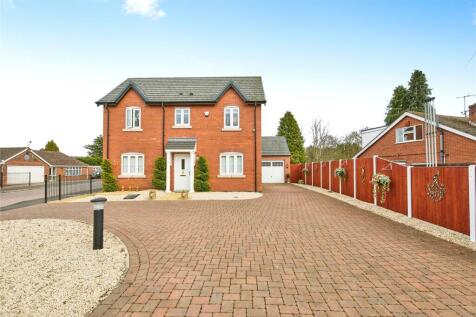
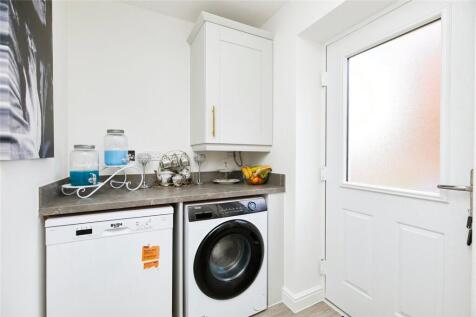
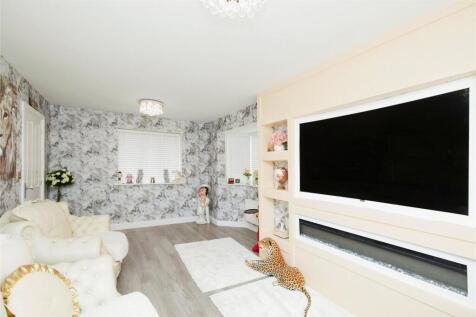
A well-presented double fronted detached family home offering three bedrooms, a family bathroom, driveway, kitchen/diner, living room and garden. The property is positioned within a quiet area with good access to the local shops and transport links. To the ground floor there is an entrance hallwa...

Key features
- Corner plot
- Off road parking
- Popular area
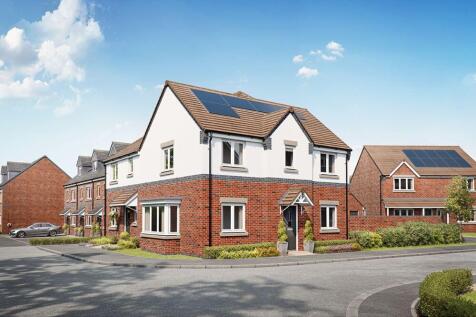
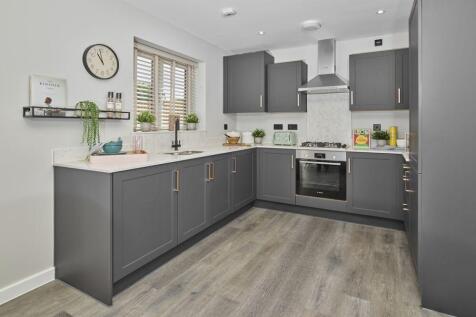
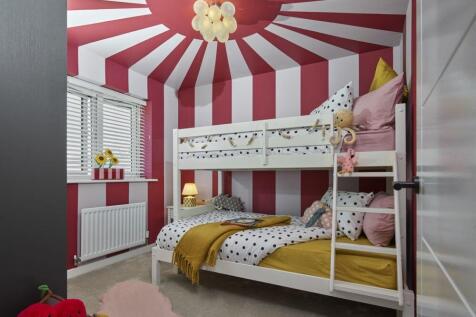
Home 193, the Chesham is a generously sized three bedroom property. Inspired by tradition, it has a double fronted layout and features an attractive bay window which, together with French doors, make this a beautifully bright property. A welcoming hallway leads to two spacious rooms: an open plan...
|1/20
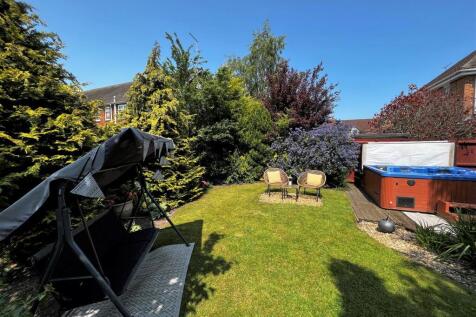
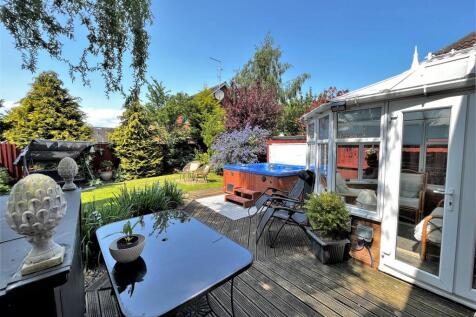
A delightful modern detached family residence providing spacious accommodation located within a generous plot. This stunning home opens with a welcoming reception hallway with guest cloakroom, lounge across the front elevation with bay window and feature fire place. Double doors from the lounge l...

Key features
- Modern Detached Family Home
- Hallway & Guest Cloakroom
- Lounge & Dining Room

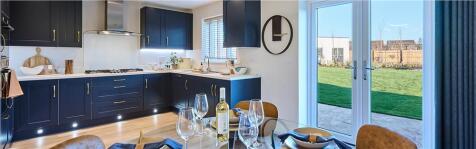


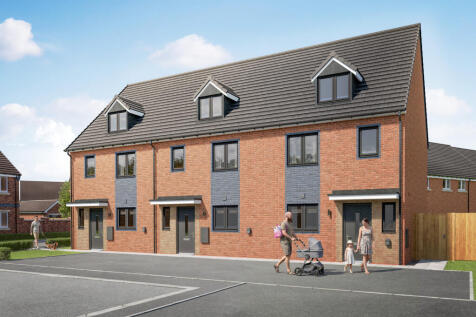
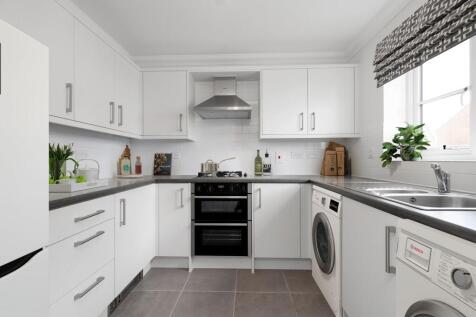
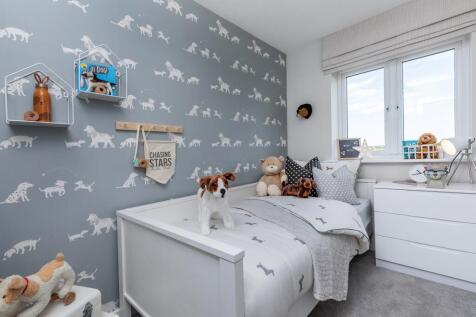
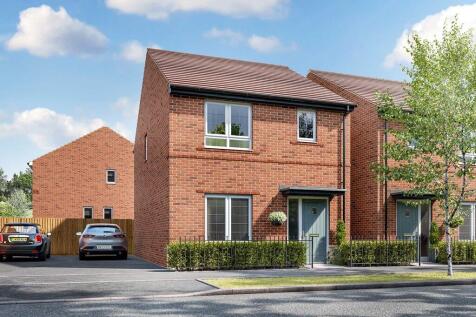
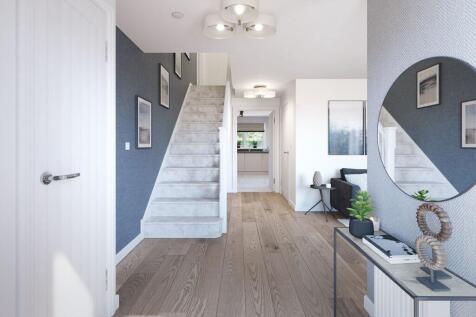
Welcome to a new neighbourhood of 2, 3, 4 and 5 bedroom homes on the edge of Branston, and close to the Staffordshire countryside. Sitting as part of a wider community, we are contributing 99 thoughtfully designed homes to the area, that create a sense of space around y...

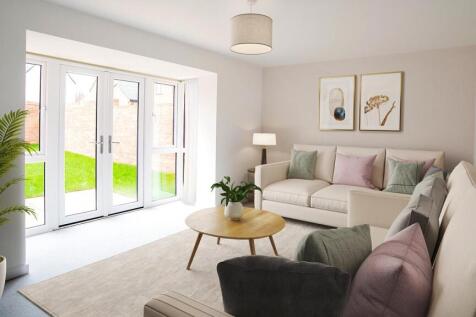

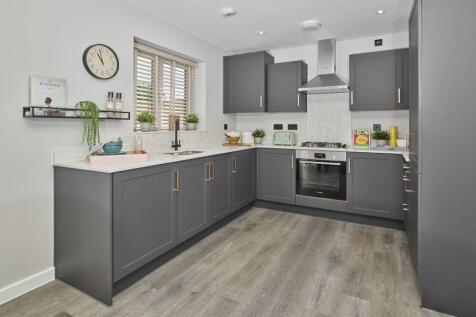
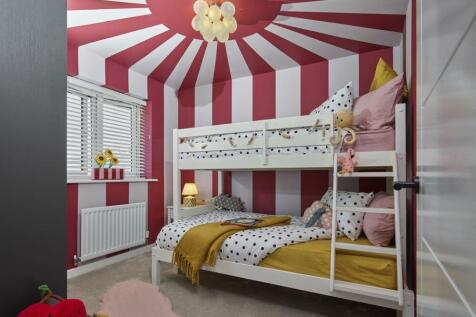
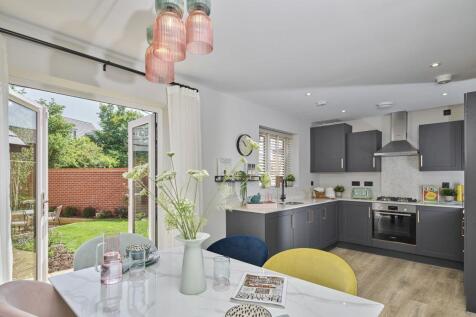
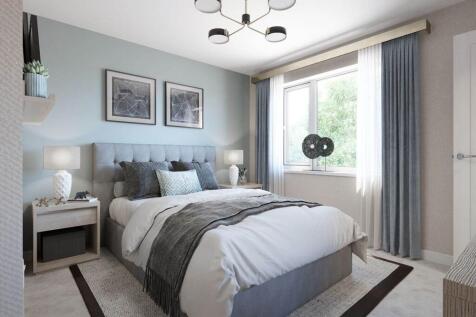
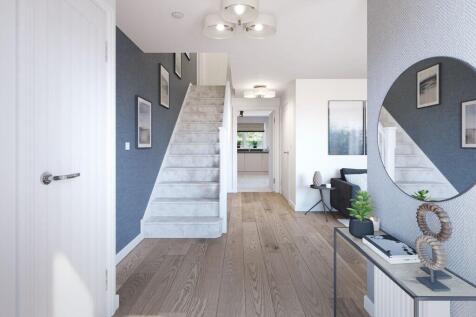
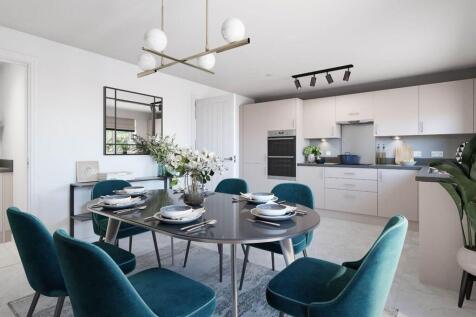
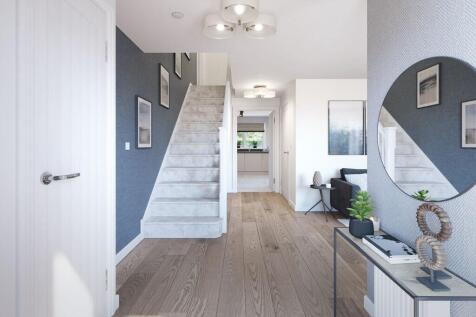
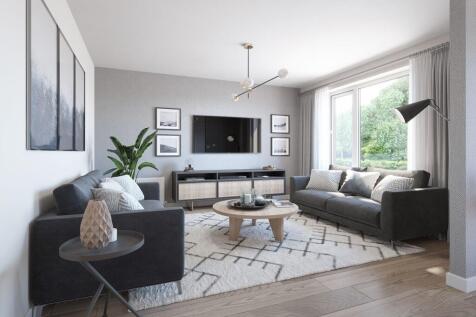
Home 231, the Chesham is a generously sized three bedroom property. Inspired by tradition, it has a double fronted layout and features an attractive bay window which, together with French doors, make this a beautifully bright property. A welcoming hallway leads to two spacious rooms: an open plan...



 ||1/18


EXTENDED 3 BED DOUBLE DETACHED WITH TANDEM DOUBLE GARAGE ! Entrance Hall, 18ft Lounge, 15ft Kitchen/Dining Room. Garage doubling as utility space. Landing, 3 Double Bedrooms and a REFITTED BATHROOM. UPVC DG + GCH. Front, Side and Rear Gardens. Driveway leading to Garage. POPULAR VILLAGE L...
||1/18
Nestled within a peaceful cul-de-sac on the highly sought-after Branston Lees development, this impressive family home enjoys a prime position in the heart of Branston. A wealth of local amenities are within easy reach, including the renowned Birds Bakery, Co-op convenience store, Branst...

Key features
- Four Bed Semi-Detached Townhouse
- Ground Floor Bedroom/Reception Room
- Ground Floor Utility Kitchen & Shower Room
||1/23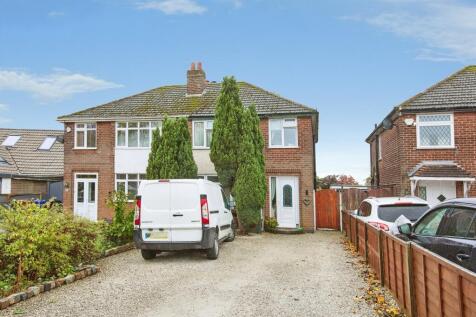
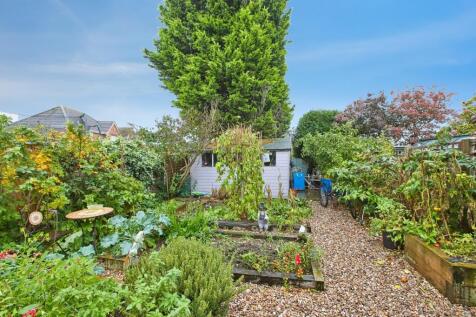
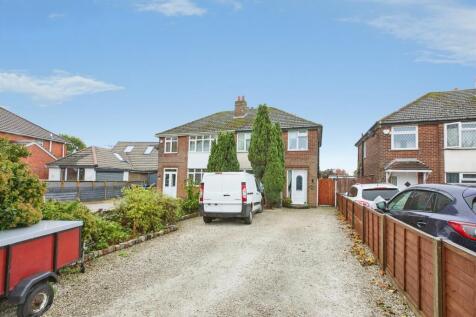
Well-presented three-bedroom semi-detached home in a popular Branston location. Featuring a: lounge, dining room, kitchen, three bedrooms, family bathroom, extended driveway for multiple vehicles and an enclosed rear garden. Ideal for families and ready to move straight into.

Key features
- POPULAR PLOT IN A WELL DESIRED LOCATION
- FINISHED TO A NICE AND TIDY STANDARD THROUGHOUT
- OFF ROAD PARKING FOR MULTIPLE VEHICLES