Detached Houses For Sale in Brentwood Park, Sunderland, Tyne And Wear

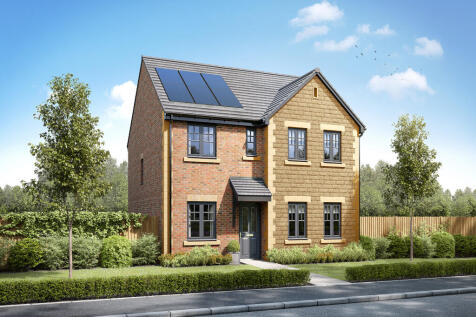

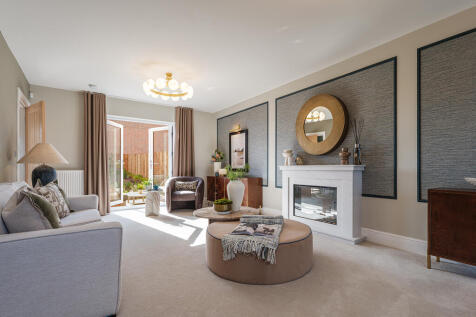
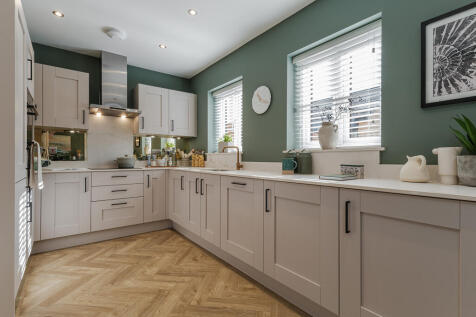
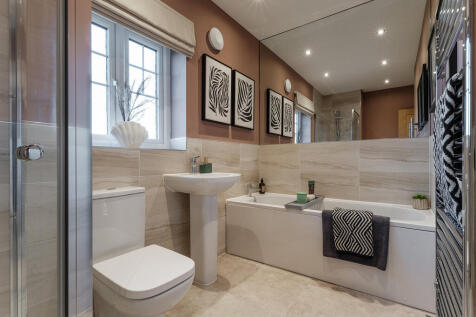
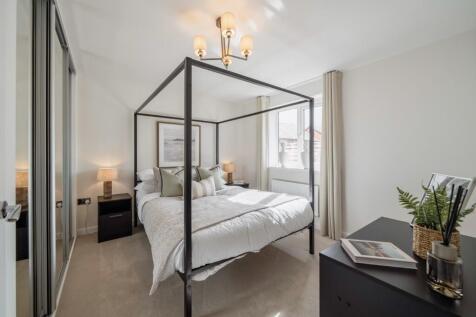
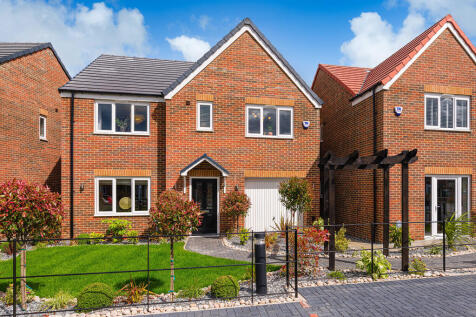
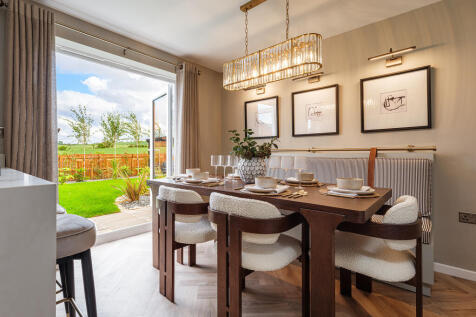
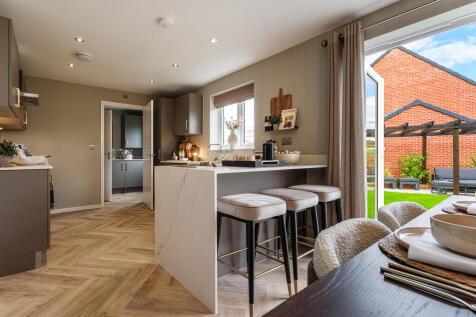
The Bond is a five-bedroom, two-bathroom home. The kitchen/family room has French doors to the garden and the separate dining room could work as a home office or a cosy snug. A utility room with outside access and a downstairs WC are great features. Upstairs, the master bedroom has a large en suite.

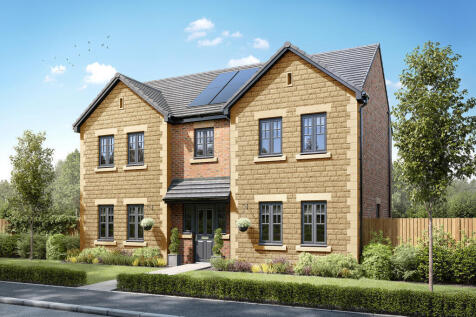
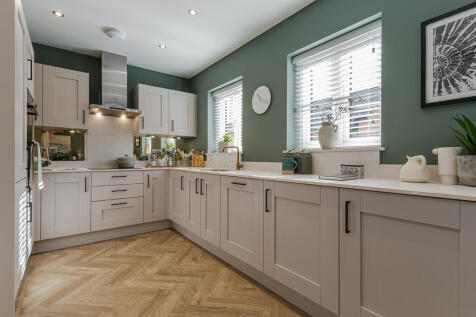
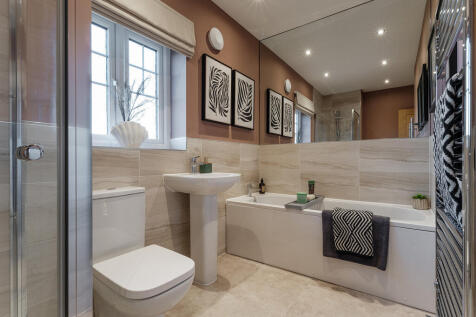
The Bond is a five-bedroom, two-bathroom home. The kitchen/family room has French doors to the garden and the separate dining room could work as a home office or a cosy snug. A utility room with outside access and a downstairs WC are great features. Upstairs, the master bedroom has a large en suite.
 |
 |
 1/47

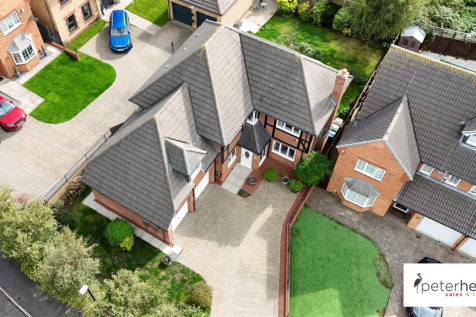
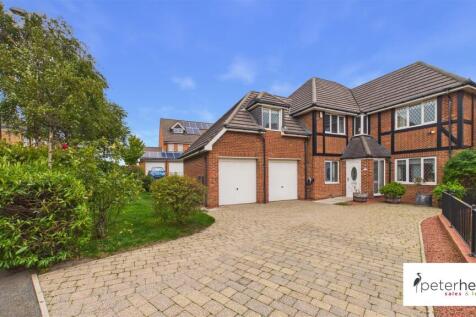
This beautifully presented five bedroom detached house, occupies a generous plot within this highly regarded development. Internally the impressive accommodation is accessed via a reception hall with a cloakroom/wc and a staircase to the first floor. There is an attractive lounge and a fabulous...
 ||1/64
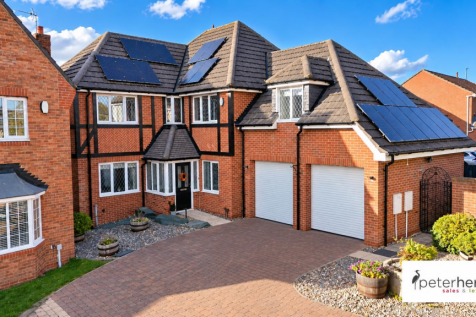
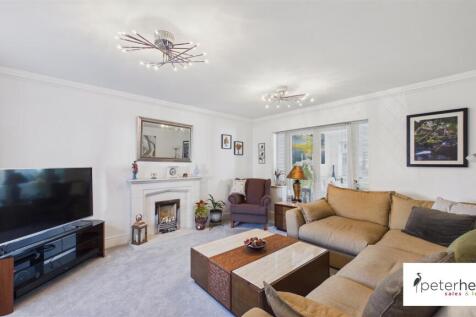
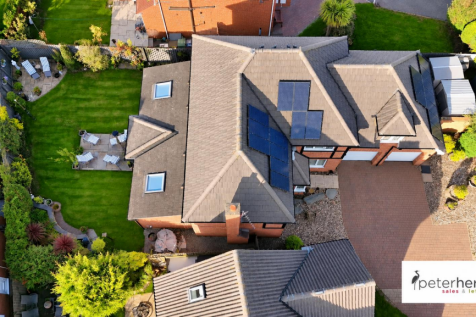
An impressive, extended detached house, occupying an attractive position, set back from the road within this highly desirable development. Internally the immaculately presented interior is accessed via an entrance porch, leading to a reception hall with a staircase to the first floor and a cloak...
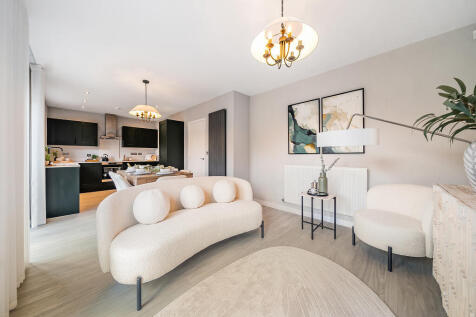
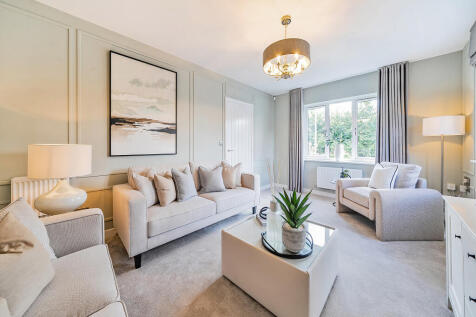
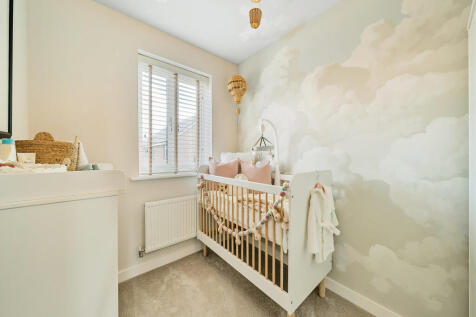
The Marylebone has a spacious open-plan kitchen/breakfast/family room with French doors opening onto the garden. This detached five-bedroom, two-bathroom family home has separate living and dining rooms, a utility room, a downstairs WC and built-in storage. Bedroom five could become a home office.
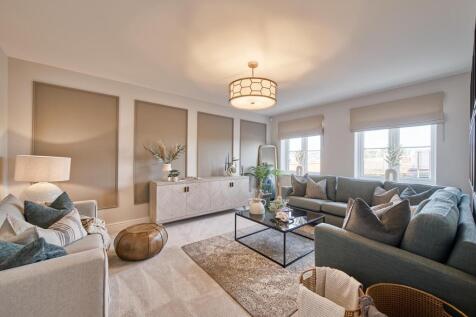
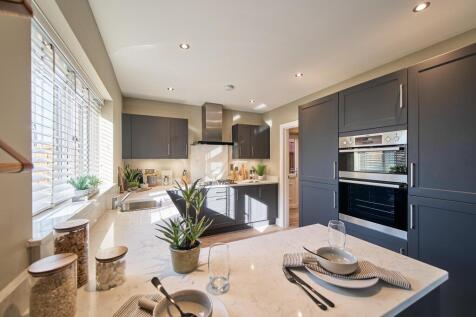
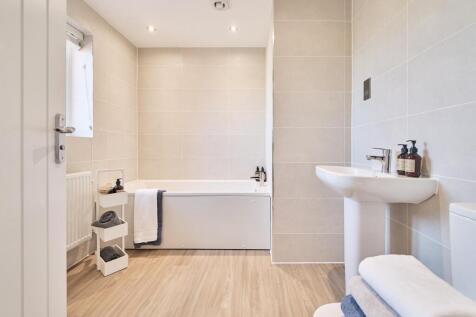
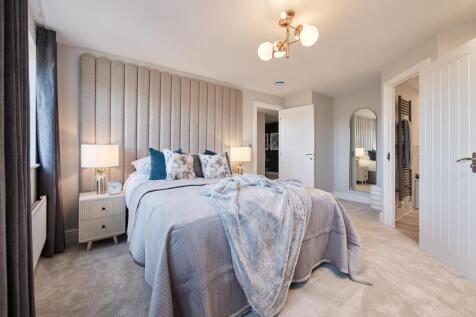
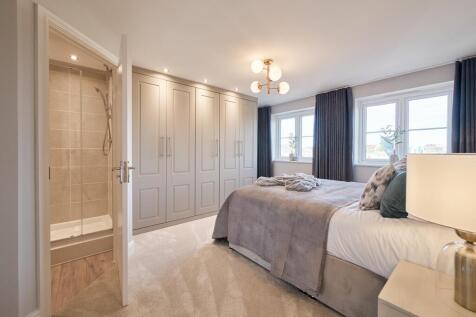
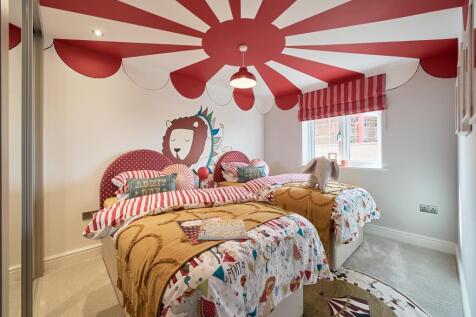
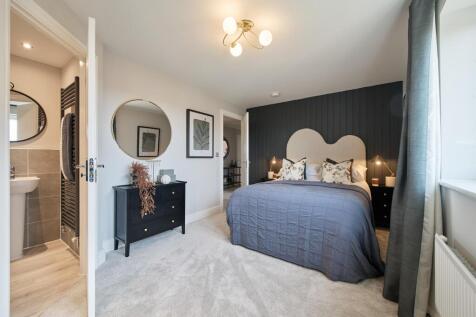
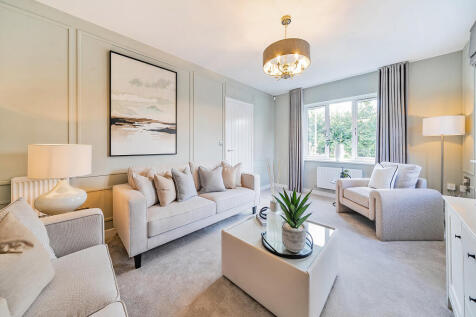
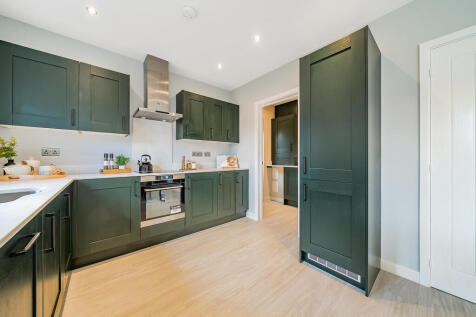
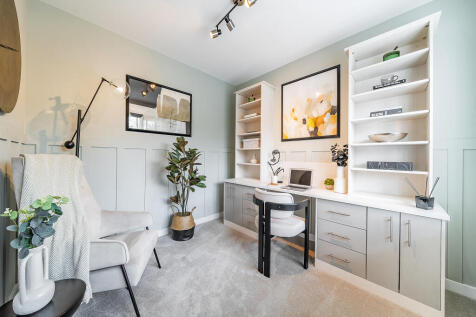
The Marylebone has a spacious open-plan kitchen/breakfast/family room with French doors opening onto the garden. This detached five-bedroom, two-bathroom family home has separate living and dining rooms, a utility room, a downstairs WC and built-in storage. Bedroom five could become a home office.
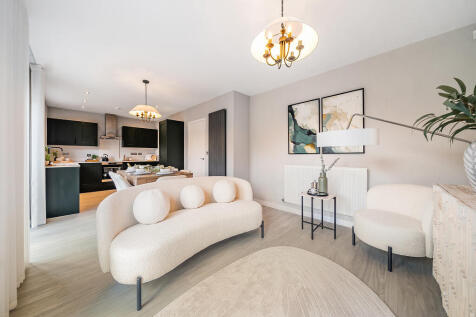
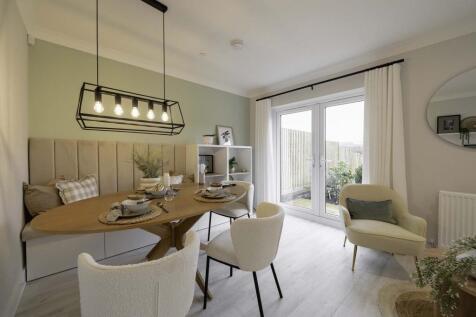

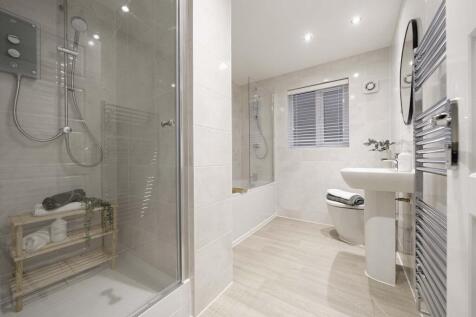
The Harley has four bedrooms and an integral garage. The kitchen/dining/family room has two sets of French doors leading into the garden and there?s a separate living room, a utility room, a downstairs WC and storage on both floors. A study has been included in the spacious first-floor layout.

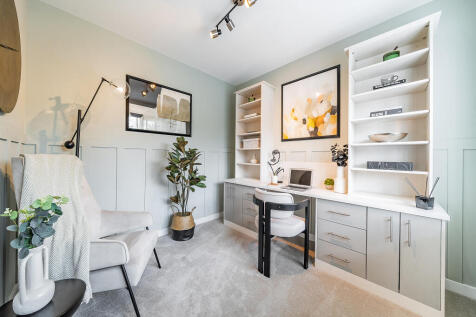
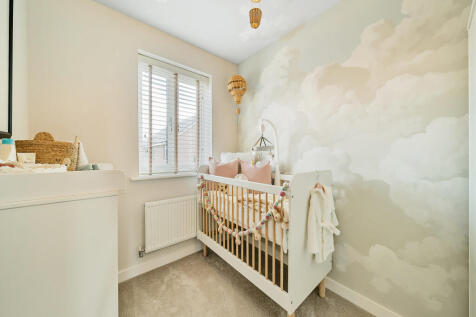
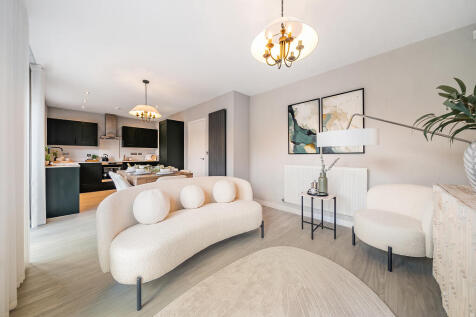

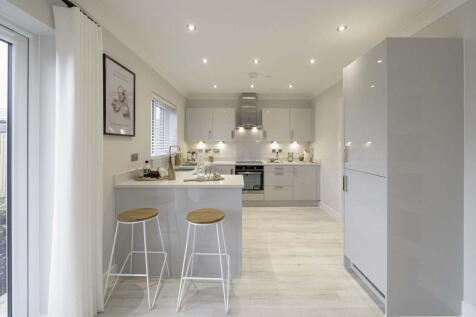
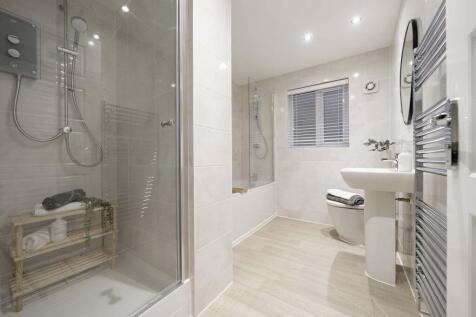
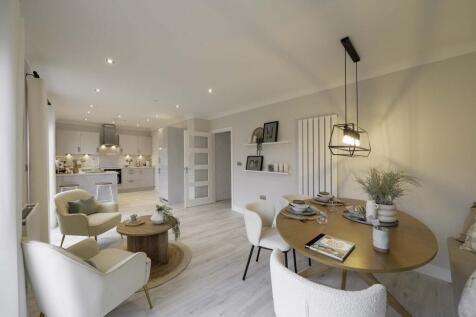
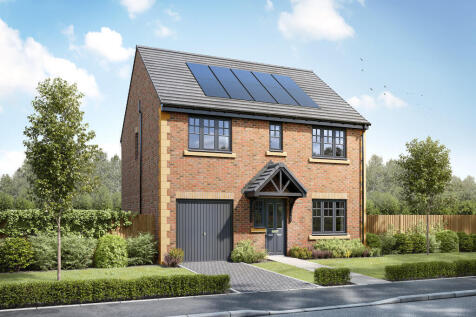
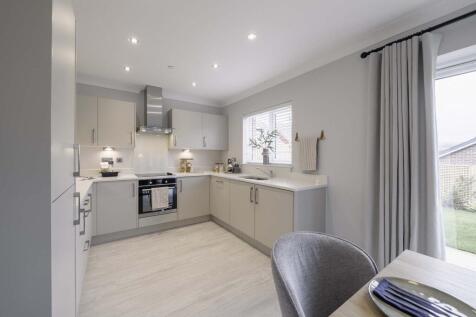
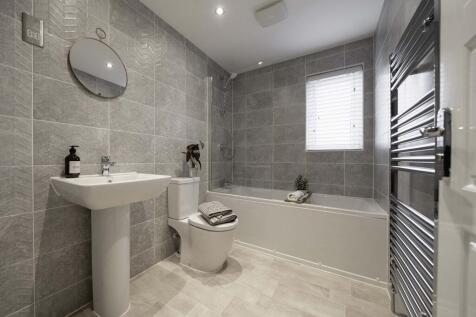
The Strand is a four-bedroom family home that includes an integral garage. There's an open-plan kitchen/dining/family room with French doors, a separate living room and a downstairs cloakroom. Upstairs, there are four bedrooms, a home office or nursery and a bathroom. The master bedroom is en-suite.
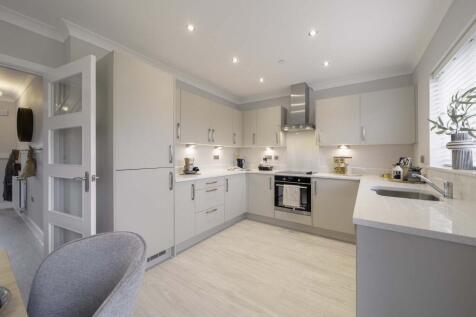
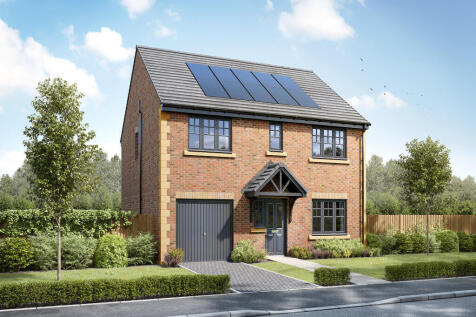
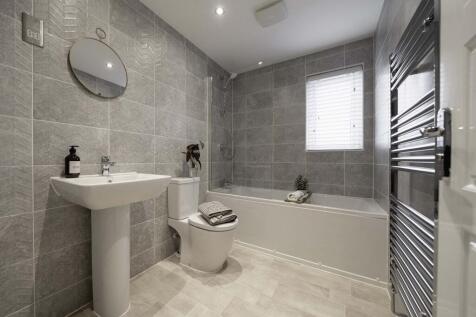
The Strand is a four-bedroom family home that includes an integral garage. There's an open-plan kitchen/dining/family room with French doors, a separate living room and a downstairs cloakroom. Upstairs, there are four bedrooms, a home office or nursery and a bathroom. The master bedroom is en-suite.
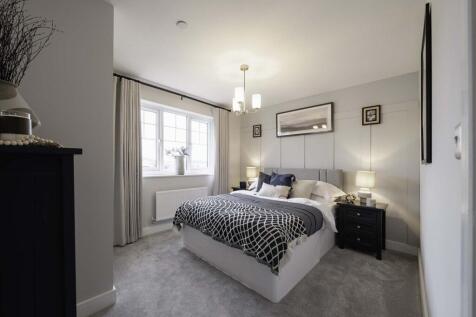 1/28


A beautifully presented four bedroom detached family home, tucked away within a quiet cul-de-sac on the ever-popular Polperro Close in Ryhope. Offering stylish, contemporary interiors, generous living accommodation and a superb landscaped rear garden, this is a home that has been thoughtfully fin...
 1/35
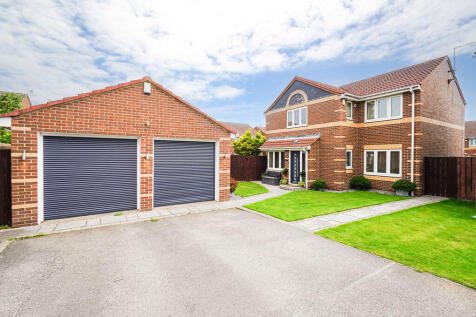
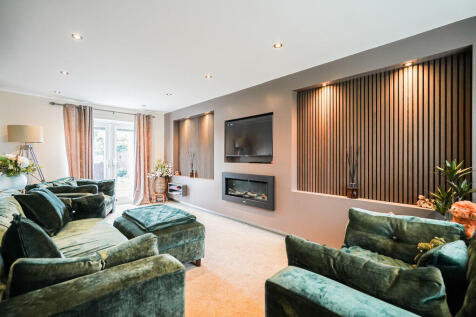

*** NEW INSTRUCTION, MUST BE VIEWED, TO ARRANGE A VIEWING PLEASE CALL OUR OFFICES FROM 7AM TO 11PM *** SUPERBLY PRESENTED 4 BEDROOM DETACHED FAMILY HOME WITH DOUBLE GARAGE – IDEAL FOR GROWING FAMILIES, NOT TO BE MISSED. Tucked away in a short cul-de-sac of similar homes on Polperro Cl...



 |1/20


A Spacious Four-Bedroom Detached Family Home with Private Garden And Modern Living Spaces. This beautifully presented four-bedroom detached home offers generous and versatile living throughout, perfect for modern family life. Set on a substantial plot, the property boasts a large drive...

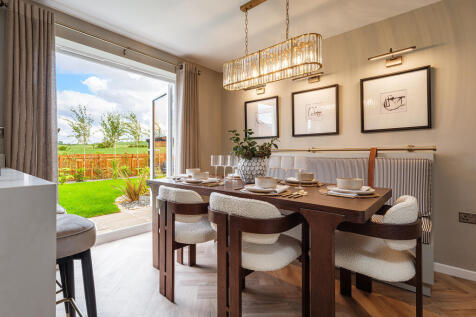
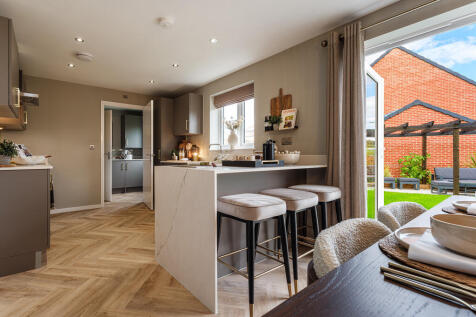

The Belmont is a beautiful five-bedroom detached home that is ideal for a growing family. The open-plan kitchen/dining room is spacious and bright and has French doors leading into the garden. It comes complete with an integral single garage, a downstairs WC and a useful en suite to bedroom one.

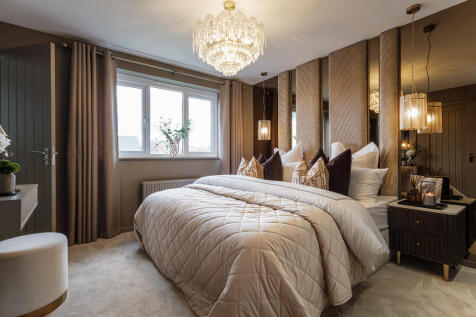
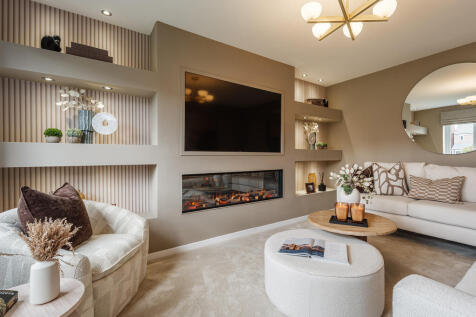

The Belmont is a beautiful five-bedroom detached home that is ideal for a growing family. The open-plan kitchen/dining room is spacious and bright and has French doors leading into the garden. It comes complete with an integral single garage, a downstairs WC and a useful en suite to bedroom one.
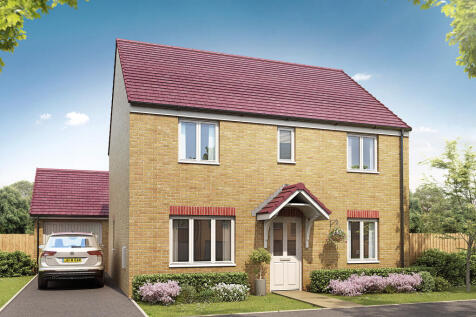
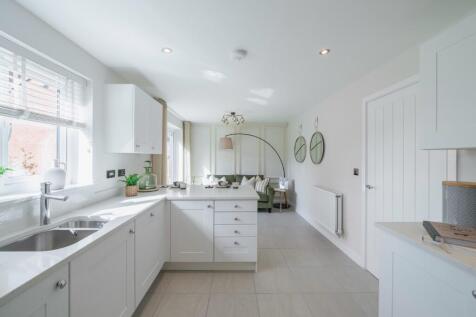
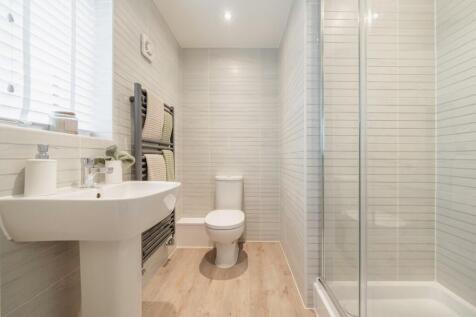
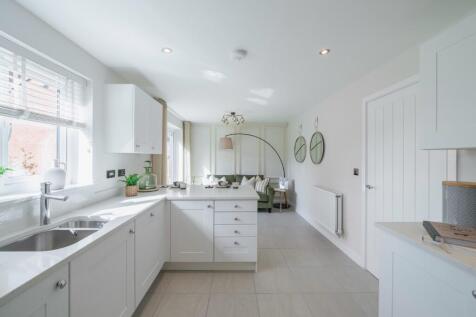
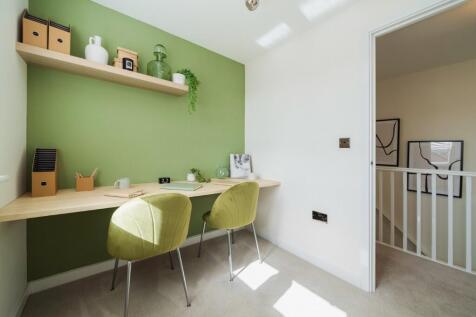
The Coniston's kitchen/family room is perfect for spending time as a family and for entertaining. There's also a well-proportioned living room, a separate dining room, a downstairs WC and a handy utility room. Upstairs are four bedrooms - bedroom one has an en-suite - and the family bathroom.


 ||1/17


Rarely available to the market, this well presented four bedroom detached home occupies a prime position at the head of the highly regarded Markington Drive estate in Ryhope. Offering generous and well maintained accommodation throughout, it is sure to appeal to a wide range of buyers. Externall...
