Houses For Sale in Burgess Hill, West Sussex
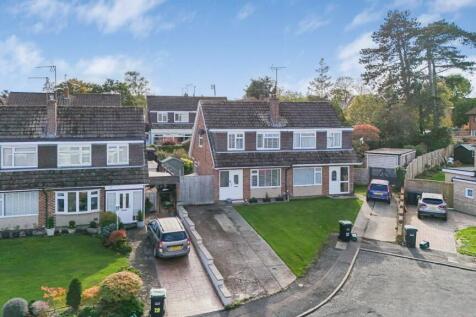
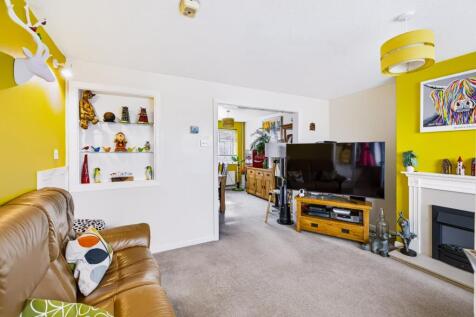
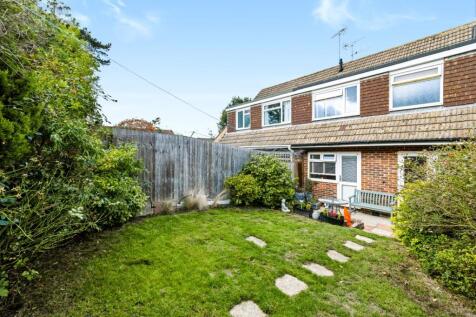
Bursting with personality and presented with real flair, this three bedroom semi-detached home on Petworth Drive offers approximately 806 sq ft of bright, well-planned living space. It has a generous living room that flows into a separate dining room, a modern kitchen, a stylish refitted shower r...

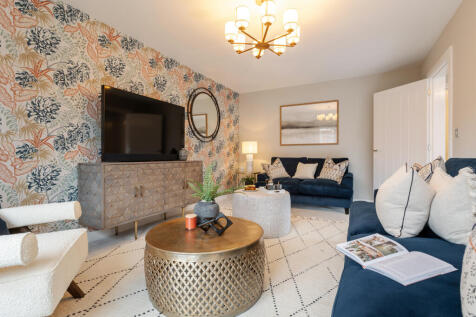
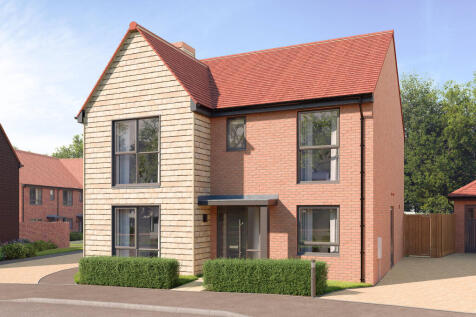
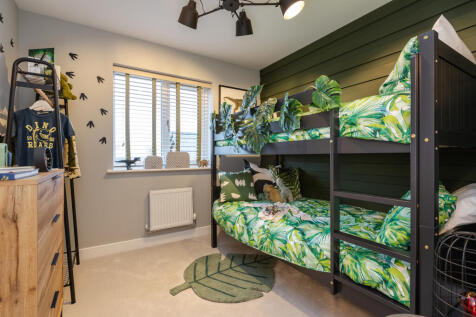
Part Exchange available^. The Philosopher is a new, chain free & energy efficient home with an OPEN-PLAN kitchen, dining & family area with French doors to the garden, utility room, STUDY, en suite to bedroom 1 & a 10-year NHBC Buildmark policy^.

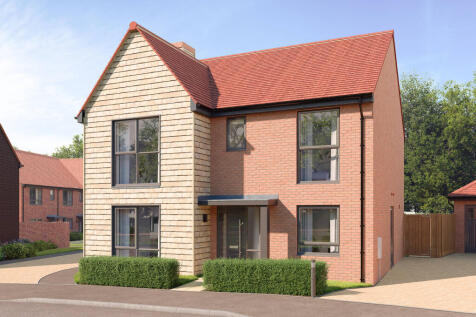
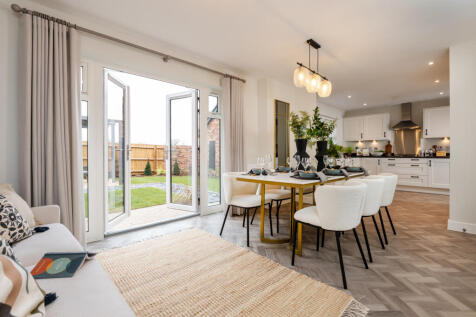
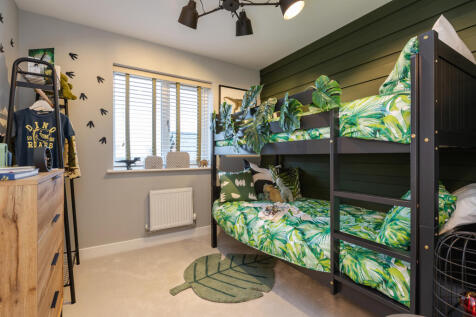
Close to transport links. The Philosopher is a new, chain free & energy efficient home with an OPEN-PLAN kitchen, dining & family area with French doors to the garden, utility room, STUDY, en suite to bedroom 1 & a 10-year NHBC Buildmark policy^.
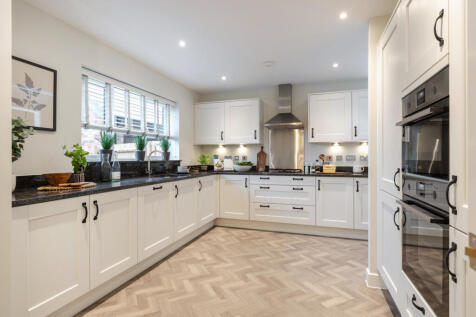
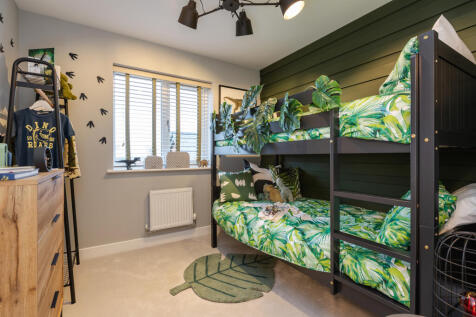
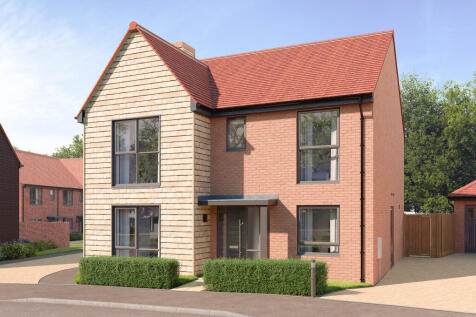
Part Exchange available^. The Philosopher is a new, chain free & energy efficient home with an OPEN-PLAN kitchen, dining & family area with French doors to the garden, utility room, STUDY, en suite to bedroom 1 & a 10-year NHBC Buildmark policy^.
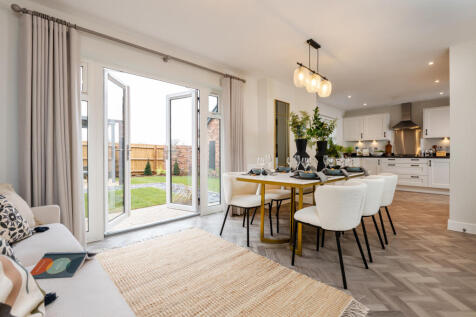
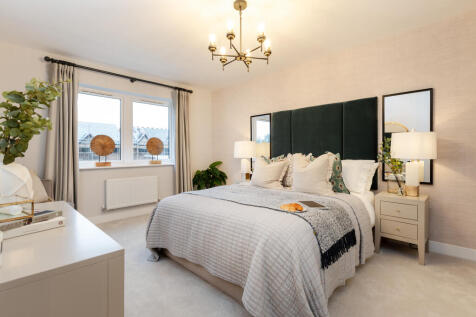
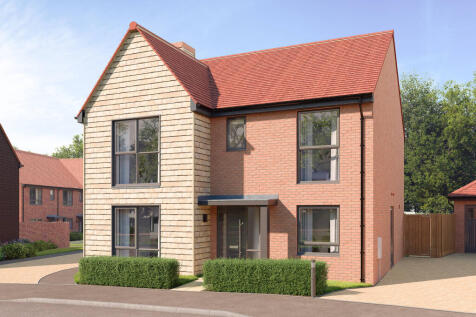
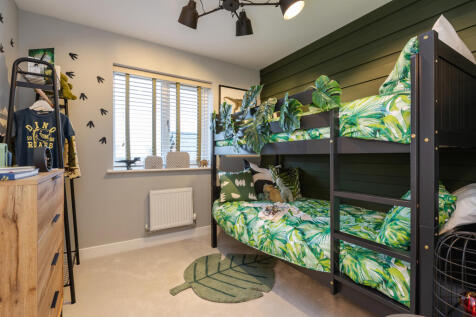
Part Exchange available^. The Philosopher is a new, chain free & energy efficient home with an OPEN-PLAN kitchen, dining & family area with French doors to the garden, utility room, STUDY, en suite to bedroom 1 & a 10-year NHBC Buildmark policy^.
 |
 |
 1/29

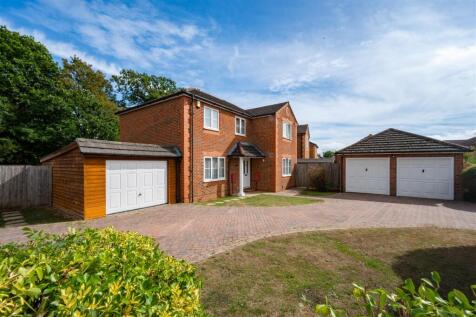
A spacious and well-presented four bedroom detached home, sat in corner plot offering flexible accommodation, including the single garage and detached home gym. *£650,000 - £675,000*

Key features
- Spacious detached corner plot
- Approx. 1,713 sq ft accommodation
- Four double bedrooms
|1/24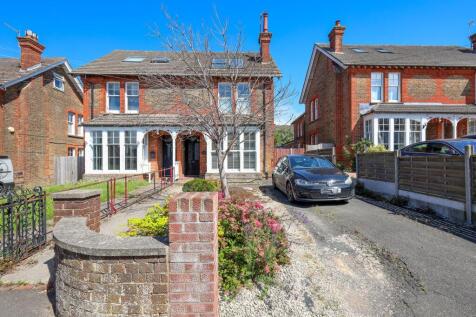

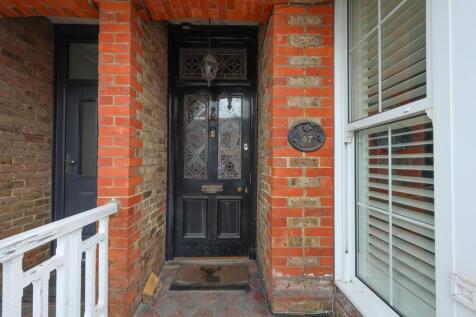
4 bedroom and 2 bathroom semi detached house arranged over 3 floors, extended to create a wonderful kitchen/dining room and into the loft space to create a fabulous master suite with balcony and bath/shower room. Ample parking and good size garden. Moments from the town.



 ||1/20
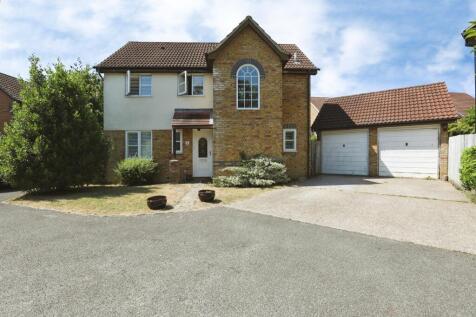
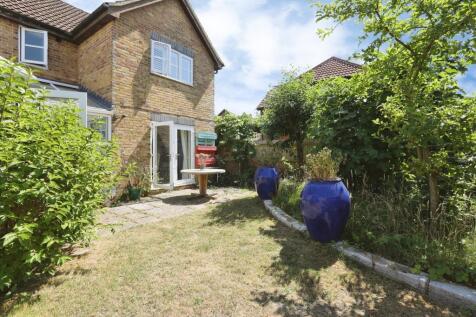
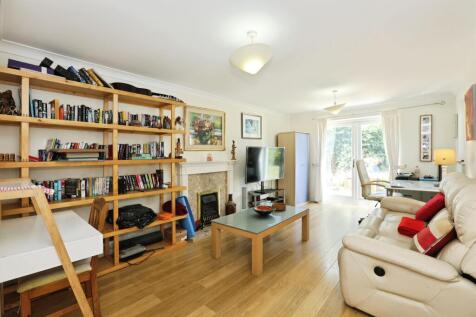
Tucked away at the end of a quiet cul-de-sac is this impressive four-bedroom detached family home offers an exceptional blend of space, privacy and versatility. Ideally positioned in a secluded setting, the property benefits from a double garage and generous accommodation perfectly suited to modern.

Key features
- Four bedrooms
- Three reception rooms
- Double garage



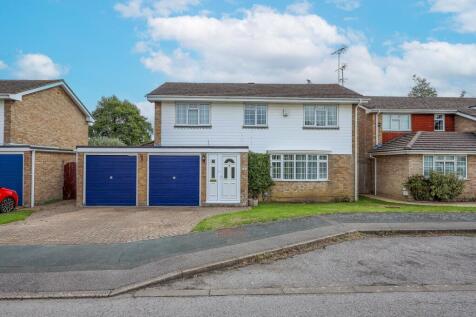
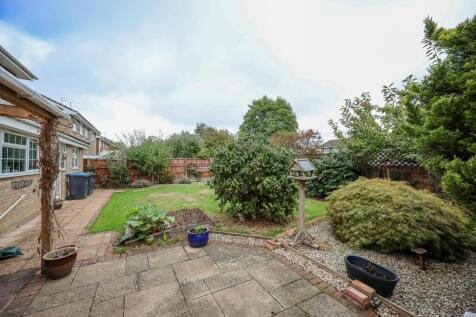


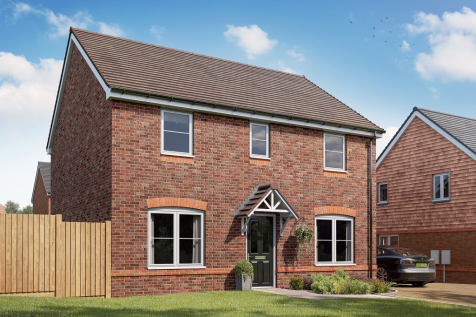
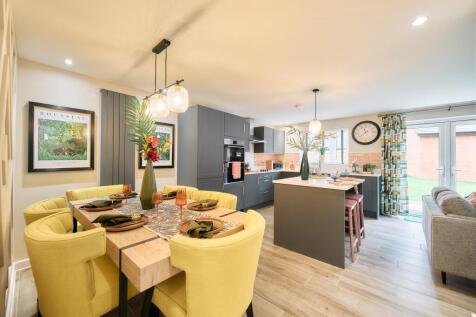

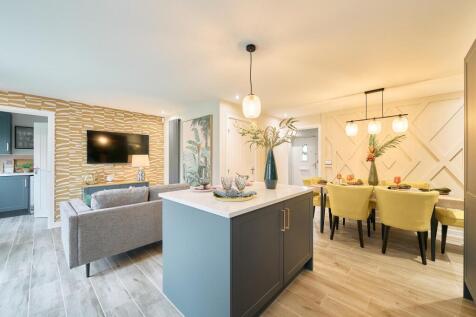
The Brampton has the flexibility of open-plan space as well as separate private space. The main living area, with kitchen, dining and family zones, is at the heart of this home, while the living room and study give you all the opportunity to take a break and have some quiet time when you need it.

 |1/19

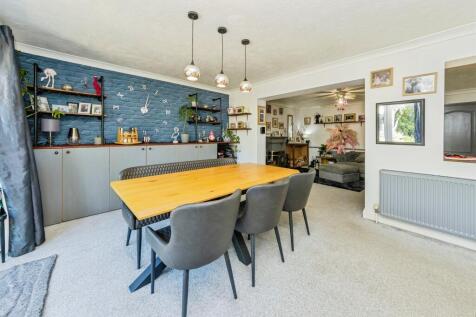
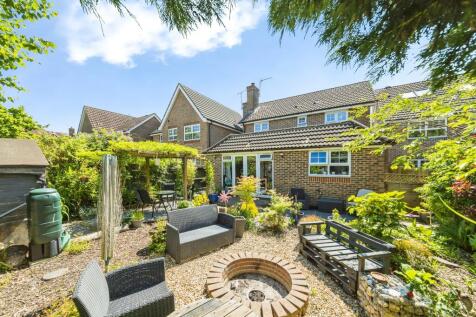
**Guide Price £635,000 - £650,000**A spacious and well-presented six-bedroom family home in a sought-after location, featuring a spacious open-plan kitchen/dining room, flexible accommodation, main bedroom with en-suite, and a beautifully landscaped rear garden ideal for entertaining.

Key features
- Six-bedroom detached family home
- Spacious open-plan kitchen/dining room
- Ground floor bedroom(s) / flexible living space


 ||1/25
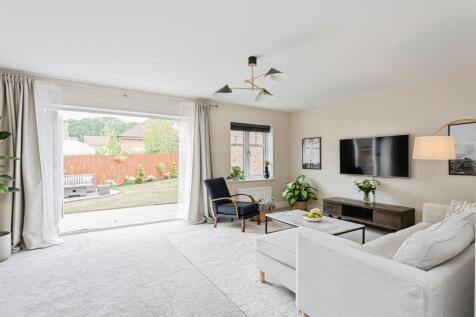
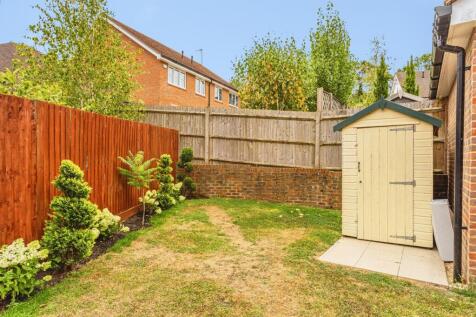

A well-presented detached four-bedroom family home with garage and off-street parking, situated in the popular Mill Rose Way, Burgess Hill. Conveniently positioned for local schools, amenities, and transport links, making this an excellent opportunity for families and commuters alike.
Key features
- Detached family home
- Four well-proportioned bedrooms
- Main bedroom with en-suite shower room
|1/23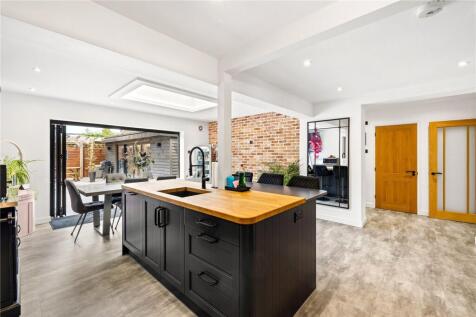
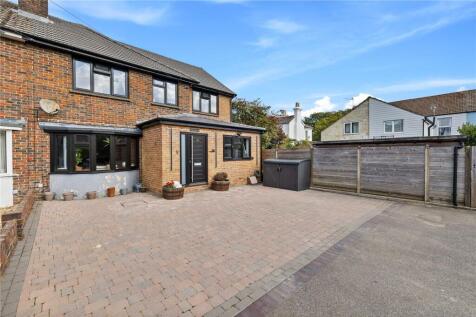
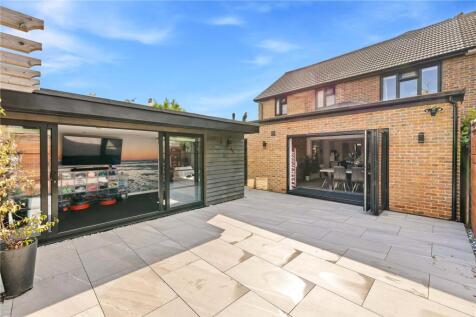
Guide price £625,000 to £650,000 A substantially extended five-bedroom, four-bathroom family home offering approximately 2,000 sq ft of beautifully upgraded accommodation. Extended and extensively improved in 2024, the property features a stunning Wren kitchen with large is...


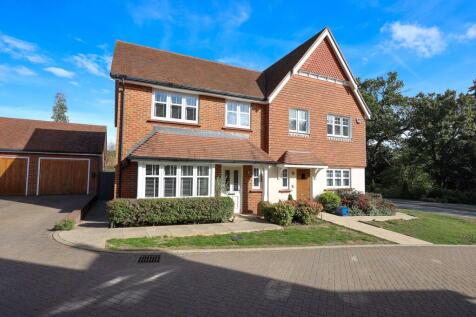


 ||1/22
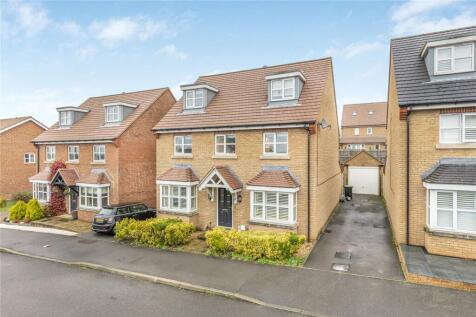
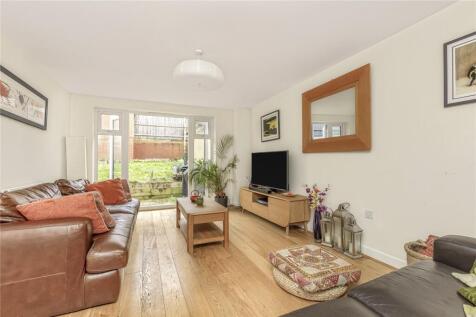
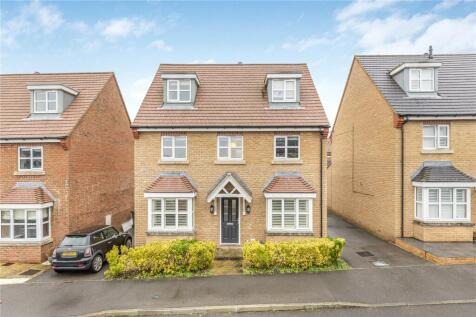
Guide price £600,000 - £625,000 Hunters are delighted to present this impressive five-bedroom detached home, situated on the ever-popular Ote Park Development on Larkspur Drive. Built in 2012 by Bloor Homes, the property is thoughtfully arranged over three floors, offering five g...
|1/19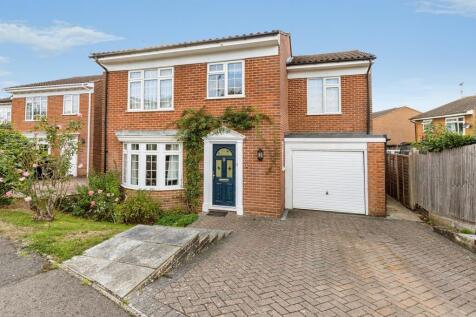
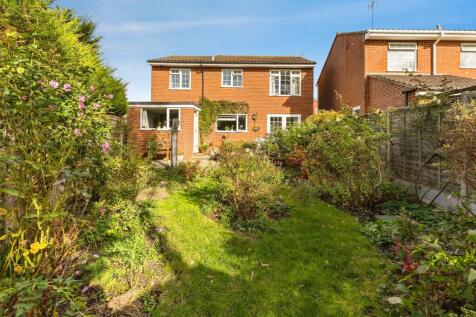
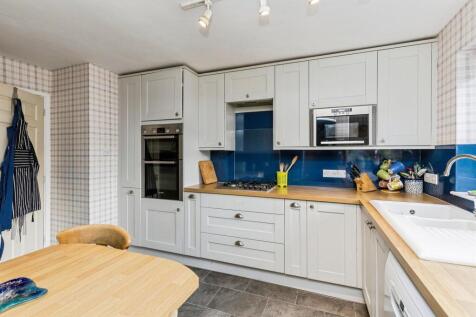
Offered to the market with no onward chain, this well-proportioned four-bedroom detached Georgian-style family home enjoys a highly desirable location and has been thoughtfully enhanced with a rear family room extension, creating versatile and spacious accommodation throughout.
Key features
- Detached Georgian-style family home
- Four bedrooms
- bedroom with en-suite
||1/27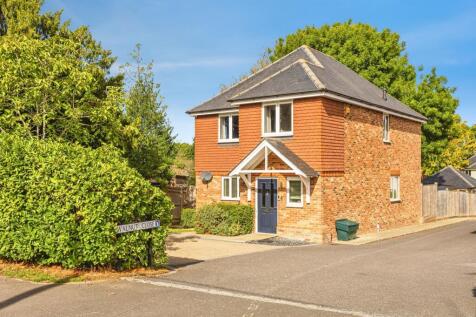
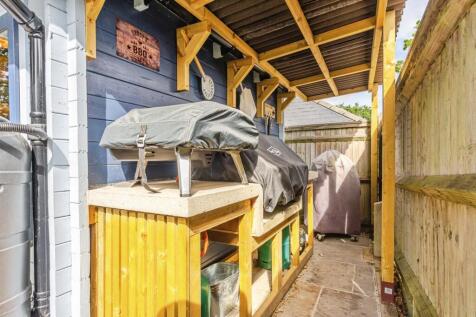
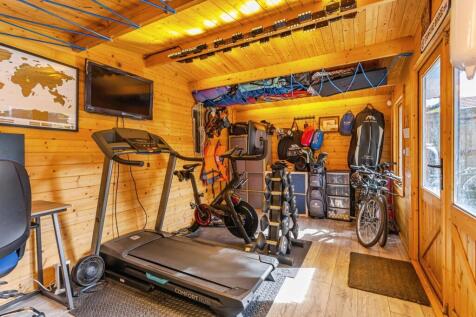
**Stunning Entrance** Offering the perfect blend of family living and home working, this spacious four-bedroom detached home features generous reception space, underfloor heating downstairs, a fantastic detached office/studio, attractive landscaped gardens and off-street parking.
Key features
- Four Double Bedroom Detached Family Home
- Main Bedroom with En-Suite
- Stunning Family Bathroom With Separate Bath & Shower
||1/20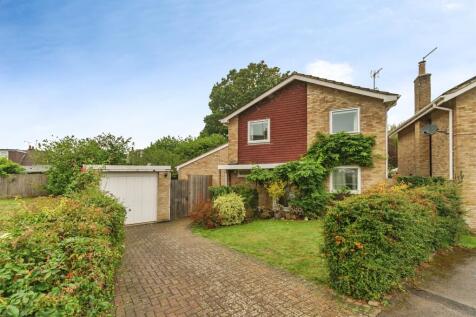
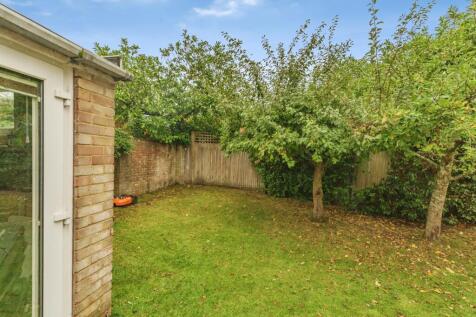
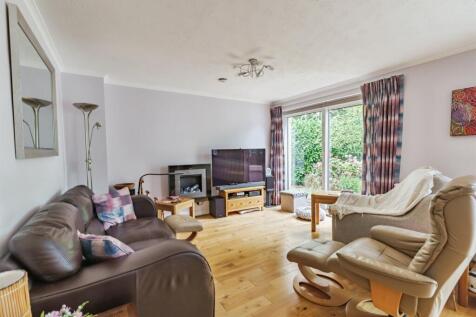
**Guide Price £600,000 - £625,000** A spacious and versatile four-bedroom detached family home, ideally situated in the popular Welbeck Close. Offering a generous kitchen/dining room, conservatory, study, off-street parking, detached garage and a private rear garden,
Key features
- Four-bedroom extended detached family home
- Spacious lounge
- Conservatory overlooking the garden