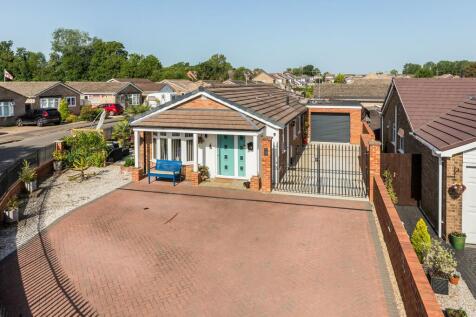
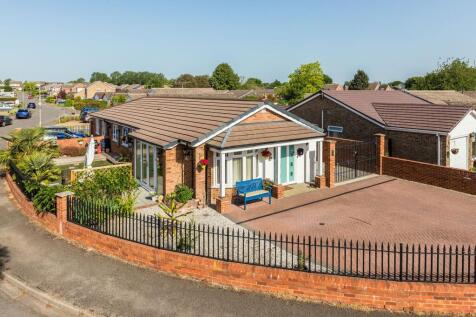
Properties For Sale in Caldecott, Abingdon, Oxfordshire
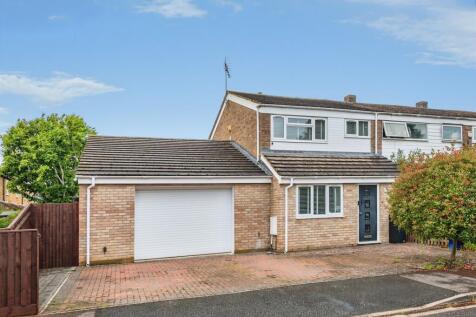
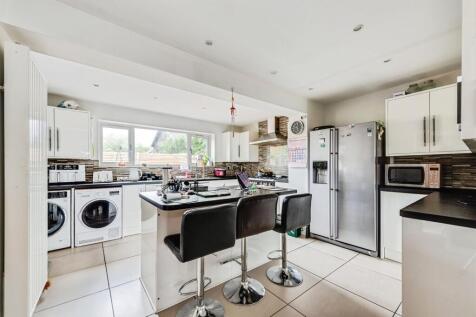
 |
| 1/29
1/29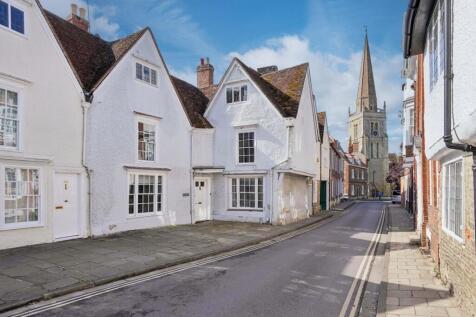
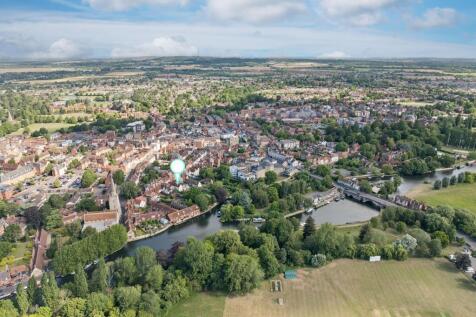
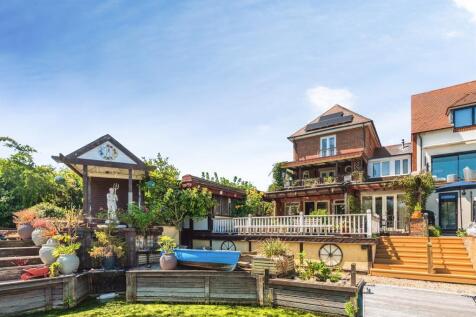
A one of a kind opportunity to secure a historic riverside residence dating back to the thirteenth century.

Key features
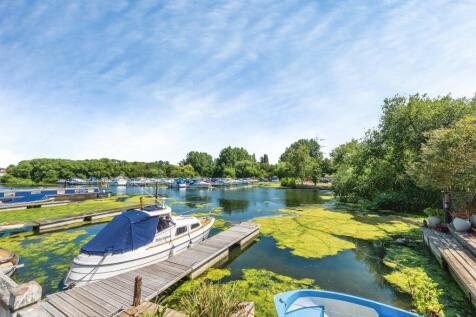
- A spacious family home set in wondefully private, extensive grounds, located on Abingdon's historic East St Helen Street, backing onto the River Thames.
- Dating back to the 13th century, 'Helensbourne' offers 3656sqft of accommodation arranged over four floors, a useful basement as well as a rivers edge landing stage, ideal for mooring.
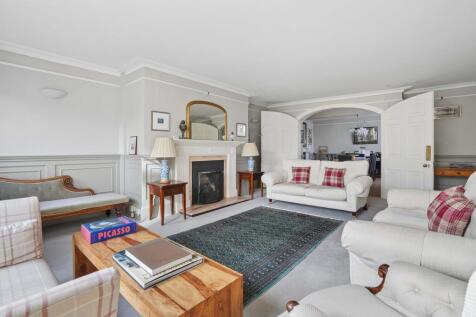
- In addition to a formal sitting room and separate dining room, there is a snug/study, kitchen/breakfast room and utility. The hallway gives access to the cellar, first floor and the rear garden.
|1/29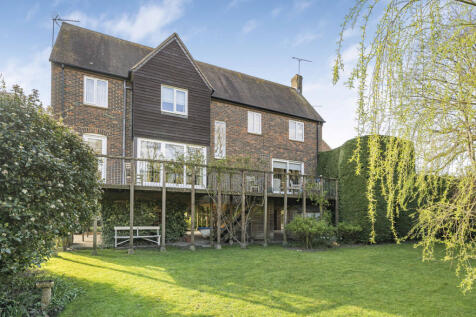
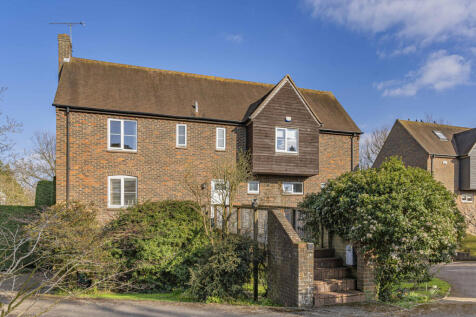
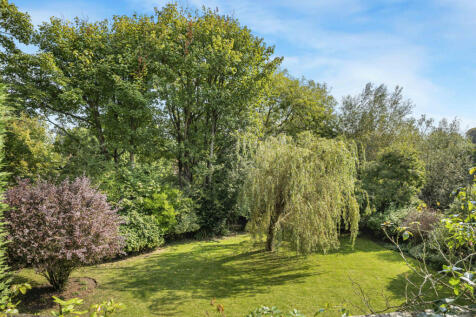
This exceptional property offers a rare opportunity to enjoy waterside living in a sought-after town centre location, nestled within an exclusive cul-de-sac. NO ONWARD CHAIN & VACANT POSSESSION

Key features
- Under-croft car parking for two cars & storage
- Gas central heating
- Extensive 39ft x 6ft river facing sun deck/balcony
|1/17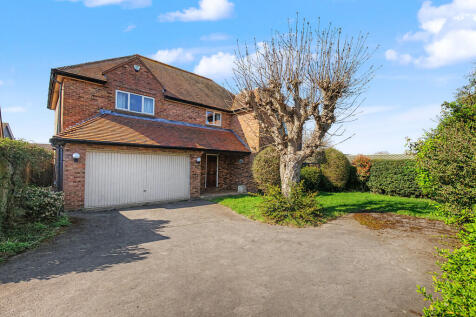
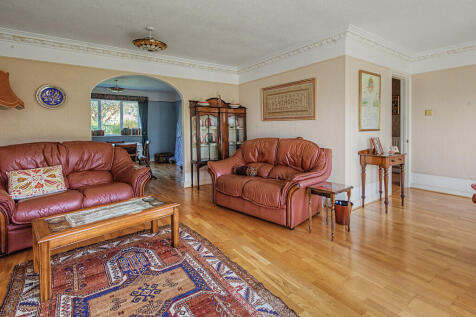
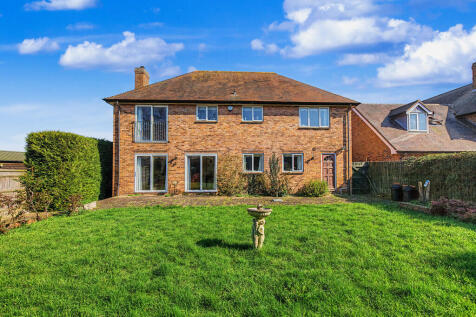
This impressive four-bedroom detached family home is set within an exclusive and small development of substantial detached properties, ideally located within a short walk of the River Thames and surrounded by attractive open countryside. Offering excellent potential, the property now requires mo...


 |
| |1/20
|1/20


Well situated fronting a central Piazza within the prestigious Berkeley Homes town centre Old Brewery development offering 2227 sq ft of very versatile accommodation over four floors

Key features
- Entrance hall leading to cloakroom and flexible study/music room
- Very spacious open plan kitchen/dining room overlooking the rear gardens, complemented by a separate utility room
- First floor principal bedroom with fitted wardrobe cupboards an en-suite shower room
||1/18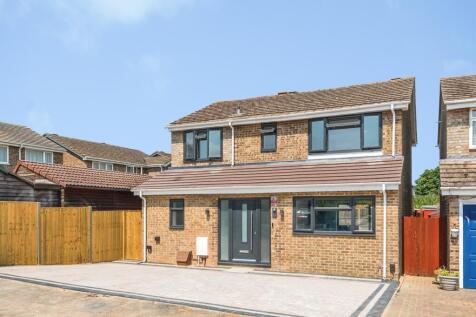
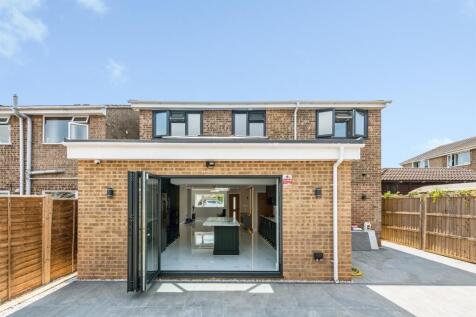

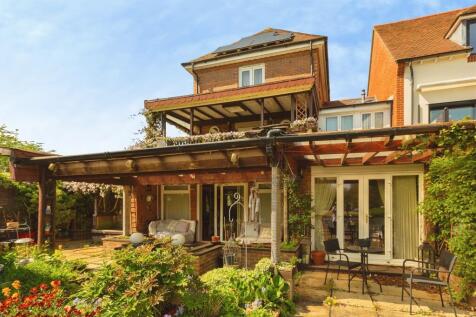
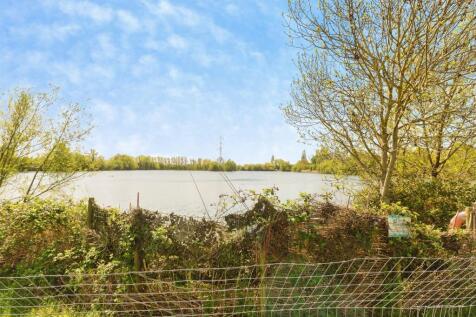
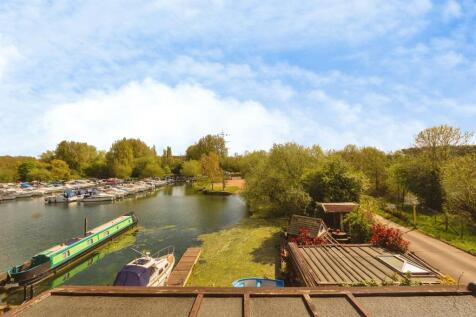
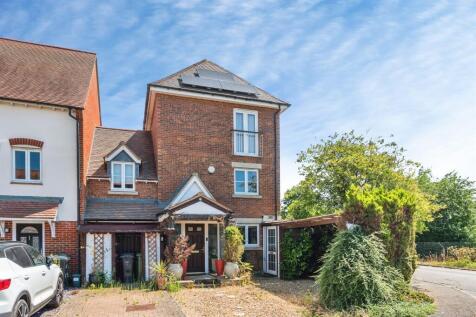
Allen & Harris are delighted to present this exceptional five-bedroom executive detached family home, which has been fully refurbished to a high standard throughout and is located in the popular town of Abingdon.

Key features
- Fully Refurbished throughout
- Detached
- Five Bedrooms


 ||1/27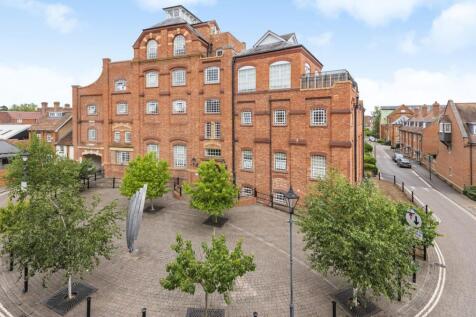

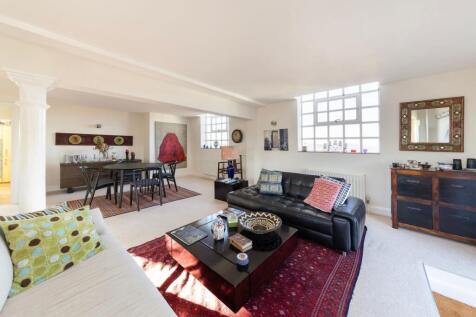
Exceptional top floor penthouse apartment boasting over 1500 sqft of accommodation and with panoramic views of over Abingdon, set within the Brew Tower of the prestigious Morland Brewery development.
Key features
- Secure ground floor entrance with entry telecom system and stairs and lift rising to the top floor landing with cloakroom storage cupboard off
- Stunning 26' x 25' triple aspect lifestyle room offering a very flexible and versatile layout with doors leading to the delightful 30'x 15' private roof terrace
- Well equipped kitchen offering an excellent selection of floor and wall units complemented by a selection of built-in appliances with granite work surfaces over
|1/17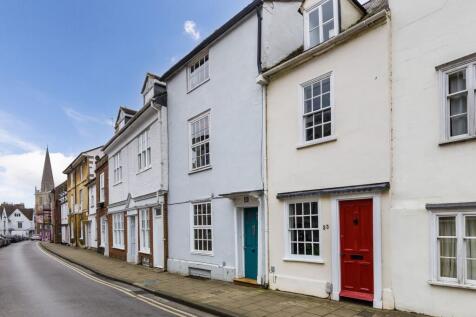
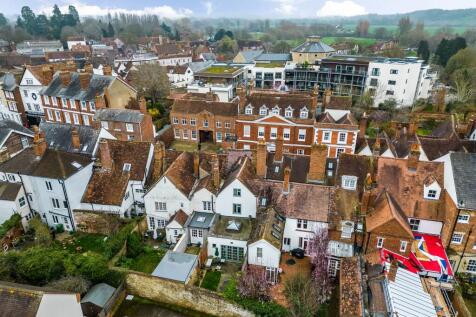
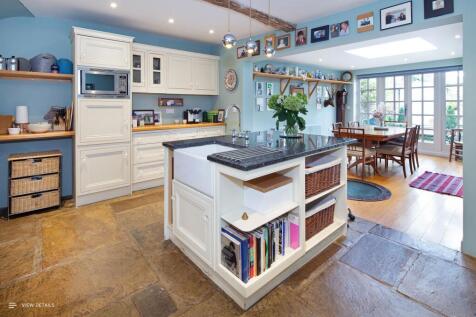
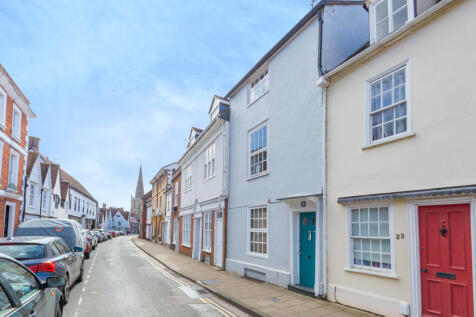
Charming Grade II listed four bedroom period town house offering fully modernized and very flexible accommodation of immense character over four floors.
Key features
- Inviting entrance hall featuring large flagstone flooring (insulated), and custom built oak staircase leading to first floor landing and down to very flexible basement study/alternative reception room
- Bespoke farmhouse style kitchen/breakfast room offering an excellent selection of floor and wall units complemented by matching central island with granite working surface over and further large flags
- Very spacious light and airy dining room with oakwood flooring, glass ceiling lantern over and floor to ceiling windows and double doors to south facing walled gardens and cloakroom

 |1/18
|1/18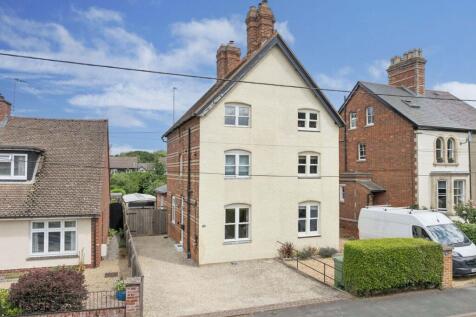
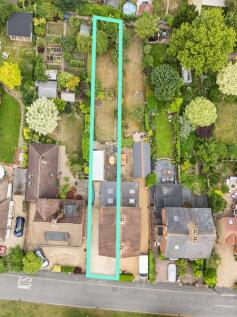

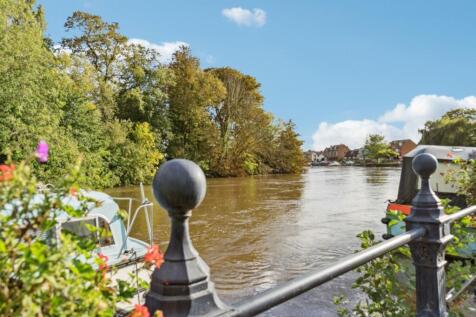
This three bedroom, three storey property on Caldecott Road tastefully blends character charm with fresh, modern decoration and features. The property is complemented by a large rear garden.
Key features
- Shingle driveway with space for at least two vehicles
- Rustic lounge with exposed brick fireplace and a wood burning stove
- Practical town house layout with all living and dining accommodation on the ground floor
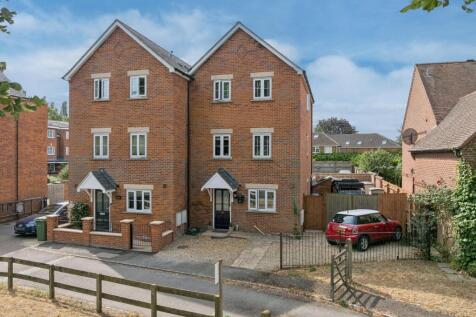
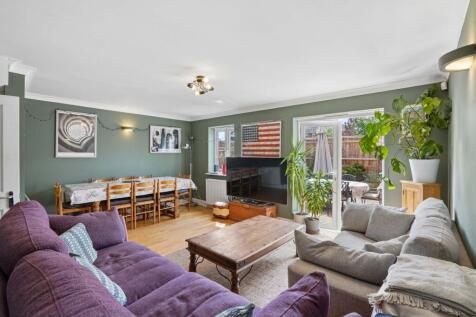
 ||1/22
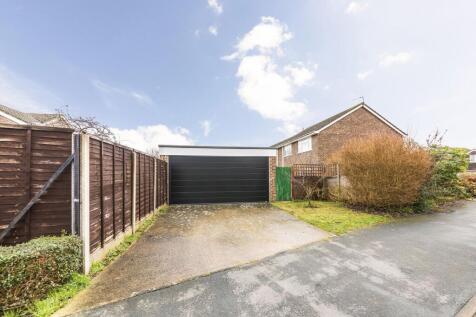
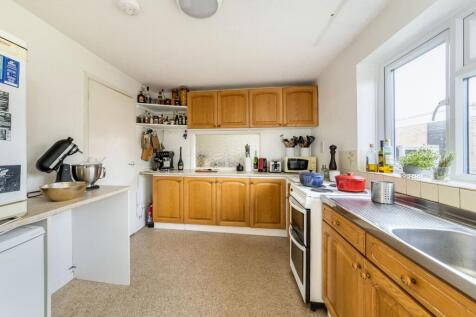
Larger design of four-bedroom detached family home offering well balanced and flexible accommodation within this popular location complemented by corner plot gardens.
Key features
- Spacious and welcoming entrance hall leading to a cloakroom and versatile front reception room, ideal for use as a family room or home study
- Oak fitted kitchen complemented by separate utility room
- Impressive 25' living room opening into the dining area with double doors providing direct access to the rear gardens


 |1/22
|1/22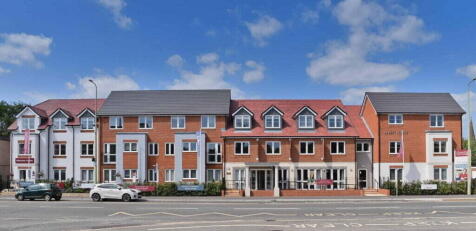
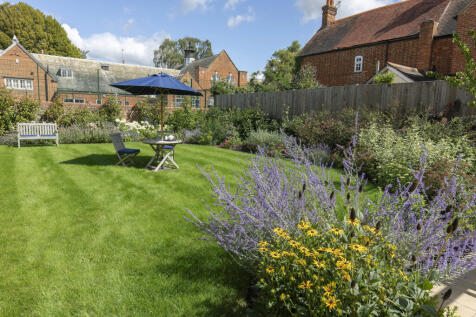

LAST ONE - This is the only retirement apartment remaining at Albert Lodge in Abingdon. With so many new owners already settled in and enjoying their new lifestyle, the community is really flourishing. This ground floor, two bedroom apartment has a South-Westerly facing aspect and overlooks gardens.


 ||1/29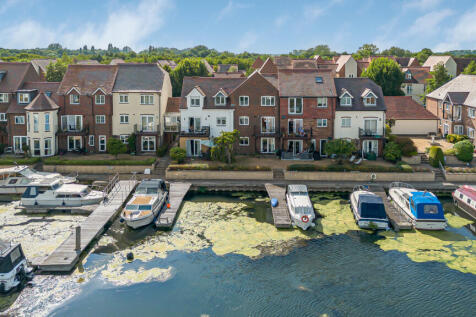
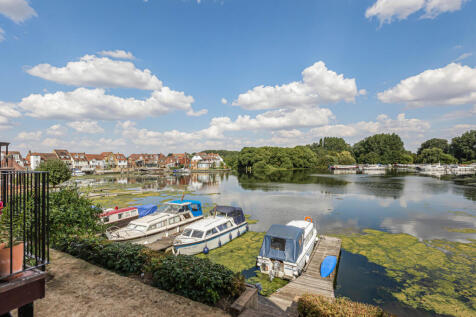
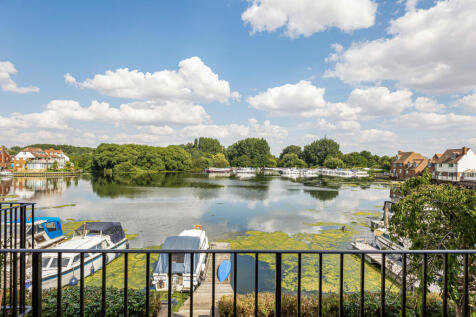
Waterside apartment overlooking Abingdon Marina with private balcony, rare private mooring, garage, parking, spacious living area and two double bedrooms with marina views
Key features
- Stunning waterside setting overlooking Abingdon Marina
- Private balcony with elevated marina views
- Rare private mooring included
||1/13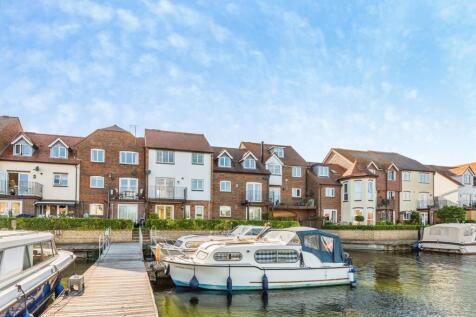
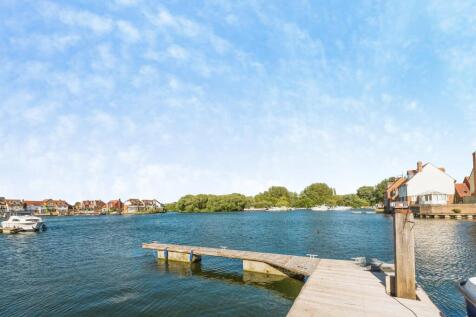
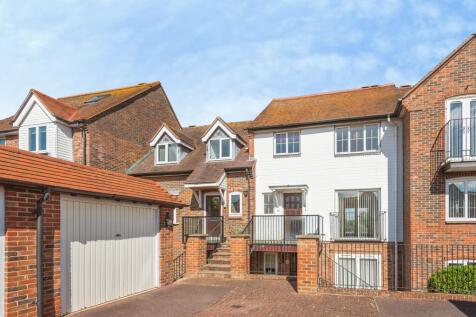
Stunning Waterside Three-Bedroom Apartment with Private Mooring – West Quay overlooking The Marina, Abingdon

Key features
- Private 32ft mooring located directly behind the property - ideal for boating enthusiasts
- Private balcony overlooking the marina basin with picturesque water views
- Allocated parking for one vehicle, plus a private garage