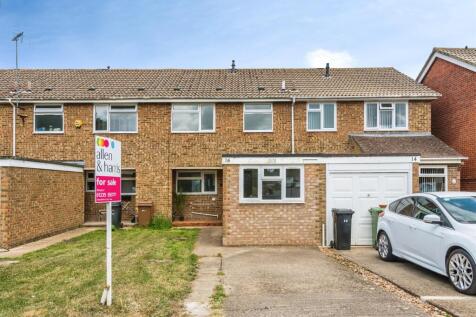
Houses For Sale in Caldecott, Abingdon, Oxfordshire
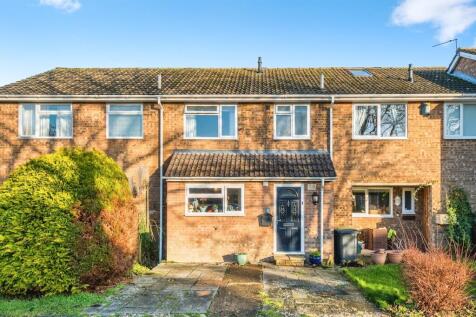
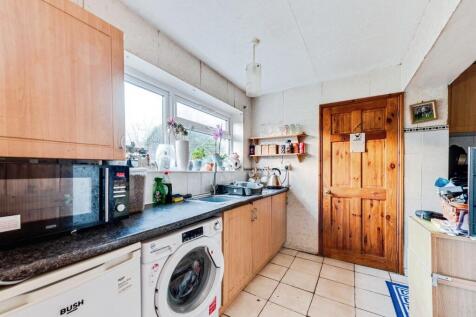
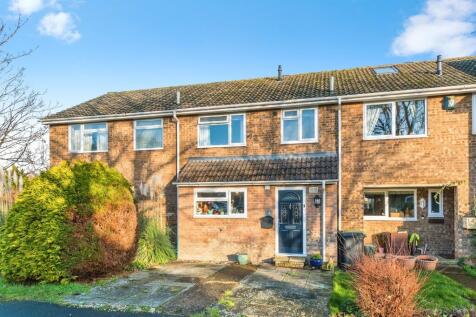
 |
| 1/29
1/29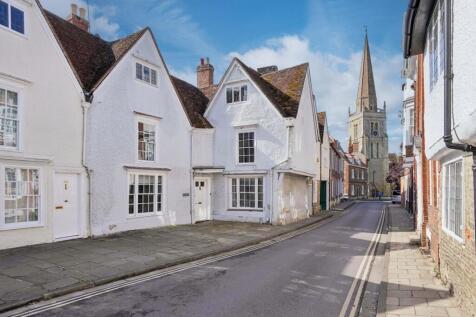
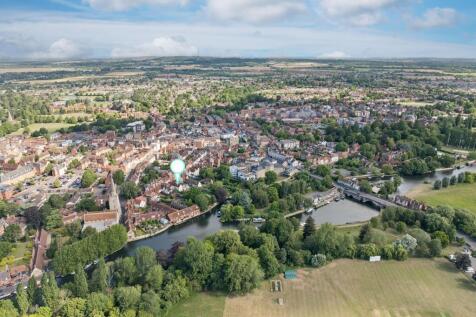
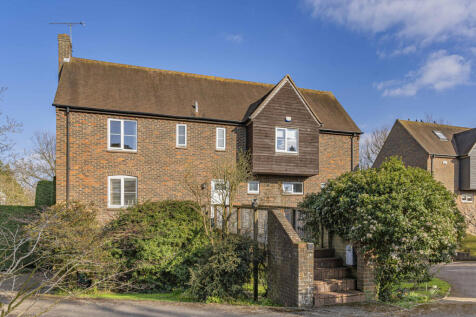
A one of a kind opportunity to secure a historic riverside residence dating back to the thirteenth century.

Key features
- A spacious family home set in wondefully private, extensive grounds, located on Abingdon's historic East St Helen Street, backing onto the River Thames.
- Dating back to the 13th century, 'Helensbourne' offers 3656sqft of accommodation arranged over four floors, a useful basement as well as a rivers edge landing stage, ideal for mooring.
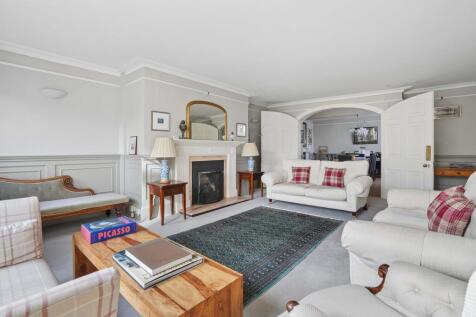
- In addition to a formal sitting room and separate dining room, there is a snug/study, kitchen/breakfast room and utility. The hallway gives access to the cellar, first floor and the rear garden.
|1/29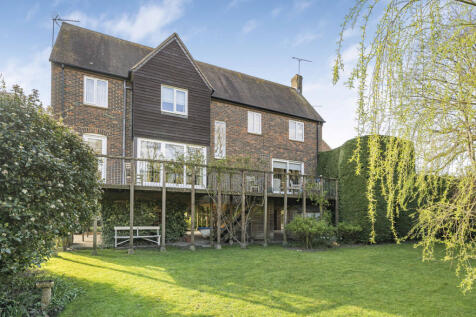
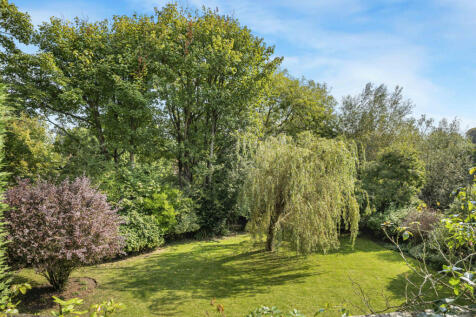
This exceptional property offers a rare opportunity to enjoy waterside living in a sought-after town centre location, nestled within an exclusive cul-de-sac. NO ONWARD CHAIN & VACANT POSSESSION

Key features
- Under-croft car parking for two cars & storage
- Gas central heating
- Extensive 39ft x 6ft river facing sun deck/balcony
|1/17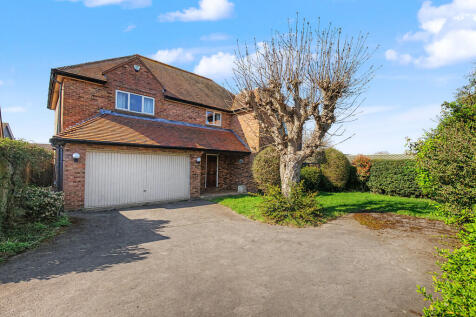
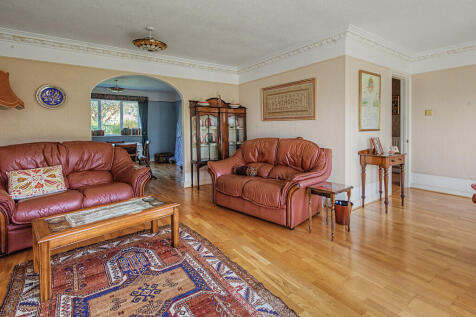
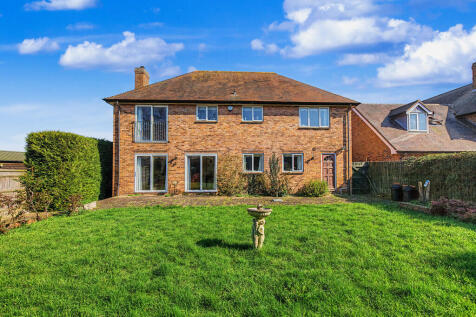
This impressive four-bedroom detached family home is set within an exclusive and small development of substantial detached properties, ideally located within a short walk of the River Thames and surrounded by attractive open countryside. Offering excellent potential, the property now requires mo...


 |
| |1/20
|1/20


Well situated fronting a central Piazza within the prestigious Berkeley Homes town centre Old Brewery development offering 2227 sq ft of very versatile accommodation over four floors

Key features
- Entrance hall leading to cloakroom and flexible study/music room
- Very spacious open plan kitchen/dining room overlooking the rear gardens, complemented by a separate utility room
- First floor principal bedroom with fitted wardrobe cupboards an en-suite shower room
||1/18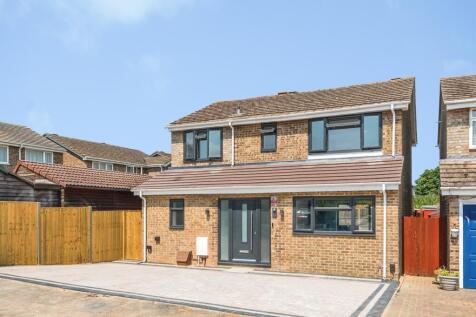
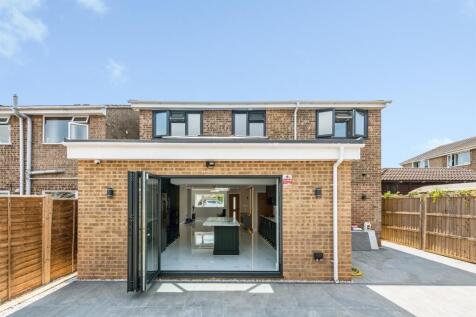

Allen & Harris are delighted to present this exceptional five-bedroom executive detached family home, which has been fully refurbished to a high standard throughout and is located in the popular town of Abingdon.

Key features
- Fully Refurbished throughout
- Detached
- Five Bedrooms
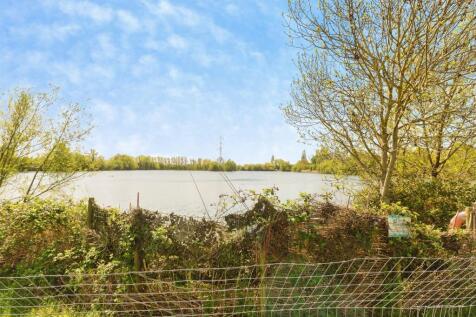
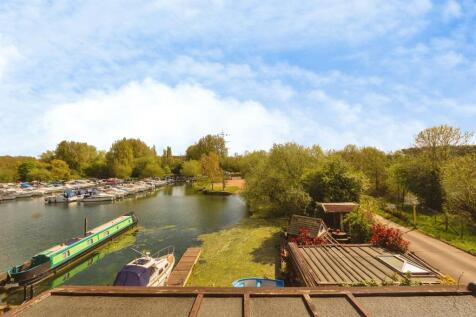
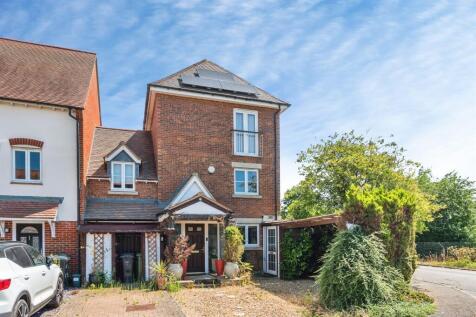
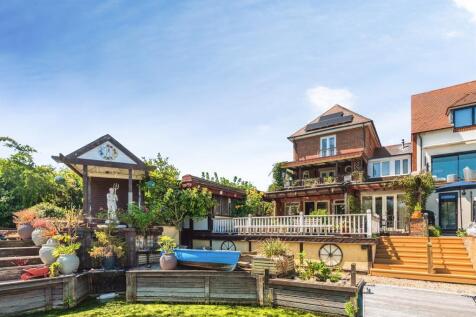


 |1/18
|1/18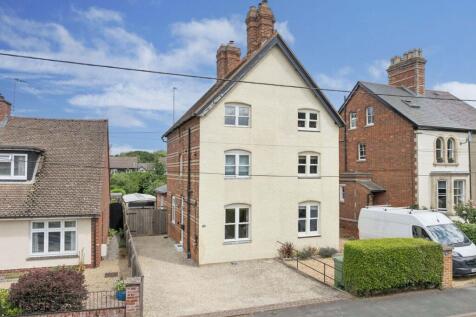
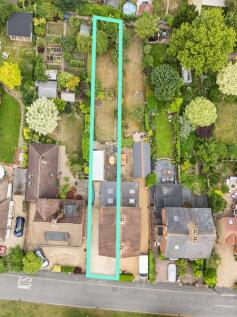

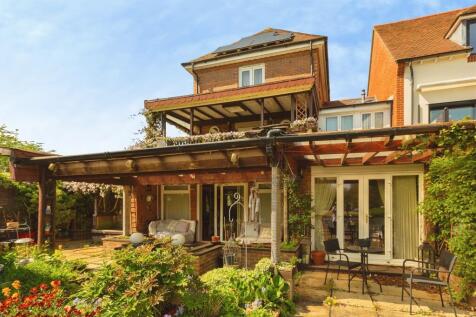
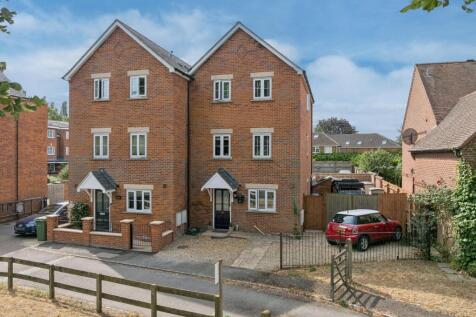
This three bedroom, three storey property on Caldecott Road tastefully blends character charm with fresh, modern decoration and features. The property is complemented by a large rear garden.
Key features
- Shingle driveway with space for at least two vehicles
- Rustic lounge with exposed brick fireplace and a wood burning stove
- Practical town house layout with all living and dining accommodation on the ground floor
|1/17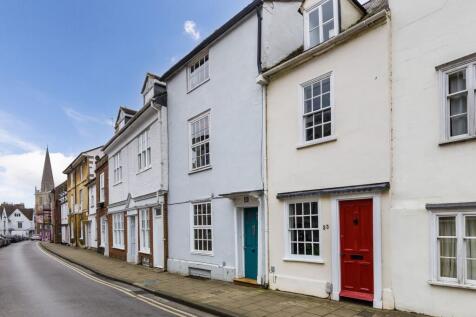
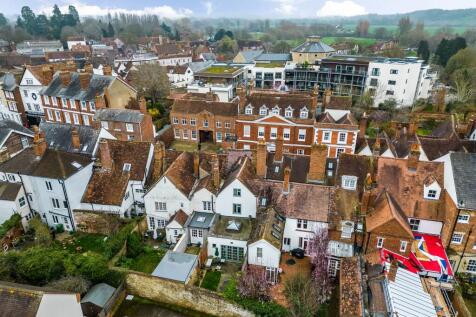
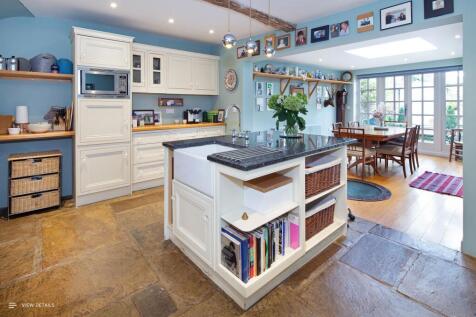
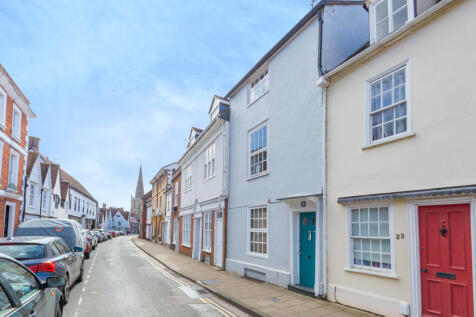
Charming Grade II listed four bedroom period town house offering fully modernized and very flexible accommodation of immense character over four floors.
Key features
- Inviting entrance hall featuring large flagstone flooring (insulated), and custom built oak staircase leading to first floor landing and down to very flexible basement study/alternative reception room
- Bespoke farmhouse style kitchen/breakfast room offering an excellent selection of floor and wall units complemented by matching central island with granite working surface over and further large flags
- Very spacious light and airy dining room with oakwood flooring, glass ceiling lantern over and floor to ceiling windows and double doors to south facing walled gardens and cloakroom




 ||1/22
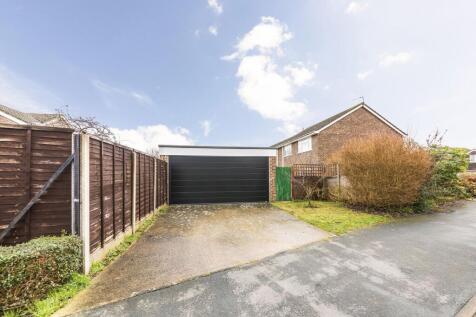
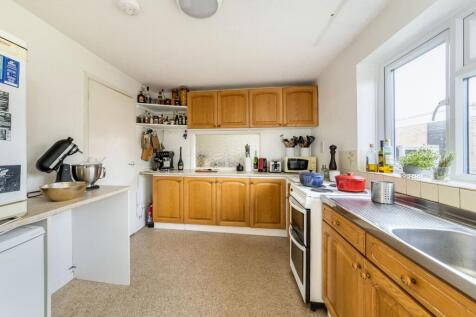
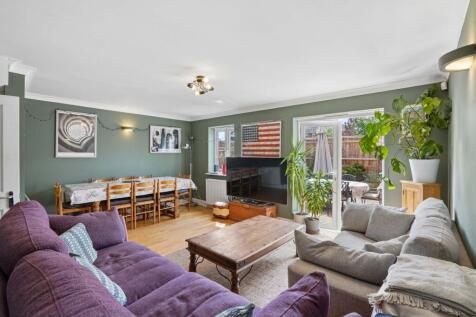
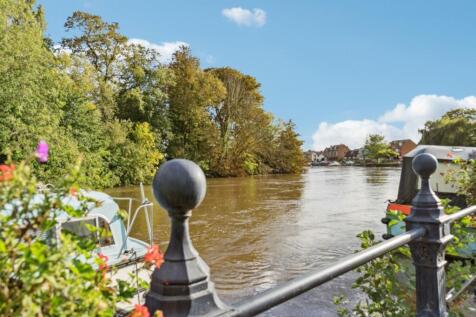
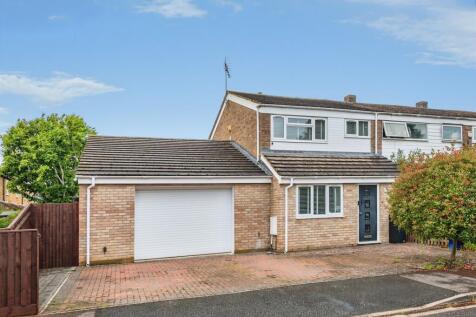
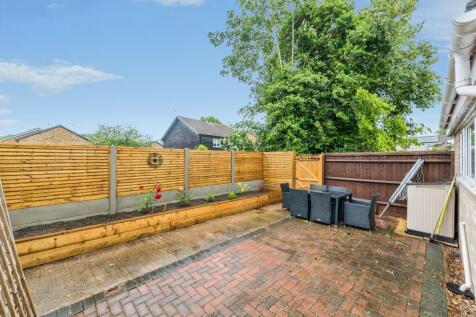
Larger design of four-bedroom detached family home offering well balanced and flexible accommodation within this popular location complemented by corner plot gardens.
Key features
- Spacious and welcoming entrance hall leading to a cloakroom and versatile front reception room, ideal for use as a family room or home study
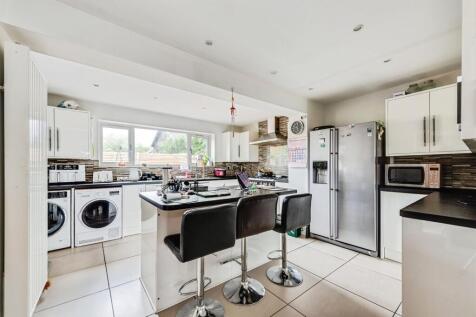
- Oak fitted kitchen complemented by separate utility room
- Impressive 25' living room opening into the dining area with double doors providing direct access to the rear gardens
 ||1/13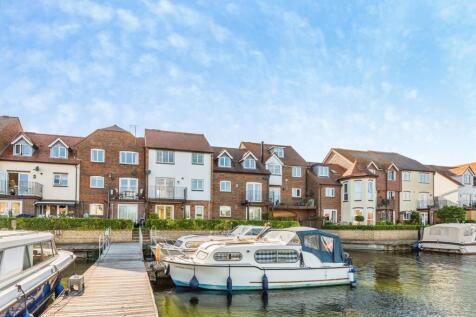
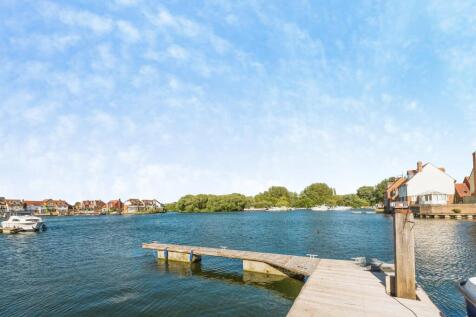
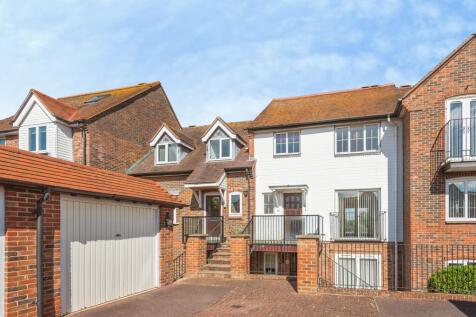
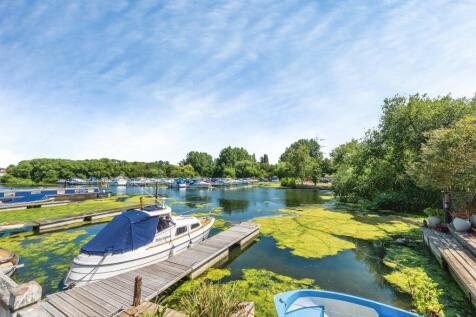
Stunning Waterside Three-Bedroom Apartment with Private Mooring – West Quay overlooking The Marina, Abingdon

Key features
- Private 32ft mooring located directly behind the property - ideal for boating enthusiasts
- Private balcony overlooking the marina basin with picturesque water views
- Allocated parking for one vehicle, plus a private garage
|1/20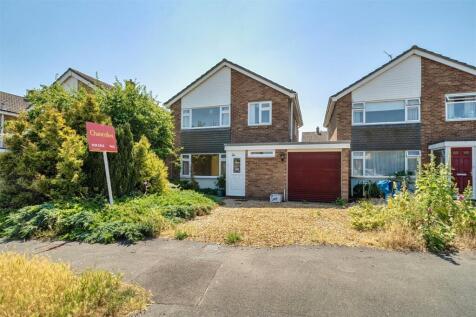

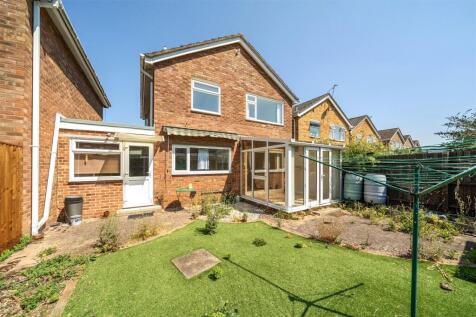
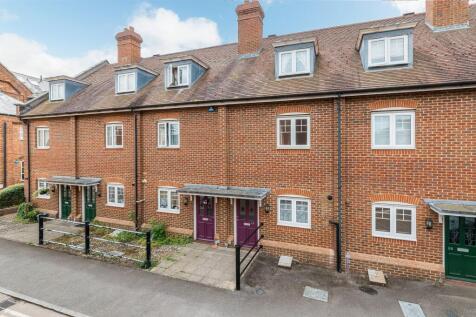
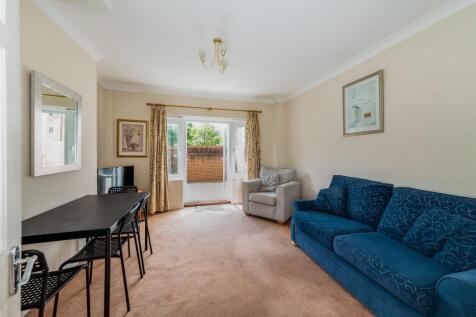
A well-presented three-bedroom link-detached family home, ideally situated on the sought-after Mill Road in South Abingdon, offered for sale with no onward chain. The ground floor comprises a spacious reception and dining area, providing a versatile living space that flows seamlessly i...

 ||1/28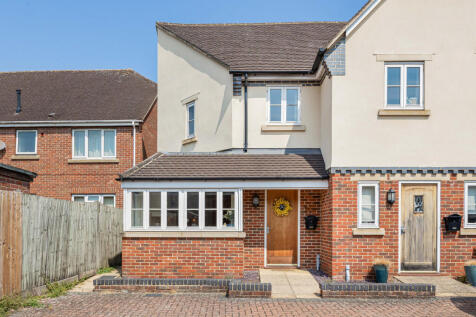
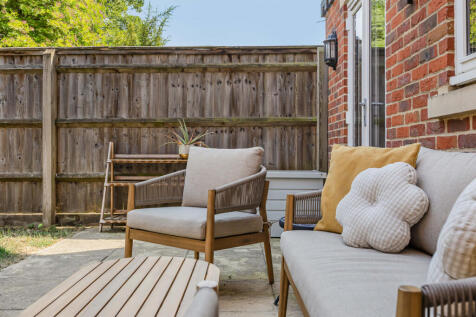
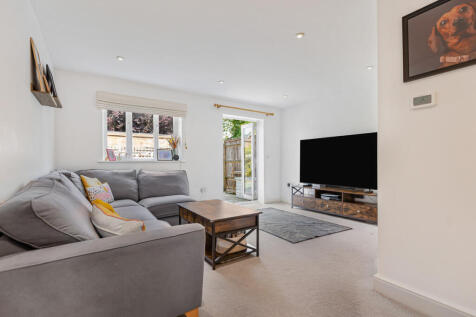
Stylish three-bedroom semi-detached home in an exclusive courtyard, just moments from Abingdon town centre, with a private garden, en-suite and allocated parking
Key features
- Exclusive courtyard development close to the town centre
- Beautifully presented throughout
- Three well-proportioned bedrooms
|1/21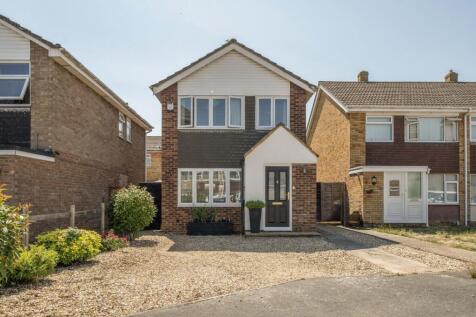
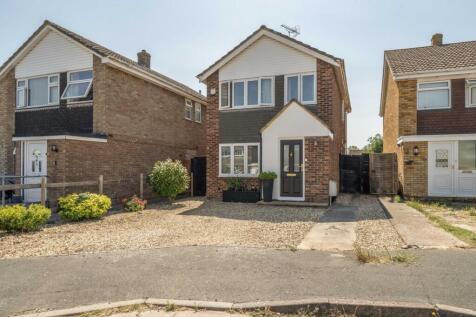
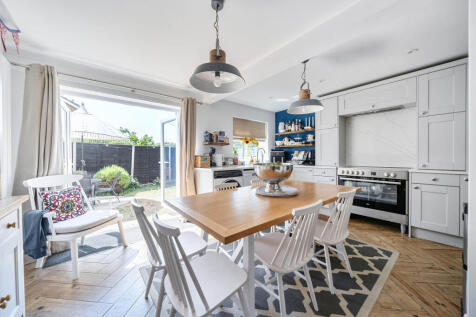
Beautifully presented throughout, this exceptional family home has been thoughtfully renovated to a high standard, creating a stylish and relaxing living space filled with natural light. The home is accessed via a newly built entrance porch, which opens into a spacious and welcoming l...
Key features
- Detached family home
- Fully renovated throughout
- Spacious kitchen/diner