Properties For Sale in Cleveland
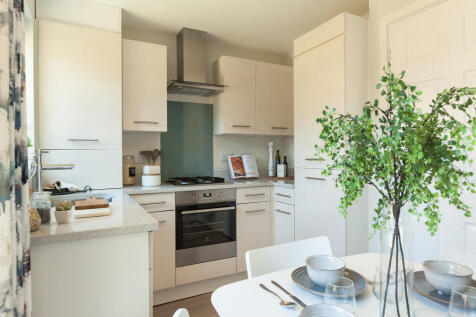
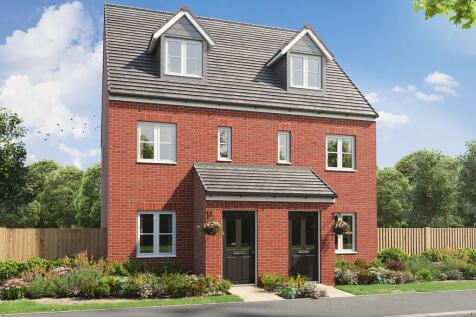
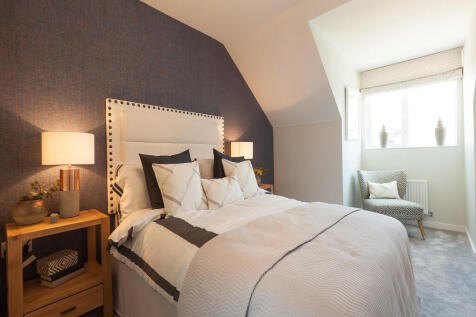
The Saunton is an attractive three-storey, three-bedroom home with an open-plan kitchen/dining room, living room and three good-sized bedrooms. The enclosed porch, downstairs WC, storage cupboards and off-road parking make it a practical home. Bedroom one on the top floor has a spacious en suite.

 |
 |
 1/24
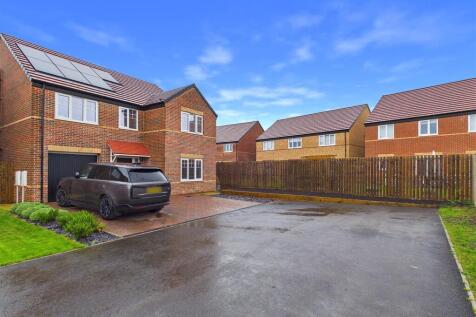
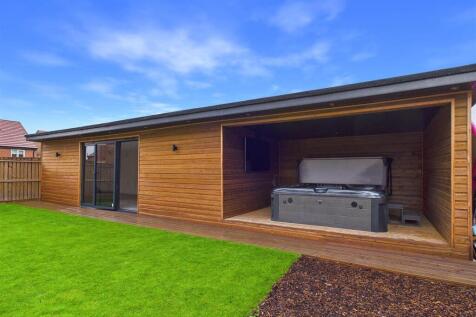
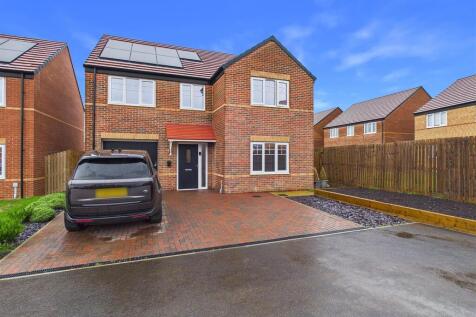
A substantial five bedroom detached family/executive home built by Avant Homes in 2022, which occupies an enviable 'tucked away' position within the sought-after ‘Copper Gardens’ development off Roundhill Avenue in Ingleby Barwick. Still feeling 'Brand New' but already significantly impr...
 |1/31
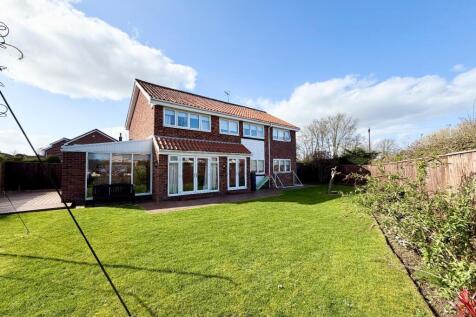

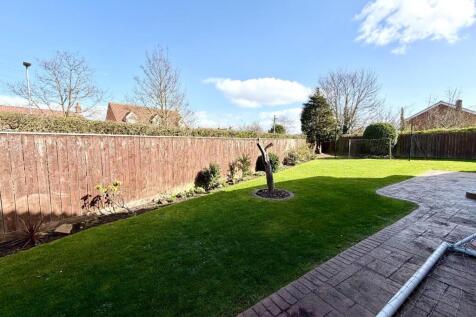
This exceptional family home is set within a charming and highly sought-after village, offering the perfect opportunity for a growing family to settle into a long-term “forever” home. Beautifully presented throughout and finished to a high standard, the property combines generous living space wit...



 |1/18

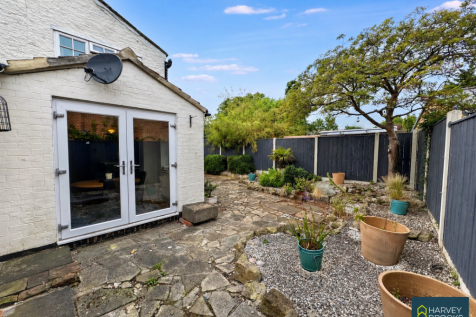
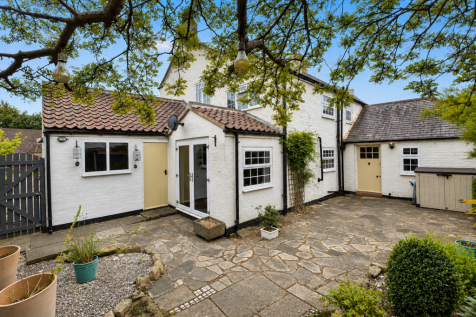
A wonderful cottage offering a gorgeous blend of contemporary charm and tameless character.

Key features
- Beautifully presented four-bedroom semi-detached family home.
- Sought-after village location in the heart of Elton.
- Two spacious reception rooms with character sash windows.
||1/37


**4 Bedroom Detached Property – Bradbury, TS21** A substantial and beautifully proportioned four-bedroom detached home, set within an impressive plot in the sought-after village of Bradbury, TS21. Offering generous and versatile living accommodation arranged over two ...
 ||1/19
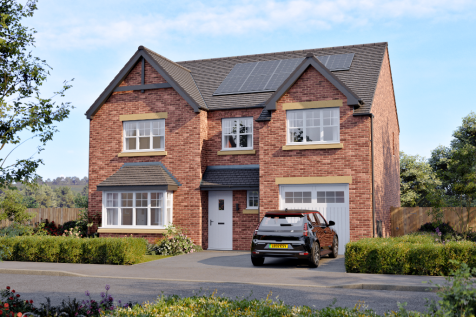
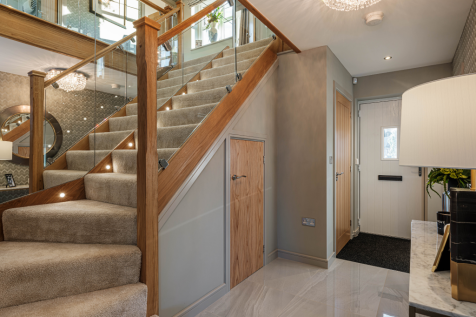
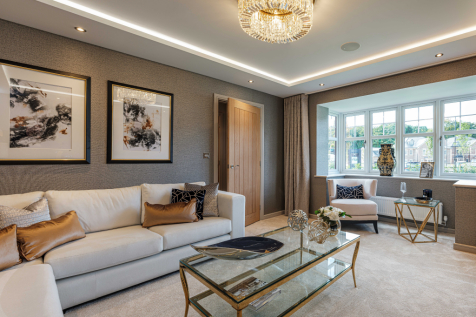
Over £9,800 of upgrades already included, featuring a handleless kitchen and utility, kitchen appliances including a wine cooler, upgraded bathrooms and tiling, and an oak handrail staircase. Reserve by the 15th of November to receive £10,800 towards your deposit.

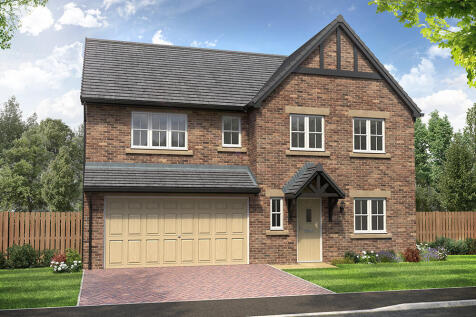
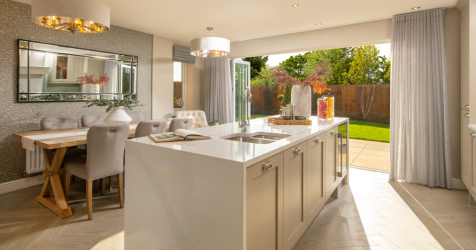
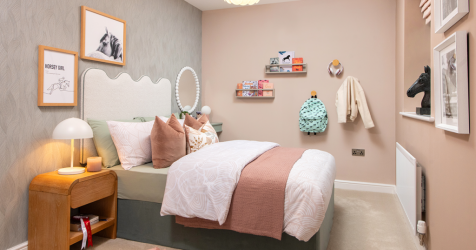
This 5-bed home offers modern living with an open plan kitchen featuring stylish island unit and bi-fold doors, and a utility. Theres a main bathroom with double ended bath and separate shower, plus two en-suites with rainfall showers. Theres an integral double garage and block paved driveway.

 |1/22


Plot 138 Hawthorne | 5% Deposit Paid | Over £11,000 Upgrades Included | Have a House to Sell? Speak to us about Move Assist or Part Exchange Bifold Doors | Underfloor Heating* | Kitchen with Integrated Appliances | More Built in as standard The Property The Hawthorne is a thought...
 |1/27


Situated in the unique village of Thorpe Thewels this beautiful detached property has come to the market and is truly the perfect family home. The property offers excellent space throughout comprising of an entrance hallway, three reception rooms, dining room, cloakroom, utility, kitchen and add...
||1/26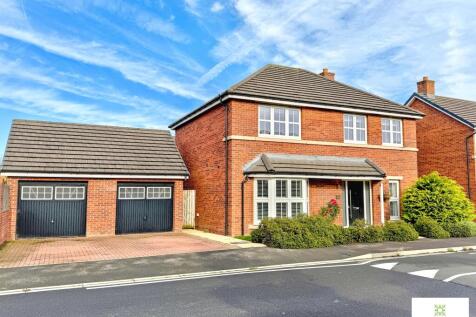
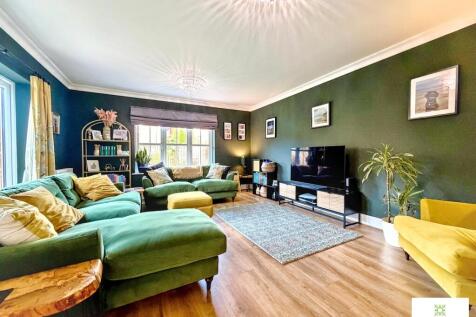
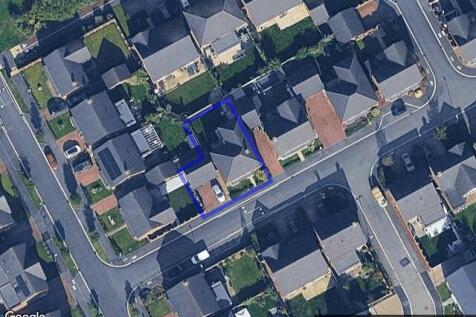
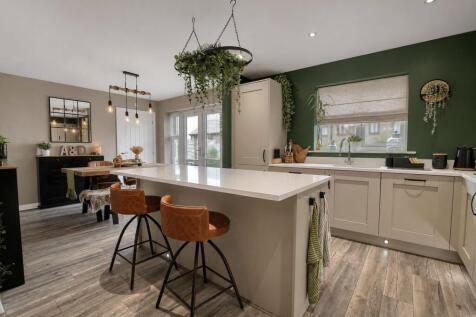
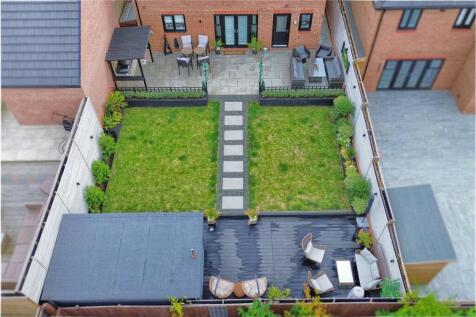
Five-bedroom executive detached family home within Avant Homes’ sought-after Tall Trees development. Built in 2018 to the Durham design, offering approx. 1,776 sq ft including a 25ft open-plan kitchen/family/diner, two en-suites, study/snug, double garage, driveway & enclosed rear garde...

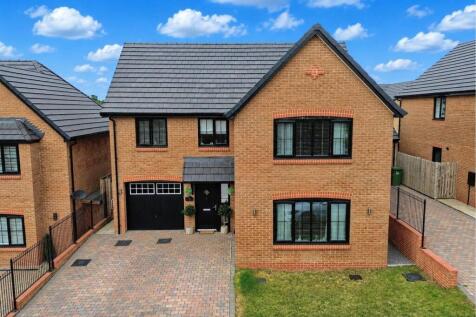
 |1/25


For sale by Under the Hammer online auction on Wednesday 4th November 2026.A Freehold 9 Bedroom Mid Terrace House arranged as two self-contained en-suite HMO units (17A and 17B), situated on Abingdon Road in central Middlesbrough close to Teesside University and the town cen
 |1/15

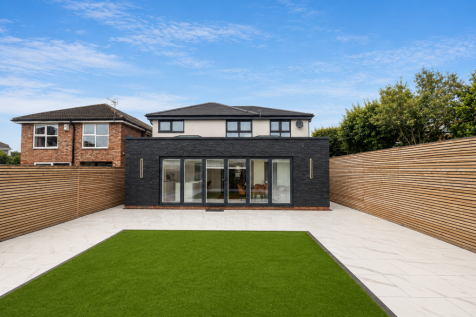
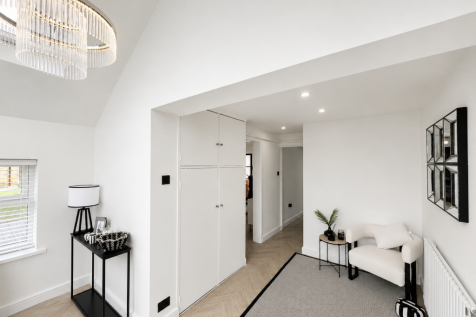
This exceptional home offers a rare opportunity to acquire a truly stunning, turnkey family residence where every detail has been carefully considered. Early viewing is highly recommended to fully appreciate the quality, space and lifestyle on offer..
Key features
- Stunning 4-bedroom detached family home.
- Impressive entrance hallway.
- Elegant lounge with media wall, electric fire & acoustic panelling.
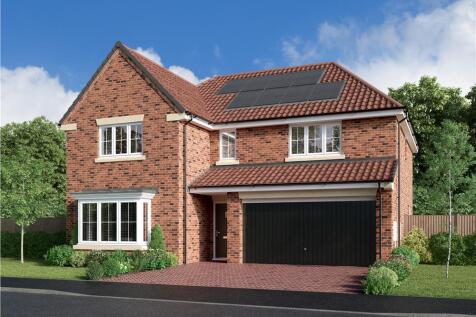
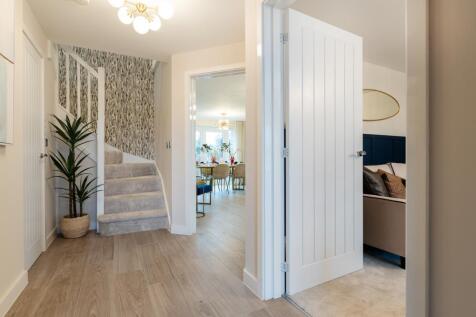
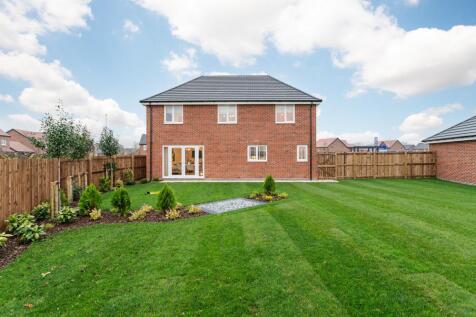


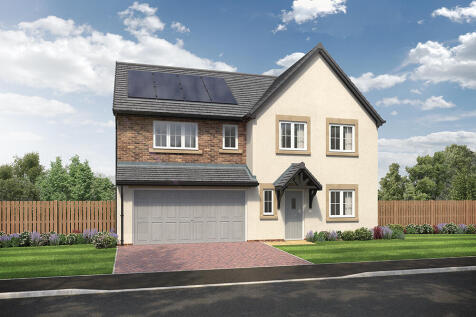
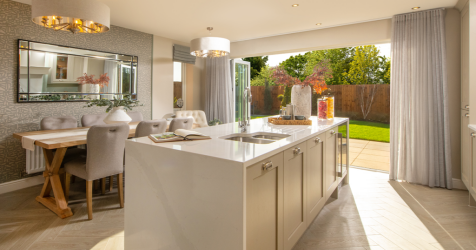

This 5-bed home offers modern living with an open plan kitchen featuring stylish island unit and bi-fold doors, and a utility. Theres a main bathroom with double ended bath and separate shower, plus two en-suites with rainfall showers. Theres an integral double garage and block paved driveway.
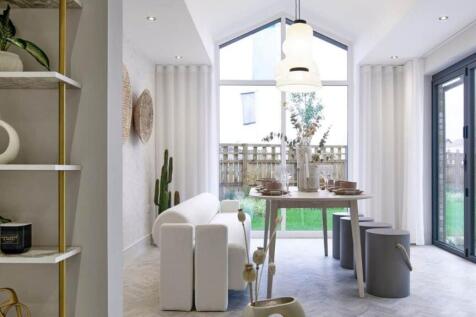
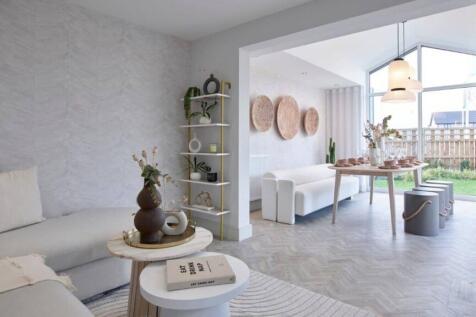
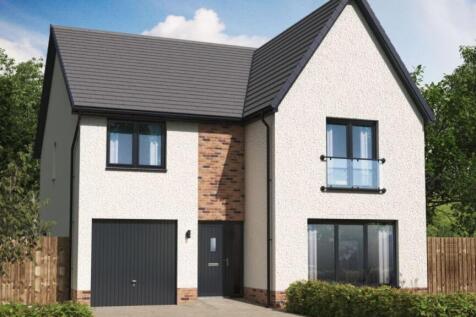
The Hutton Garden Room is a DETACHED family home with INTEGRATED GARAGE, offering nearly 1,800 SQUARE FEET of living space. The contemporary design comprises a spacious OPEN PLAN KITCHEN & DINING area which leads into the garden room, with CATHEDRAL STYLE WINDOWS and access to the garden via FREN...

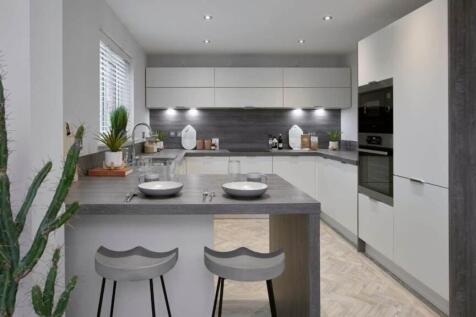



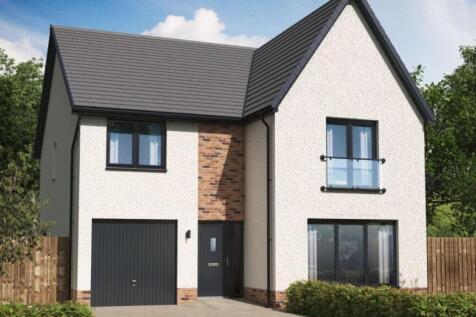
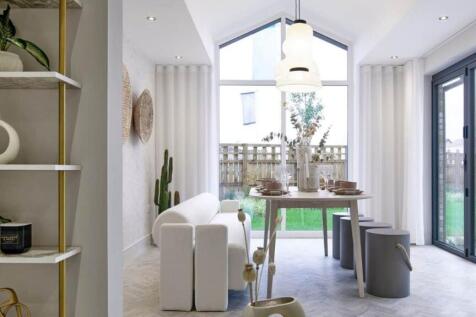
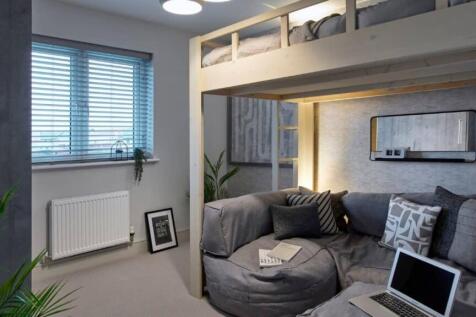
The Hutton Garden Room is a DETACHED family home with INTEGRATED GARAGE, offering nearly 1,800 SQUARE FEET of living space. The contemporary design comprises a spacious OPEN PLAN KITCHEN & DINING area which leads into the garden room, with CATHEDRAL STYLE WINDOWS and access to the garden via FREN...
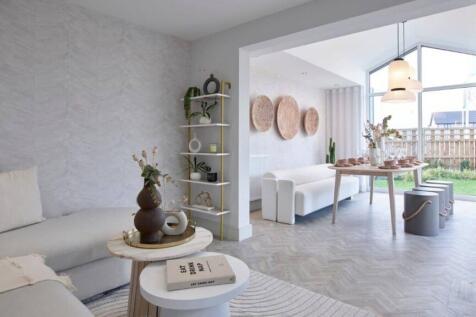
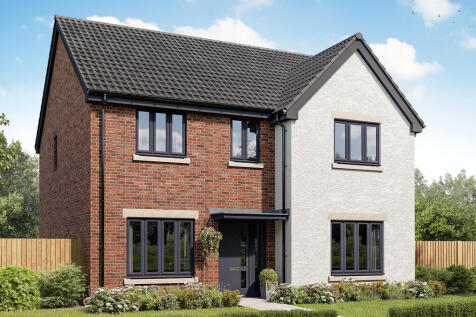
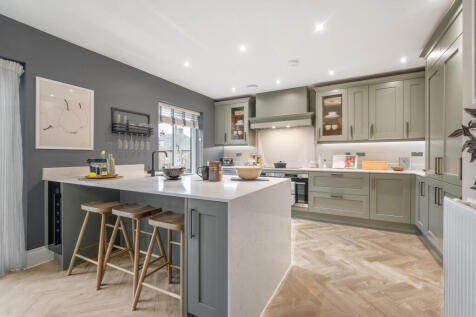
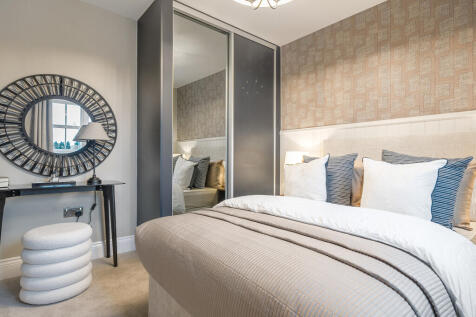
The Lancombe is a stunning four-bedroom home with an enhanced specification. It features an open-plan kitchen/family room with bi-fold doors to the garden, a separate living room, dining room and garage. The first-floor layout includes four bedrooms, a bathroom, en suite and a study.

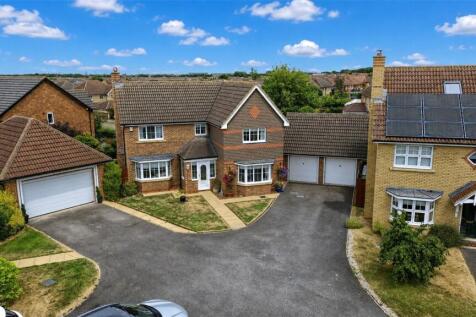
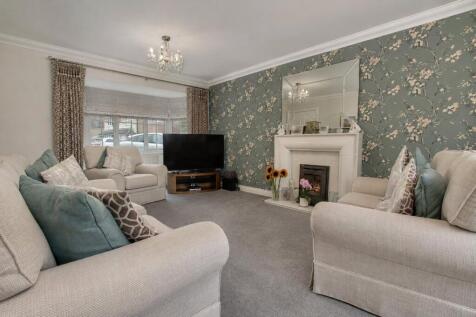
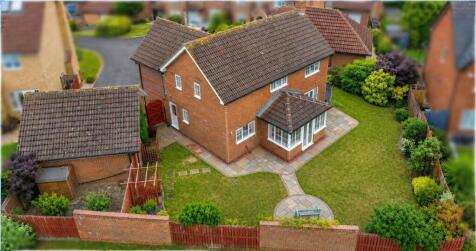
 ||1/17


Traditionally built and beautifully presented, this impressive, five bedroom, detached home offers spacious accommodation arranged over three floors, making it the ideal choice for growing families seeking a property in a highly sought after location.

Key features
- 2 RECEPTION ROOMS
- STYLISH KITCHEN/DINER WITH UTILITY
- GUEST WC


 |1/33

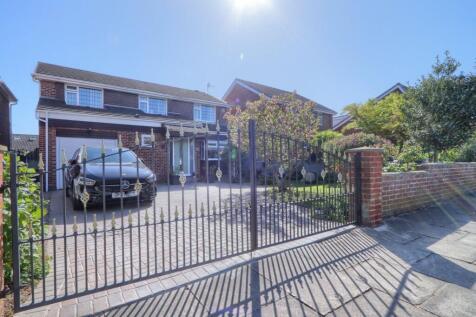
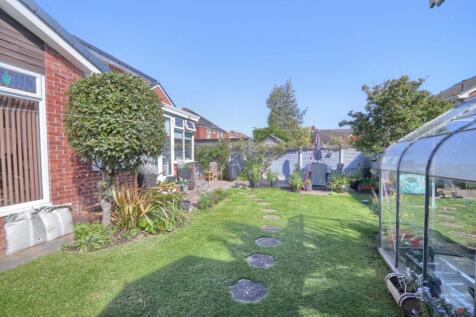
** NO ONWARD CHAIN ** An exceptional detached family home in the highly sought-after Elm Tree area, beautifully designed for modern living and entertaining. Featuring a stunning orangery extension, multiple reception spaces, landscaped gardens, and four generous bedrooms, this impressive home per...
 ||1/31


Built by the current owners in 1972, Stonyend is a large, detached, individual design bungalow set in a generous plot located in this exclusive village. It is part of a small private development of three other houses which are arranged around a private road with a communal green, and as such, the...
