Houses For Sale in Coppull, Chorley, Lancashire

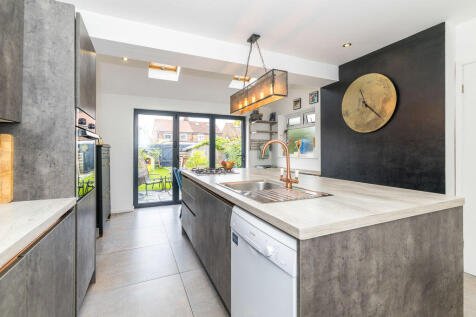
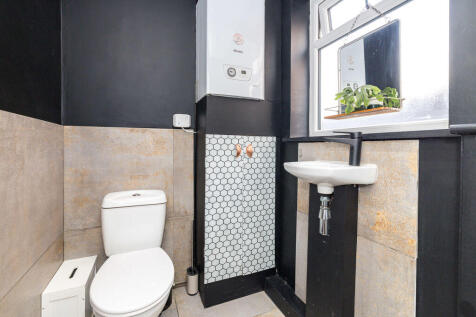
Having been thoughtfully extended to the rear, comprehensively remodelled and modernised throughout, 50 Longworth Avenue has been transformed into a superb turn-key family home, with a layout that has been carefully designed around modern family life. At the heart of the property is the truly ...


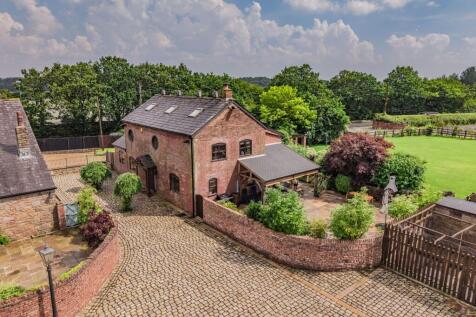


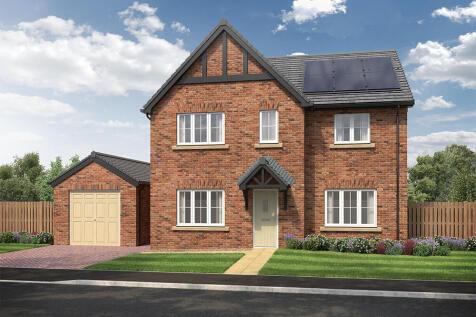
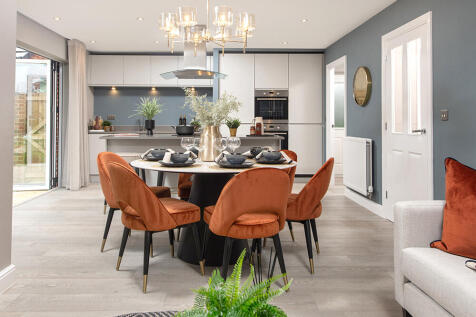
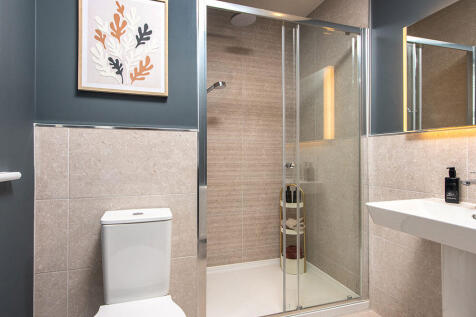
This 4-bed home with detached garage has an open plan kitchen with island unit and bi-fold doors leading to the patio and turfed garden. The main bedroom links to an en-suite with a large shower, and the main bathroom has a separate shower and double ended bath. Theres also a block paved driveway.

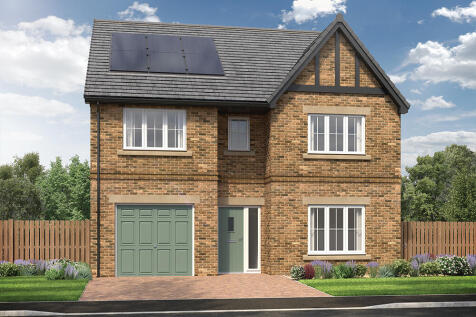
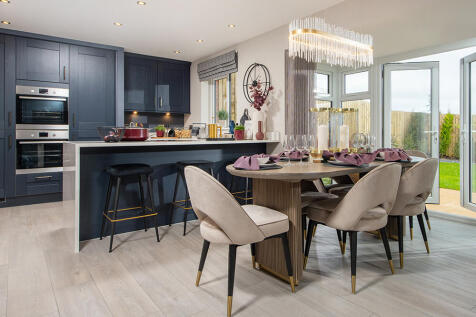
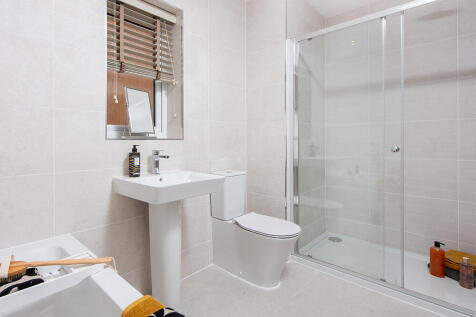
This 4-bed home with integral garage and block paved driveway features an open plan kitchen/dining/family area with peninsula island and French doors to the garden and patio. The main bedroom boasts a dressing area, there are two en-suites, and the main bathroom has a double ended bath and shower.
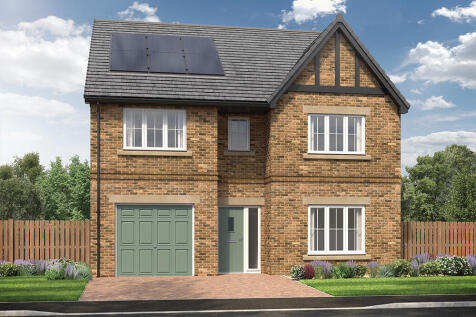
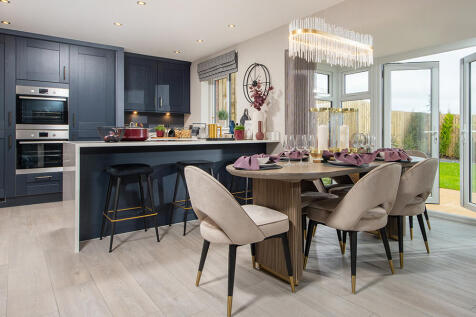
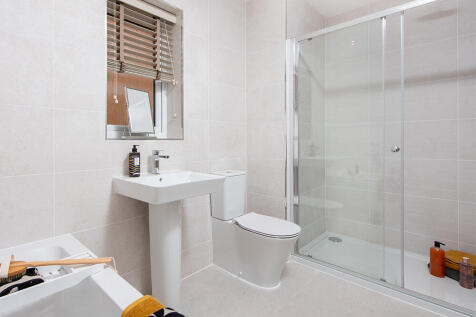
This 4-bed home with integral garage and block paved driveway features an open plan kitchen/dining/family area with peninsula island and French doors to the garden and patio. The main bedroom boasts a dressing area, there are two en-suites, and the main bathroom has a double ended bath and shower.
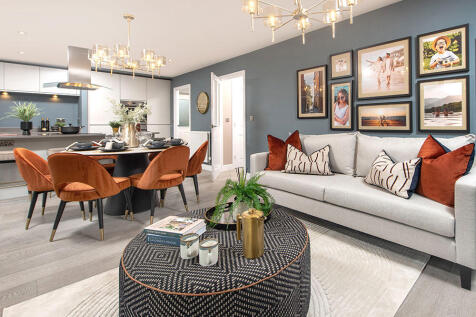

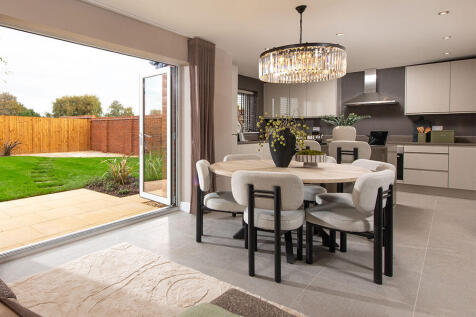
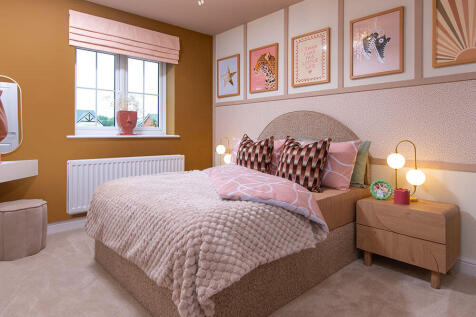
This 4-bed home with integral garage and block paved driveway has an open plan kitchen with stylish island and bi-fold doors to a patio and turfed garden. The spacious main bedroom has an en-suite complete with rainfall shower and the main bathroom has a double ended bath and a separate shower.
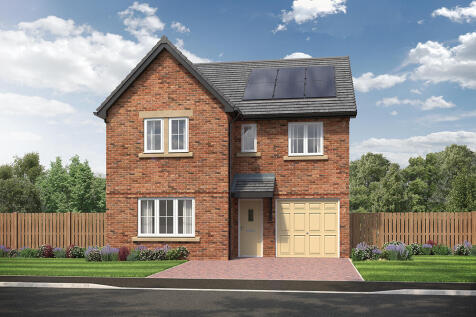
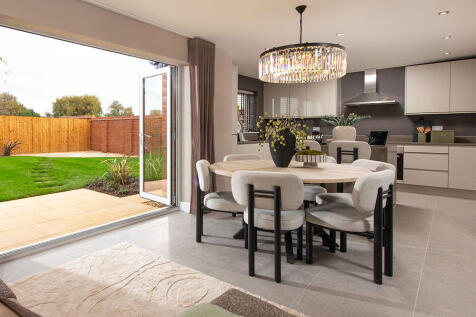

This 4-bed home with integral garage and block paved driveway has an open plan kitchen with stylish island and bi-fold doors to a patio and turfed garden. The spacious main bedroom has an en-suite complete with rainfall shower and the main bathroom has a double ended bath and a separate shower.
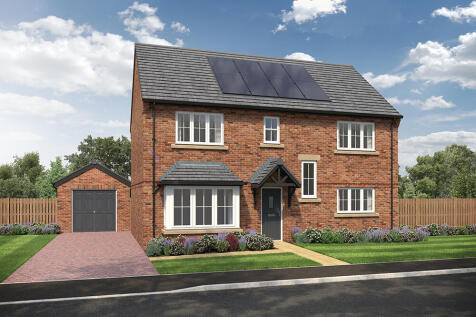
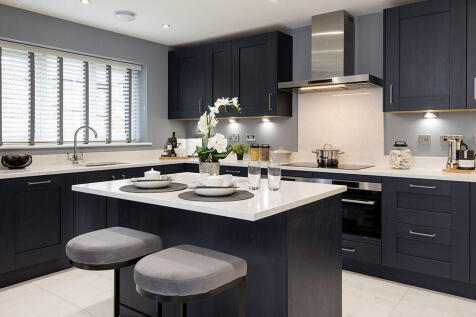
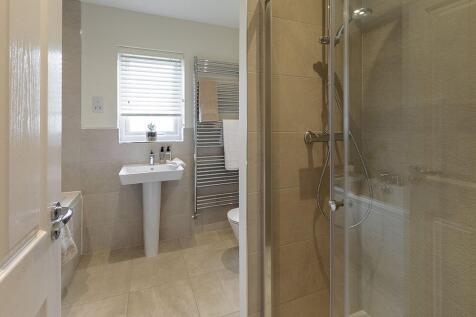
This 4-bed spacious home with separate garage and block paved driveway features an open plan hallway and kitchen with island and bi-fold doors to the paved patio and turfed garden. The main bedroom links to an en-suite, and the main bathroom has a separate shower and double ended bath.
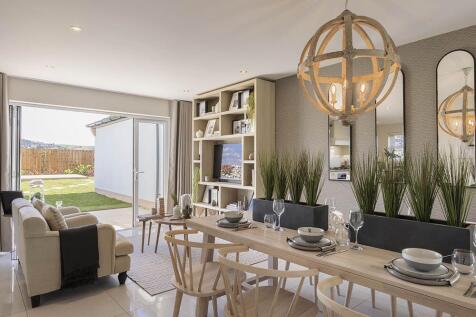
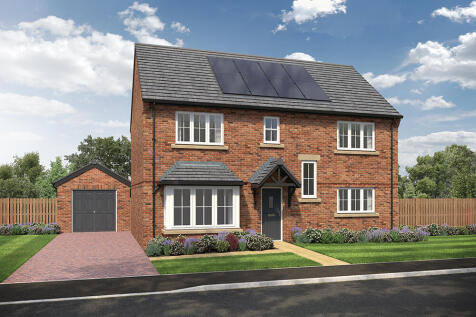
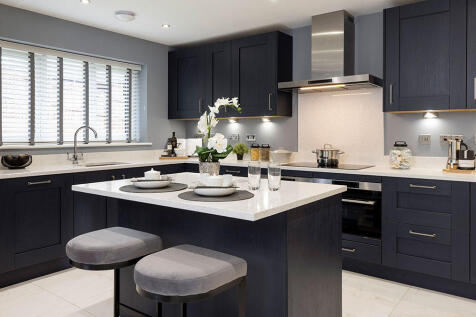
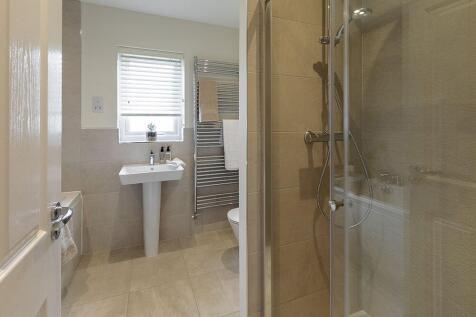
This 4-bed spacious home with separate garage and block paved driveway features an open plan hallway and kitchen with island and bi-fold doors to the paved patio and turfed garden. The main bedroom links to an en-suite, and the main bathroom has a separate shower and double ended bath.
 |
| 1/36
1/36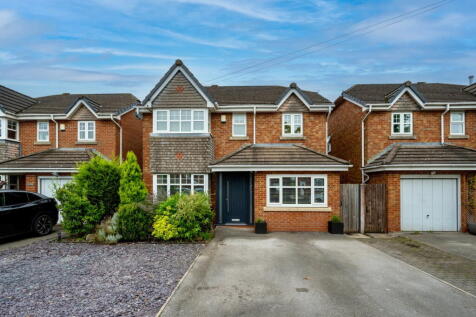
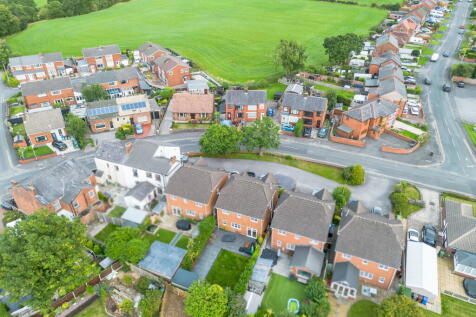
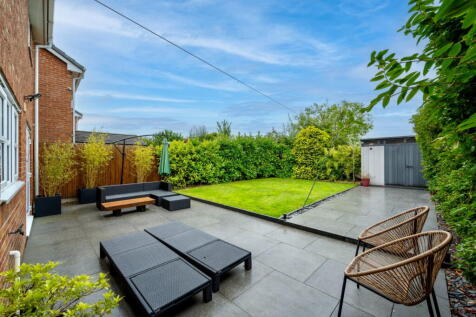
A beautifully presented and deceptively spacious 4/5 bedroom detached home in the sought-after village of Coppull. Finished to a high standard throughout with stylish, contemporary décor, this property offers flexible accommodation ideal for growing or multi-generational families, a lar...


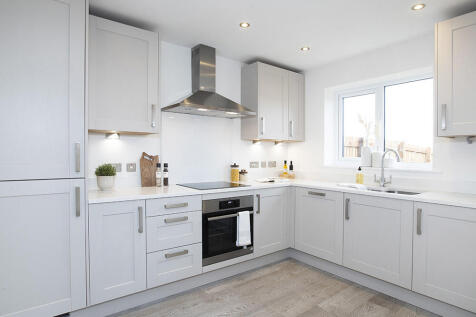
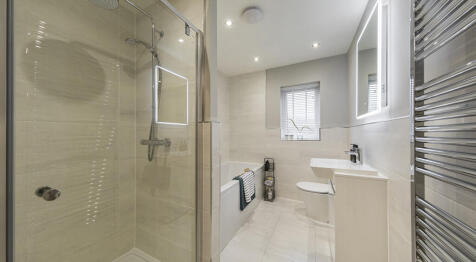
This 4-bed home with integral garage and paved driveway includes an open plan kitchen with French doors to the patio and garden, and a spacious lounge with bay window. The main bedroom has an en-suite with rainfall shower and Porcelanosa tiling. The main bathroom has a double ended bath and shower.


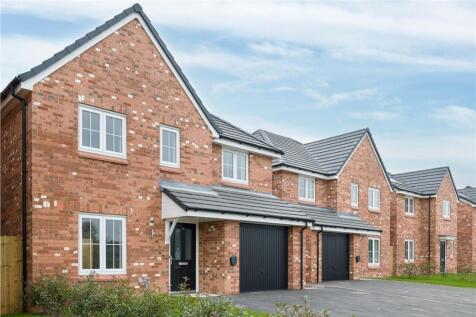
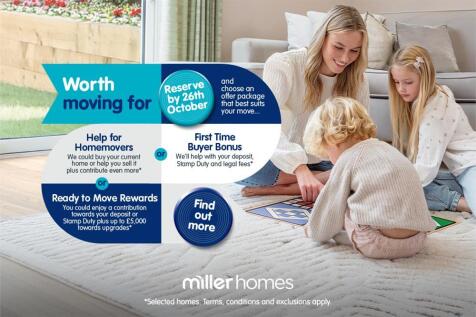
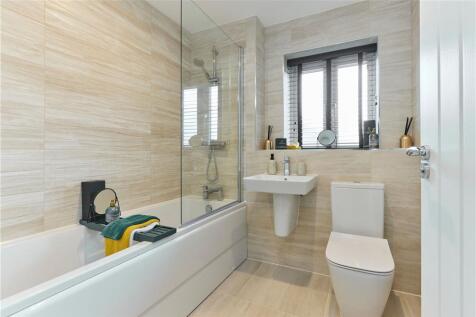
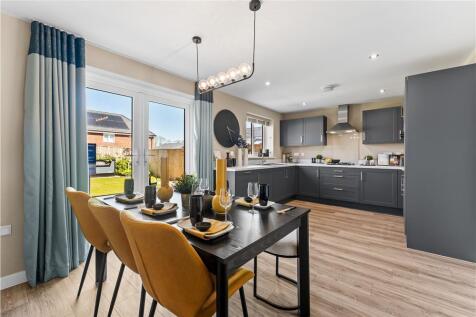
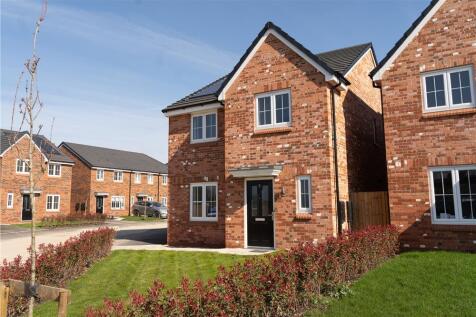
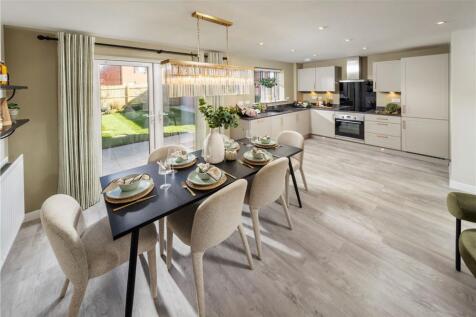
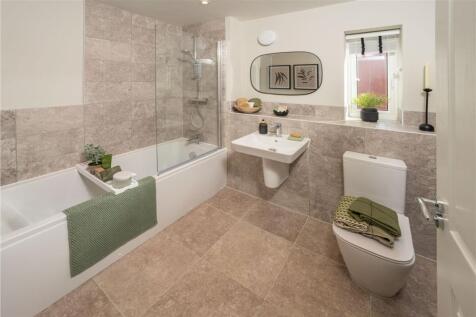
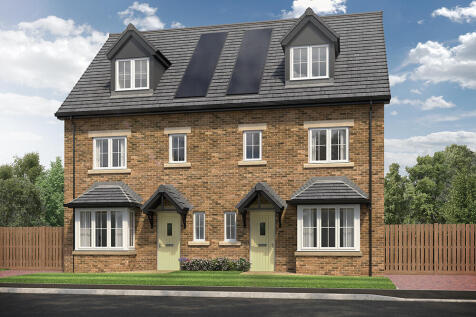
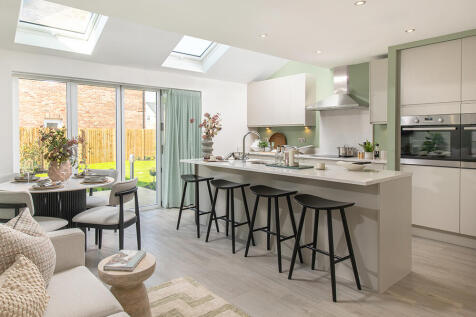
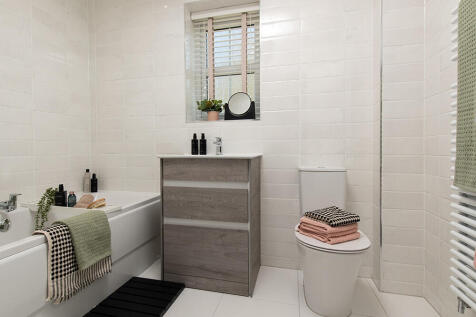
This 4-bed home with driveway is set over three floors features a kitchen with island, skylights and bi-fold doors leading to a paved patio and garden. The main bedroom spans the second floor with an en-suite, and the main bathroom has a double ended bath, both with a choice of Porcelanosa tiles.
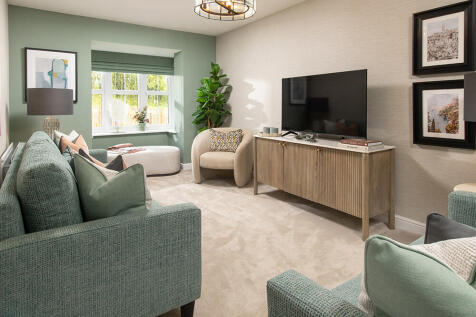
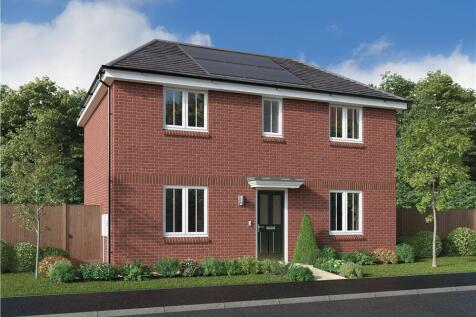
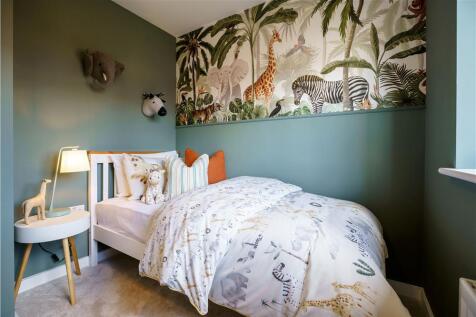
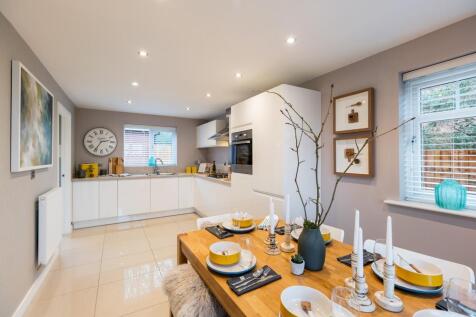
With features including FRENCH DOORS off the kitchen / diner, a SEPARATE LAUNDRY ROOM, a DOWNSTAIRS WC, a principal bedroom with EN-SUITE, a 10-YEAR NHBC WARRANTY included and the ability to PRE-RESERVE ONLINE, this fantastic 3 bedroom home at Church View, Coppull is perfect for first-time buyers...

 |
| |1/32
|1/32


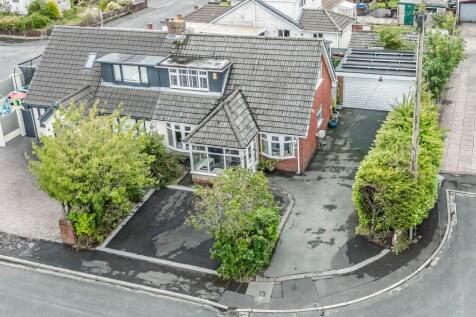
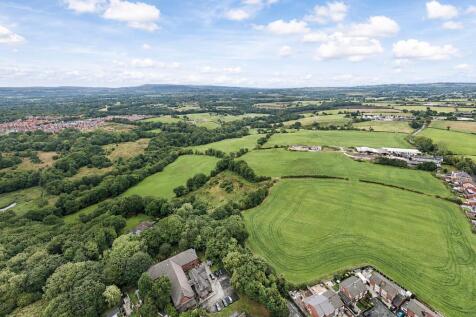
Easy Home Sales are delighted to bring to market this spacious and versatile four-bedroom extended semi-detached family home, situated in the popular village of Coppull. Set within extensive gardens and benefiting from driveway parking, this well-presented property offers generous accommodation t...
 |1/21
|1/21


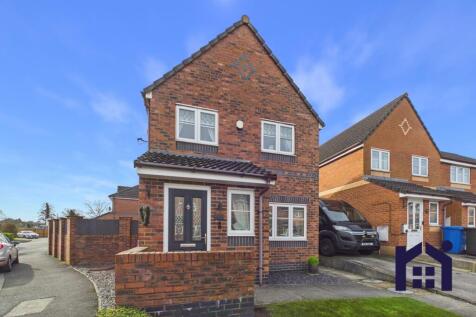
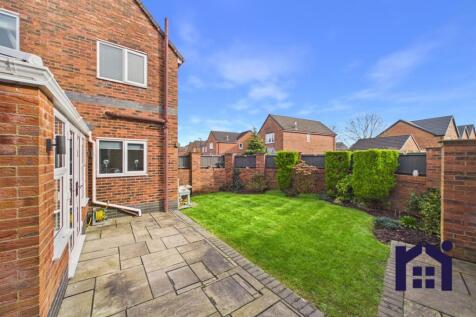
Ben Rose Estate Agents are pleased to present to the market this well-presented three-bedroom detached property, situated in a quiet cul-de-sac, in the sought-after village of Coppull, Chorley. This would make an ideal family home, offering generous living space throughout. The property is within...



 |1/23
|1/23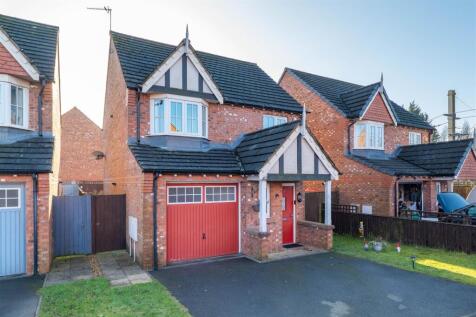

Ben Rose Estate Agents are pleased to present to market this attractive detached family home situated in a popular residential area of Coppull. Offering generous living space and a practical layout throughout, this property is ideal for growing families seeking comfort and convenience. The home i...
|1/28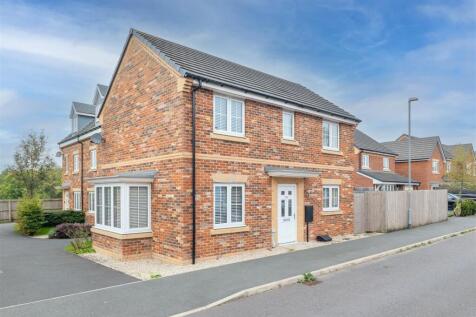
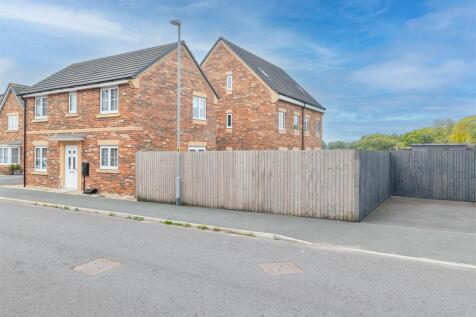

Ben Rose Estate Agents are pleased to present to the market this well presented, three bedroom, detached property in the village of Coppull. This would be an ideal family home offering excellent indoor and outdoor space with a drive to the rear. The home is within close proximity to Chorley town ...
|1/13Having been thoughtfully extended to the rear, comprehensively remodelled and modernised throughout, 50 Longworth Avenue has been transformed into a superb turn-key family home, with a layout that has been carefully designed around modern family life. At the heart of the property is the truly ...