Detached Houses For Sale in Corby, Northamptonshire
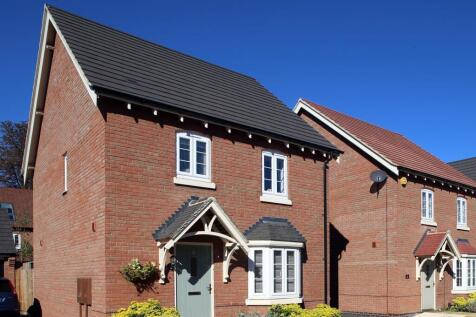
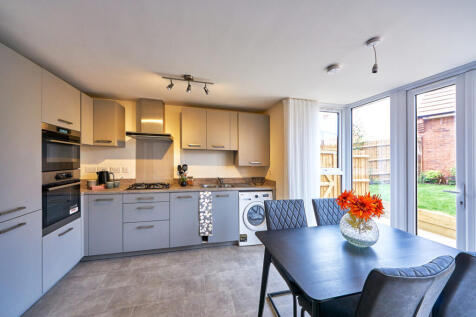
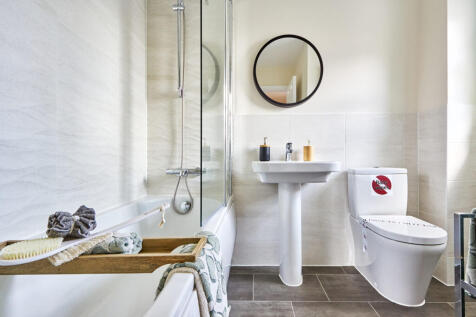
The Blaby- A 3 bedroom home with all the charm and character of a period property – and a layout designed for modern living and the benefits of being skilfully and newly built by us. Like no costly refurbishments and time-consuming renovations, plus you could save thousands on your...

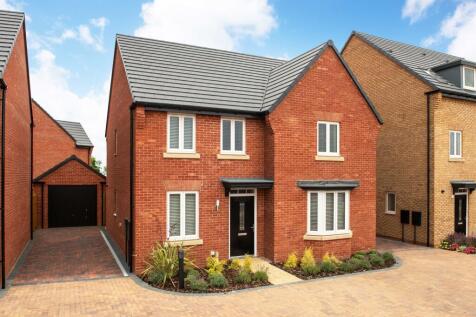
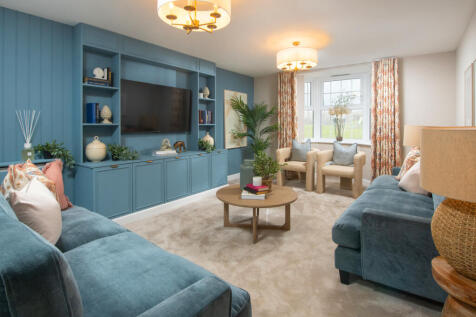

*PLOT 5 - THE HOLDEN AT PRIORS HALL PARK*. £23,337 TOWARDS YOUR MOVE! The Holden features an open-plan kitchen/diner with utility room and French doors leading to the garden housed in an elegant glazed-bay. The bay-fronted lounge is perfect for family nights in and the study provides a calming wo...

 |
 |
 1/50


"Room with a View" Enjoying an impressive position within the desirable village of Great Oakley, this detached home combines generous accommodation, stylish interior and an appealing rural outlook to the rear. There is a reception hall and guest WC, together with a study ideal for...

Key features
- Detached Home in a Coveted Cul-De-Sac
- Backs onto Great Oakley Estate Land - Rear Views
- Four Bedrooms
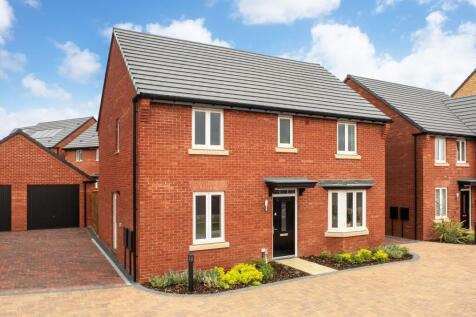
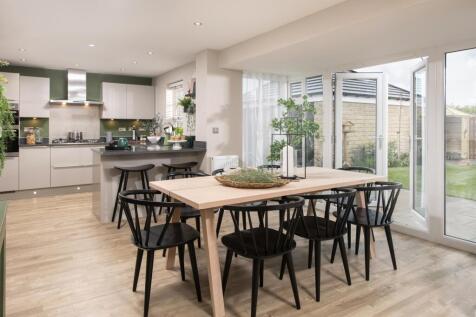
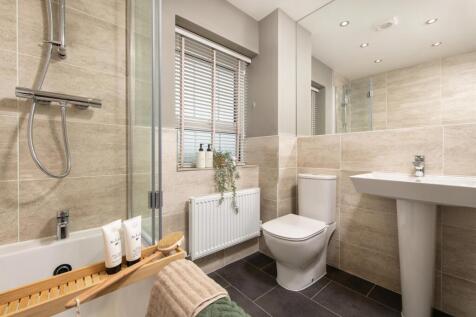
£22,849 TOWARDS YOUR MOVE*. PLOT 211 THE BRADGATE AT PRIORS HALL PARK - OVERLOOKING OPEN SPACE - SOUTH FACING GARDEN. The Bradgate is an impressive four bedroom family home, featuring an open-plan dining kitchen with French doors leading to the garden. A spacious lounge with a bay window and a se...
|1/9


Part Exchange Options! The Bradgate - Ask Us About Our Amazing Buyer Incentives! The Bradgate is an impressive four bedroom family home, featuring an open-plan dining kitchen with French doors leading to the garden. A spacious lounge with a bay window and a separate home offi...
 |1/11
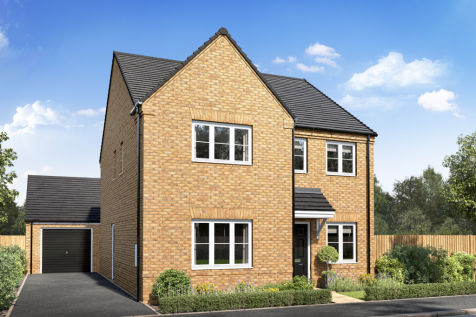
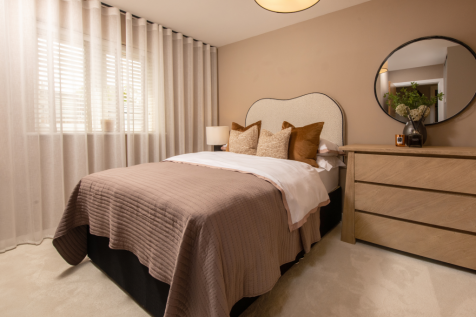
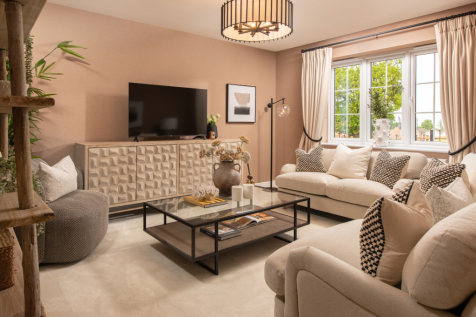
Home 24 - MOVE IN FOR CHRISTMAS with PART EXCHANGE! Located on a PRIVATE ROAD with a bright FRONT-ASPECT STUDY, SPACIOUS LOUNGE & OPEN-PLAN KITCHEN/DINING with FRENCH DOORS to the GARDEN. Upstairs are FOUR BEDROOMS, TWO EN-SUITES. GARAGE & TWO PARKING SPACES + FLOORING and TURF included AS STANDARD
 ||1/28
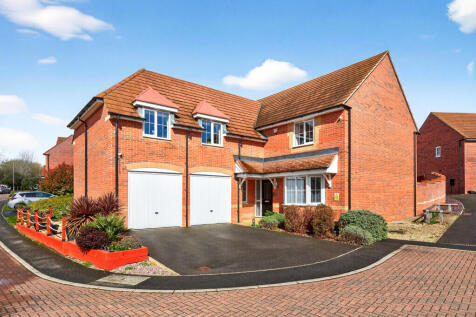
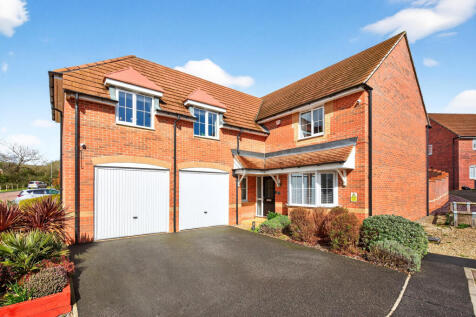
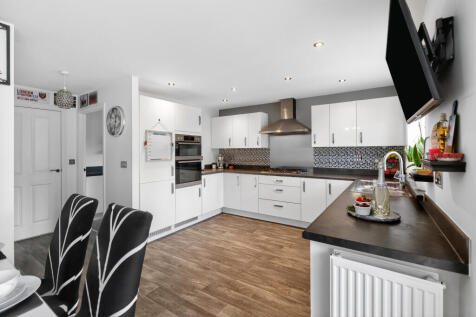
Large 4 Bedroom Detached Family Home | Three Bathrooms (Two En suites) | Ground Floor WC | Double Driveway | Landscaped Rear Garden | Double Garage with Part Conversion | Spacious Kitchen/Family/Dining Room Situated within a desirable modern development, this is a beautifully presented and excep...

Key features
- Substantial Detached Family Home
- Four Double Bedrooms
- Three Bathrooms, Including Two En Suites
|1/36

Guide price ** £450,000 - £500,000** Four Double Bedrooms, Three Bathrooms, & Approximately 1,841 sq ft of Exceptional Family Living!

Key features
- Three bathrooms plus separate ground floor WC
- Four double bedroom detached family home
- Part-converted double garage creating a versatile garden studio
|1/11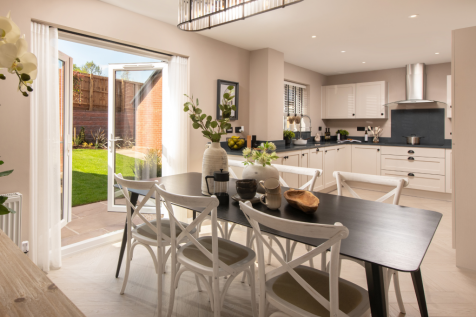
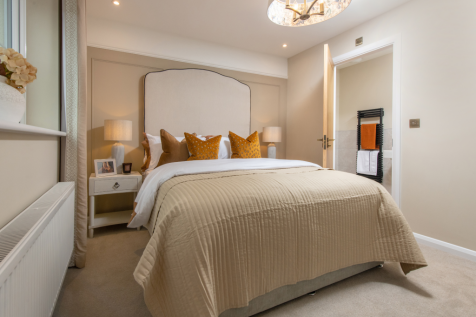
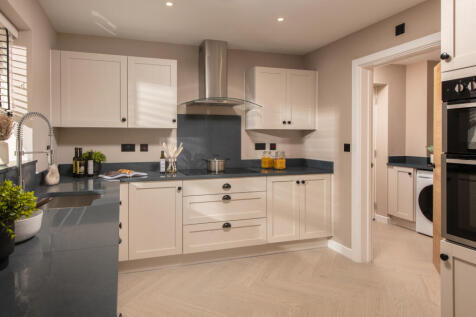
Home 25 - MOVE IN FOR CHRISTMAS! Set with a private CUL-DE-SAC, this home offers a bright FRONT-ASPECT STUDY, SPACIOUS LOUNGE & OPEN-PLAN KITCHEN/DINING with FRENCH DOORS to the GARDEN. Upstairs are FOUR BEDROOMS, TWO EN-SUITES. A GARAGE & TWO PARKING SPACES + FLOORING and TURF included AS STANDARD
|1/40
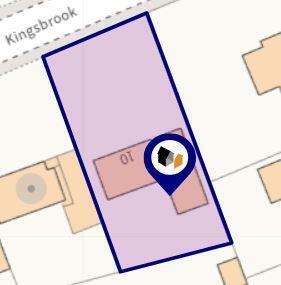
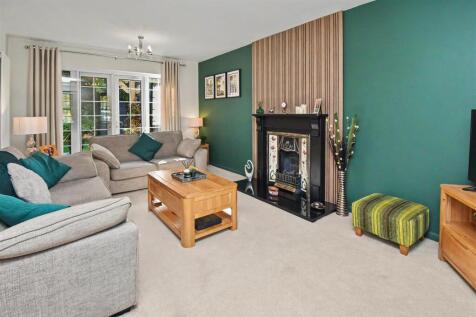
A beautifully presented and significantly improved detached residence, occupying a highly sought-after position and offering exceptional privacy, generous living accommodation, and a stunning south-facing rear garden. Upon entering, you are welcomed by an imposing reception hall providing access ...

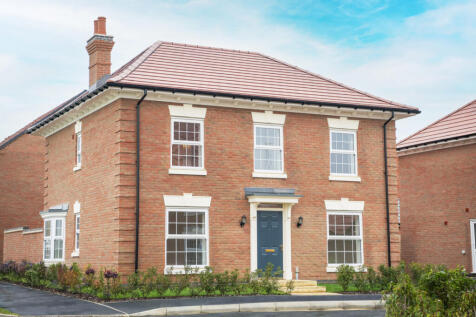
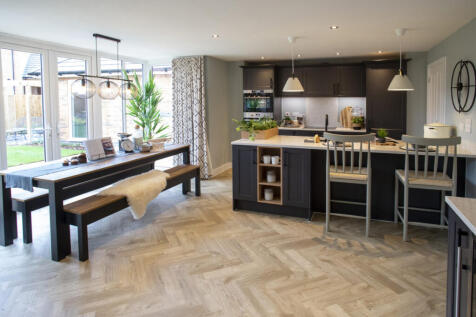


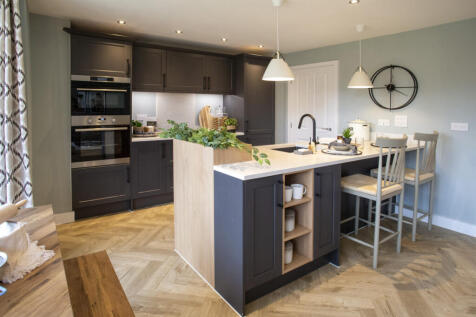
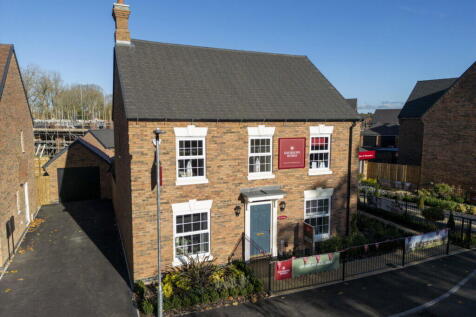
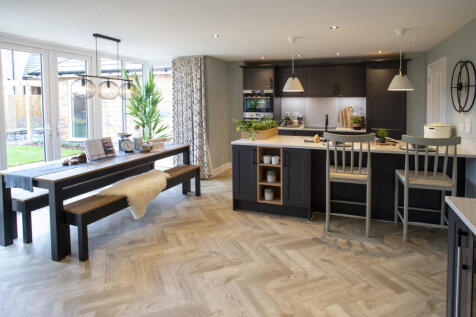
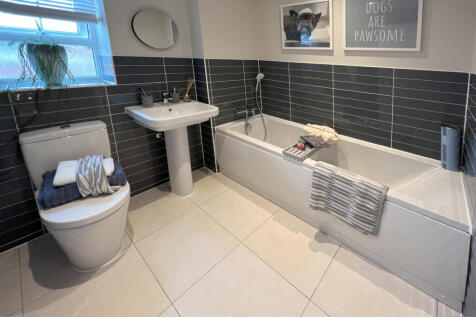 |1/20


"Stunning Show Home - Impressive Corner Plot" - The Hertford - Available Fully Furnished - Show Home! Show Home Plot 1 Now Available For Purchase- Upgrades & Furniture Included Throughout!!! This incredible family home is a contemporary four-bedroom detached property, which ha...
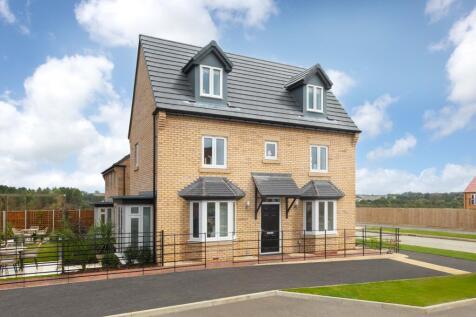
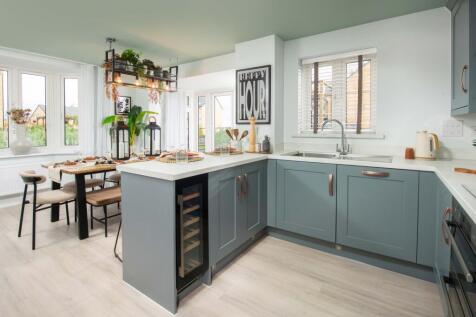
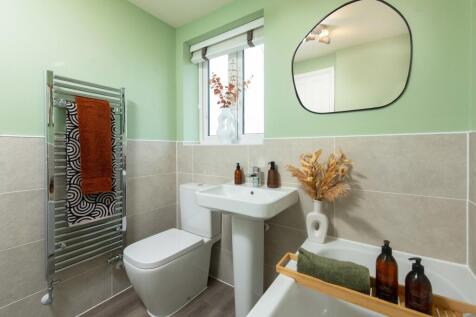
PLOT 1 - THE HERTFOD - SHOW HOME FOR SALE. UPGRADES AND FURNITURE INCLUDED THROUGHOUT WORTH OVER £28,000 + £22,499 TOWARDS YOUR MOVE*. The ground floor offers an open-plan kitchen with a dining area & French doors to the rear garden, utility & a spacious lounge. The first floor has an impressive...
|1/47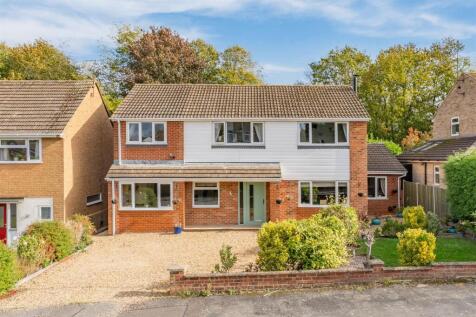
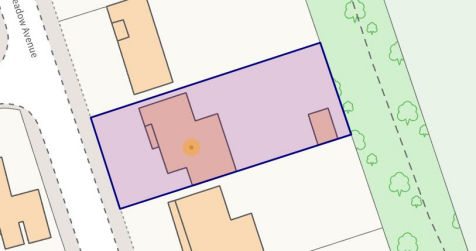
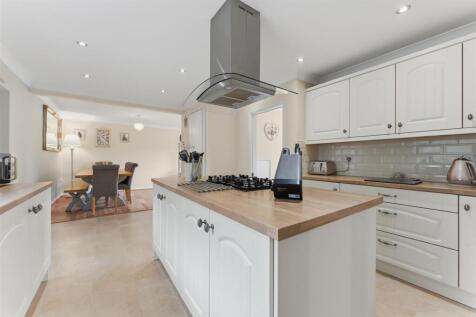
Offered FOR SALE is this beautifully presented and spacious four-bedroom detached family home, situated within a highly sought-after and rarely available residential location. Offering generous and versatile living accommodation, a stunning rear garden and excellent entertaining spaces, this wond...

Key features
- WOOD BURNER TO LOUNGE AND FAMILY ROOM
- FOUR PIECE BATHROOM AND THREE PIECE EN-SUITE TO MASTER BEDROOM
- OPEN PLAN KITCHEN/DINER/FAMILY ROOM


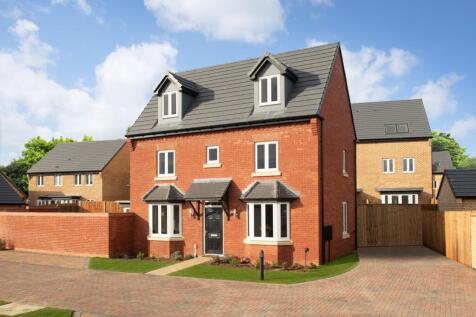
£22,295 TOWARDS YOUR MOVE*. CLOSE TO POND AND OPEN SPACE. *PLOT 219 - THE BRADGATE AT PRIORS HALL PARK*. The Bradgate is an impressive family home, featuring an open-plan dining kitchen with French doors leading to the garden. A spacious lounge with a bay window and a separate home office complet...
|1/10


"A Wonderful Location" With some great incentives available, The Bradgate is an impressive family home, featuring an open-plan dining kitchen with French doors leading to the garden. A spacious lounge with a bay window and a separate home office completes the ground floor. Upstairs, you'...

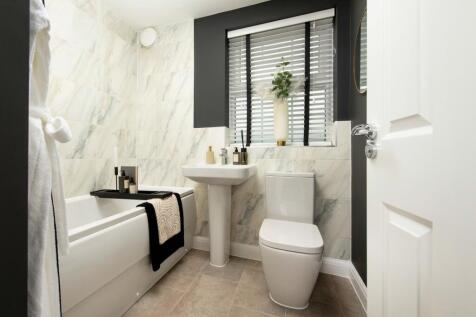
PLOT 212, THE HERTFORD - SHOW HOME OPEN TO VIEW - SINGLE GARAGE The ground floor offers an open-plan kitchen with a dining area & French doors to the rear garden, utility & a spacious lounge. The first floor has an impressive main bedroom with en suite & dressing area, a double bedroom & family ...
|1/11


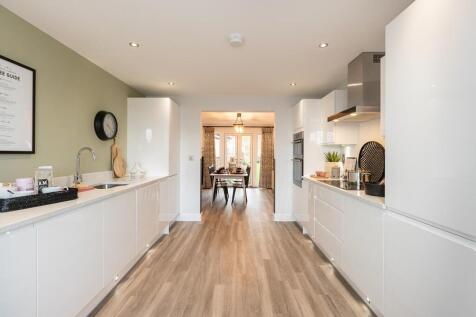
**OSCAR JAMES OPEN DAY - SATURDAY 28TH NOVEMBER- GET IN TOUCH TO REGISTER INTEREST!** Spacious Four Bedroom Family Home! Plot 212 The Hertford - With a stunning view across the woodland & pond nature area The ground floor offers a dedicated home office alongside a spaciou...
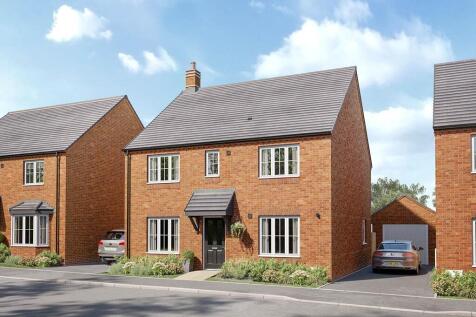


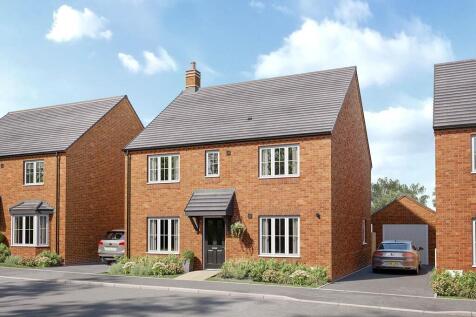
 |1/18


**OSCAR JAMES OPEN DAY - SATURDAY 28TH NOVEMBER- GET IN TOUCH TO REGISTER INTEREST!** "Spacious Throughout!" - With Some Excellent Incentives On Offer - Ask About Part-Exchange! The Bradgate features an open-plan kitchen with dining and family areas opening onto the garden thr...
|1/15


The Highcliffe- The four bedroom Highcliffe is a gable fronted property with a feature coach light and an ornamented canopy above the front door, ensuring it fits effortlessly alongside the other Georgian and Victorian-styled properties on the development. This home also benefits from...
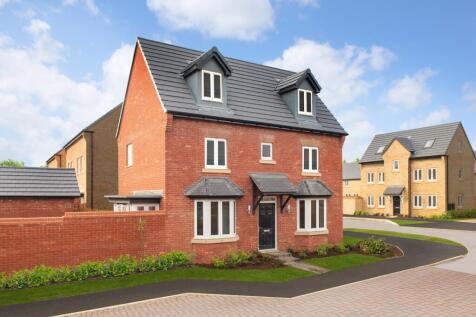
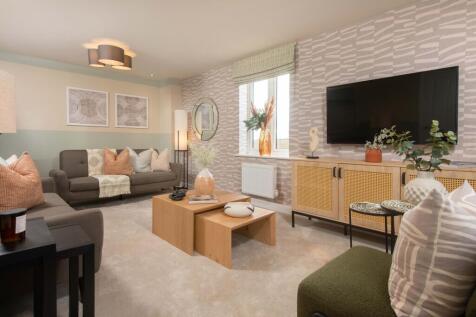
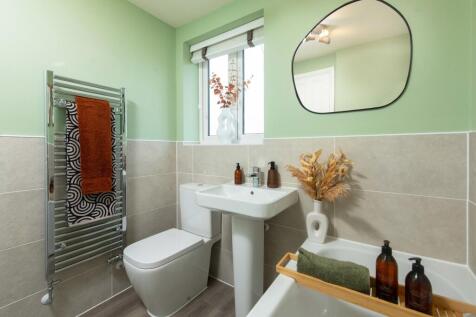
£21,499 TOWARDS YOUR MOVE*. PLOT 205 THE HERTFORD AT PRIORS HALL PARK. The open plan kitchen/dining room benefits from a bay window to the front as well as feature French doors to the garden and a utility room. The dual aspect lounge boasts a bay window and there is a downstairs WC. On the first ...
|1/9


"Ideal For Families!" - With Spacious Bedrooms - South Facing Garden The open plan kitchen/dining room benefits from a bay window to the front as well as feature French doors to the garden and a utility room. The dual aspect lounge boasts a bay window and there is a downstairs WC. <...