Detached Houses For Sale in Cressing, Braintree, Essex
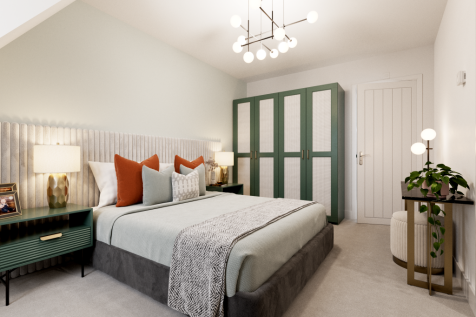
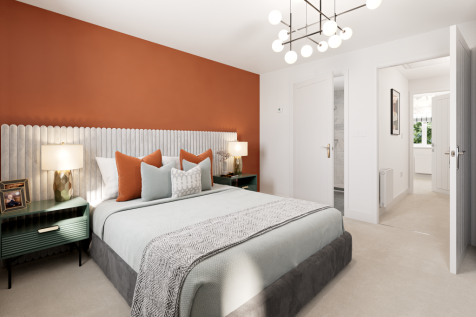
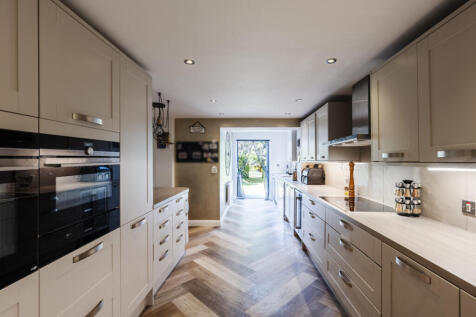
An attractive three-storey home, the Boreham has a kitchen, dining room/snug, living room and three large bedrooms. The top floor bedroom also offers an en suite. The extensive hallway, downstairs WC, four storage cupboards and off-road parking mean it's practical as well as stylish.






 |
 1/23

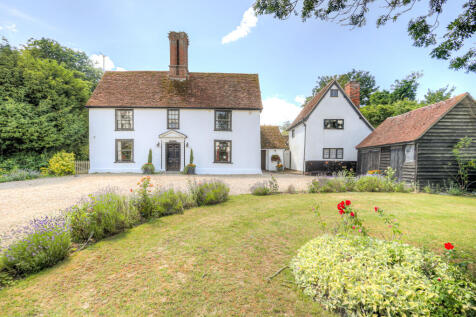

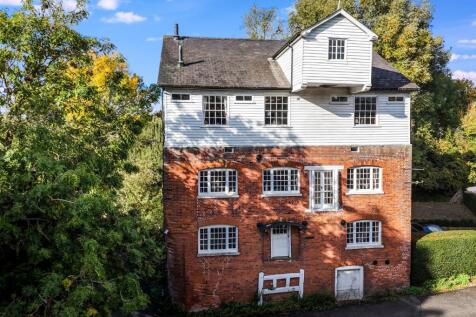
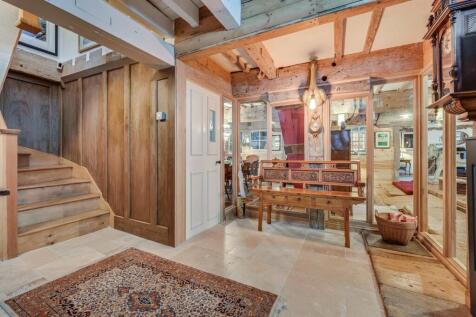
PRICE RANGE £850,000 - £900,000 **NO ONWARD CHAIN** Handsome grade II listed house with a 0.96 acre plot to include large driveway, double garage, brew house and established gardens.

Key features
- 3,300 square feet
- Detached Garage, Store & Brew House
- Excellent access to Road and Rail network
|1/28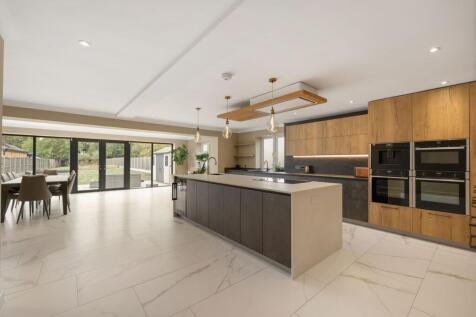
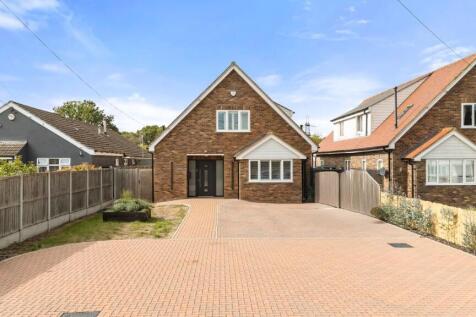
Constructed in 2022 by a local developer, this individually designed executive four-bedroom detached residence occupies an impressive 0.39-acre plot within the highly sought-after village of Tye Green, Cressing. Having been purchased from new, the current owners have extensively upgraded and e...

Key features
- Executive Four Bedroom Detached Home
- Generous Driveway Providing Ample Off Road Parking For Multiple Vehicles
- Stunning Bespoke Fitted German Kitchen
| |1/28
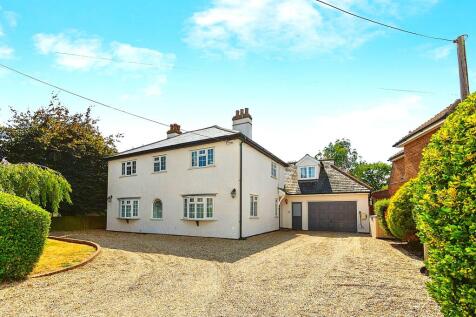

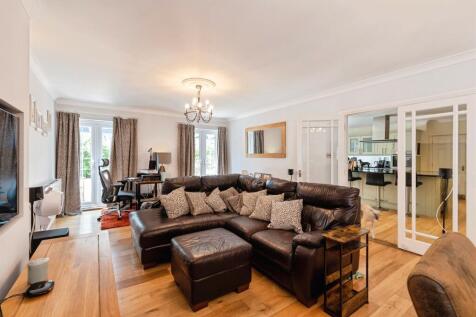
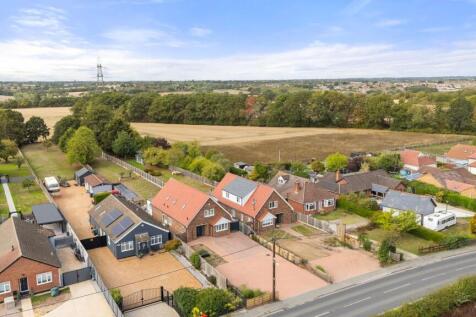
** GUIDE PRICE £800,000 to £900,000 ** William H Brown are delighted to present this stunning detached family home in the highly sought-after village of Cressing. Ideally located within walking distance of the local public house and railway station, with excellent access to the A120 and A131.

Key features
- Five / Six Bedroom Detached House
- Spacious and Well Presented
- Large Open Plan Kitchen Diner


 1/24


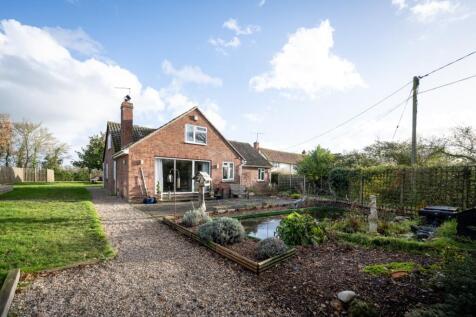
GUIDE PRICE OF £600,000 - £640,000 Benefitting from good sized well presented accommodation throughout, is this 4 bedroom detacghed family home in the village of Cressing. Accommodation on offer comprises to ground floor, cloakroom, study, living room, kitchen/di...


 |1/23
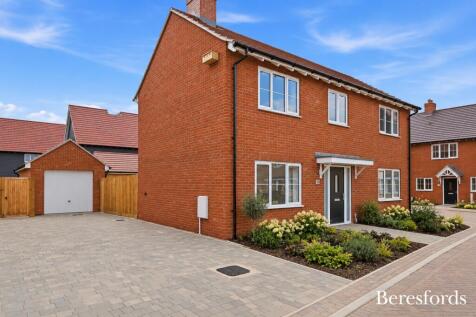
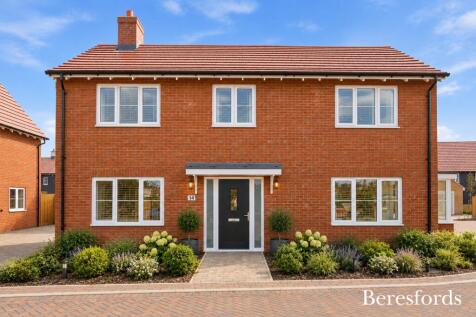
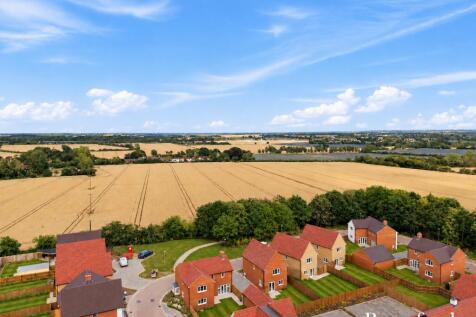
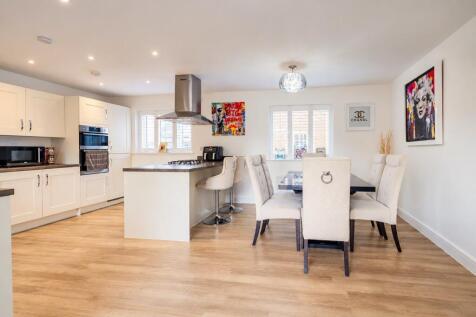
*** Phase Two Now Launching *** Plot 31, The Taplow, is the LAST REMAINING Four Bedroom Detached House within the desired development of Templar Green. Templar Green is a stunning new development of 2, 3 and 4 bedroom homes focused on environmental harmony. The community offers spacious gree...

Key features
- Last Remaining Four Bedroom Detached Plot Available
- Underfloor heating throughout the ground floor
- Gas fired central heating and hot water system
The four-bedroom Blackwater features a great open-plan kitchen/dining/family room, perfect for entertaining and spending time together. There's also a separate living room and study, downstairs utility and WC, en suite to bedroom one and several handy storage cupboards.
|1/21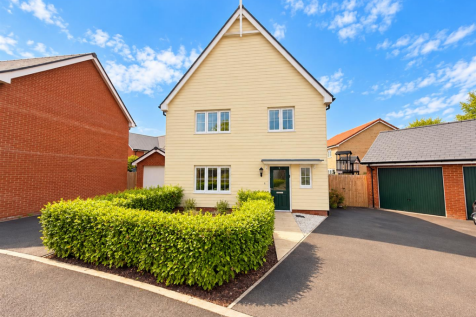
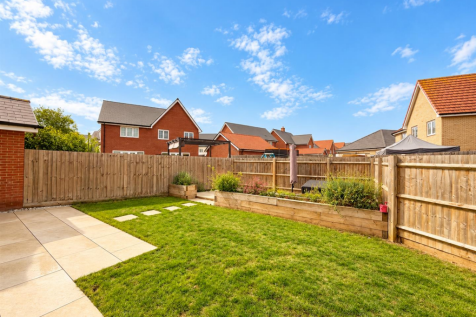
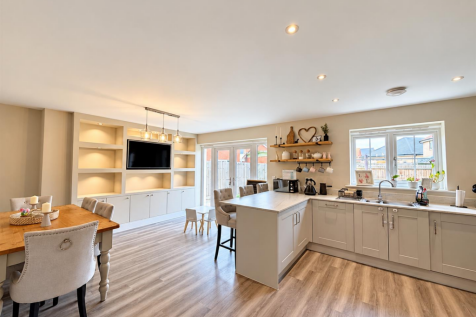
** TRUE FAMILY HOME IN A SOUGHT AFTER VILLAGE ** Welcome to this splendid four-bedroom property located within a private turning upon Clayton Close, in the charming village of Cressing, Braintree. Constructed by the esteemed developers Countryside, this home boasts a superb finish throughout, ens...

Key features
- CUL-DE-SAC POSITION OVERLOOKING GREENSWARD
- SHOW HOME FINISH THROUGHOUT
- GARAGE

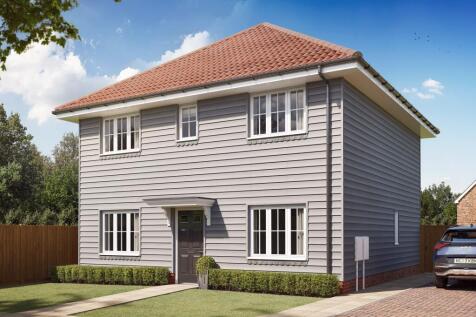

The four-bedroom Blackwater features a great open-plan kitchen/dining/family room, perfect for entertaining and spending time together. There's also a separate living room and study, downstairs utility and WC, en suite to bedroom one and several handy storage cupboards.
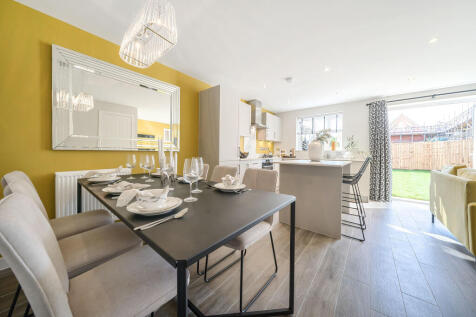
The four-bedroom Blackwater features a great open-plan kitchen/dining/family room, perfect for entertaining and spending time together. There's also a separate living room and study, downstairs utility and WC, en suite to bedroom one and several handy storage cupboards.
The four-bedroom Blackwater A features an open-plan kitchen/dining/family room with French doors and a bay window - perfect for entertaining and spending time together. There's also a separate living room, study, utility and WC, en suite to bedroom one and several handy storage cupboards.
|1/19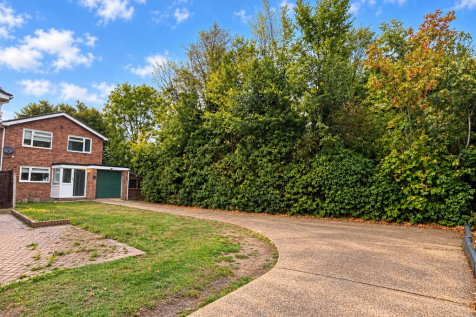
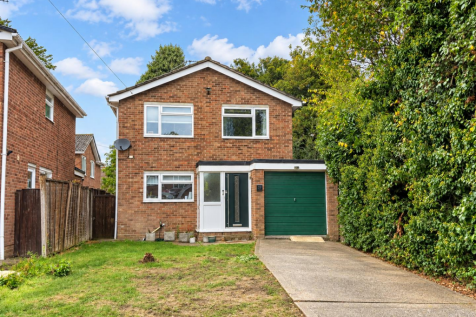
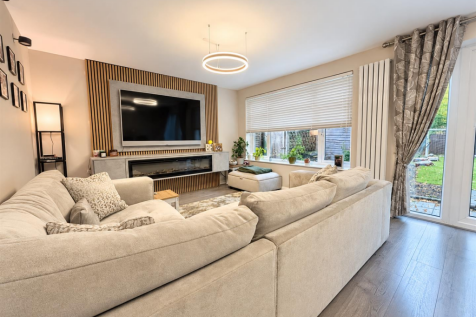
Boasting FOUR DOUBLE BEDROOMS, a LARGE FRONTAGE and a 60' REAR GARDEN with potential to extend (stpp) is this spacious detached family home. Being sold with a COMPLETE ONWARD CHAIN. With a UTILITY ROOM plus downstairs CLOAKROOM, dual aspect 17’ KITCHEN / BREAKFAST ROOM & a spacious 19’ LOUNGE DIN...

Key features
- COMPLETE ONWARD CHAIN!
- FOUR DOUBLE BEDROOM DETACHED FAMILY HOME
- IMPRESSIVE 60' REAR GARDEN
|1/25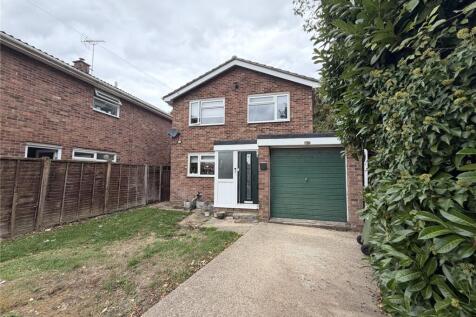
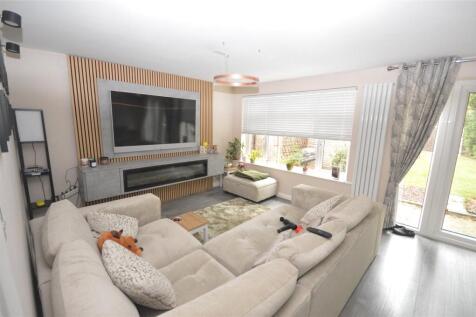
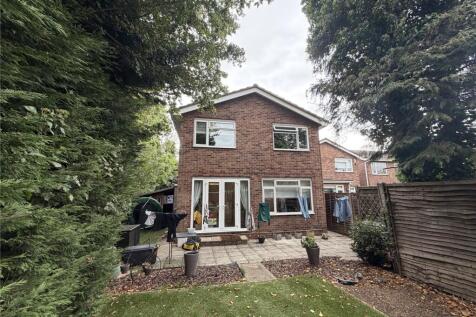
Situated at the end of residential turning, we are pleased to offer for sale this well presnted 4 bedroom dretached family home. The accommodation comprisese entrance hall, cloakroom, utility room, fitted kitchen with integrated appliances and lounge/diner all to the ground floor. To t...
With three bedrooms, two bathrooms and two spacious family-friendly living areas - one with a bay window - the Lanham gives you plenty of space to spread out, to have time out, and to have time together. There's also a utility room, downstairs WC and lots of storage throughout for convenience.
An attractive three-storey home, the Boreham has a kitchen, dining room/snug, living room and three large bedrooms. The top floor bedroom also offers an en suite. The extensive hallway, downstairs WC, four storage cupboards and off-road parking mean it's practical as well as stylish.
1/15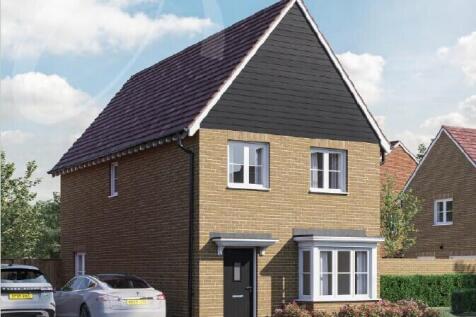
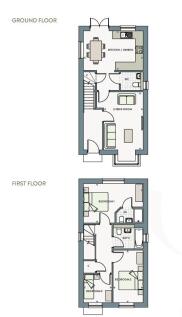
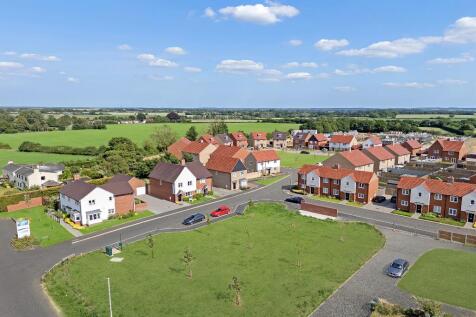
The Aylesbury is a well-appointed Three Bedroom Detached Family Home in the new development of Templar Green. Templar Green is a stunning new development of 2, 3 and 4 bedroom homes focused on environmental harmony. The community offers spacious green areas with natural landscaping, includin...
Key features
- Three Bedroom Detached Family Home
- Gas fired central heating and Hot Water system
- Underfloor Heating to the Ground Floor
An attractive three-storey home, the Boreham has a kitchen, dining room/snug, living room and three large bedrooms. The top floor bedroom also offers an en suite. The extensive hallway, downstairs WC, four storage cupboards and off-road parking mean it's practical as well as stylish.
|1/24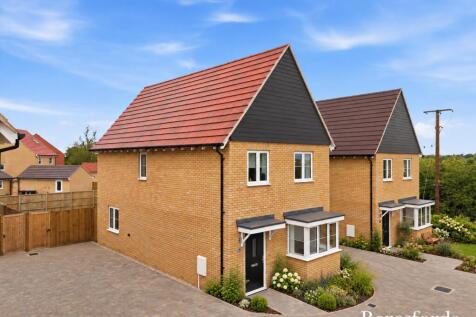
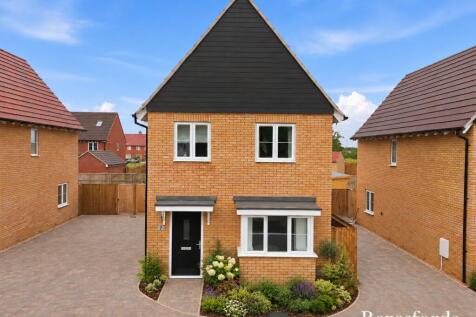
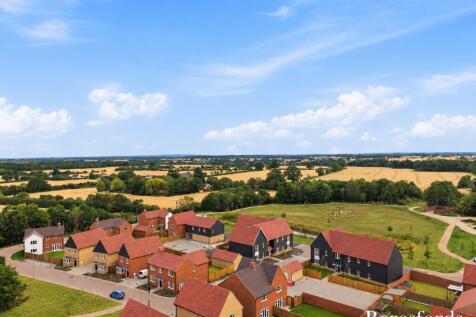
*** Phase Two Now Launching *** Plot 29, The Aylesbury, is a Three Bedroom Detached Family Home within the desired development of Templar Green. Templar Green is a stunning new development of 2, 3 and 4 bedroom homes focused on environmental harmony. The community offers spacious green areas...
Key features
- Three Bedroom Detached Family Home
- First Launch of Phase Two at Templar Green
- Underfloor heating throughout the ground floor
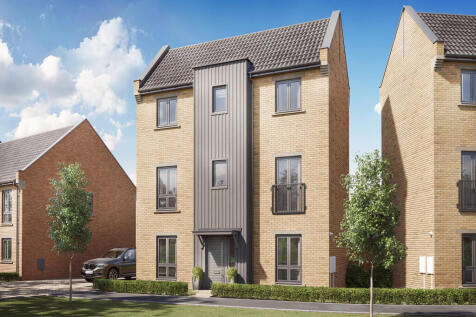
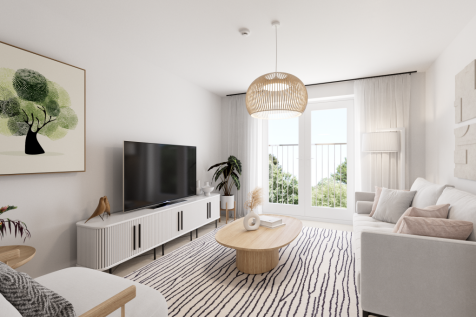

An attractive three-storey home, the Boreham has a kitchen, dining room/snug, living room and three large bedrooms. The top floor bedroom also offers an en suite. The extensive hallway, downstairs WC, four storage cupboards and off-road parking mean it's practical as well as stylish.
This home is just right for a family, with two sociable living spaces, French doors to the garden and a utility room. An en suite for the grown-ups and a family bathroom for the kids save a queue in the morning. The Terling's third bedroom would make a great office if that's a priority on your list.