Properties For Sale in DN21

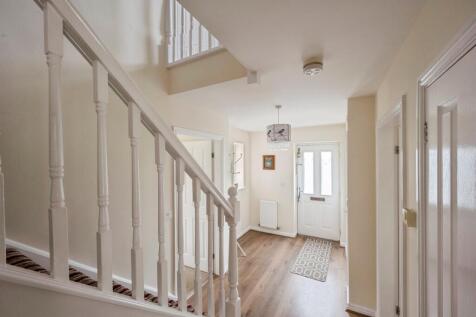
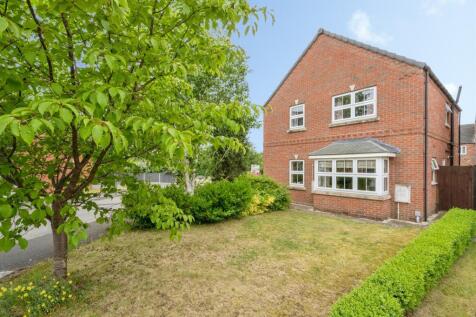
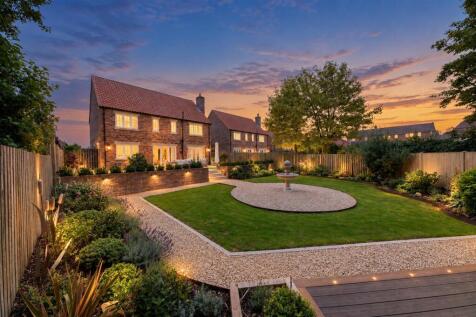
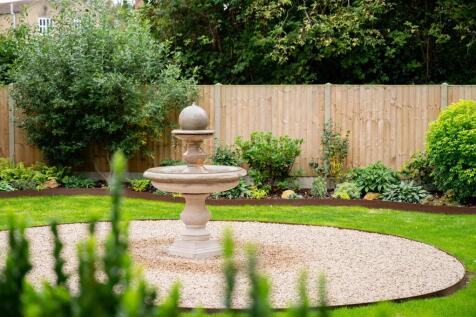
A well-presented four-bedroom detached home on Fusilier Way, Kirton Lindsey, offering two reception rooms, an office, kitchen, utility, downstairs WC, master en-suite, garage, driveway and a private rear garden with decking. Ideally located near schools, a playground, shops and local amenities.



 |
| 1/29
1/29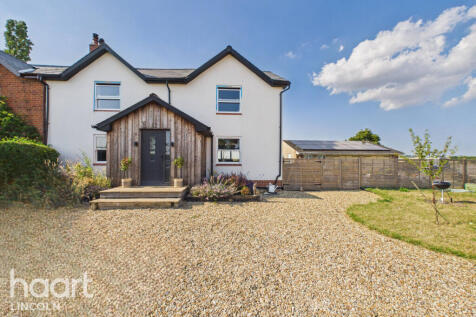
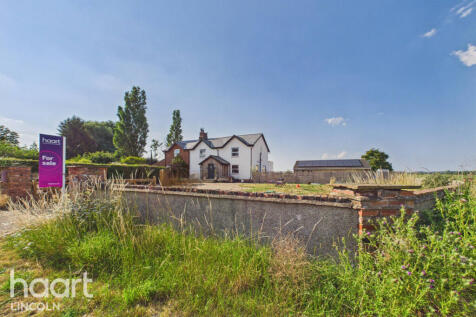
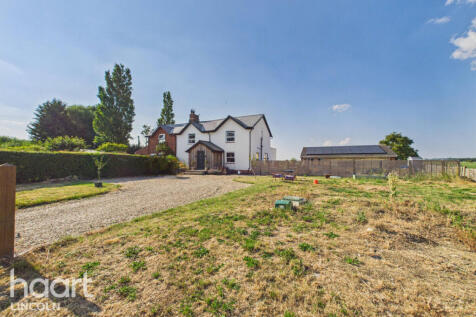
GUIDE PRICE £500,000 - £525,000 Extended four bedroom semi detached home with stunning countryside views, open plan living kitchen diner, detached garage studio, solar panels and generous parking. Some finishing works required, offering fantastic potential. No chain

Key features
- FOUR DOUBLE BEDROOMS
- SEMI DETACHED HOUSE
- STUNNING LOCATION
1/15


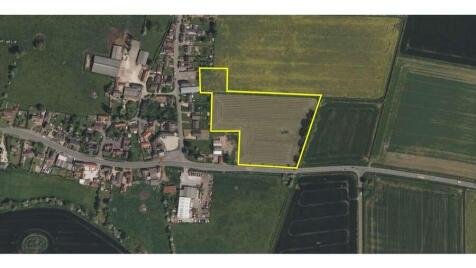
Auction Sale - 20/10/2026 - To book viewings, view the legal pack and register to bid please refer to the full sales particulars on the Savills Auctions website Freehold residential development site with planning permission granted for a 220 unit residential scheme comprising a mix of 2/3/4...



 |1/40
|1/40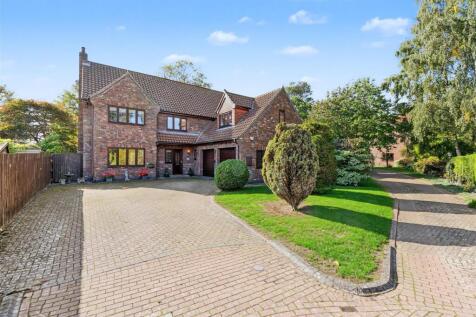
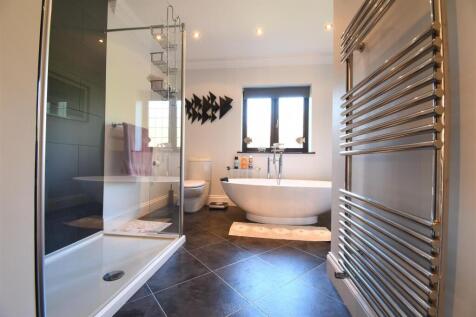
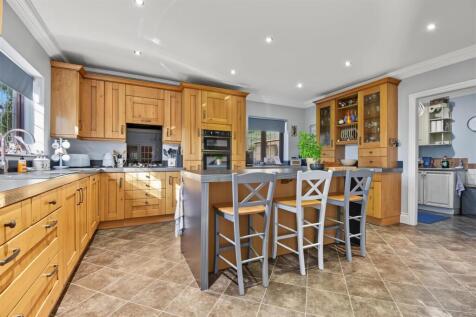
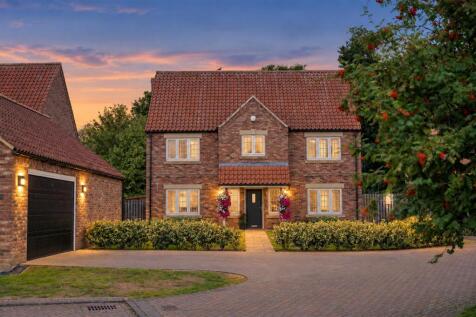
Occupying a desirable position within The Falconers, an attractive small development tucked away in the sought-after village of Redbourne, this substantial four double bedroom executive home offers generous and versatile accommodation, beautiful open field views and a wonderful setting for family...

Key features
- EXECUTIVE FOUR BED DETACHED FAMILY HOME
- QUITE CUL-DE-SAC LOCATION
- NON OVER LOOKED REAR GARDEN
|1/44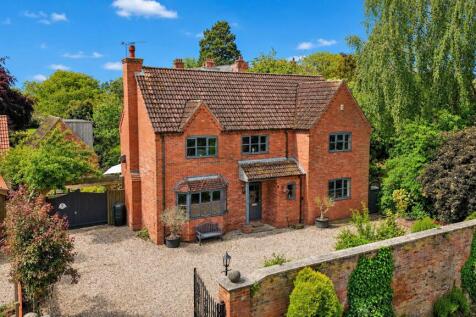
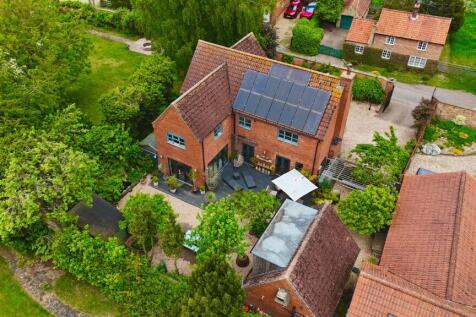
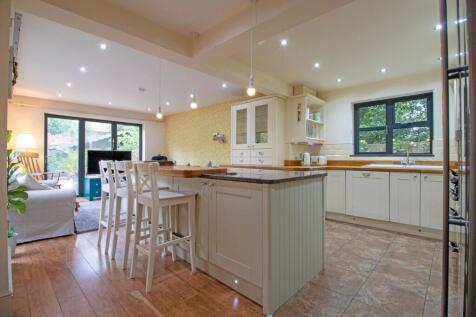
**BEAUTIFULLY PRESENTED DETACHED FAMILY HOME WITH DETACHED ANNEX****HIGHLY SOUGHT AFTER VILLAGE LOCATION****STUNNING OPEN PLAN KITCHEN, DINER & ENTERTAINING AREA****FIVE DOUBLE BEDROOMS**

Key features
- BEAUTIFULLY PRESENTED DETACHED FAMILY HOME WITH DETACHED ANNEX
- HIGHLY REGARDED VILLAGE LOCATION
- STUNNING OPEN PLAN KITCHEN, DINING & ENTERTAINING AREA
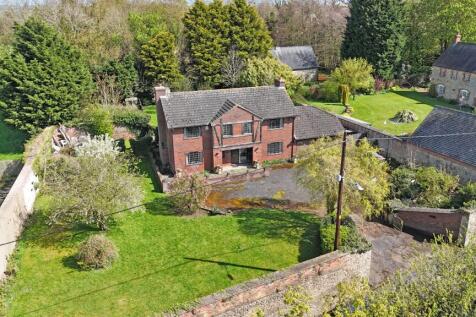
 |1/38
|1/38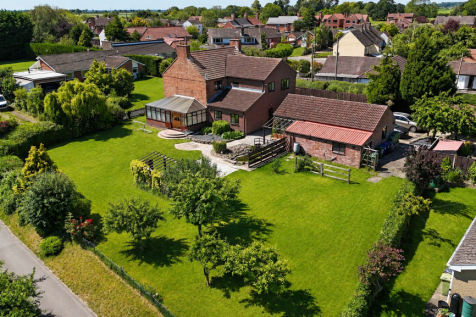
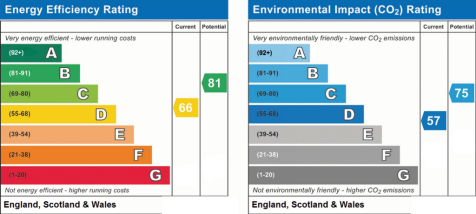
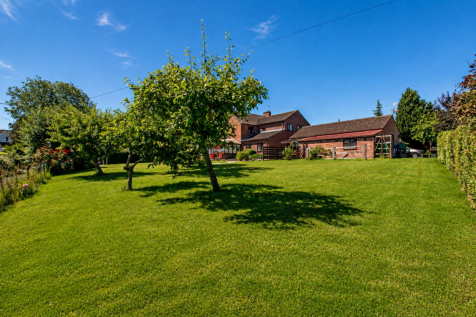
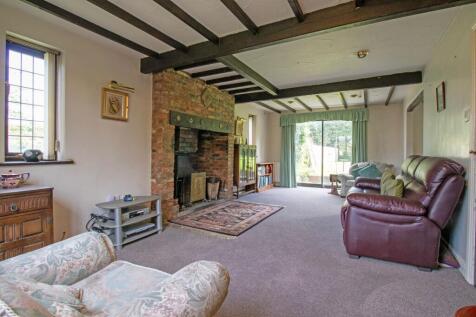
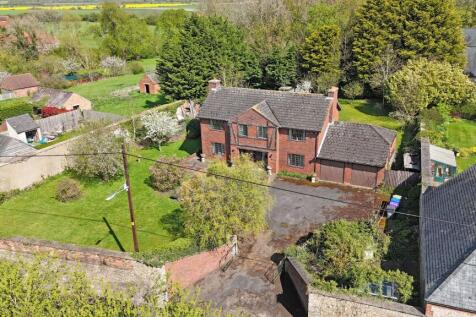
**SUBSTANTIAL EXECUTIVE DETACHED FAMILY HOME***CIRCA 0.5 ACRES (STS)***FIVE RECEPTION ROOMS***FIVE BEDROOMS & THREE BATHROOMS***GATED DRIVEWAY, EXPANSIVE OFF ROAD PARKING**
Key features
- SUBSTANTIAL EXECUTIVE DETACHED FAMILY HOME
- SET WITHIN APPROXIMATELY 0.5 ACRES (STS) OF PRIVATE MATURE GROUNDS
- APPROX. 3,180 sq ft (295.4 sq m) OF VERSATILE ACCOMODATION & OUTBUILDINGS
|1/21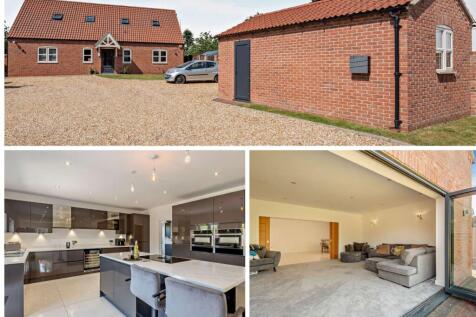
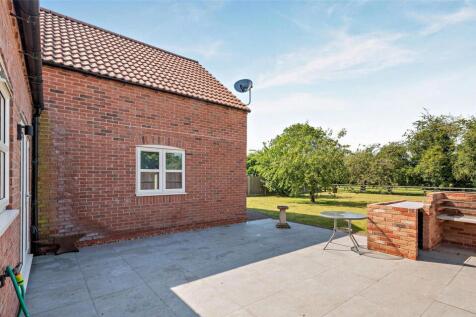
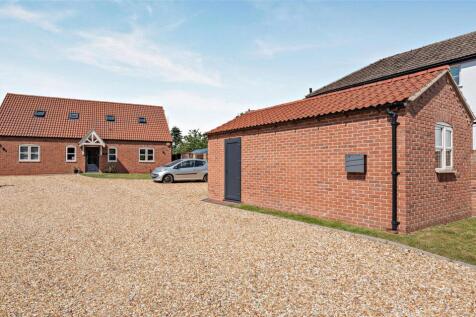
A modern detached home with contemporary décor and fittings throughout, in a convenient position in the village of Upton.
Key features
- Open, airy living and entertaining space, including a spacious kitchen and dining area and a comfortable family room, both of which connect to the rear gardens
- Four bedrooms, including a generous, luxury principal bedroom with fitted wardrobes and an en suite shower room
- Private gardens with potential for further landscaping, backing to open fields
1/8


An excellent opportunity to acquire a residential development site situated to the rear of 11–13 High Street, Scotter, benefiting from full planning permission for the construction of three detached dwellings. Located within the popular and well-established village of Scotter, the site present...
 1/8
1/8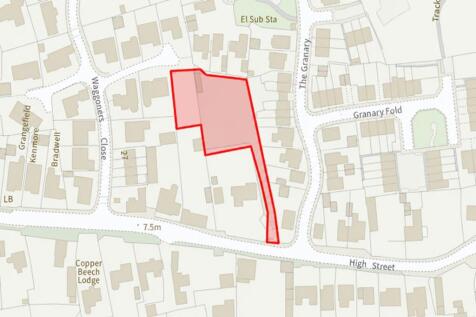
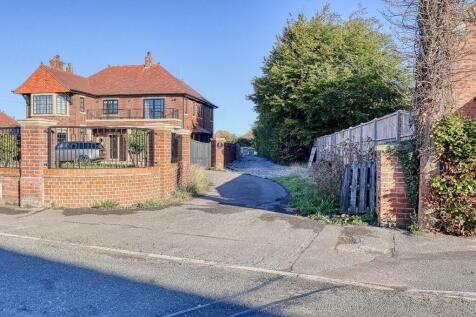
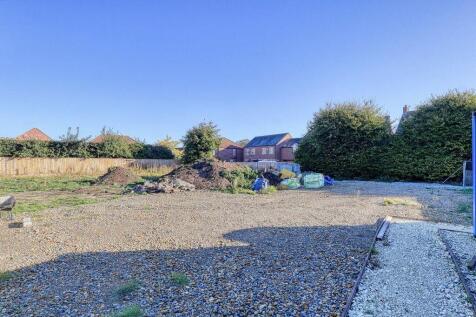
An excellent opportunity to acquire a residential development site situated to the rear of 11–13 High Street, Scotter, benefiting from full planning permission for the construction of three detached dwellings. Located within the popular and well-established village of Scotter, the site present...
 |
| |1/35
|1/35
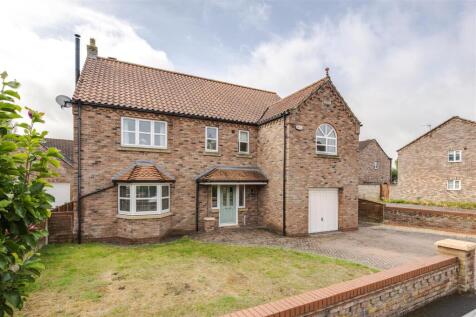
Nestled in a quiet position in the popular village of Scotter, The Rookery presents an exceptional opportunity to acquire a spacious and modern detached family home. This impressive property boasts an expansive 2,413 square feet of living space, with excellent room sizes throughout making it idea...

Key features
- Spacious detached four bedroom, three bathroom home
- Over 2400sq.ft of space
- Recent upgrades to the kitchen, bathrooms and garden
|1/8


Part of the Hammond Homes Signature Collection, this beautifully crafted four-bedroom detached home combines contemporary design with exceptional quality throughout. Built by Hammond Homes, a family-run, multi award-winning developer, it features a bespoke Kutchenhaus kitchen with integrated NEFF...


 ||1/46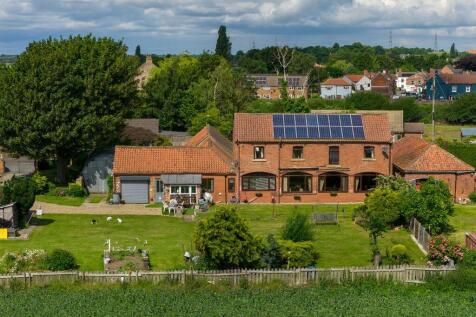
Walshe's Property is delighted to present the truly exceptional four-bedroom family home with a separate two-bedroom annexe, occupying an enviable plot of approximately 0.55 acres within the picturesque rural village of East Ferry. Offering an abundance of versatile living space, stunning cou...
Key features
- 4 Bedroom Detached Family Home with 2 Bed Annexe
- Sitting on Roughly 0.55 Acres
- Variety of Outbuildings
|1/44


MARTIN&CO are delighted to offer this spacious and versatile four/five-bedroom family home offering largely single-level living, a flexible annex-style bedroom with seating area and shower room, generous reception spaces, conservatory, landscaped gardens and gated parking in the sought-after ...
 |1/7
|1/7


Part of the Hammond Homes Signature Collection, this beautifully crafted four-bedroom detached home combines contemporary design with exceptional quality throughout. Built by Hammond Homes, a family-run, multi award-winning developer, it features a bespoke Kutchenhaus kitchen with integrated NEFF...
|1/4


Reference RF0897 - A very unique opportunity to purchase this partially completed self build project, that will no doubt attract the attention of developers, builders and self builders alike. This is a property that offers substantial living space extending to circa 3100 sq ft and sits on a ge...
 |1/35
|1/35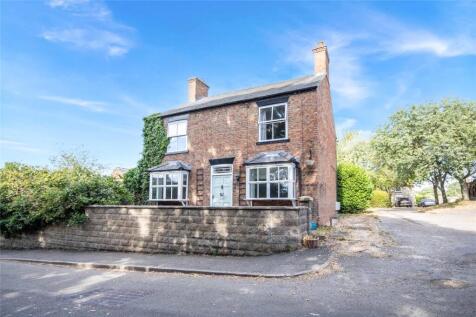
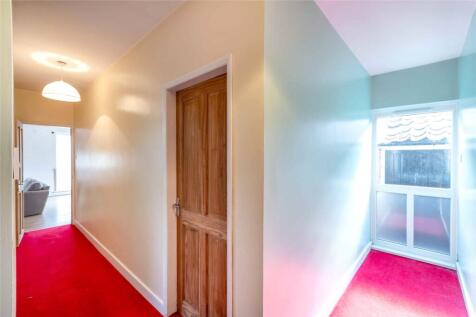
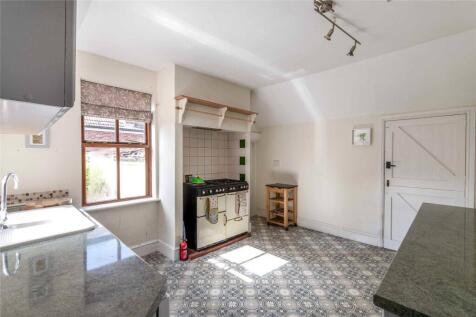
4 Bed detached house and a separate 2 Bed Detached Bungalow – all sold under one title. Sobraon House is a deceptively spacious four-bedroom home with generous reception space, including a double sitting room, dining room, sun room, study and garden room. The propert...

Key features
- Deceptively Spacious Four-Bedroom Home
- Seperate 2 Bedroom Bungalow
- Excellent Entertaining & Reception Space
|1/2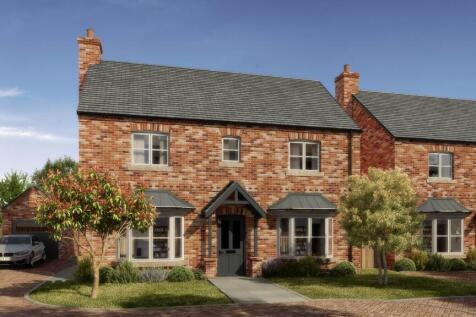

An exceptional move-in ready five-bedroom home combining stylish modern interiors with energy-efficient living, perfectly positioned within an exclusive small development in the picturesque village of Upton. Come and take a look, we think you'll fall in love before you reach the front door!
Key features
- Brand-new move-in ready five-bedroom detached home
- Air source heat pump heating system
- EV charging point installed
|1/2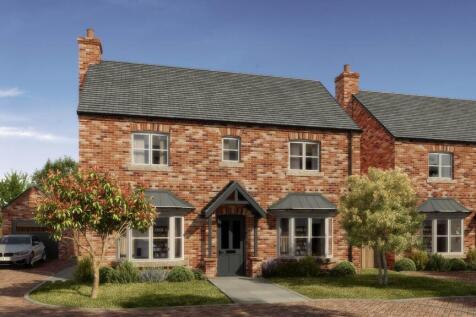

An exceptional move-in ready five-bedroom home combining stylish modern interiors with energy-efficient living, perfectly positioned within an exclusive small development in the picturesque village of Upton. Come and take a look, we think you'll fall in love before you reach the front door!
Key features
- Brand-new move-in ready five-bedroom detached home
- Air source heat pump heating system
- EV charging point installed
|1/8


Part of the Hammond Homes Signature Collection, this beautifully crafted four-bedroom detached home combines contemporary design with exceptional quality throughout. Built by Hammond Homes, a family-run, multi award-winning developer, it features a bespoke Kutchenhaus kitchen with integrated NEFF...
1/2

THE OPPORTUNITY The opportunity forms part of Somerby Park which extends to approx. 11 acres adjacent to the established Heapham Road employment area. Access is from Somerby Way which adjoins the A631 dual carriageway. The site abuts the Lincolnshire Otter Public House and A631 along its north-west boundary giving it a high degree of visibility as well as accessibility. The site is within the Somerby Park Enterprise Initiative area led by West Lindsey District Council. Incentives include up to 100% Business Rates Relief, free pre-development advice and support & introductions from the Council, Local Enterprise Partnership and businesses. CONNECTIVITY Gainsborough Town Centre - 1 mile Retford - 11 miles Lincoln - 18 miles Doncaster - 21 miles Sheffield - 40 miles LOCATION Gainsborough is a busy Lincolnshire market town and the administrative centre for West Lindsey District Council. The town is 30 mins drive time from the motorway network (A1(M) and M1), two international airports and the East Coast Mainline rail services. Gainsborough was awarded New Growth Status by the Government in 2008. This will see a major growth and investment programme which will see 4,435 homes developed by 2036 together with commercial development and job creation. This will see the population increase from its current 19,000 to around 30,000. Major businesses located in the town include PING, EMINOX and Regal Manufacturing. DEVELOPMENT PROPOSALS Somerby Park is being is being promoted...
