Houses For Sale in Dagenham, London
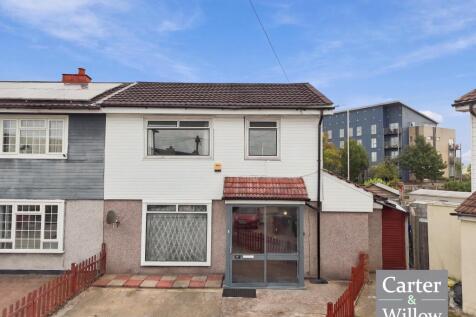
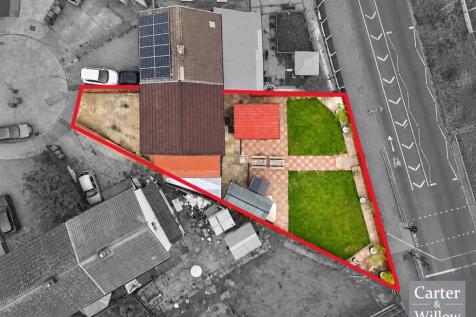
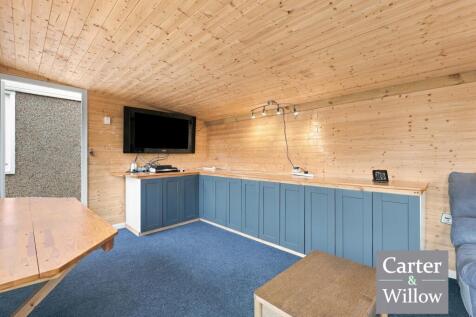
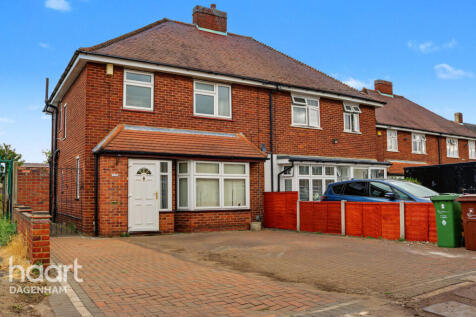
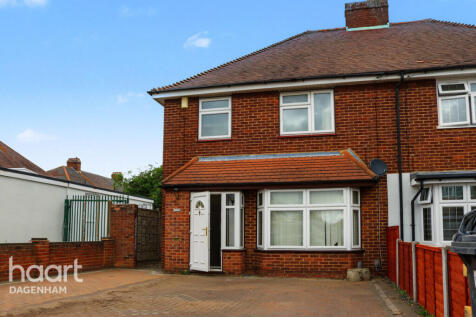
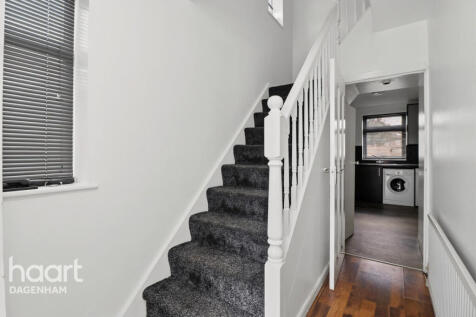
Carter & Willow offer for sale this well presented 3-bedroom semi-detached house which offers an approx 26'9 x 15'4 driveway with parking for multiple vehicles, side access to the rear, an approx 50'6 x 39'4 private rear garden with generous 15'9 x 9'6 outbuilding.

 |
| 1/18
1/18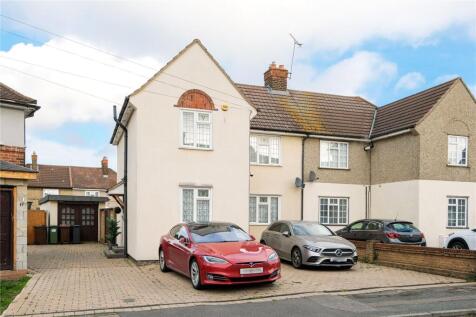
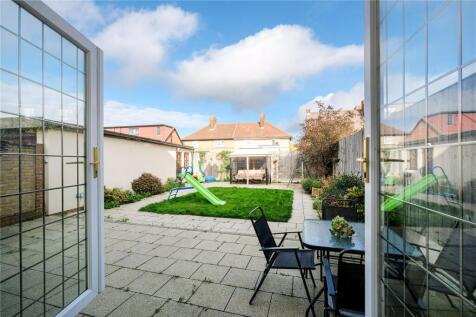

A three-bedroom semi-detached house - with off-street parking, 23ft garage, and approximately 45ft x 39ft rear garden - located within approximately 0.7 miles of Dagenham East Underground station..

Key features
- Semi-Detached House
- Three Bedrooms
- Off-Street Parking
| |1/17
|1/17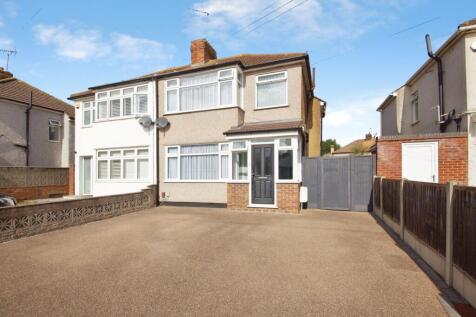
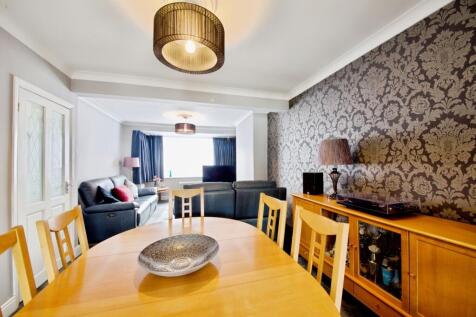
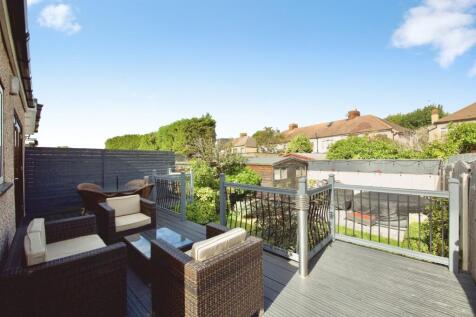
Guide Price £475,000-£500,000. Three-bedroom semi-detached extended home superbly located close to local transport links and shops. To the ground floor you have a large through lounge/diner a kitchen and an additional reception room/diner that leads to the decked garden ar...
 |1/19
|1/19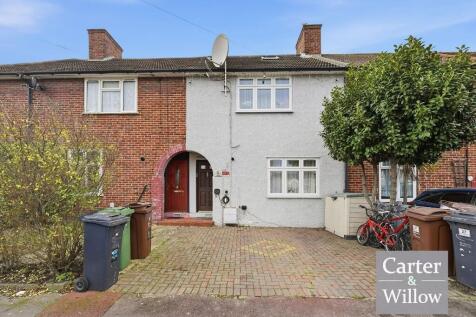
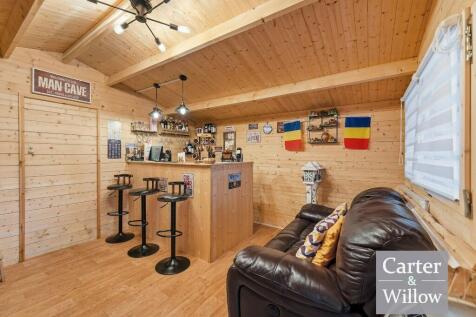
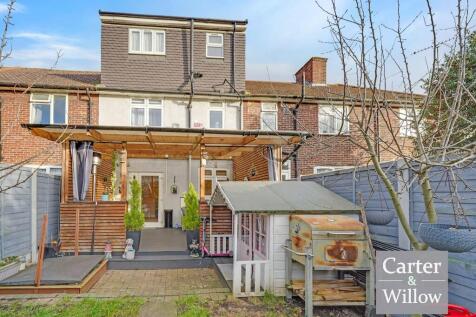
Carter & Willow offer for sale this beautifully presented and extended circa 1107 sq ft 3-bedroom terraced house arranged over 3 floors. The property offers an approx 55'4 x 17'4 private rear garden with raised decking area and 15'5 x 12'4 elegant garden summer house with a built-in bar.
Key features
- 3 BEDROOMS
- TERRACED
- ARRANGED OVER 3 FLOORS
|1/12


Steps are pleased to offer for sale this EXTENDED THREE/FOUR BEDROOM family home located on the ever popular ‘Rylands Estate’ This larger than average property has two reception rooms (one currently used as a fourth bedroom) Modern Fitted Kitchen and Shower room to the ground floor, with a furthe...
 ||1/28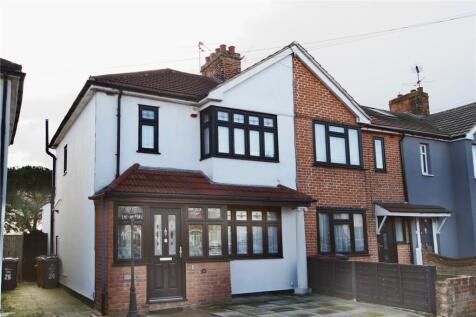

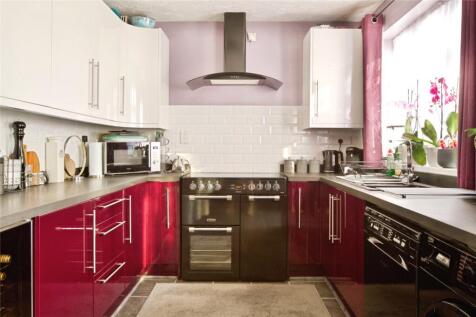
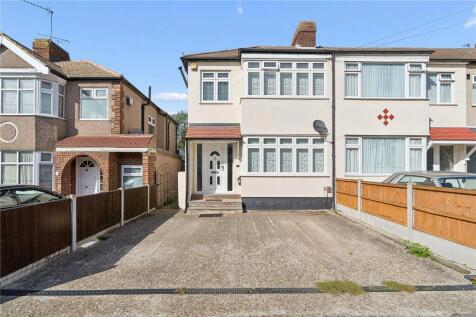
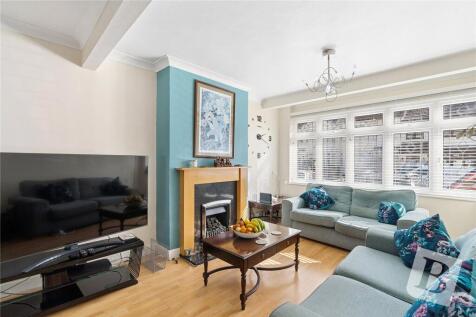
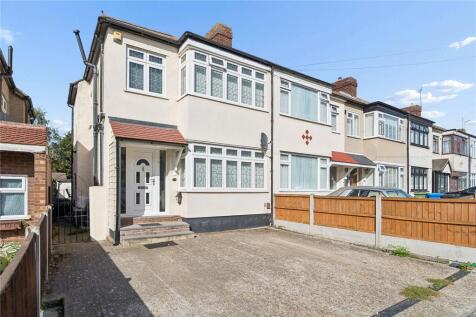
Located in the popular Dagenham East area is this three bedroom end of terrace home that has been extended to the rear and offers parking to the front. The home is located close to Dagenham East train station, shops, bus routes and local schools. The ground floor of the home offers the entr...
 ||1/34


A well presented three bedroom mid-terrace house offering spacious and versatile accommodation, ideally suited to families and first-time buyers. The property is chain free and benefits from off-street parking, a conservatory and a well maintained rear garden. Upon entering, you are we...
 ||1/16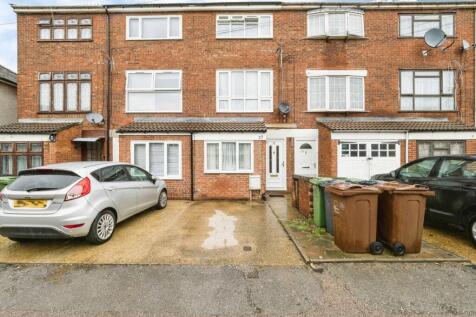
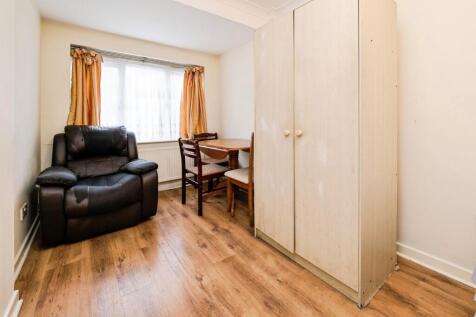
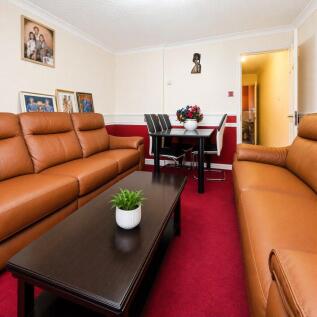
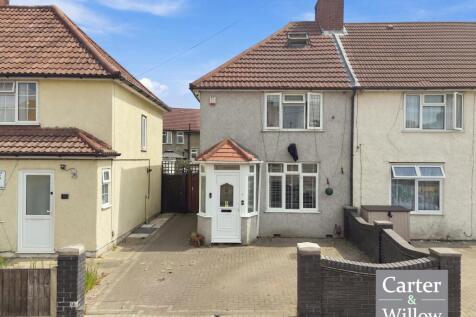
An excellent opportunity has arisen to acquire this three/four-bedroom house, perfectly situated near the station and Eastbrookend Country Park. This spacious home offers flexible accommodation ideal for families or those seeking extra space to work from home. The property boasts gener...



 |1/17
|1/17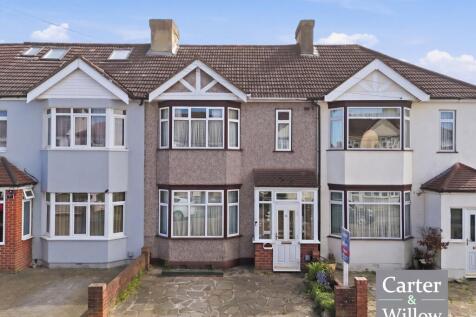
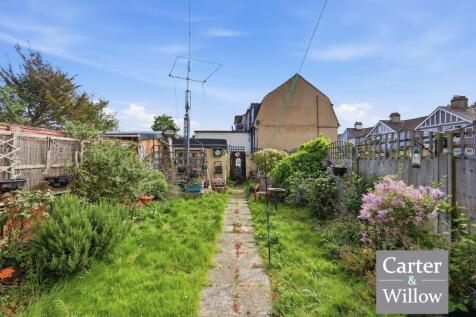

GUIDE PRICE £450,000 - £475,000. Carter & Willow offer for sale this extended circa 979 sq ft 3 bedroom terraced house which offers off street parking with an approx 13'4 x 17'7 driveway, an approx 31' 9 x 17'7 private rear garden. Chain free.
Key features
- 3 BEDROOMS
- TERRACED
- CHAIN FREE
|1/20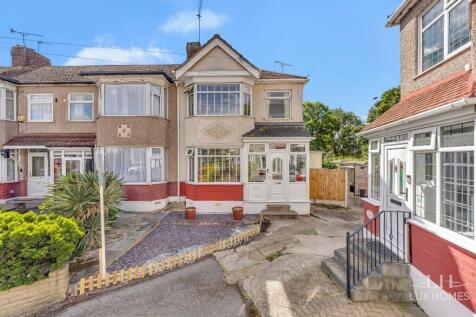
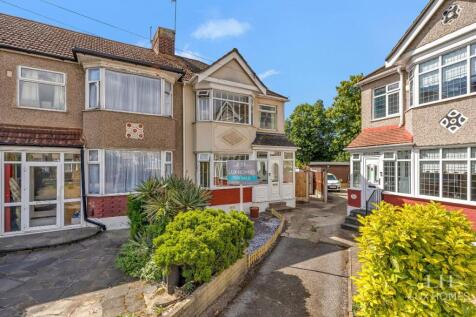
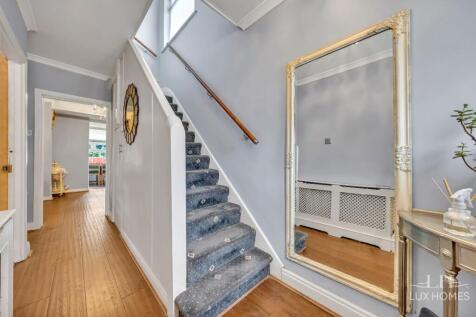
GUIDE PRICE £450,000 - £475,000 Lux Homes are delighted to present this spacious and versatile family residence, perfectly balancing character, practicality and outdoor living. With multiple reception spaces, a remarkable garden and a highly desirable corner plot position.

Key features
- Fitted Kitchen
- Off Street Parking
- Three Bedroom End Of Terrace Family Home
|1/20


GUIDE PRICE OF £450,000 - £475,000. An EXTENDED, FOUR BEDROOM end terraced family home (one bedroom on ground floor), conveniently located for local shopping and transport facilities. Offered for sale with NO ONWARD CHAIN. To the ground floor is your Through lounge, extended kitchen/diner and...


 1/11
1/11


Brian Thomas Estate Agents are delighted to offer for sale this well presented three-bedroom, end-of-terrace family home. Conveniently located on a quiet turning within walking distance of shops, schools and Chadwell Heath Elizabeth line Train Station.
 |1/15
|1/15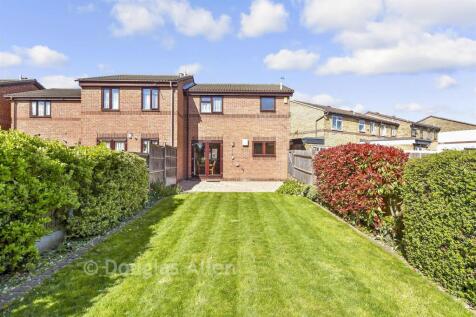
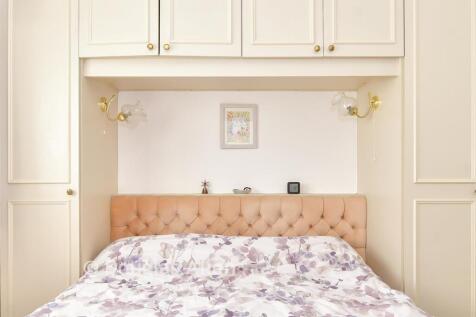
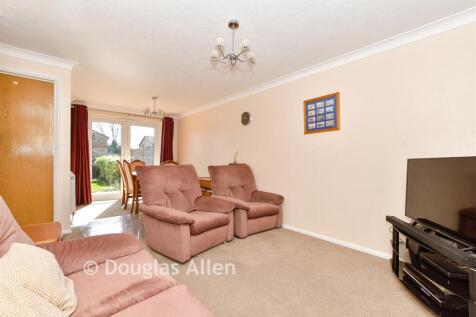
OPEN HOUSE THIS SATURDAY (3RD OCT) - by appointment only. This is a well presented end of terrace house that has a large rear garden, ideal for outdoor entertaining. The house also has off street parking and a garage to the side, this will be perfect for any additional storage requirements. Being...

Key features
- OPEN HOUSE THIS SATURDAY (3RD OCT) - by appointment only
- Well presented end of terrace house
- Off street parking
|1/27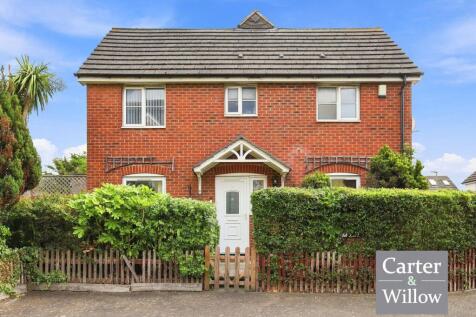
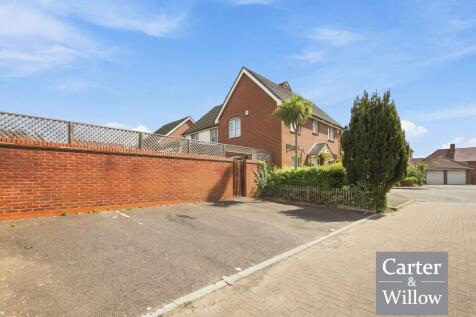
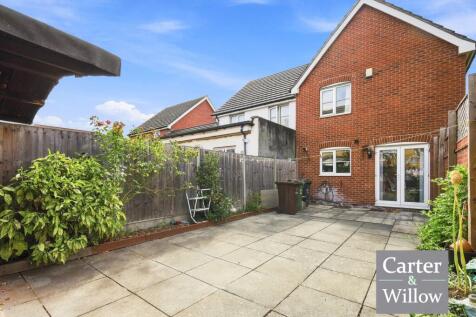
GUIDE PRICE £450,000 - £475,000. Carter & Willow offer for sale this beautifully presented 3-bedroom semi-detached house ideally located within the popular Stocker Gardens residential development, close to Becontree (District line) Station and Dagenham Heathway with all its shops.
Key features
- 3 BEDROOMS
- SEMI DETACHED
- MODERN STYLE FITTED KITCHEN/DINER
|1/14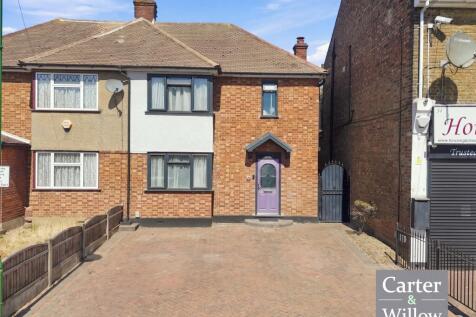
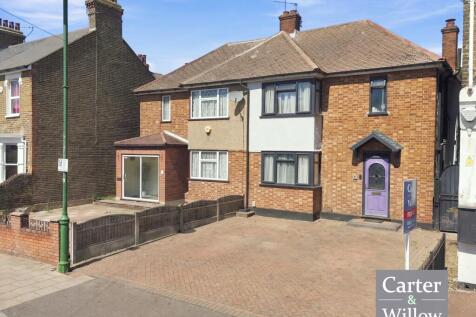
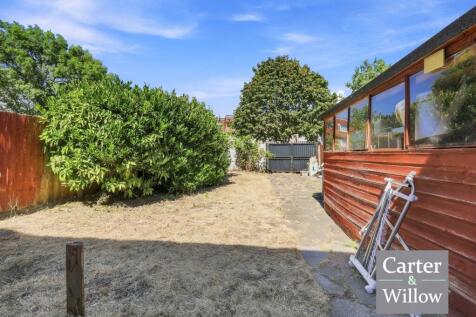
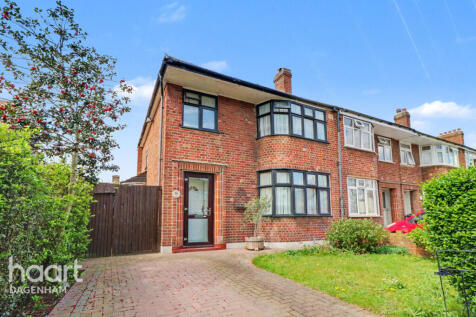
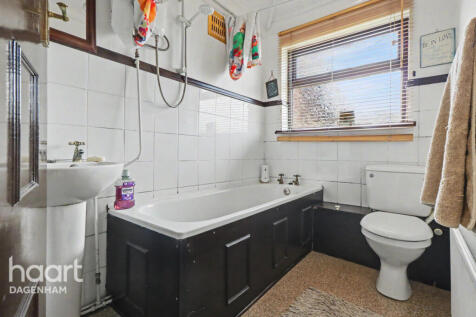
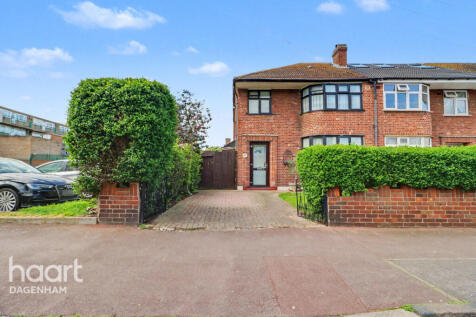
Carter & Willow offer for sale this 3-bedroom circa 799 sq ft semi-detached house which offers an approx 23’10 x 17’1 generous driveway with off street parking for multiple vehicles and an approx 23’10 x 87’2 private rear garden with potential to extend (subject to planning permission).
Key features
- 3 BEDROOMS
- SEMI DETACHED
- FIRST FLOOR SHOWER ROOM/WC
 |1/19
|1/19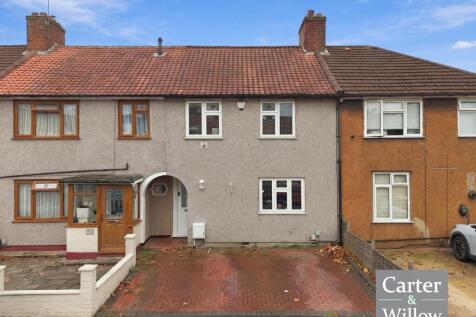
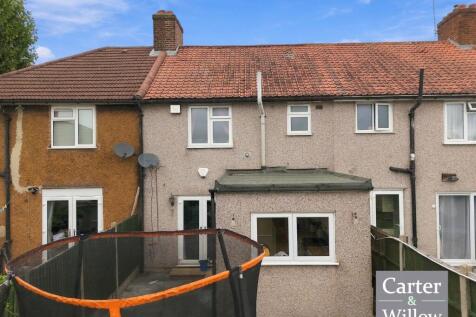
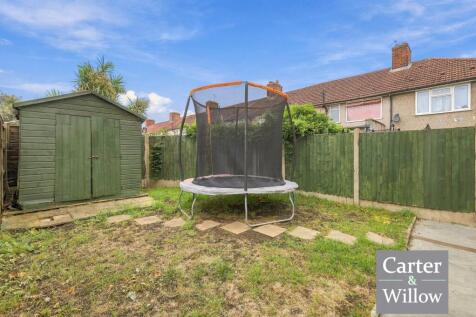

Carter & Willow offer for sale this well presented and extended 3-bedroom terraced house which offers an approx 51'3 x 16'2 private rear garden and an approx 17'3 x 15' driveway with parking for multiple vehicles.
Key features
- 3 BEDROOMS
- TERRACED
- APPROX 51'3 X 16'2 PRIVATE REAR GARDEN

 |1/19
|1/19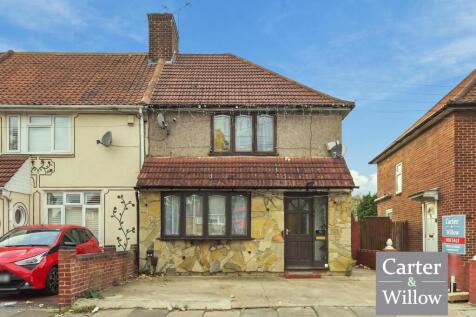
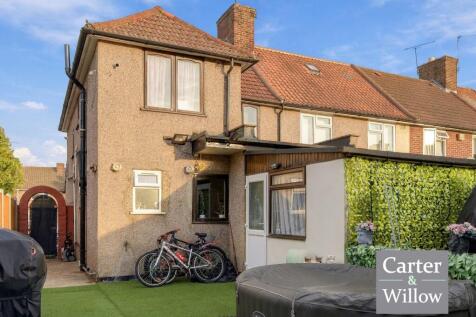
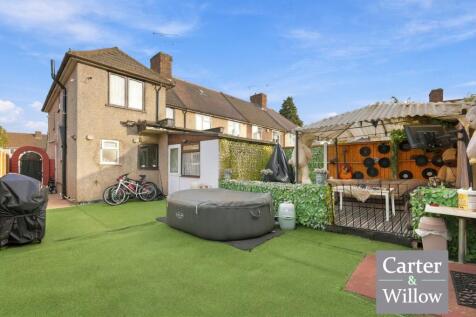
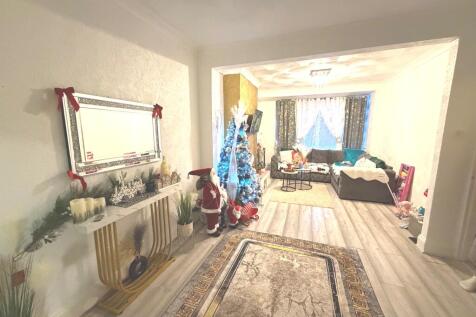
GUIDE PRICE £450,000 - £475,000. Carter & Willow offer for sale this well presented and extended circa 852 sq ft 3-bedroom end of terrace house ideally located on Wood Lane with its range of local shops, amenities.
Key features
- 3 BEDROOMS
- END OF TERRACE
- APPROX 50'6 X 25'1 PRIVATE REAR GARDEN