4 Bedroom Houses For Sale in Denchworth North, Wantage, Oxfordshire
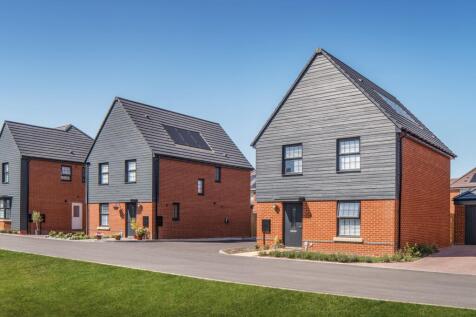
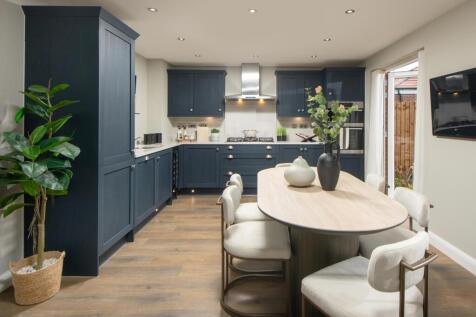
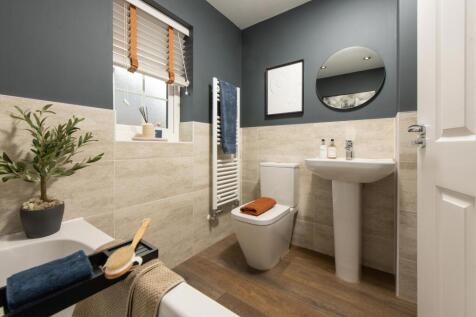
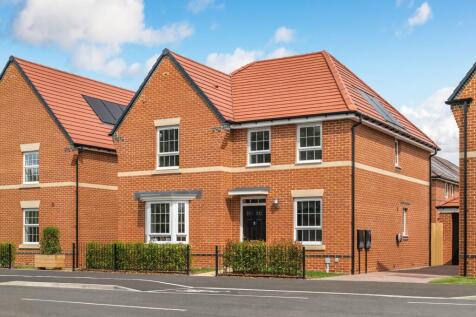
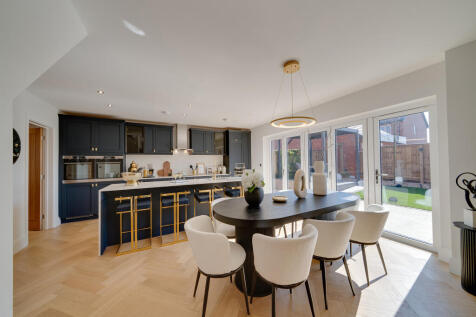
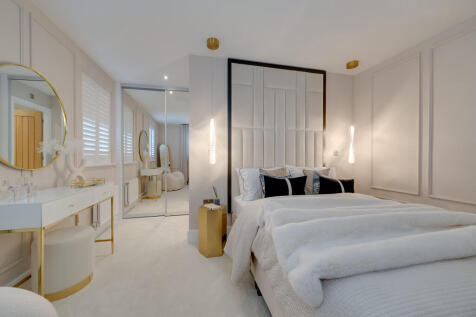
SOUTH FACING GARDEN | OVERLOOKING GREEN SPACE | DETACHED FAMILY HOME Detached home with an OPEN PLAN kitchen. A lounge, cloakroom and some handy storage completes the ground floor. Upstairs you'll find an EN SUITE main bedroom, a further double and two singles. Comes with GARAGE and parking. S...




 |
| 1/21
1/21


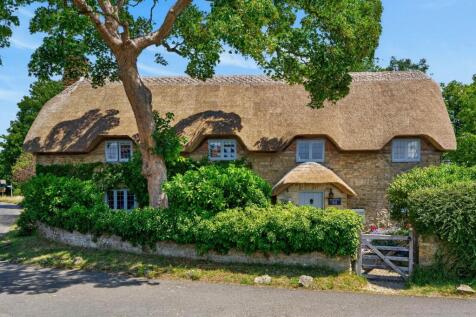
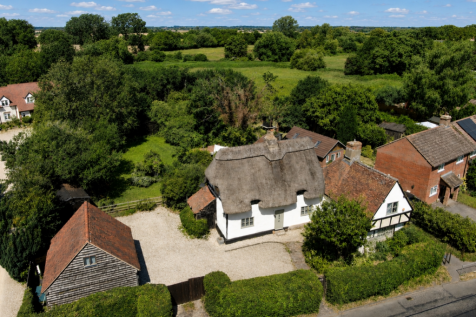
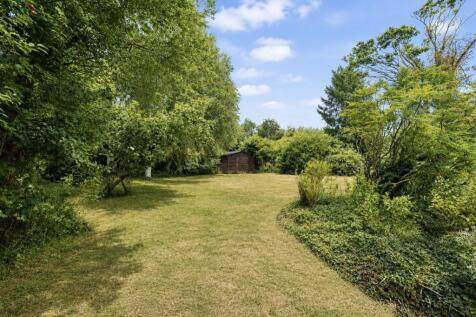
Set on the edge of this sought-after village and within walking distance of open countryside, the popular primary school, and the highly regarded village pub, this beautifully presented four-bedroom detached home offers generous accommodation and superb family living. The ground floor comprises a...
 |1/22
|1/22
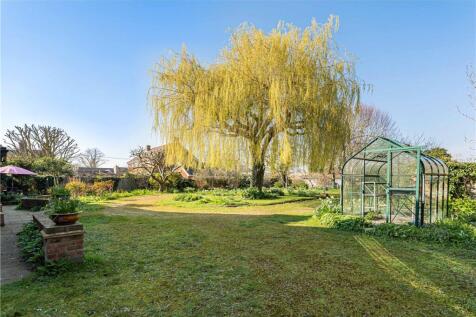
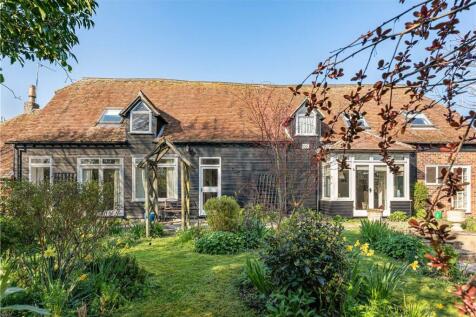
A characterful four bedroom barn conversion, discreetly positioned within a private plot in the desirable village of East Hanney.

Key features
- Rare opportunity to enlarge or remodel (STPP) and NO ONWARD CHAIN.
- Charming four bedroom barn conversion with extensive original features
- Impressive double height kitchen/breakfast room with garden access


 |1/9
|1/9


A recently refurbished and beautifully presented four double bedroom detached family home, situated in the highly sought-after village of West Hanney. The property offers generous and well-proportioned accommodation, with an abundance of natural light throughout. The ground floor com...

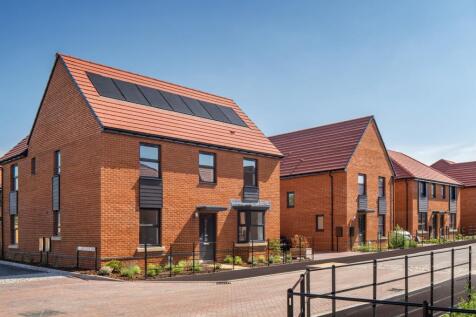


DETACHED FAMILY HOME Detached home with large open plan kitchen and separate UTILITY. There's also a spacious lounge and separate STUDY. There are FOUR DOUBLE bedrooms upstairs (one with an en suite) and a family bathroom. Comes with garage and parking. Speak to us today to find out more! WHY B...
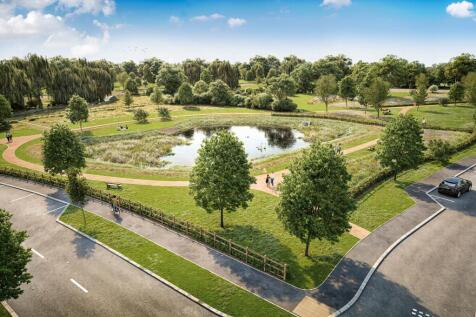
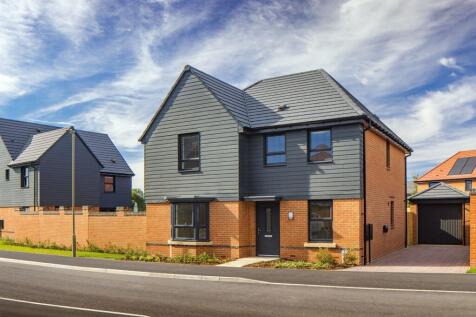
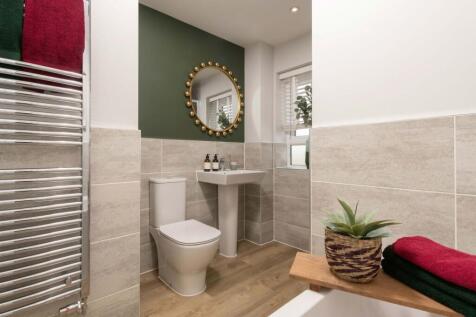
PART EXCHANGE XTRA | WEST FACING GARDEN | OVERLOOKING OPEN SPACE Spacious detached home with west facing garden and an OPEN PLAN kitchen and French doors to the garden. There's also a bay fronted lounge and a separate STUDY. Upstairs there's an EN SUITE main bedroom, two further doubles and a si...
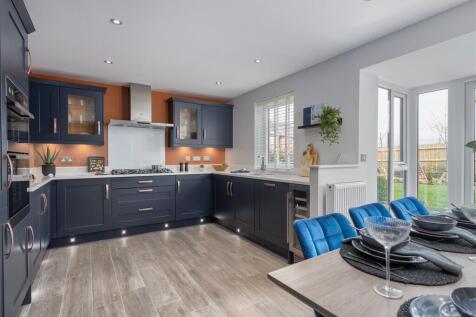
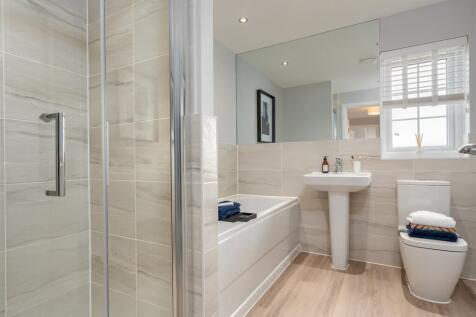
PART EXCHANGE GUARANTEE | UPGRADED KITCHEN | SOUTH FACING GARDEN | STUNNING DETACHED HOME Spacious detached home with an OPEN PLAN kitchen and French doors to the garden. There's also a bay fronted lounge and a separate STUDY. Upstairs there's an EN SUITE main bedroom, two further doubles and a ...
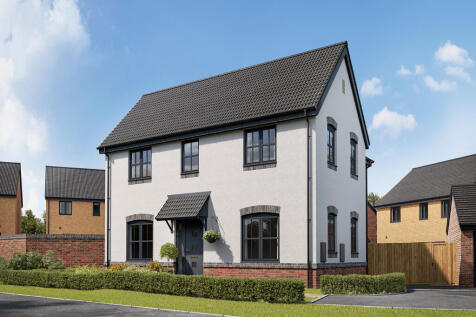


 |
| |1/21
|1/21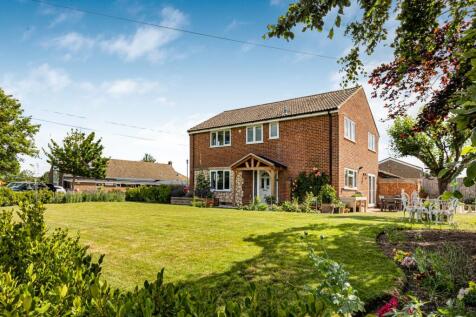
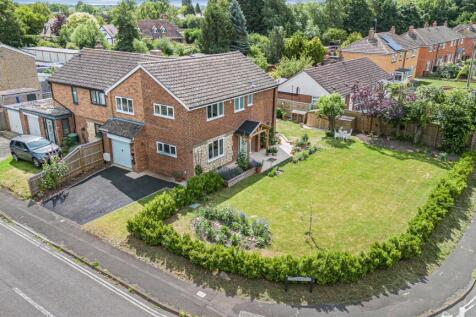
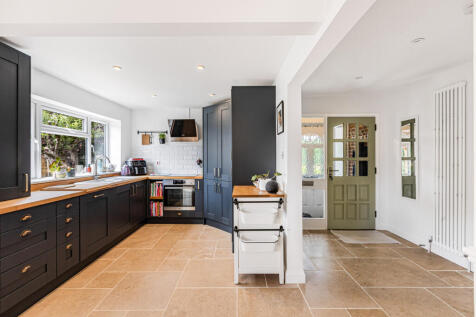
A beautifully presented four-bedroom semi-detached family home occupying a generous corner plot wrapping around three sides of the property. Situated in the sought-after village of East Hanney. EPC Rating D.

Key features
- Substantial Family Home
- Four Double Bedrooms
- Fabulous Open-plan Kitchen Diner
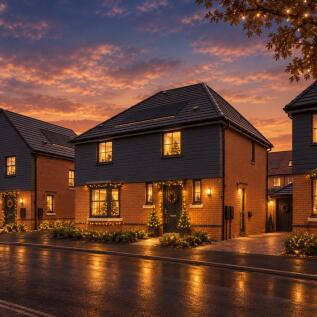
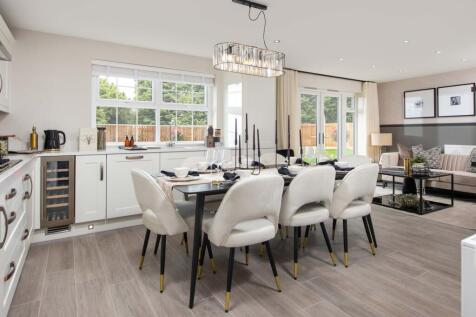
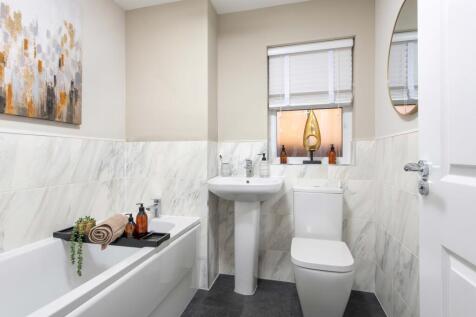
Detached home with an OPEN PLAN kitchen, separate UTILITY and French doors. A bay fronted lounge, cloakroom and handy storage completes the ground floor. Upstairs there are FOUR double bedrooms, one with an en suite, and a family bathroom. Comes with GARAGE and parking. Speak to us today to find...


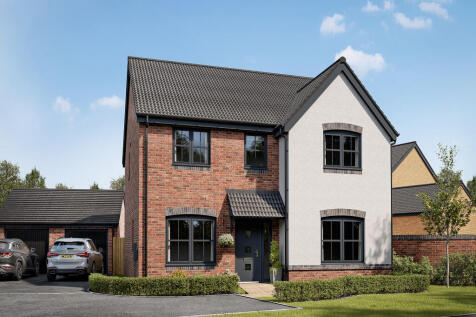
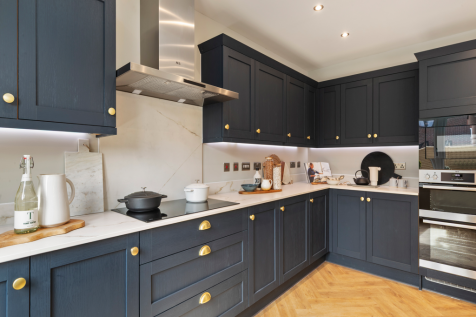
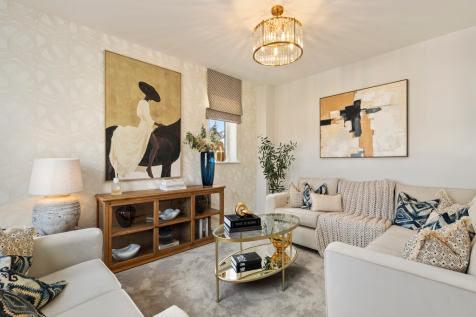
The Lancombe is a stunning four-bedroom home with an enhanced specification. It features an open-plan kitchen/family room with bi-fold doors to the garden, a separate living room, dining room and garage. The first-floor layout includes four bedrooms, a bathroom, en suite and a study.

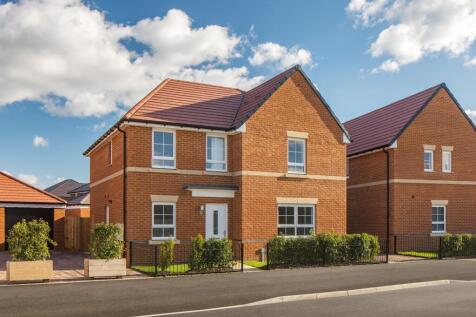
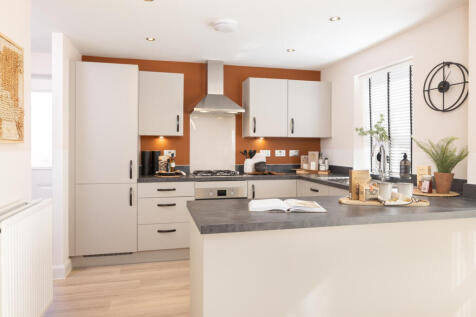
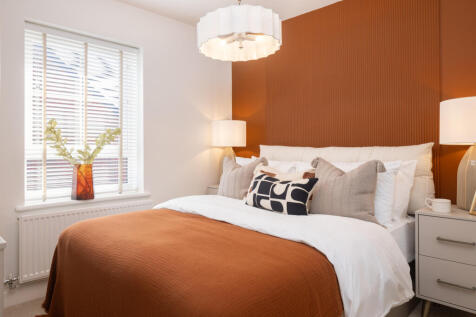
This 4 bedroom detached home has a spacious open-plan kitchen with French doors to the garden. A bright and airy lounge, study, utility room, cloakroom and extra storage space complete the ground floor. Upstairs you'll find an en suite main bedroom, three further double bedrooms and a modern fami...

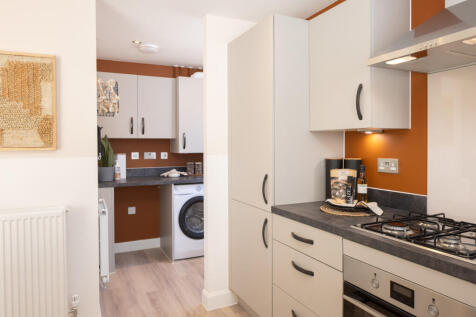
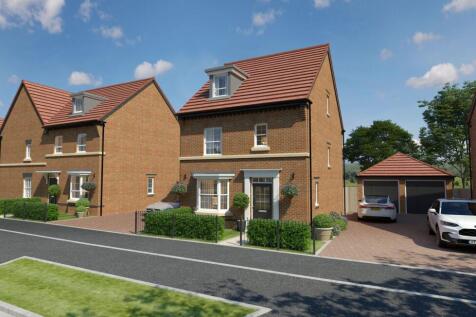
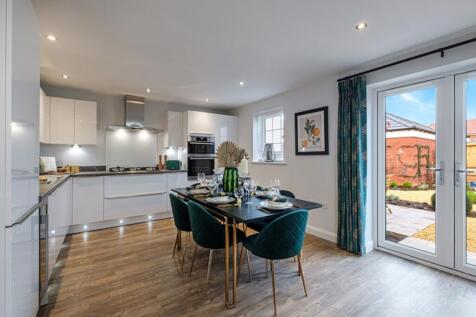
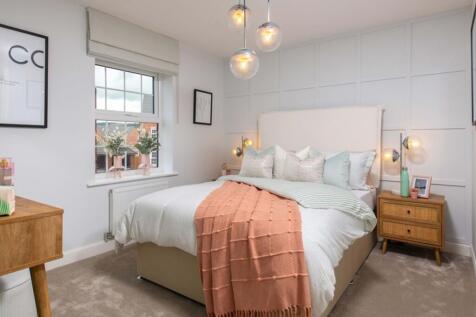

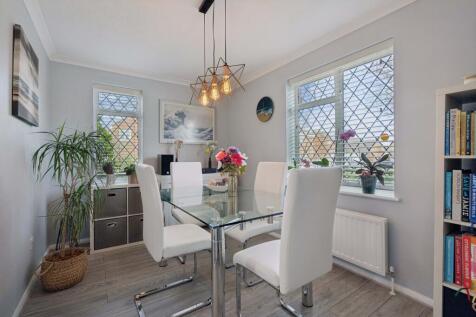
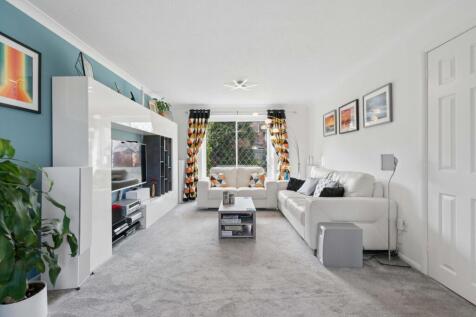
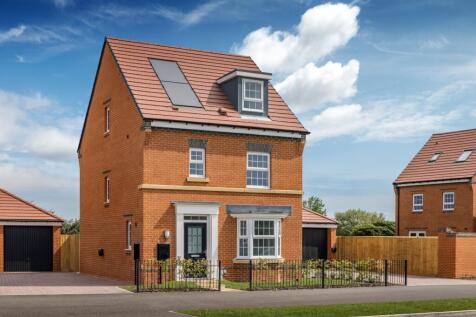
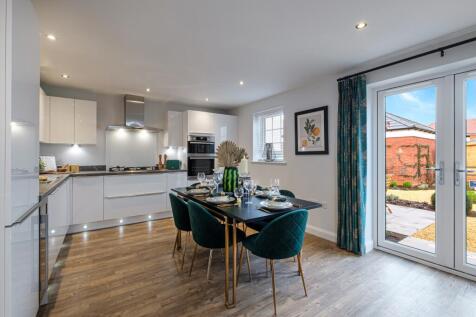
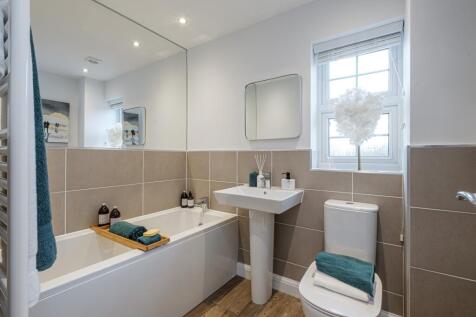
OVERLOOKING OPEN SPACE | FLEXIBLE LIVING Spacious detached home with an OPEN PLAN kitchen and French doors to the garden. There's a large EN SUITE main bedroom with DRESSING AREA on the top floor. Three further doubles complete this home. Comes with garage and parking. Speak to us today to find ...


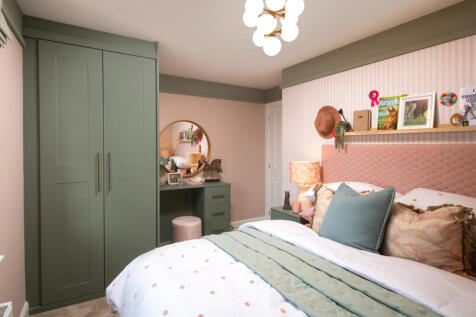
OVERLOOKING GREEN SPACE | CORNER PLOT The Hollinwood is a 4 bedroom detached home with an open-plan kitchen, separate utility and glazed bay with French doors to the garden. There is also a spacious lounge, a cloakroom and some handy storage space. Upstairs you'll find the en suite main bedroom a...
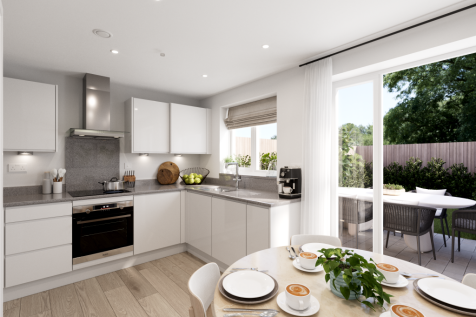
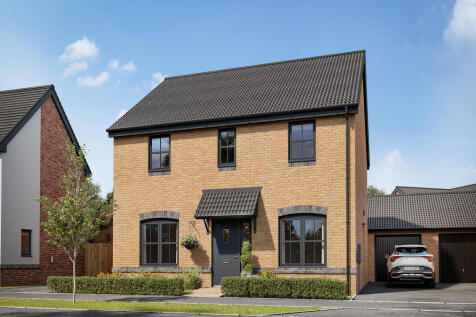
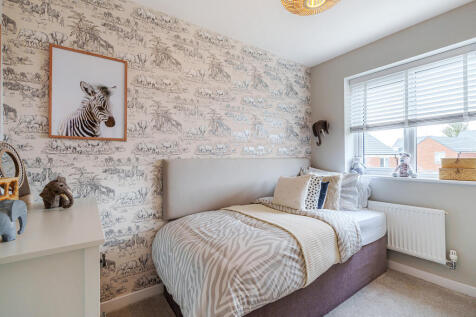
The Hastings is a new home with the flexibility of a home office, plus a separate living room and dining room. That still leaves four bedrooms and two bathrooms to suit growing family life. An open-plan kitchen/family room has the bonus of bi-fold doors to the garden, plus there's a separate garage.
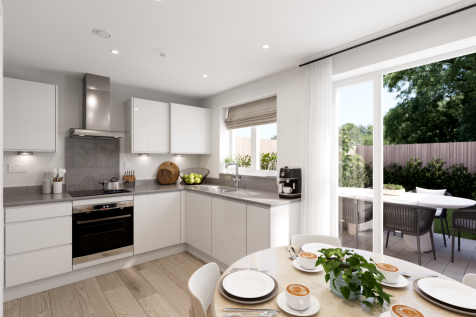
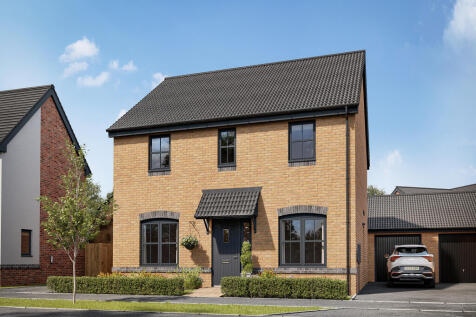
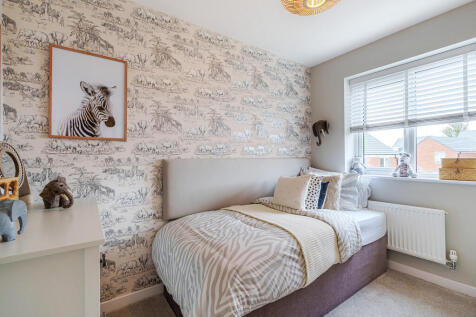
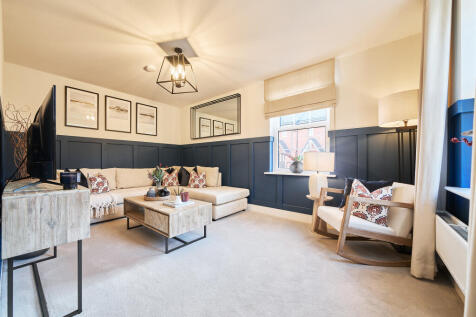


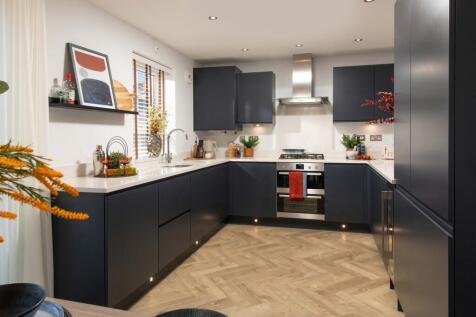
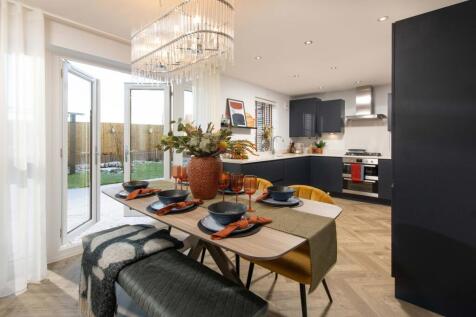
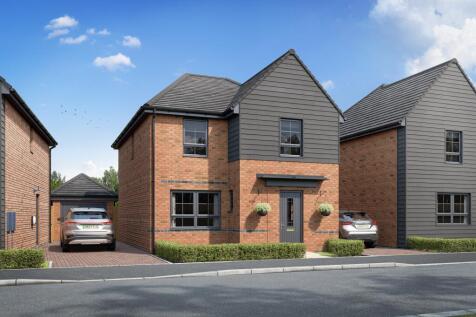
WEST FACING GARDEN | CUL DE SAC SPACIOUS home with open plan kitchen and French doors to the WEST facing garden. EN SUITE main bedroom, two further double bedrooms and a single. Comes with garage and parking. Speak to us today to find out more! WHY BUY AT BROOKSIDE MEADOWS • Close to local ame...