Properties For Sale in E9, within 1 miles

 |
 1/23


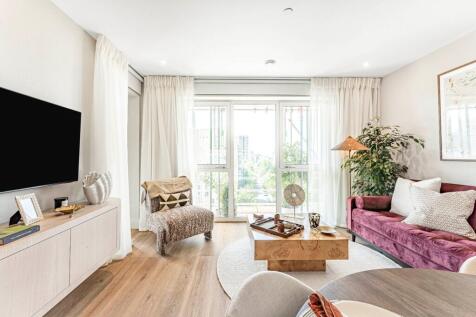
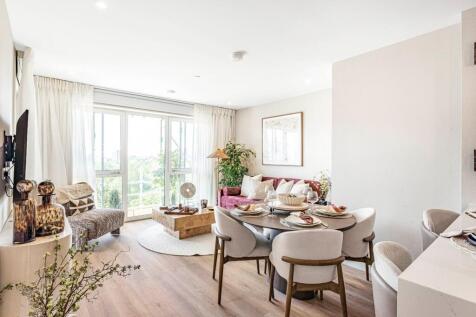
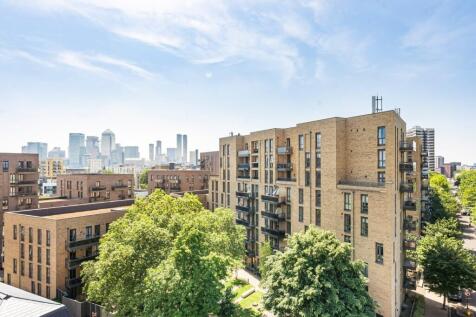
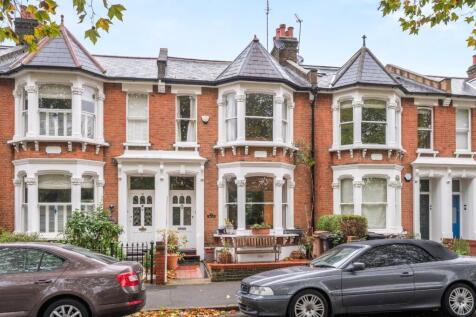
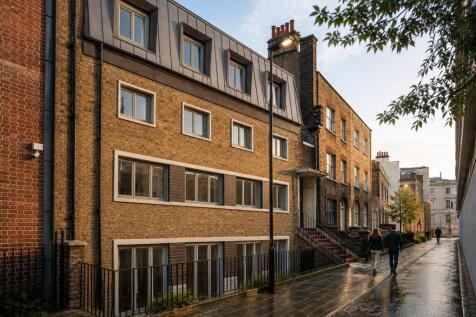
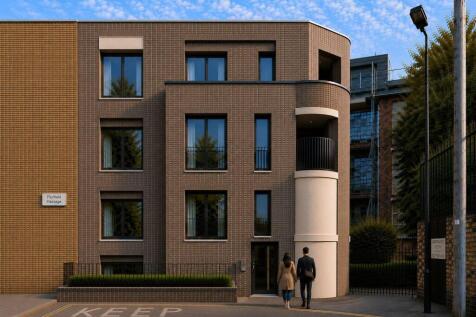
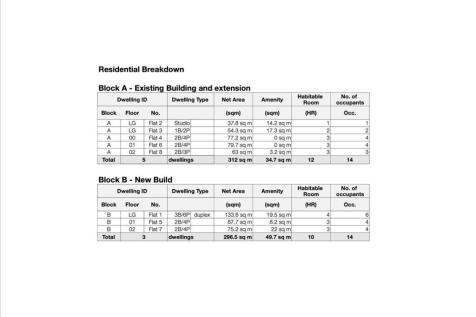
A unique opportunity to acquire a well-presented freehold residential block in the heart of East London’s dynamic lifestyle hub. Spanning five floors and offering an approximate gross internal area of 11,256 sq ft, this fully occupied building comprises 18 thoughtfully designed flats that c...






 |1/47
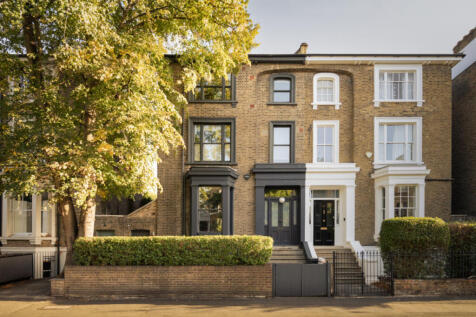
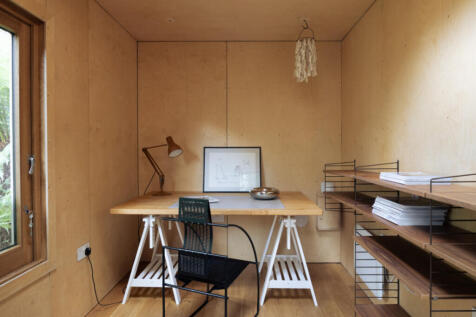
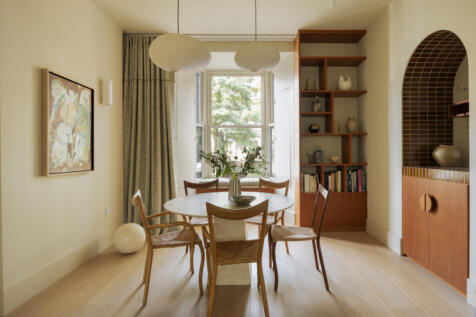
Set within the London Fields Conservation Area, this semi-detached Victorian townhouse has undergone a comprehensive renovation inspired by Japanese minimalism

Key features
- Semi-deatched Victorian villa Handsome semi-detached Victorian villa overlooking London Fields Lido
- Completely reimagined interiors by Hawksmoor Construction, with bespoke joinery and considered material detailing throughout
- Jack Trench kitchen with solid cherrywood cabinetry, Breccia Romana marble and integrated Gaggenau, Miele and Liebherr appliances


 |1/27
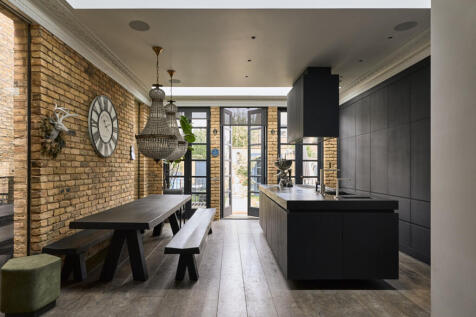
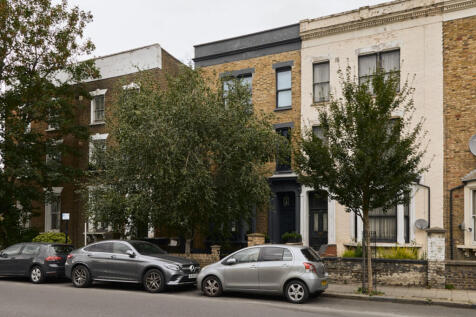
Occupying a prominent end-of-terrace position in London Fields, this four-storey Victorian house has been meticulously rebuilt from the brick up. Led by WPG Architects, it unfolds across five bedrooms and a considered wellness suite with gym, infrared sauna and cinema/golf simulator
Key features
- Prime London Fields
- Four-story end-of-terrace
- Back-to-brick renovation
| |1/50
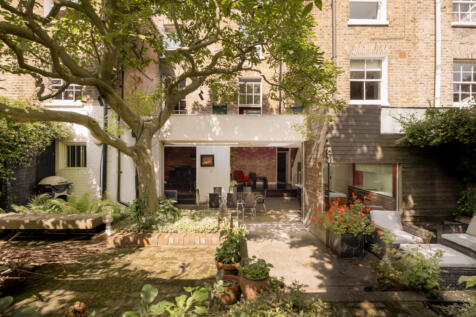
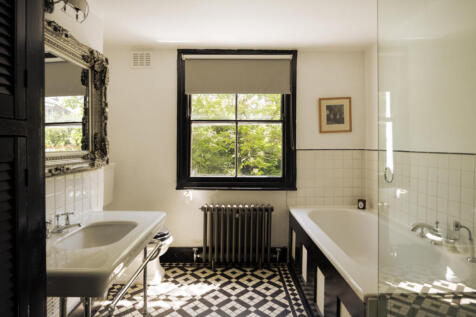
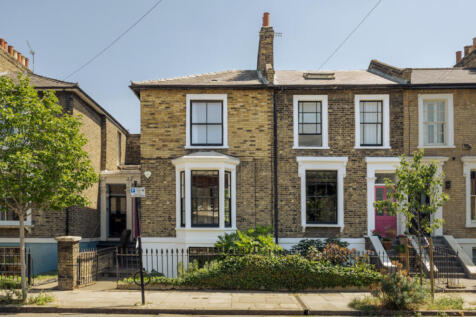
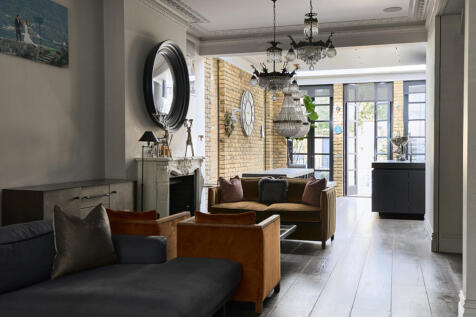
Occupying one of London Fields’ most sought-after streets, this capacious double-fronted Victorian home combines two former houses, thoughtfully united by architect William Tozer
Key features
- A pair of Victorian houses sensitively combined and extended by architect William Tozer
- Generous rear kitchen with skylights, integrated appliances and sliding doors opening directly onto the garden
- Beautiful double-width garden with mature trees, established planting and a series of paved terraces
|1/53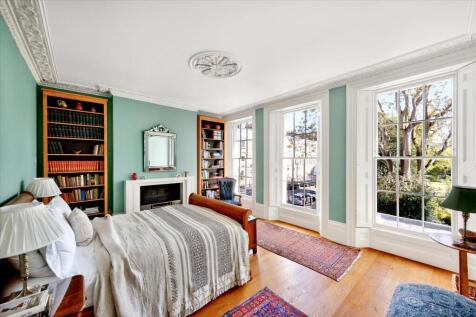
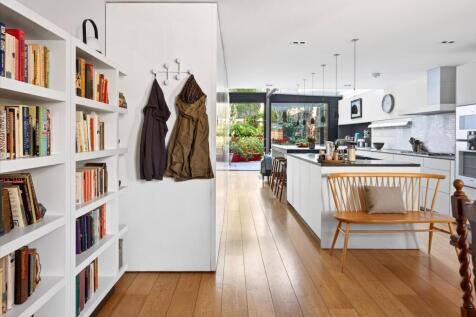

An exceptional Grade II Listed Georgian townhouse, meticulously restored and discreetly modernised, set on one of East London’s most distinguished garden squares. Occupying a prized position on the north terrace of Tredegar Square, this exceptional Grade II listed Georgian townhouse has been met...

Key features
- 4 bedrooms
- 2 reception rooms
- 3 bathrooms
|1/17


A rare freehold warehouse conversion close to Victoria Park, spanning 3519 sq ft across two expansive lateral floors. Originally a Victorian bobbin factory, the building retains its extraordinary industrial character: soaring ceilings, generous proportions, exposed brickwork and vast open-plan sp...
 ||1/19
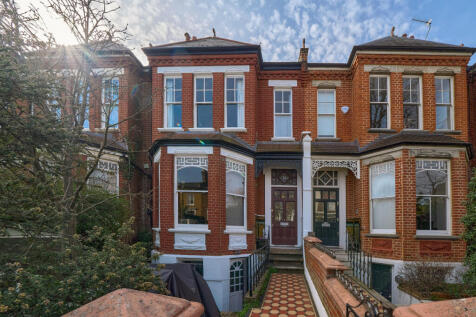
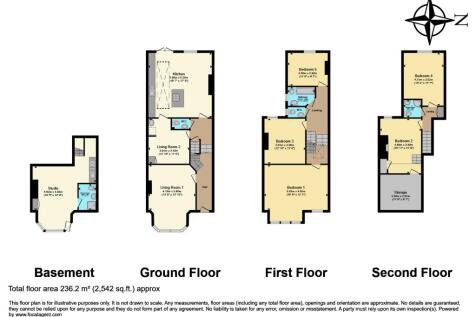
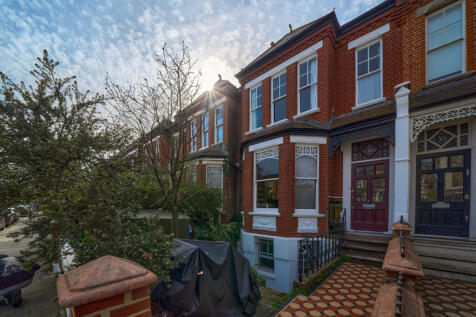
This Victorian family home offers five to six bedrooms and nearly 2,600 sq ft across four floors, including a guest suite on the lower ground. It retains period features such as fireplaces with mosaic detailing, wood flooring, original balustrades, sash windows and stained glass.

Key features
- 6 Bedroom Victorian Home
- 3 Bathrooms
- Original Period Futures Throughout
|1/43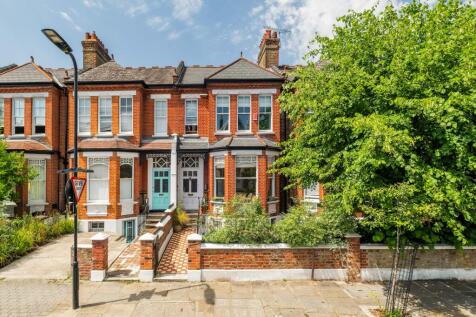
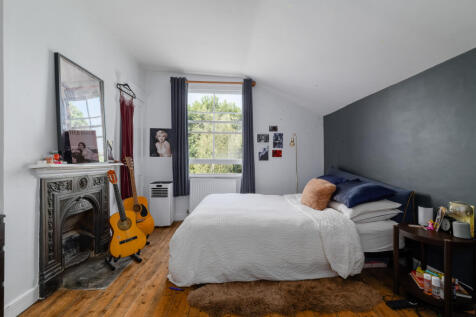
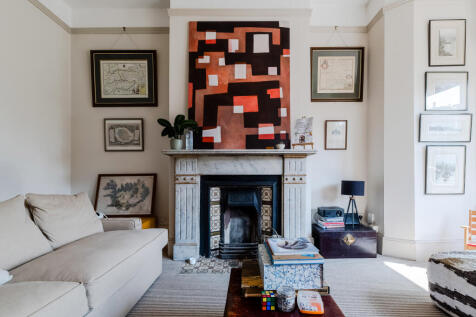
This elegant Victorian house extends to over 2,700 sq. ft. across four floors, combining beautiful period features with generous living space. The property offers five bedrooms, multiple reception rooms, a spacious kitchen/dining room, conservatory opening onto a west-facing garden, and a versati...

Key features
- Elegant Victorian home extending to over 2700 sq. ft. over four floors
- Wealth of period features with generous
- light-filled living spaces




 ||1/22
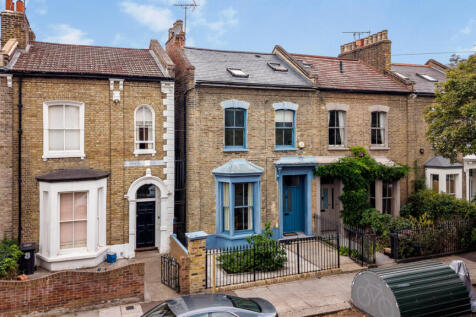
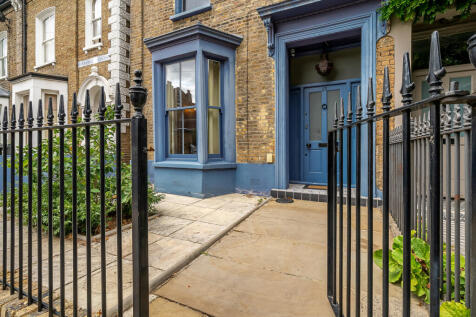
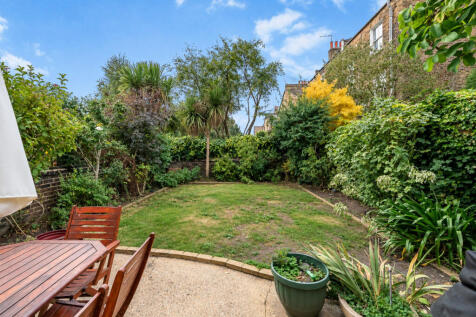
A handsome four bedroom Victorian end-of-terrace house offering just over 2,000 sq. ft. with a west-facing garden, on one of London Fields' most sought-after residential roads

Key features
- Victorian end-of-terrace house
- Four bedrooms, two bathrooms
- Extended to the rear and loft
|1/47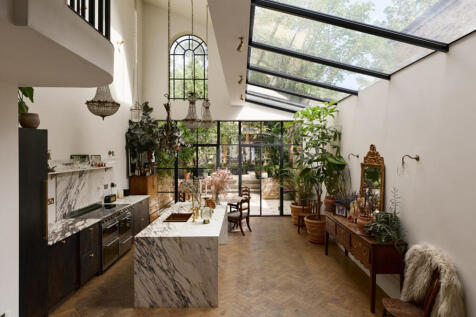
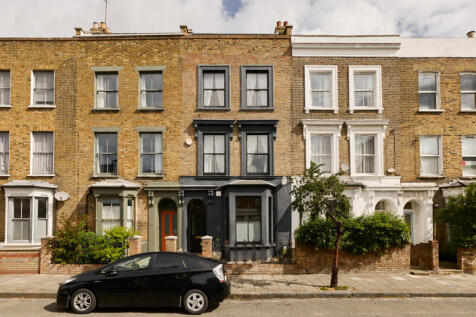
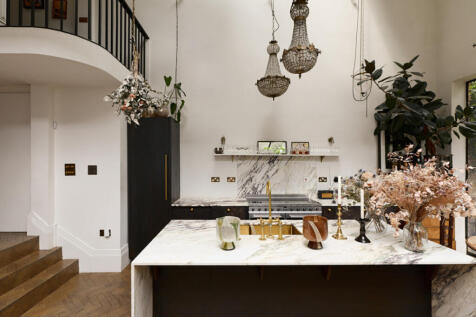
Set within an immaculate conversion of a Victorian townhouse, a striking double-height extension rising to seven metres celebrates the grandeur of the building’s original fabric
Key features
- Exceptional four-bedroom Victorian house, sensitively renovated and extended
- Striking seven-metre vaulted kitchen and dining space with Georgian glasshouse-inspired glazing
- Comprehensive back-to-brick renovation with oak parquet, decorative panelling and original-style detailing
||1/47
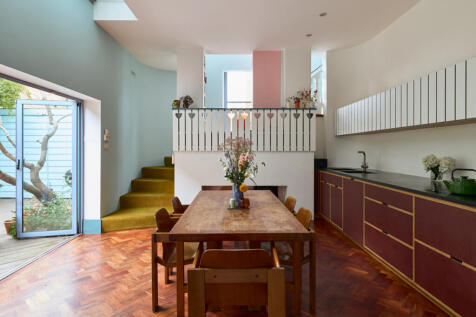
Instantly recognisable for its striking, characterful presence on an east London street just off Hackney Road, Blue House occupies a plot once home to a disused metalworker’s shed
Key features
- Designed by Sean Griffiths
- Private gated entrance
- Kitchen by Uncommon Projects
|1/35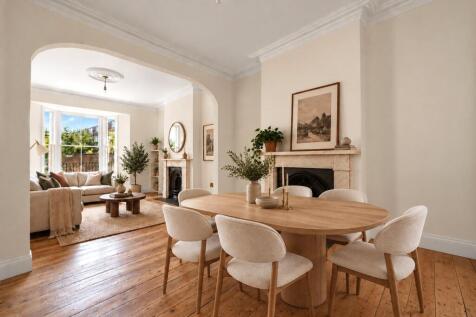
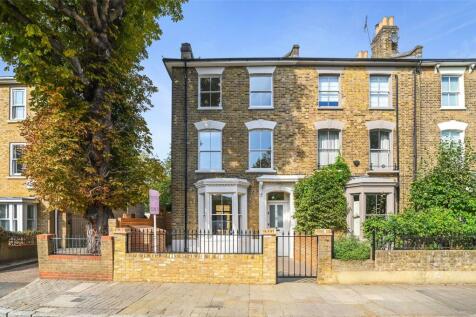
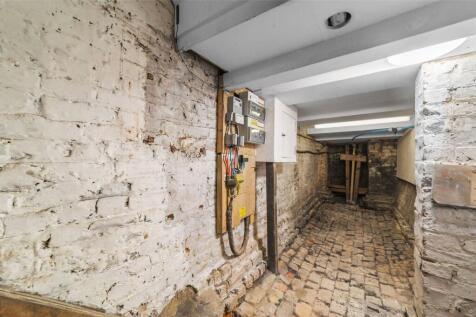
Situated on one of the most desirable residential roads in the Victoria Park Village area, Groombridge Road is a truly special period home offering an exceptional opportunity to live in one of Hackney’s most sought-after locations. Set just moments from Victoria Park, the property has been ...
 |1/19


A handsome, locally listed Victorian house on Dalston Lane, comprehensively reworked to create an unusually thoughtful four-bedroom, three-bathroom family home of approximately 2,084 sq ft. The house combines the proportions and character of the original building with a much more conte...



 |1/34
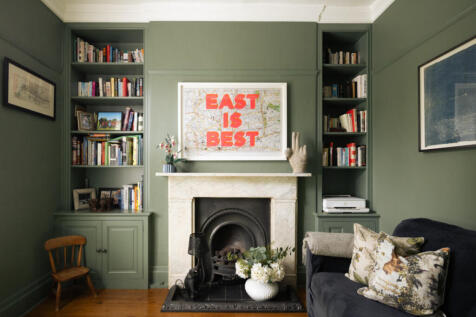
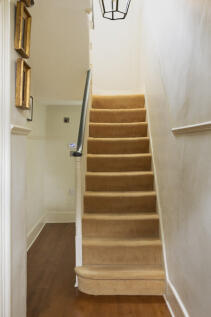
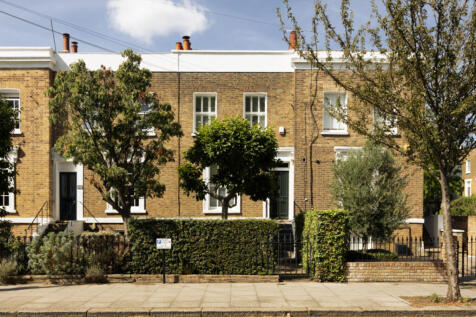
Culford Road is a thoughtfully evolved early Victorian house in De Beauvoir, where original proportions and period detailing sit comfortably alongside a more contemporary approach to family living
Key features
- Beautifully renovated period house retaining sash windows, shutters, original fireplace details and reclaimed cast-iron radiators
- Generous open-plan kitchen, dining and family space with Shaker cabinetry, stone worktops, bespoke joinery and a large central island
- West-facing landscaped garden with mature planting and a separate heated garden studio, plus planning permission for a new full-width study and gym
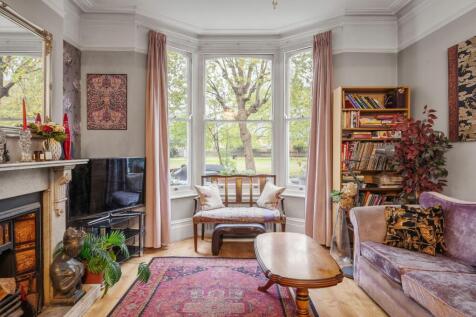
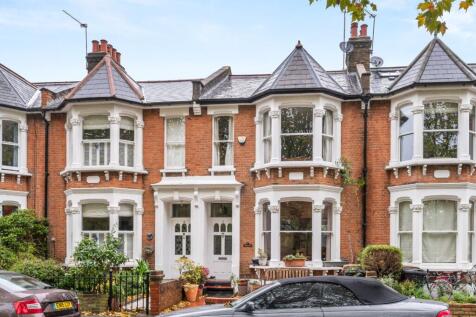



 |1/54


A wonderfully individual Grade II listed, double-fronted Georgian family home in Sutton Place, Hackney, extending to approximately 3,271 sq ft across five levels, with four bedrooms, a substantial independently accessed ground-floor studio, private rear garden and off-street parking. ...