Houses For Sale in East Devon, Devon
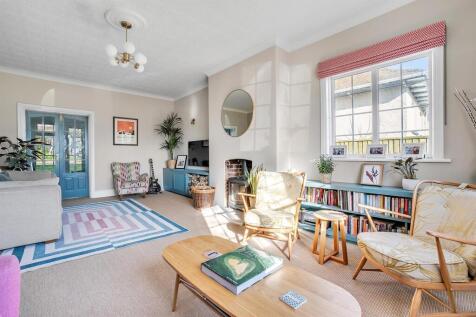

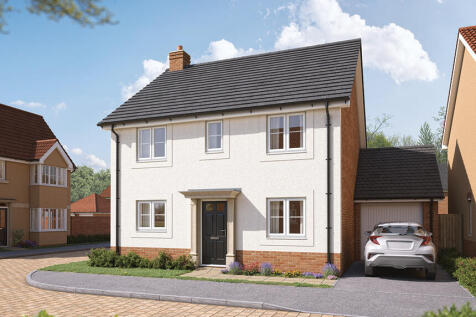
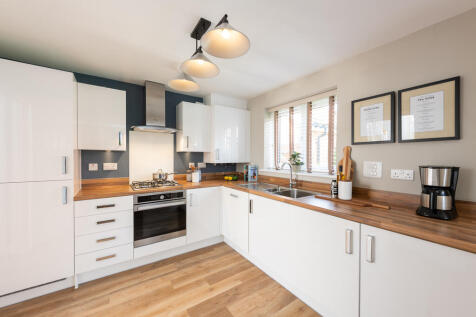
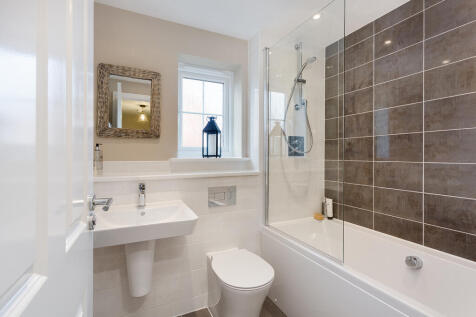
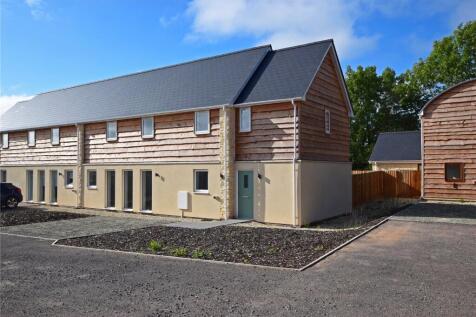
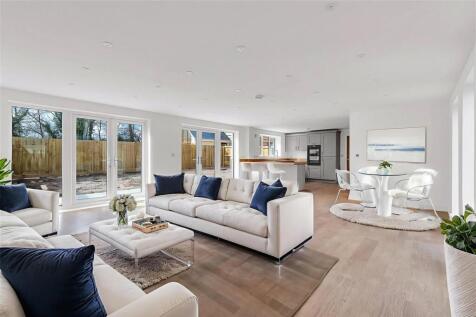
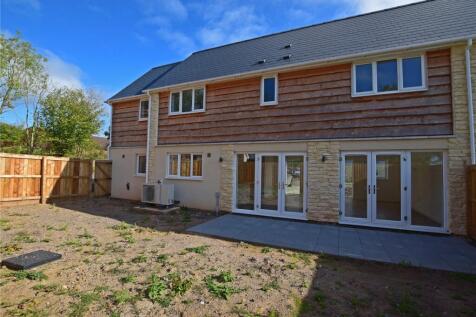
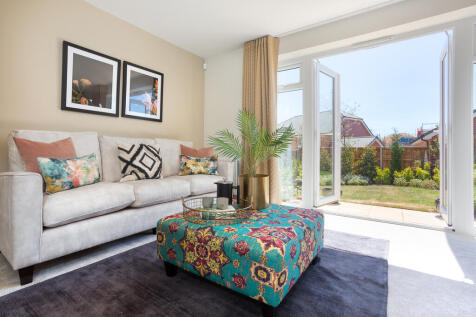
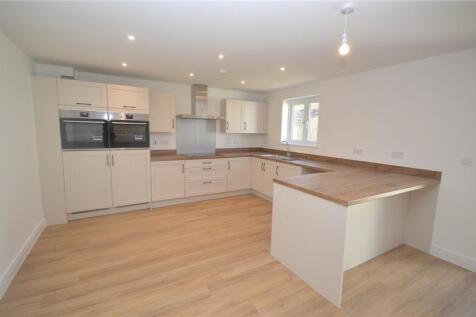
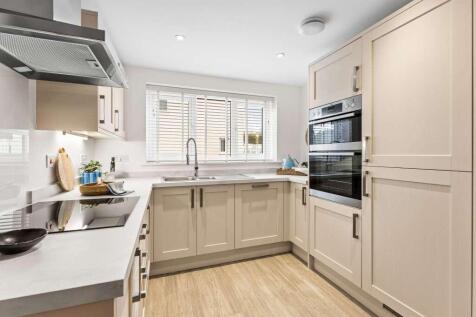
Home 133 The Buxton is an impressive 4 bedroom detached family home. To the ground floor you'll find a modern kitchen with integrated appliances and a large open plan sitting / dining area with French doors leading out to the garden. In addition there is a cloakroom as well as a downst...



 |
| 1/23
1/23


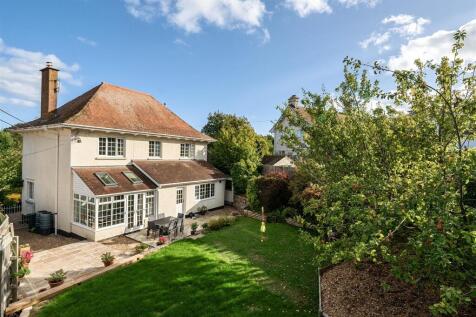
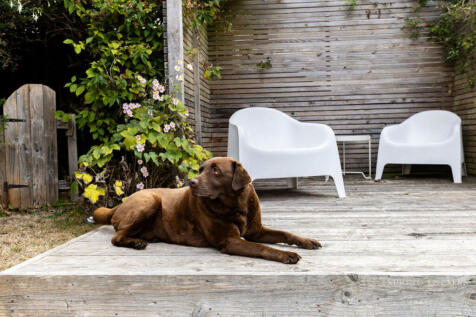
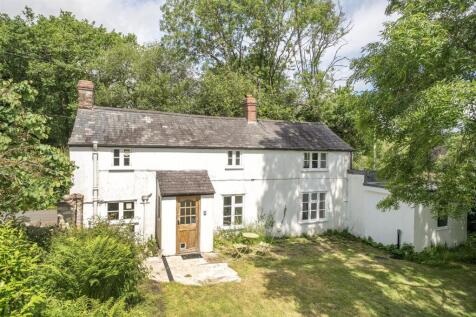
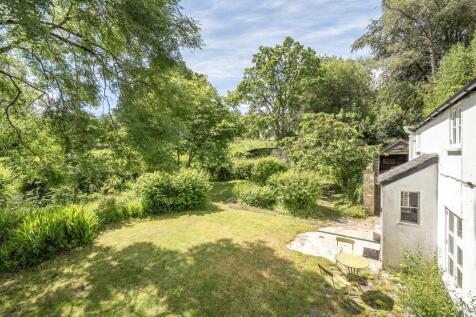
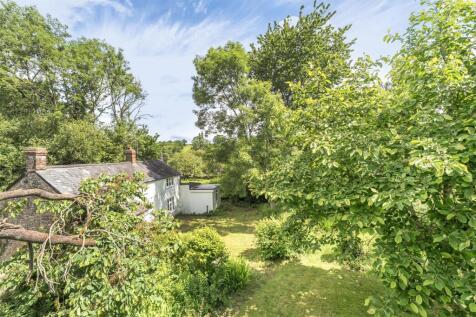
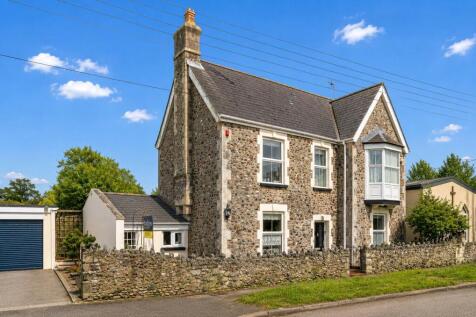
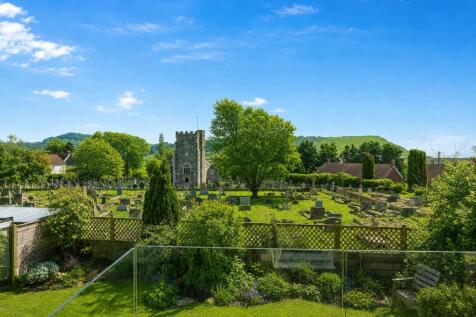
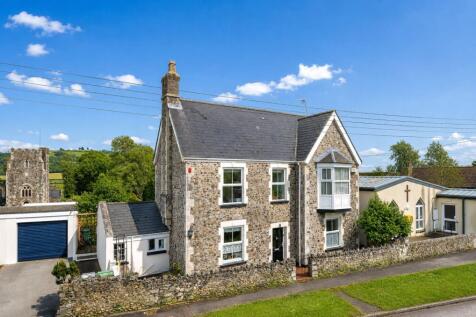
Charming Grade II Listed village home in Axmouth, offering spacious accommodation over three floors with period features, 5 bedrooms, and attractive views. Includes courtyard gardens to front and back and a separate enclosed garden nearby. Close to the village centre and estuary.
 |
| |1/14
|1/14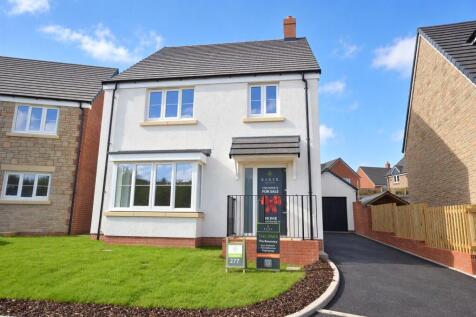
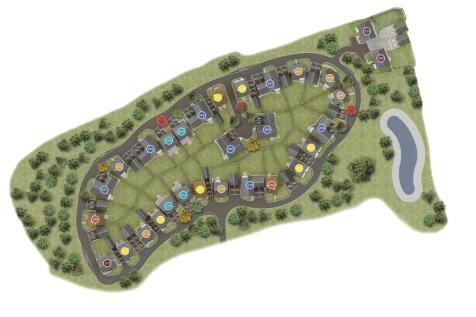
Move in for Christmas! *Reserve your new Baker Estates home before 31st October and receive £5,000 towards legal fees, plus receive £10,000 towards your Stamp Duty! *Flooring included and Landscaped garden! Plot 277, The Rosemary is a superb four bedro...


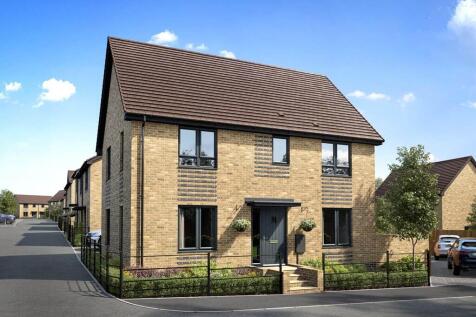
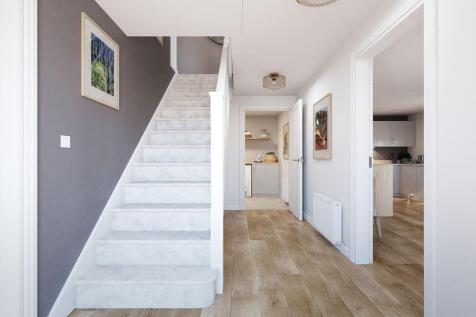
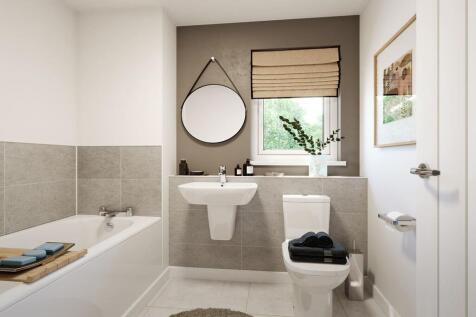


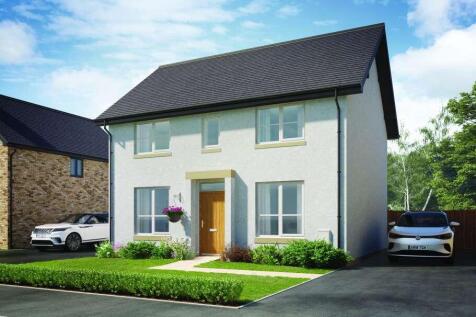
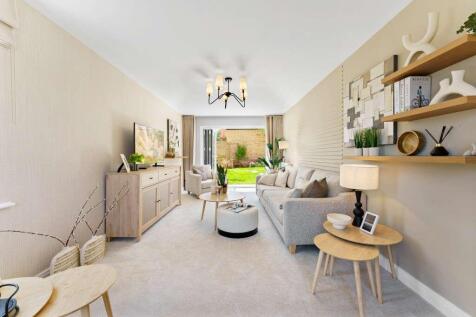
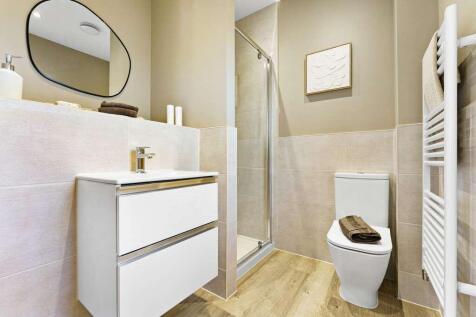
TWO SETS OF BIFOLD DOORS | ALL INCLUSIVE SPECIFICATION | SEPARATE UTILITY ROOMThe Poplar is a thoughtfully designed four-bedroom detached home that perfectly balances contemporary open-plan living with practical family spaces. Offering generous accommodation across two floors.Stepping inside, a w...
 |1/13
|1/13


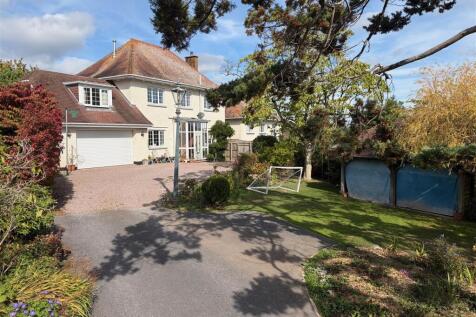
This impressive, modern family house constructed by Messrs Bovis in the late 1980's, occupies a favoured location in this peaceful cul de sac with fine southerly aspect and views towards the village of Axmouth. The property would make an ideal family home and is situated within approx 1 mile ...

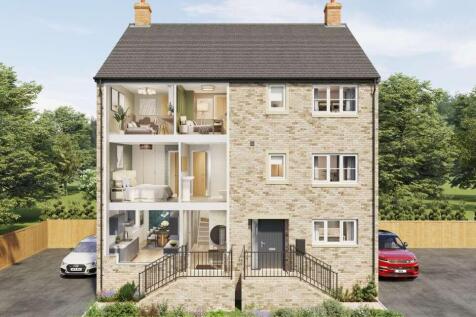

THREE STOREY LIVING | EV CAR CHARGER | AIR SOURCE HEAT PUMPThe Foxton is a four bedroom, three storey home, providing plenty of space for flexible family living. On the ground floor, you’ll find an open plan kitchen/ family dining room, with plenty of space for a sociable seating area. This...


 |1/16
|1/16


Situated in a popular Cul-De-Sac location is this 3 bedroom detached house that has 2 bathrooms, a conservatory, ample off road parking for several motor vehicles and a level, easy to maintain rear garden, as well as the added benefit of a separate 1 bedroom annexe and timber Studio.
 ||1/21


Substantial 3 bedroom detached property benefitting from flexible accommodation, good sized garden, garage, and ample parking. Situated in a convenient location nearby to the town’s amenities within easy walking distance of the town centre and sea front.
 ||1/14


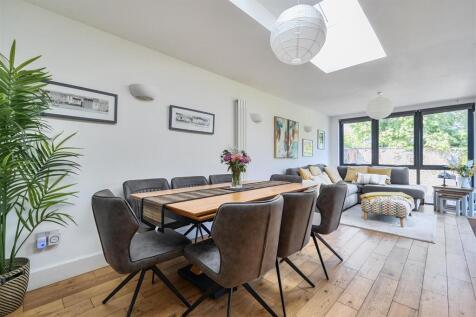
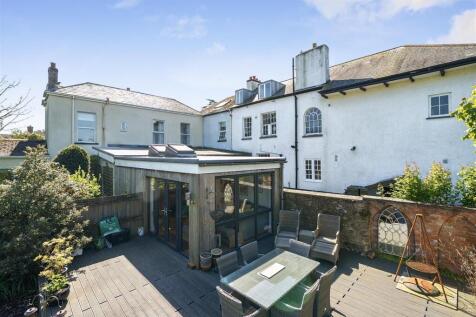
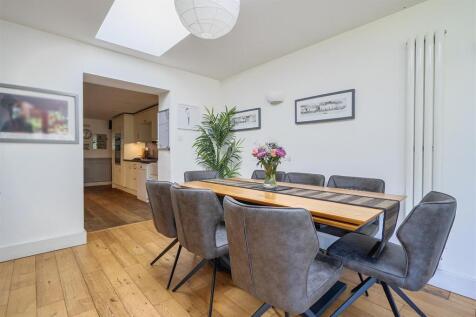
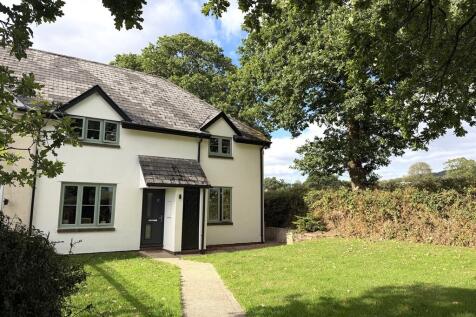
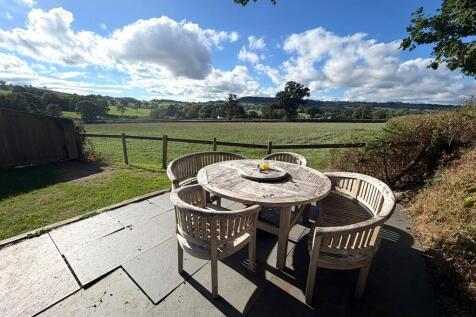
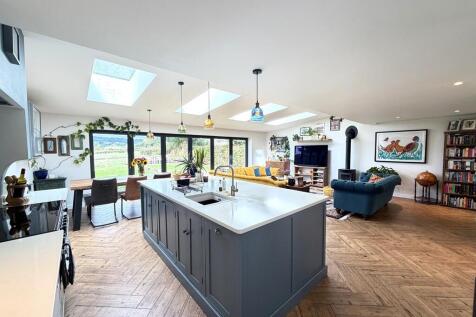
WE ARE DELIGHTED TO WELCOME TO THE MARKET THIS PERIOD COTTAGE DATING BACK TO 1504. SPACIOUS LOUNGE WITH LOG BURNER, FITTED KITCHEN AND A LOVELY REAR GARDEN. NO ONWARD CHAIN. Situation Branscombe is located on the World Heritage Jurassic Coast within an Area of Outstand...


 |1/23
|1/23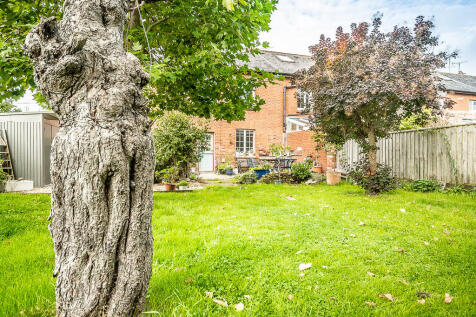
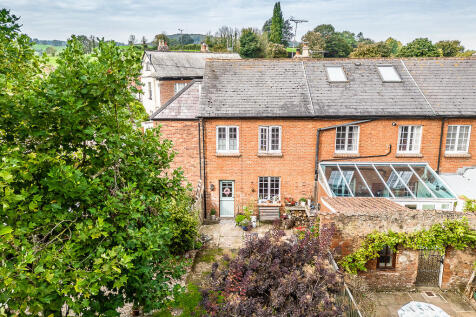
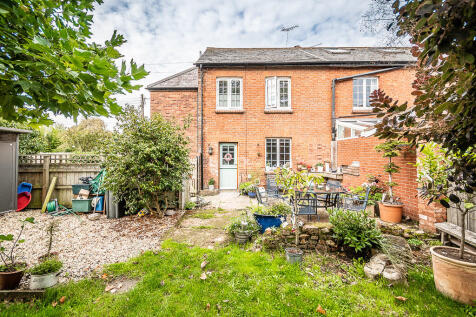
A wonderful house at the end of this charming terrace with babbling brook running in front and beautiful gardens mainly to the rear, the well proportioned rooms briefly comprise Sitting Room, Dining Room, Modern Kitchen, Three Double Bedrooms, Modern Bathroom. Viewing is a must to appreciate t...


 |1/28
|1/28


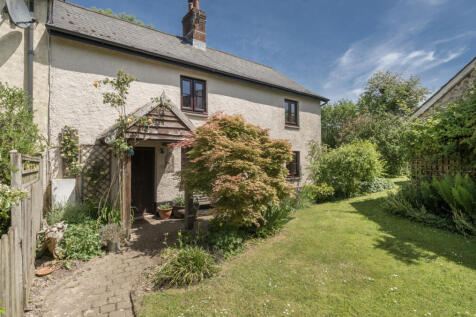
A rare opportunity to acquire a end of terrace house within a favoured residential area of Budleigh Salterton. It is located in a tucked away mews development, just off Station Road and near The Green, High Street and sea front. One of just eight properties in a remarkably secluded spot with a...