Buying Scheme Properties For Sale in East of England, England
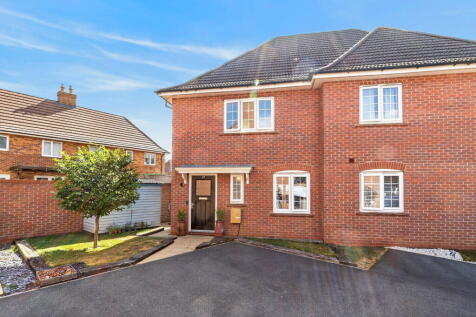
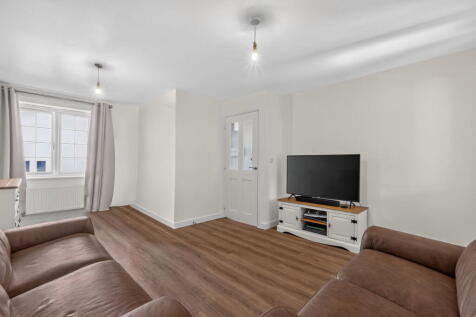

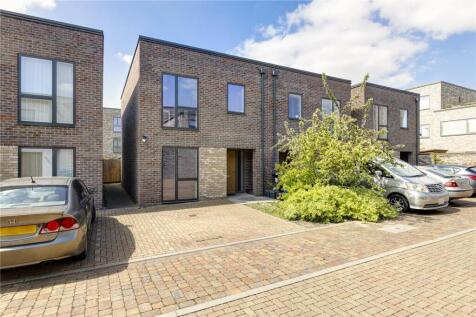
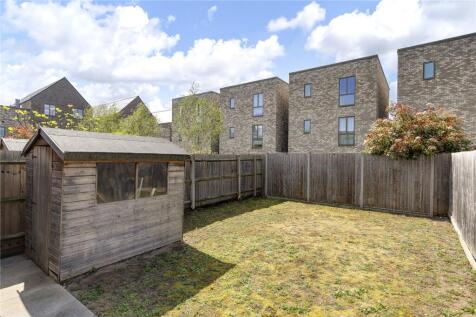
***50% SHARED OWNERSHIP*** This beautifully presented three-bedroom semi-detached home is available through the Shared Ownership scheme and offers a fantastic opportunity for first-time buyers. Built just nine years ago, the property features a modern kitchen with utility cupboard, down...

 1/8
1/8


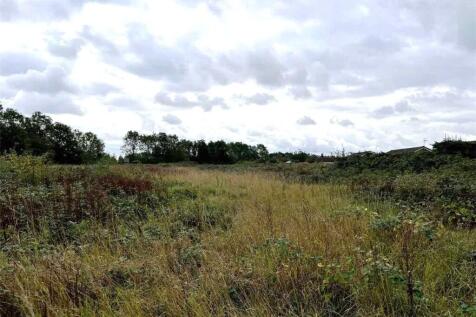
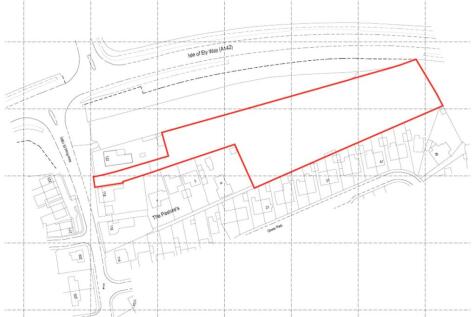
The land extends to approximately 8.51 hectares (21.02 acres) and received outline planning permission, on the 24th February 2026, for up to 160 dwellings, including market and affordable homes, flats and self-build plots.



 |1/4
|1/4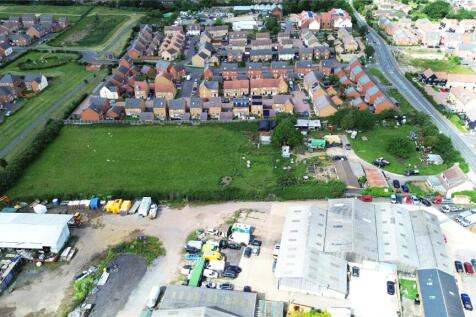

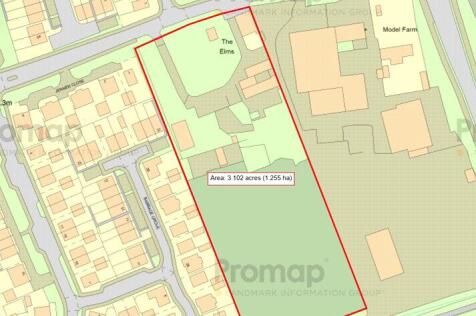
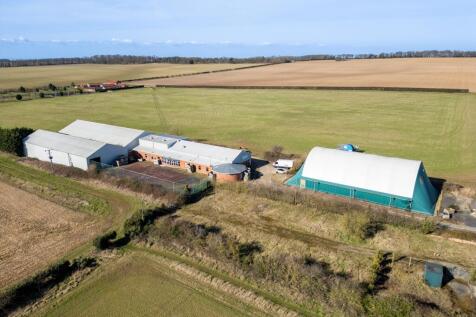
Three acres of land for development with outline planning for 35 properties following the demolition of existing structures on site. Accommodation to include 10% self or custom build housing, 30% affordable housing, parking and landscaping with all matters reserved except access.
 1/5
1/5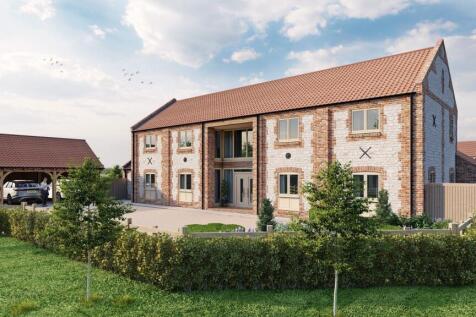
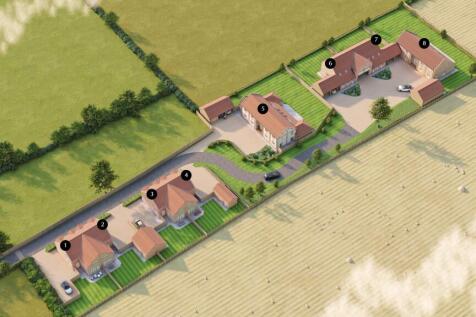
The land being offered for sale, extending in all to 0.72 hectares (1.77 acres) or thereabouts, presents an exciting opportunity to purchase a residential development site located on the edge of the village of Sedgeford, with the benefit of Full Planning Permission for the construction of eight r...

 |1/13
|1/13


***LAND OPPORTUNITY *** A rare opportunity to acquire a 0.409 acre plot of land with planning granted for construction of a 5 bedroom, 6 bathroom, 5 reception room detached home, arranged over three floors & totalling approximately 6,781.32sqft. Plans can be viewed on Three Rivers District...


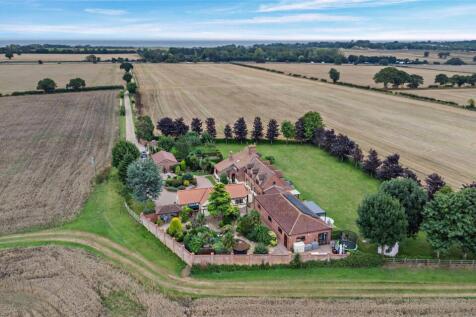
 ||1/36
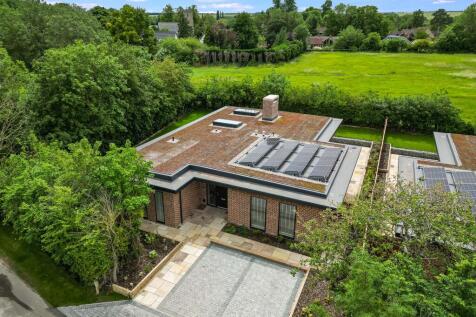
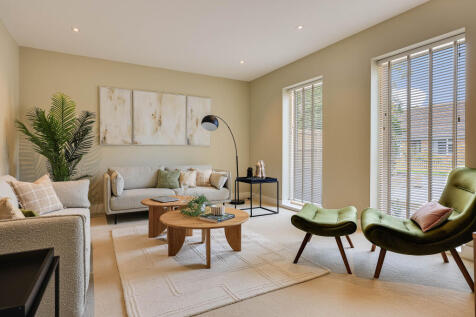
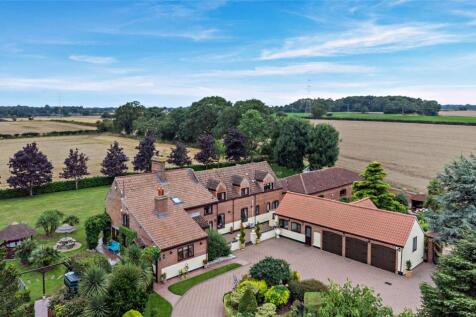
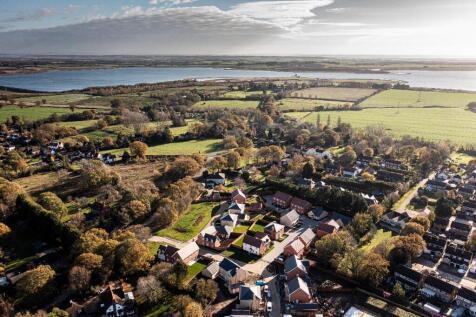
An impressive, architect-designed home, conceived and constructed to an exceptional standard, combining contemporary architecture with luxurious yet understated detailing. Crisp lines and refined design elements showcase the quality of materials and craftsmanship, while carefully planned glazing ...

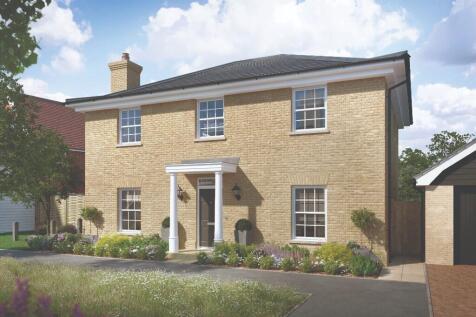
 |1/55
|1/55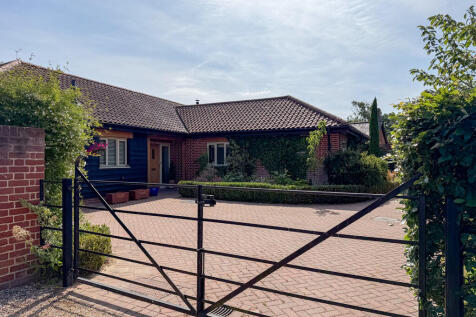
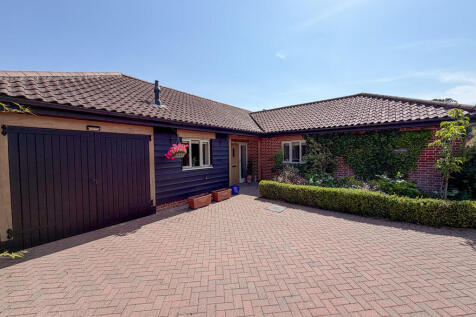
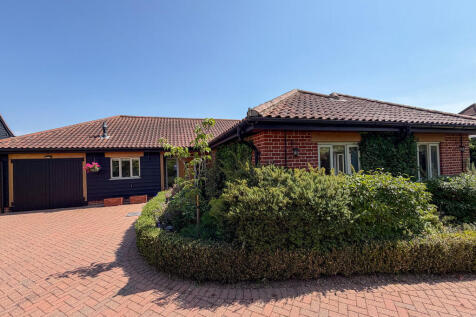
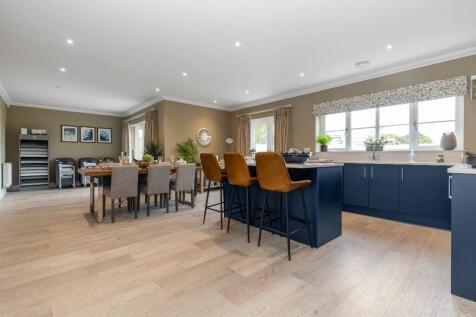
*GUIDE PRICE £800,000 TO £850,000* A beautifully presented three-bedroom home set within an exclusive private development of four properties in East Bergholt. Featuring a stunning kitchen/dining/family room opening to the garden, generous living space and a garage, this home blends comf...




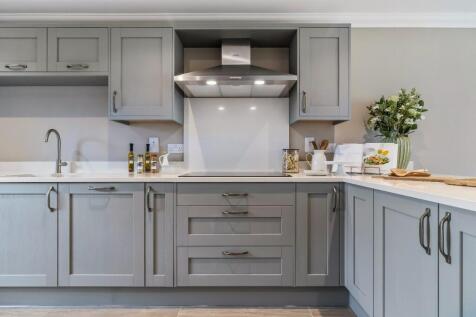 ||1/14
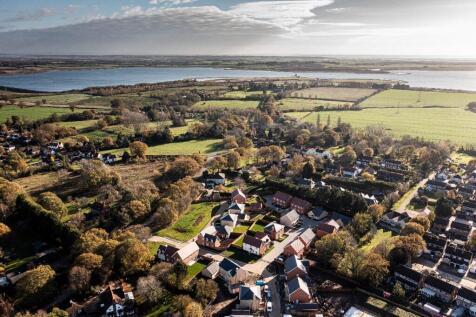
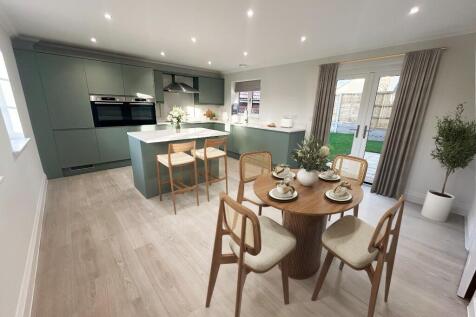 |1/13
|1/13

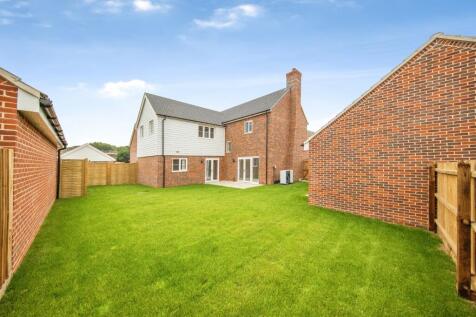
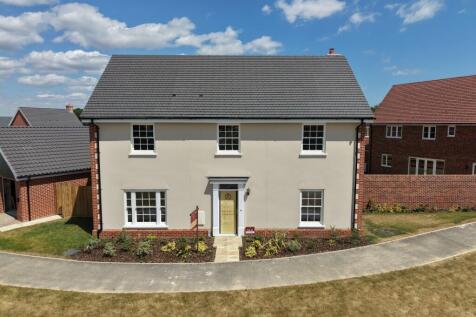
THE WOODCOCK - STAMP DUTY PAID ON THIS PLOT* The spacious kitchen/dining area features French doors leading to the garden. The kitchen includes an integrated Bosch fridge/freezer and downlights. Three of the four rooms upstairs include built in storage, and the master bedroom features an ensuite.



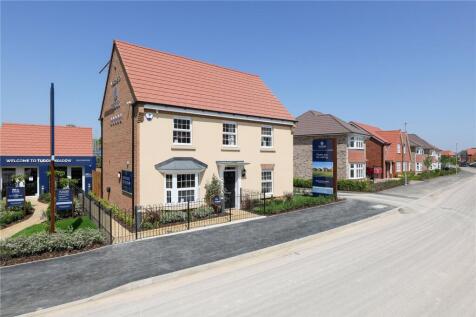
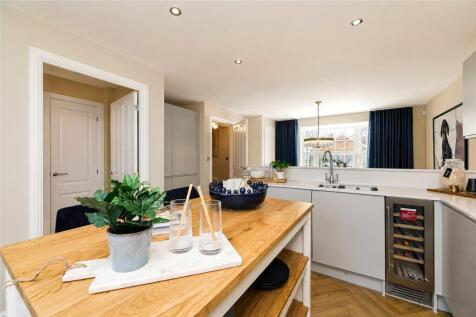
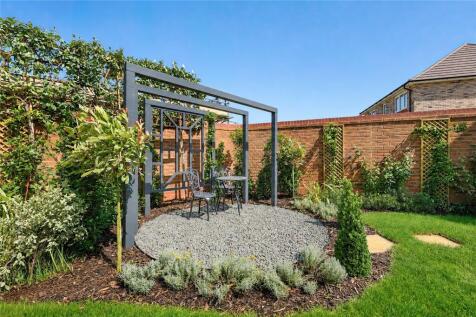

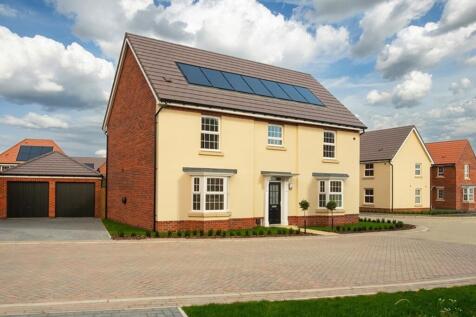
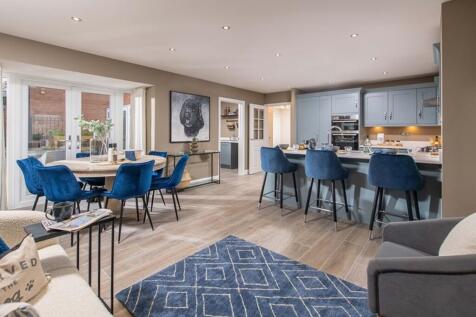

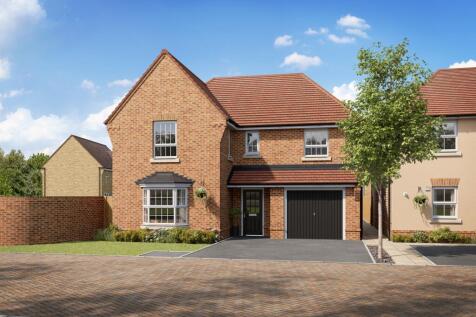
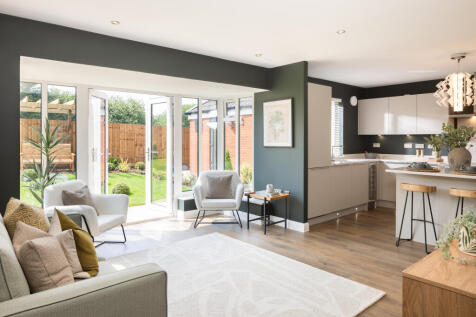

INTEGRAL GARAGE WITH SIDE-BY-SIDE PARKING & EV CHARGING | ONLY 4 OF THIS STYLE ON THE DEVELOPMENT | READY TO PERSONALISE | END OF CUL-DE-SAC LOCATION. The Pulborough features a bright kitchen with a breakfast area, family and utility room. Plus, a glazed bay that opens onto the garden. The loung...

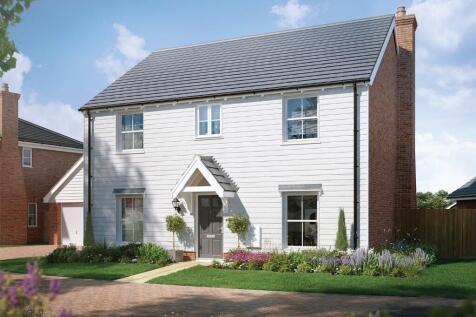
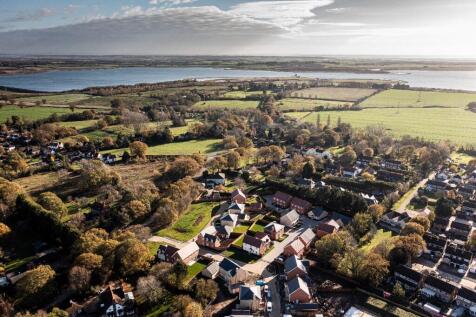
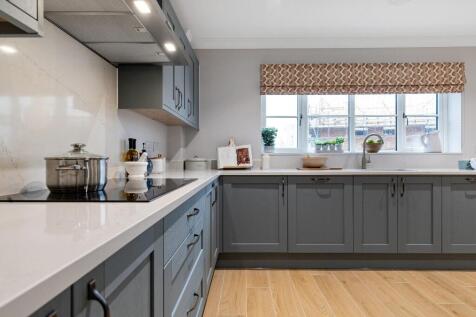

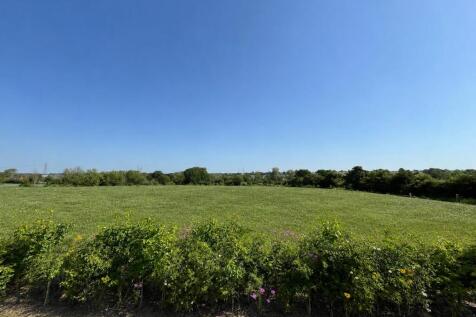
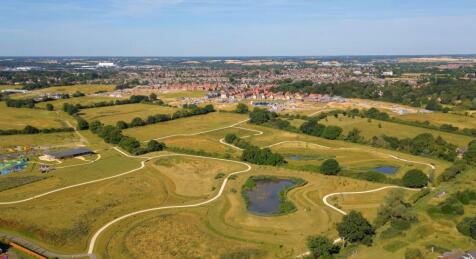
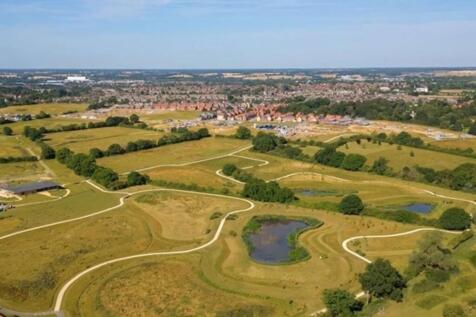
KEY WORKER DEPOSIT CONTRIBUTION* | MUST-SEE LOCATION OVERLOOKING COUNTRY PARK | DETACHED DOUBLE GARAGE WITH EV CHARGER | PHOTOVOLTAIC PANELS. Plot 100, the energy-efficient Henley at DWH Henley Gate, Ipswich. Downstairs features a large lounge with French doors to the garden, a modern kitchen-d...
|1/13
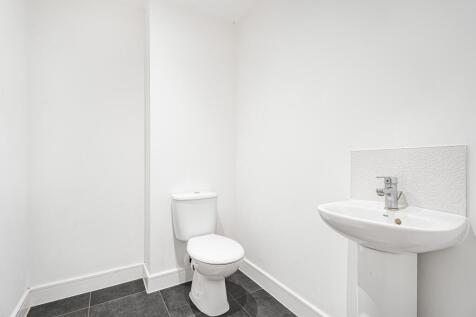
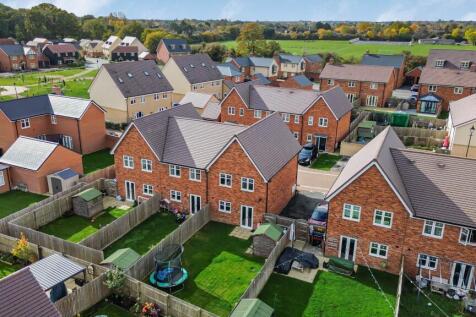
A beautifully presented 3-bedroom modern-style home, ideally positioned within this sought-after development. The property is just a short distance from Beaumont Secondary & Oakwood Primary Schools and less than 2 miles to the City centre & main train station with its 20 ...
 |1/10
|1/10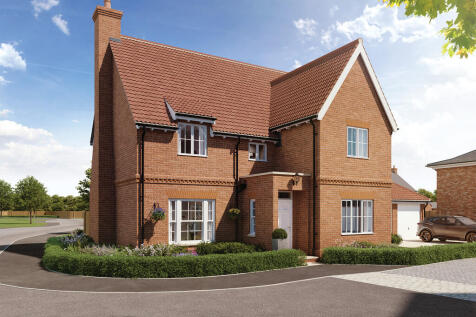
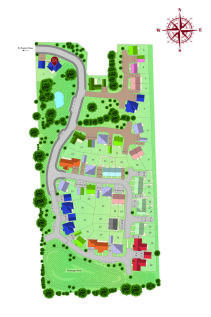

**5% TO SPEND YOUR WAY (£33,000)** - DENBURY HOMES - Plot 14, THE WAXWING is a generously proportioned five-bedroom family home, offering over 2,050 sq ft of beautifully designed living space, complete with a double garage and private parking. The formal living room is a statement of timel...


 |1/22
|1/22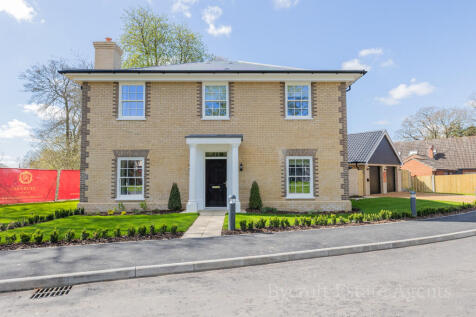
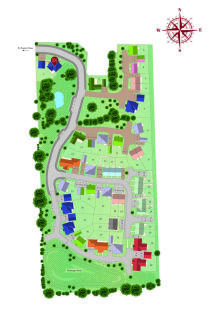
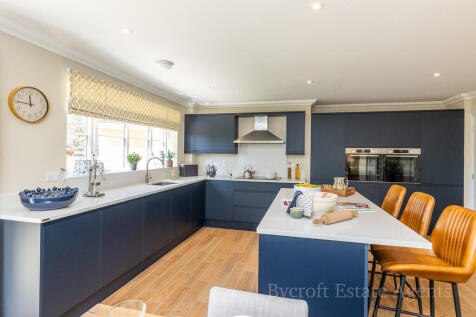
**OPEN DAY 5TH SEPTEMBER 10PM TO 5PM** 5% TO SPEND YOUR WAY (£32,500) **DENBURY HOMES - PLOT 34 THE ROBIN** KEY WORKER DISCOUNT AVAILABLE***FLOORING THROUGHOUT INCLUDED, TURF TO REAR GARDEN, SILESTONE WORKTOP AND CERAMIC FLOOR TILES TO ALL BATHROOMS!** The Robin presents a large 4-bedroom f...