Bungalows For Sale in Elm View, Kendal, Cumbria
 |
 1/9


Plot 8 · House Type 1 · Central street · The handed pair to plot 6, on the shared private drive at the top of the central street, facing west with the garden to the east. Four bedrooms, the principal with en-suite and Juliet balcony, a full-depth family kitchen, separate livi...
 |
 |1/35
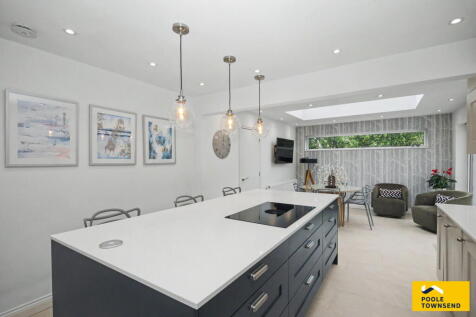

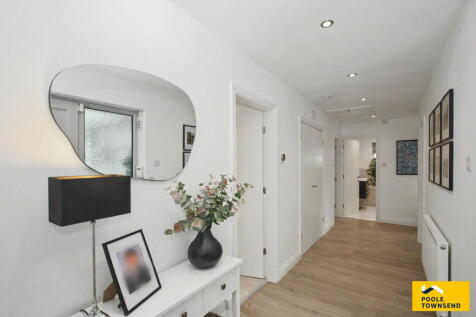
Enjoying an enviable corner plot with views to the Scar and to the Helm, this beautifully presented detached bungalow offers stylish single-storey living surrounded by immaculate gardens, with a private driveway and single garage. Thoughtfully extended and beautifully maintained, the property ...

Key features
- Detached Bungalow
- 3 Double Bedrooms
- Extended and Renovated Throughout
|1/9


Plot 5 · House Type 3B · Lower terrace, west · The house pictured in the Type 3 images, at the northern end of the western terrace and built as the 3B variant. The garden continues round the north side as well as the west, and the kitchen's balcony and steps open onto it...
|1/9


Plot 2 · House Type 3B · Lower terrace, west · The southernmost of the four Type 3 houses on the western terrace, built as the 3B variant with an additional window to the living room and handed from the plan shown. It faces east across the street, with the kitchen and dining ...
|1/9


Plot 4 · House Type 3A · Lower terrace, west · The handed pair to plot 3, on the western terrace with the same east-facing front and west-facing garden. Dining kitchen with balcony and steps to the garden, living room, utility, integral garage, and a principal suite with dres...
|1/9


Plot 3 · House Type 3A · Lower terrace, west · A Type 3A on the western terrace, as the plan is drawn, facing east over the street with a west-facing garden behind. The 5.3-metre dining kitchen opens onto a balcony with steps to the garden; a separate living room, utility, cl...


 ||1/40


Welcome to 3 Abbey Drive, a substantial four-bedroom detached home occupying an enviable corner plot within the highly sought-after cul-de-sac of Abbey Drive in the desirable village of Natland. Renowned for its picturesque surroundings and strong sense of community, Natland offers the perfect ba...



 |1/9


Plot 12 · House Type 2 · Central street · The house pictured in the Type 2 images, paired with plot 11 and as the plan is drawn, with its front door in the side wall. Three bedrooms, the principal with en-suite and Juliet balcony, a full-depth living and dining room, separate...
|1/9


Plot 15 · House Type 2 · Central street · The southern half of the pair with plot 14, as the Type 2 plan is drawn. Full-depth living and dining room, separate kitchen, cloakroom and integral garage; principal bedroom with en-suite and Juliet balcony; garden to the east. A wel...
|1/9


Plot 14 · House Type 2 · Central street · The northern half of the second Type 2 pair, handed from the plan shown and matching plot 11, with its front door in the side wall and the garage to the west. Living and dining room of 6.2 metres, separate kitchen, cloakroom, integral...



 ||1/29


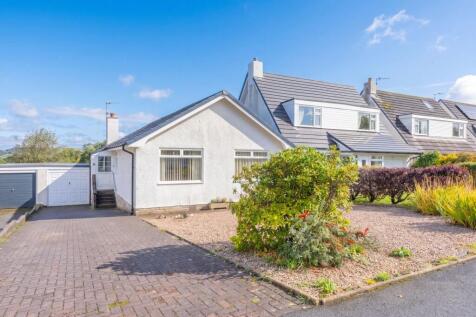
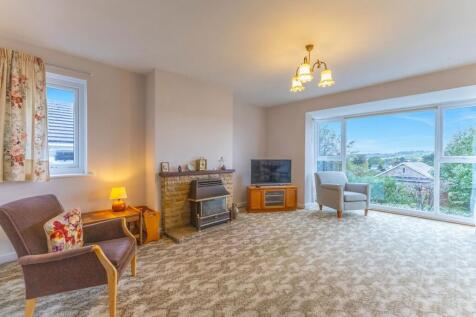
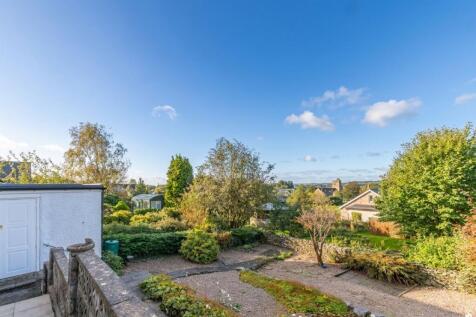
This neatly presented detached bungalow offers comfortable and practical living across two reception rooms and three well-proportioned bedrooms. Set on a large corner plot, the property offers significant potential for extension or redevelopment, allowing buyers to create a home tailored to th...
|1/9


Plot 17 · House Type 9A · Central street · The house pictured in the Type 9 images, paired with plot 16 and as the plan is drawn. Living room, dining kitchen, utility and cloakroom downstairs; three bedrooms, the principal with a Juliet balcony, and the bathroom upstairs. Gar...
 |1/9


Plot 16 · House Type 9A · Central street · The northern half of a pair of Type 9A houses towards the southern end of the central street, handed from the plan shown, facing west with the garden to the east. A 4.5-metre living room to the front, dining kitchen to the rear with ...


 ||1/26

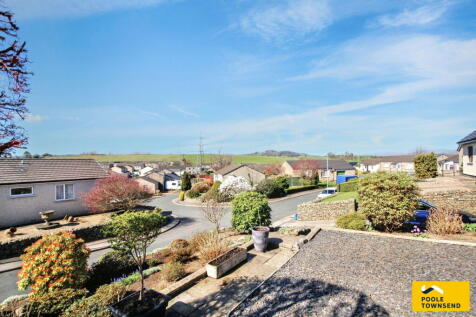
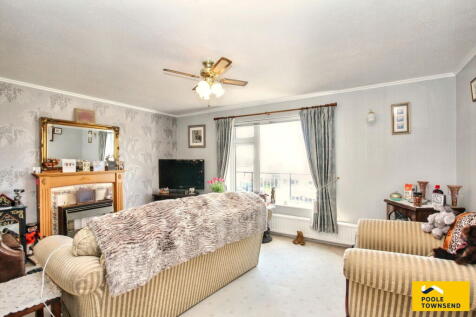
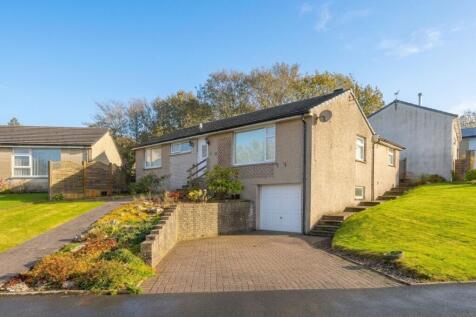
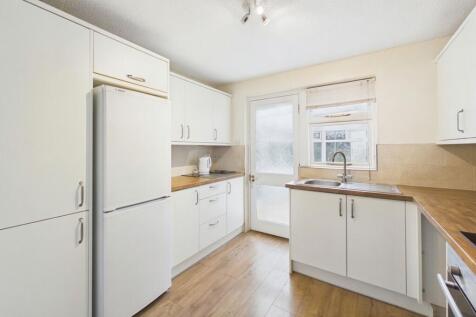
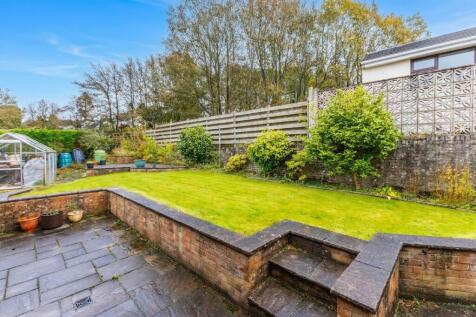
Tucked away in an elevated position within a peaceful cul-de-sac, this detached true bungalow enjoys stunning views of open fields, the historic ruins of Kendal Castle, and the distant Lakeland fells. Thoughtfully extended and developed, the home offers a bright living room that seamlessly con...
Key features
- Detached True Bungalow
- Elevated Position
- Bright Living Room


 |1/9


Plot 9 · House Type 4 · Central street · The northern half of a pair of Type 4 houses on the central street, handed from the plan shown, facing west with the garden to the east. Living room and dining kitchen either side of the hall with a cloakroom; a large principal bedroom...
|1/9


Plot 10 · House Type 4 · Central street · The southern half of the Type 4 pair with plot 9, as the plan is drawn, facing west with an east-facing garden. A 4.5-metre living room, dining kitchen and cloakroom downstairs, two bedrooms and the bathroom above, and two parking spa...