Houses For Sale in Ferry Hill, Chatteris, Cambridgeshire
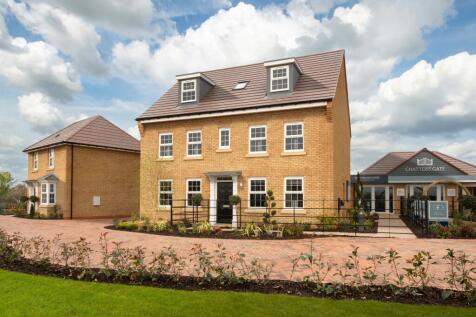
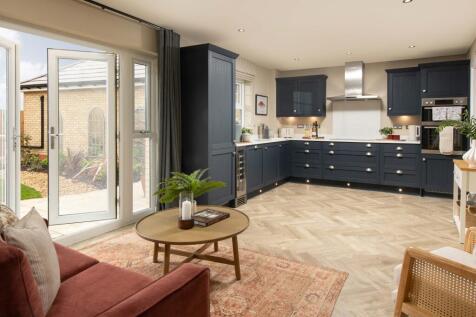
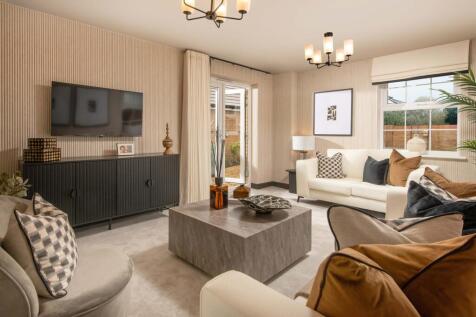
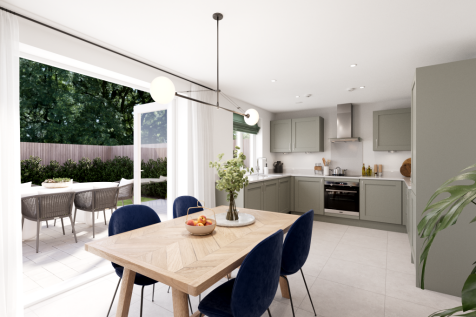
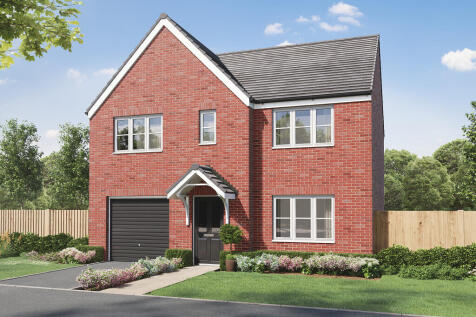
£29,499 TOWARDS YOUR MOVE*. UNDERFLOOR HEATING AND AIR SOURCE HEAT PUMPS INCLUDED AS STANDARD - PLOT 72 THE BUCKINGHAM -A five-bedroom detached home over three floors. The ground floor features an open-plan kitchen, dining room, study, lounge and French doors to the garden. The first floor has th...

 |
| 1/13
1/13


Set within an ever-popular residential location, this IMPRESSIVE four-bedroom DETACHED family home offers an abundance of spacious and versatile accommodation, perfectly suited to modern family living. Thoughtfully arranged throughout, the property boasts a superb OPEN-PLAN kitchen/dining room, i...
 |
| |1/18
|1/18


Well Presented - Modern Detached House - 4/5 Double Bedrooms - Kitchen/Dining Room - Lounge & Family Room (Bedroom 5) - Family Bathroom, En Suite To Master & Ground Floor WC - Utility Room - Driveway Parking For Several Vehicles - Enclosed Low Maintenance Garden To Rear - Call To View (01...
 |1/17
|1/17


GUIDE PRICE £350,000 - £360,000 This stunning, TURN-KEY FOUR-BEDROOM DETACHED home has been thoughtfully updated to an exceptional standard, offering spacious and VERSATILE LIVING ideal for modern family life. The ground floor features a generous living room and a superb re-fitted kitc...
 |1/16
|1/16


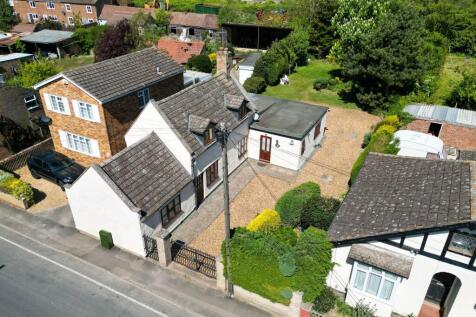
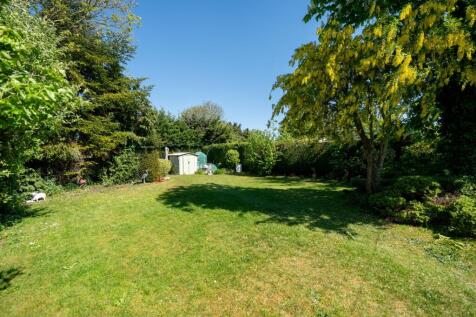
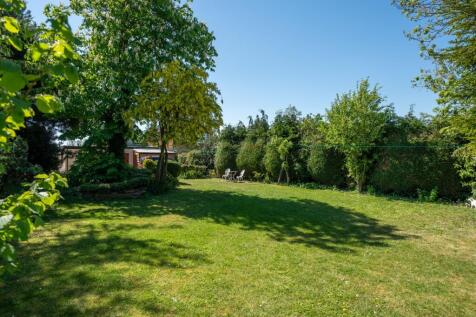
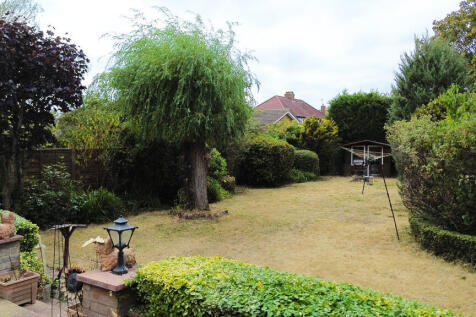
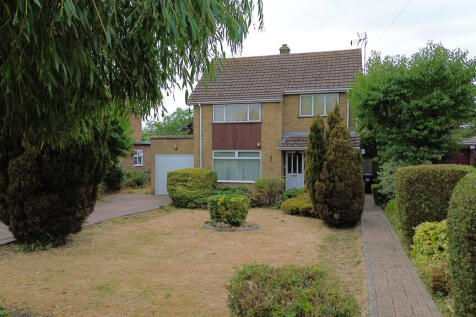
Generous Corner Plot - Grade II Listed Detached House - 3 Double Bedrooms - Kitchen/Breakfast Room & Utility - 3 Reception Rooms & Conservatory - Ground Floor Shower Room & First Floor Refitted Bathroom - Gated Driveway Offering Ample Parking - Enclosed Rear Garden With Outbuilding(s)...

 ||1/50


Property Ref - LR0644 A spacious four-bedroom detached family home on Angoods Lane, Chatteris, offering generous and versatile accommodation including a large kitchen/diner, separate living room, snug and conservatory. The property has benefited from a range of improvements including a ...

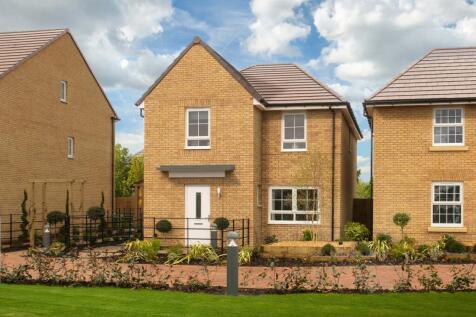
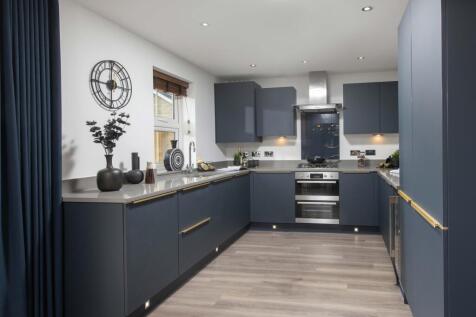
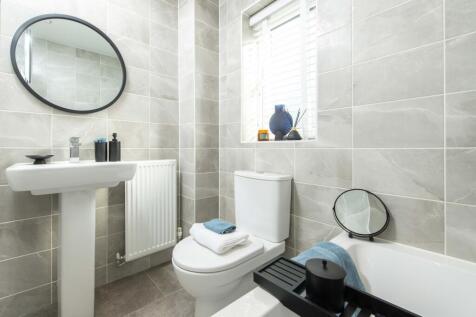
*PLOT 100 - THE KINGSLEY AT CHATTERIS GATE*. You'll find a bright open-plan kitchen diner with French doors onto the garden. The spacious lounge to the front is the ideal space for all the family to relax. Upstairs, wake up in the main bedroom with en suite, there's also two further double bedroo...
 |1/24
|1/24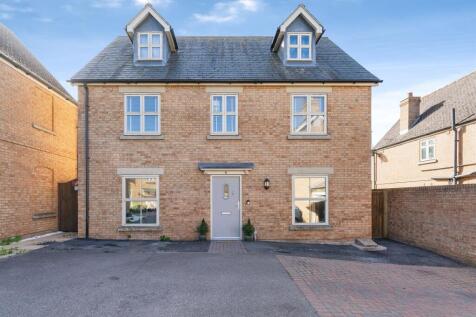
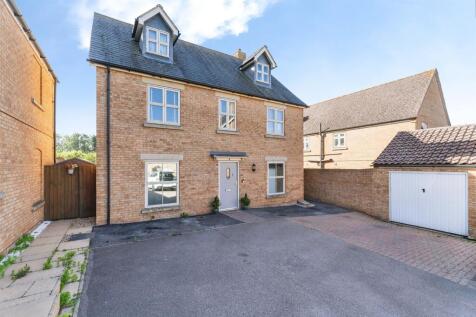
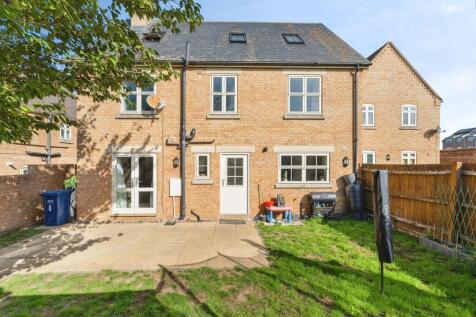
Situated in the popular town of Chatteris - just a short distance from the Town Centre - Well presented five bedroom detached family home offering spacious accommodation across three floors - Modern Kitchen with integrated appliances - Dining Room - Utility Room - En Suite - Garage & Driveway

Key features
- Five Bedroom Detached Family Home
- Spacious Accommodation Over Three Floors
- En Suite to Master Bedroom
||1/20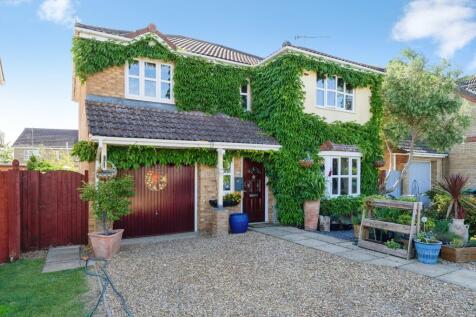
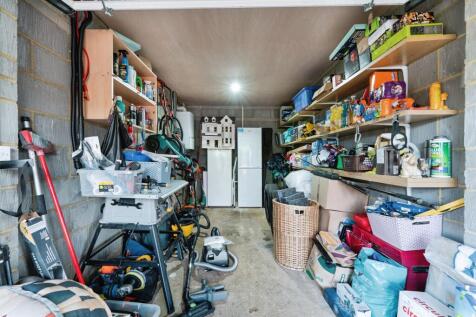
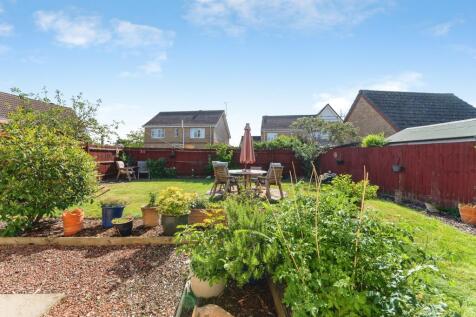
Yopa are proud to present this Freehold 4 Bedroom Detached House with great Street appeal situated in a convenient and sought after location close to Local School and amenities. Viewings advised !

Key features
- Viewings Advised
- 4 Bedroom Detached House
- No Onward Chain !
||1/30


*** GUIDE PRICE £340,000 - £349,000 *** A detached modern family home located in the Market Town of Chatteris, within walking distance to the town and with easy access to Huntingdon, Peterborough, March and bus routes. The property offers versatile accommodation over three floors with five double b
 |1/20
|1/20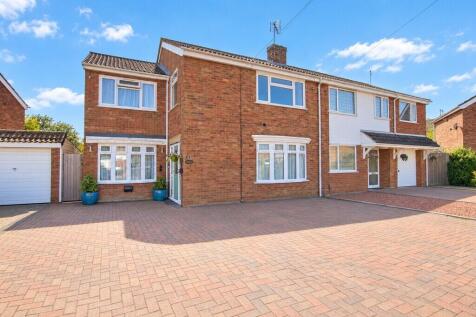
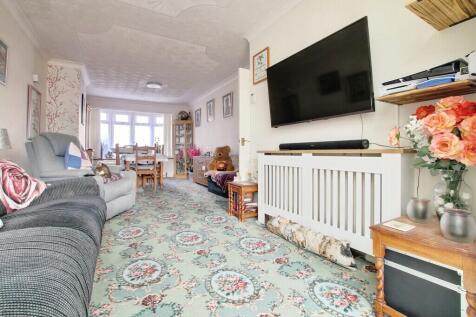
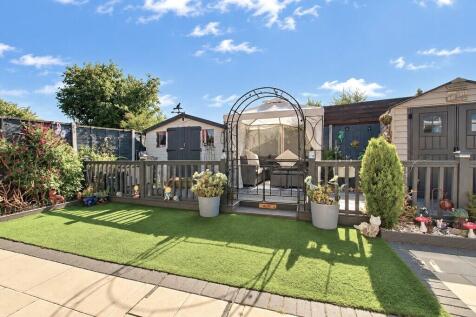
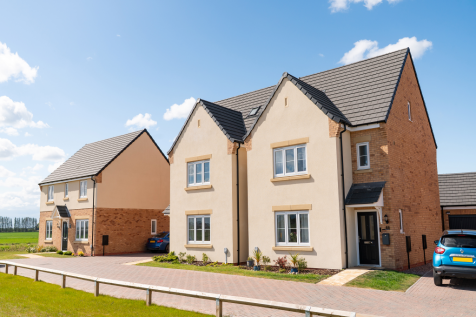
Perfectly suited to multi-generational living, this EXTENDED FAMILY HOME offers an impressive amount of space and versatility, with flexible accommodation to suit a variety of needs. The main property features a spacious OPEN PLAN living/dining room, CONDERVATORY, kitchen, useful UTILITY room and...


 |1/17
|1/17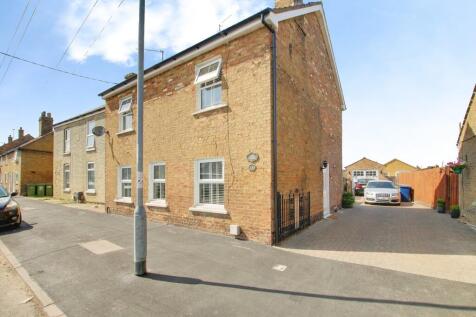
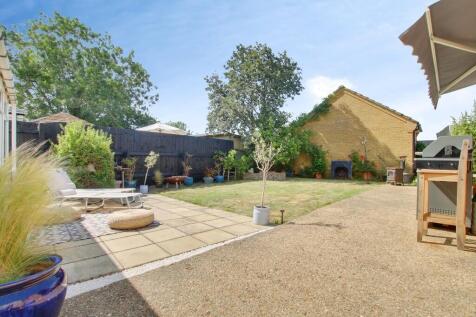
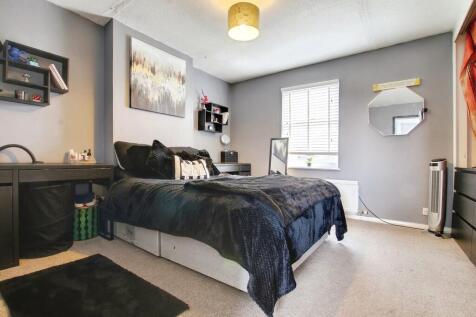
This CHARMING and deceptively SPACIOUS home offers an abundance of personality and flexible living space, making it an ideal choice for growing families. The accommodation is thoughtfully arranged and comprises a separate living room and dining room, a comfortable family room, and a bright CONSER...
Key features
- Detached house
- 4 bedrooms
- 3 reception rooms
|1/16


Popular Cul-De-Sac Location - Detached House - 3 Double Bedrooms - Kitchen & Utility Area - Lounge & Separate Dining Area - Main Bathroom & Ground Floor WC - Front & Rear Gardens - Garage & Driveway Parking - No Upward Chain! - Must Be Viewed! - Call To View

 ||1/29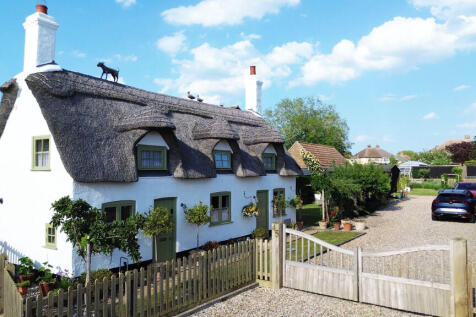
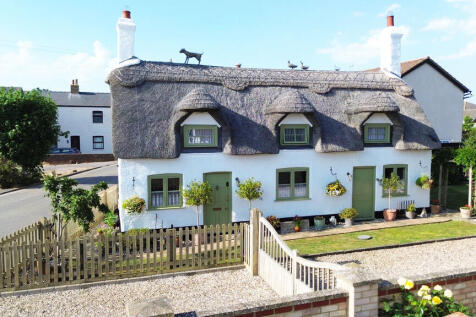
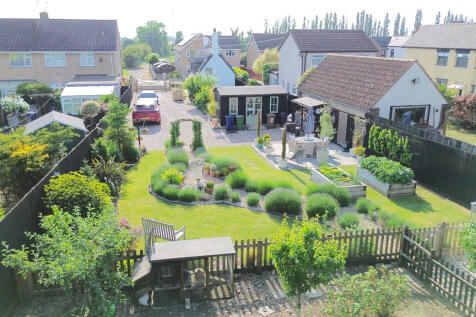
Beautifully Presented - Grade II Listed - Detached Character Cottage - Refurbised To A High Spec - 2 Reception Rooms - Kitchen/Breakfast Room - 2 Double Bedrooms - Large Landscaped Garden - Viewing Highly Recommended - Call To View )
Key features
- Beautifully Presented
- Grade II Listed
- Detached Character Cottage
|1/44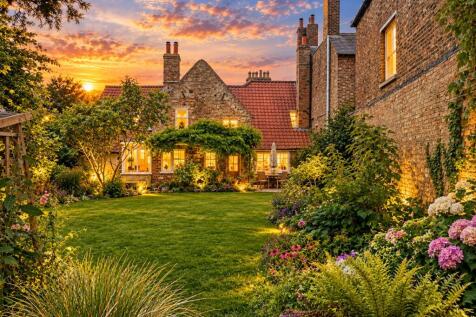

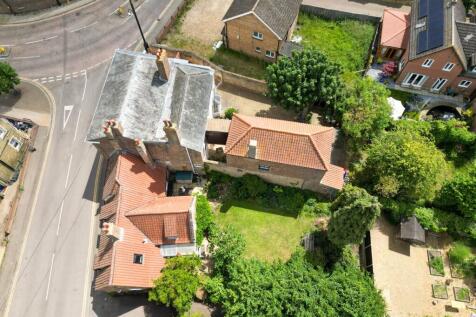
SET in the PICTURESQUE CAMBRIDGESHIRE TOWN of CHATTERIS, this CHARMING GRADE II LISTED, 1772 sq ft THREE DOUBLE BEDROOM DETACHED CHARACTER home offers a RARE OPPORTUNITY to own a PIECE of HISTORY.

Key features
- CHARMING GRADE II LISTED, 1772 sq ft THREE DOUBLE BEDROOM DETACHED CHARACTER home
- THREE DOUBLE BEDROOMS
- OFF ROAD PARKING
|1/20
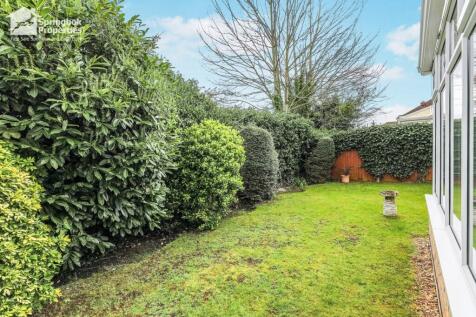
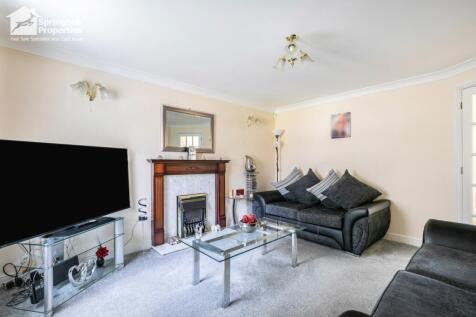
This impressive family home offers spacious living, modern amenities, and a beautiful private garden. It is ideally located for those looking for a peaceful and family-friendly environment with convenient access to local amenities, transport links, and green spaces. Don't miss the opportunity!

Key features
- Council Tax Band D, Freehold
- Quiet and family-friendly cul-de-sac location
- Conservatory with garden access
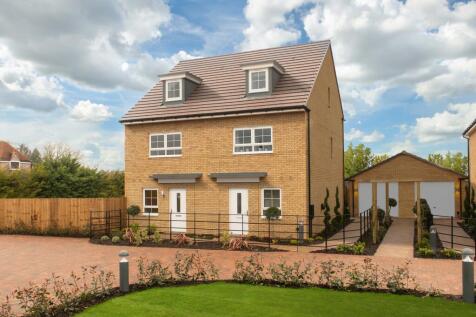

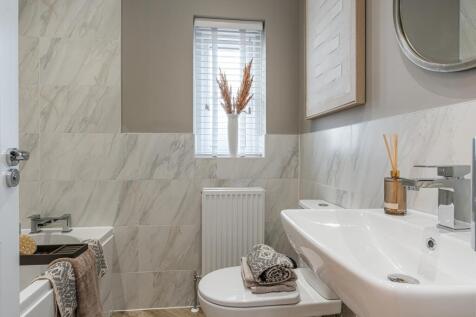
*PLOT 26 THE KINGSVILLE AT CHATTERIS GATE*. The Kingsville is a bright and flexible three-storey home. Downstairs is a stylish kitchen with family and dining areas and the private study. On the first floor you'll find the relaxing lounge area and the spacious main bedroom, with an en suite. Upsta...
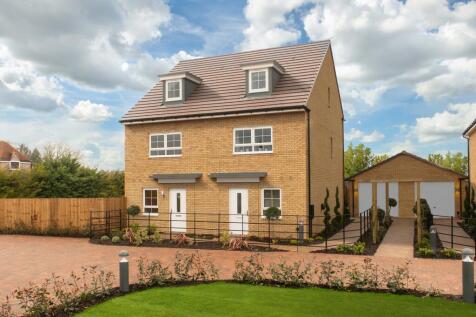
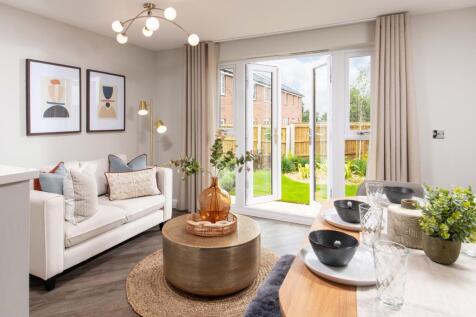
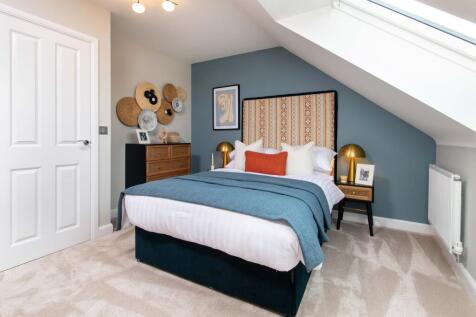
£15,549 TOWARDS YOUR MOVE*. UNDERFLOOR HEATING AND AIR SOURCE HEAT PUMPS INCLUDED AS STANDARD. PLOT 9 KINGSVILLE AT CHATTERIS GATE - The Kingsville is a bright and flexible three-storey home. Downstairs is a stylish kitchen with family and dining areas and the private study. On the first floor yo...
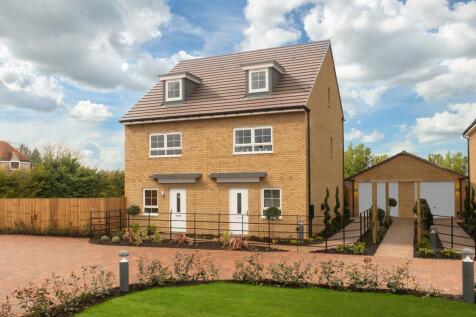
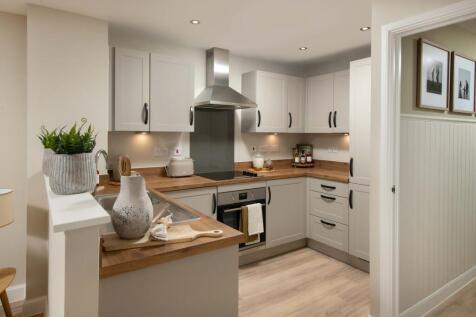
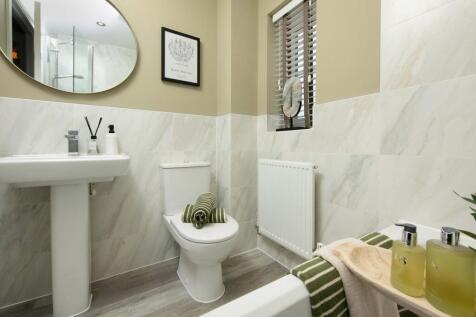
UNDERFLOOR HEATING AND AIR SOURCE HEAT PUMPS INCLUDED AS STANDARD PLOT 8 KINGSVILLE AT CHATTERIS GATE - The Kingsville is a bright and flexible three-storey home. Downstairs is a stylish kitchen with family and dining areas and the private study. On the first floor you'll find the relaxing lounge...
|1/37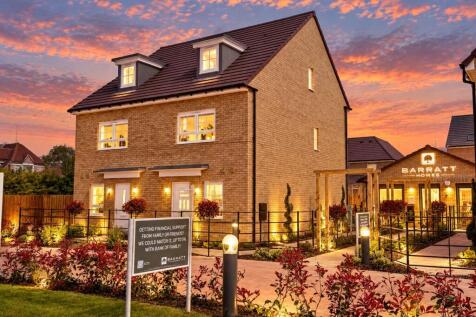
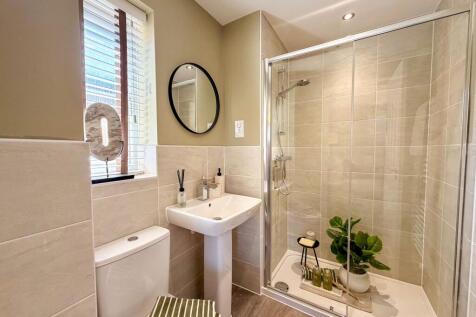
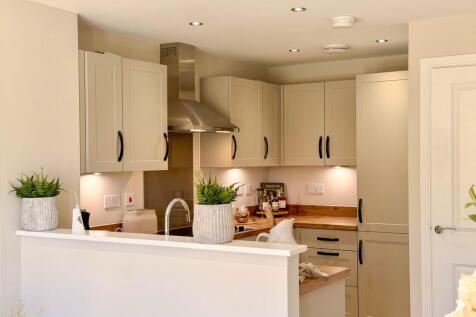
SHOW HOME NOW OPEN - LOCATED within ONE of CAMBRIDGESHIRE’S MOST DESIRABLE NEW DEVELOPMENTS & SURROUNDED by OPEN COUNTRYSIDE, this IMPRESSIVE home is BUILT by BARRATT HOMES, a FIVE STAR DEVELOPER RENOWNED for their QUALITY. THE KINGSVILLE is a SPACIOUS & THOUGHTFULLY DESIGNED THREE-STOREY, THRE D...
Key features
- THE KINGSVILLE is a SPACIOUS & THOUGHTFULLY DESIGNED THREE-STOREY, THRE DOUBLE BEDROOM, TWO BATHROOM TOWNHOUSE
- LOCATED within ONE of CAMBRIDGESHIRE’S MOST DESIRABLE NEW DEVELOPMENTS & SURROUNDED by OPEN COUNTRYSIDE
- Designed with SUSTAINABILITY in mind, this is a PREMIUM, STATE OF THE ART GREEN HOME, INCORPORATING an AIR SOURCE HEAT PUMP, ARGON FILLED DOUBLE GLAZING, UNDERFLOOR HEATING & ELECTRIC VEHICLE CHARGING

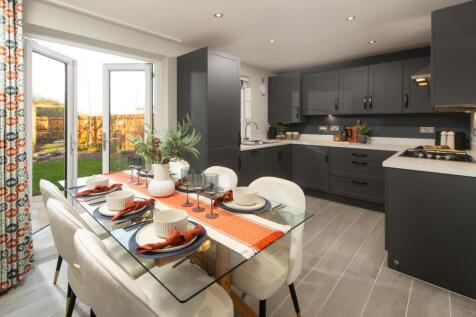
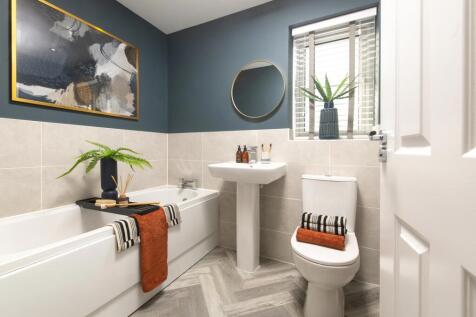
£9,300 TOWARDS YOUR MOVE*. PLOT 30 THE MORESBY AT CHATTERIS GATE. This detached three-bedroom home has a spacious open-plan kitchen with French doors to the garden. A bright and airy dual-aspect lounge, cloakroom and extra storage space complete the ground floor. Upstairs you'll find an en suite ...