Houses For Sale in Fort George S E, Inverness, Inverness-Shire
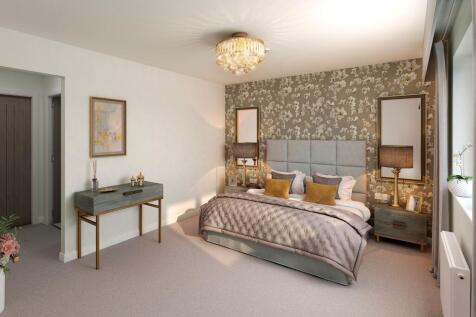
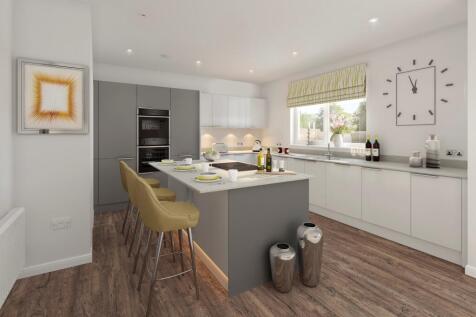
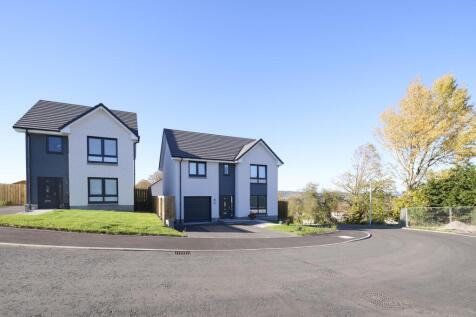
The Burrell is a luxurious home offering thoughtfully arranged family living, along with separate double garage. Well-appointed Ashley Ann kitchen offers Neff appliances and an island, perfect for entertaining. Separate dining room. Walk in wardrobe to main bedroom. En suites to 1st & 2nd bedroom.

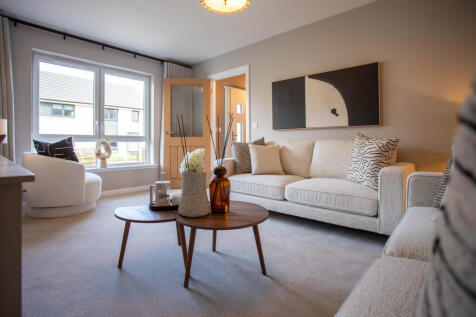


The Etive is an exceptional family home with integral garage. Featuring open plan luxury Ashley Ann kitchen/dining area with selection of Bosch appliances, separate lounge & utility on ground floor. First floor features en suite bedroom, 3 further bedrooms & family bathroom.

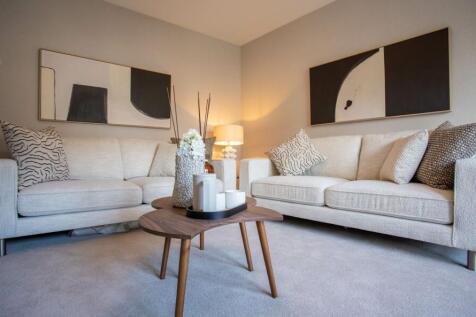
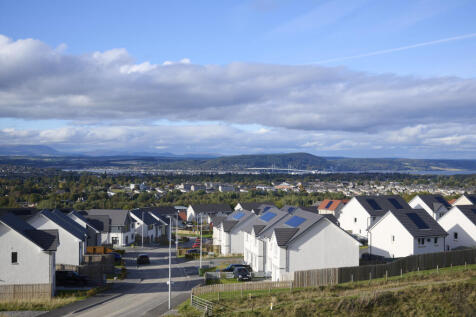
The Etive is an exceptional family home with integral garage. Featuring open plan luxury Ashley Ann kitchen/dining area with selection of Bosch appliances, separate lounge & utility on ground floor. First floor features en suite bedroom, 3 further bedrooms & family bathroom.
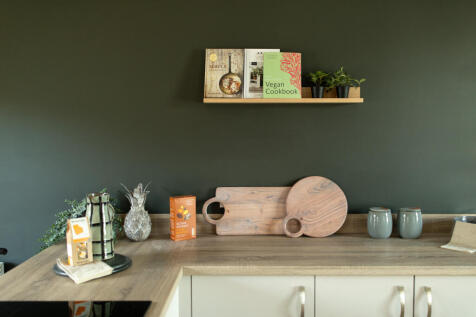
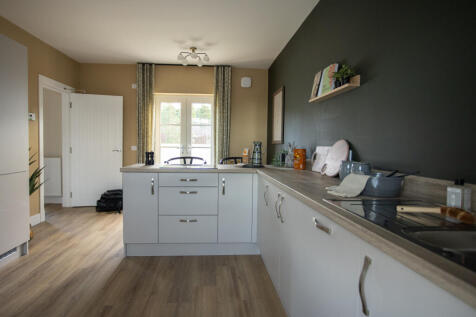
 |
 |
 1/30
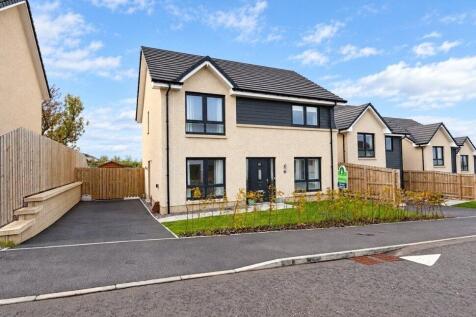
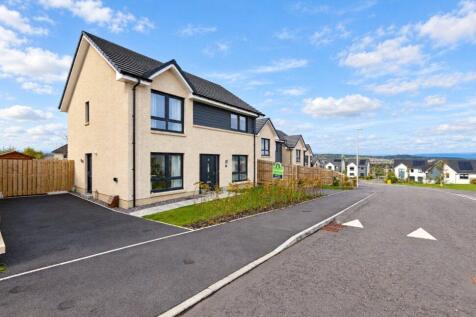
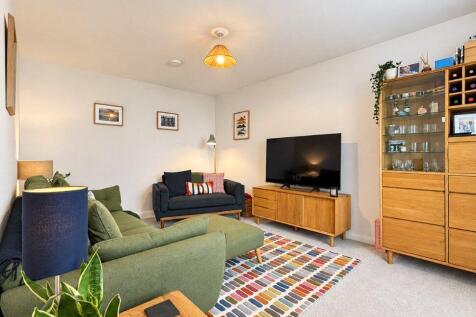
A beautifully presented four-bedroom detached home in sought-after Slackbuie, combining generous proportions with flexible, family-friendly living space.

Key features
- Spacious four-bedroom detached family home
- Impressive kitchen with extended dining area
- Generous lounge plus separate family room
1/37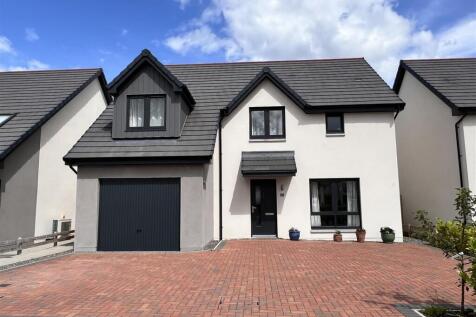
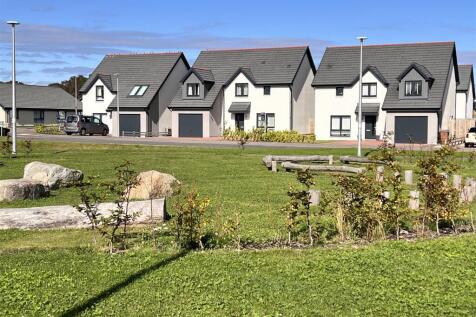
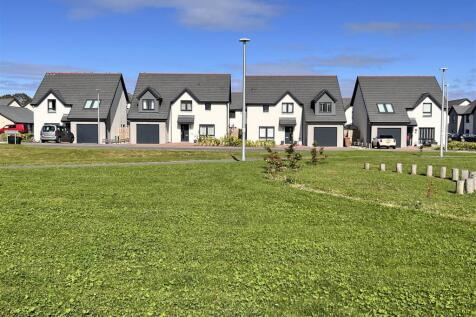
Excellent opportunity to purchase a 4 bedroom (one en-suite) detached two storey family home with sun lounge and integral garage situated in a small exclusive estate in the popular village of Ardersier overlooking parkland and within walking distance of the Moray Firth shore. The home wa...

Key features
- Superb 4 bedroom (one en-suite) detached home
- Situated in a new development in the popular village of Ardersier on the Moray Firth
- Built in 2022 by NHBC registered builders Springfield Properties
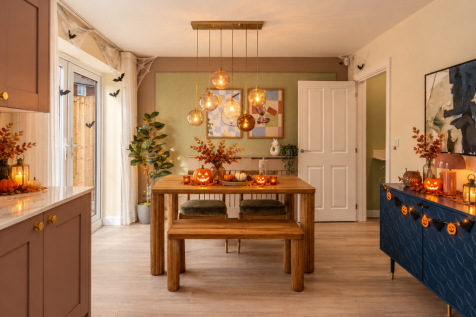
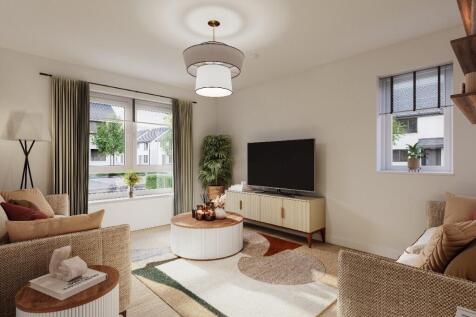
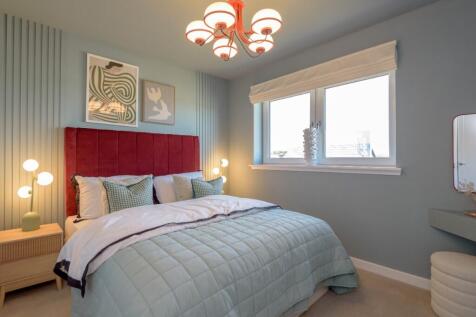
Plot 76 - WAS £349,950, NOW £340,000! The Aleksey is a 4 bedroom home available at Black Isle View, Stratton. This home will have bright and airy living throughout also with a modern fitted kitchen and stylish bathrooms this home is not to be missed.

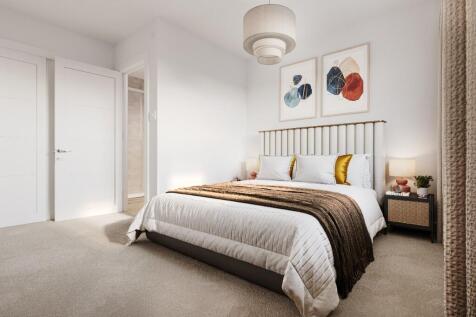


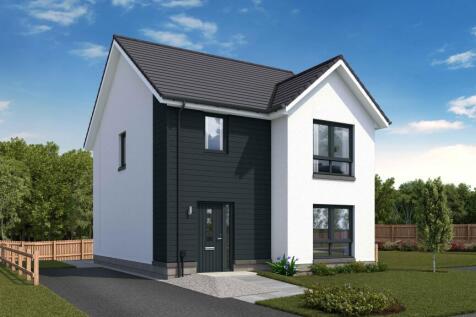
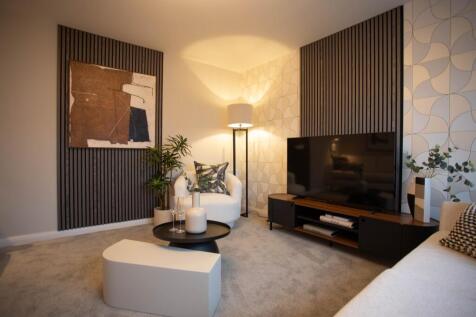
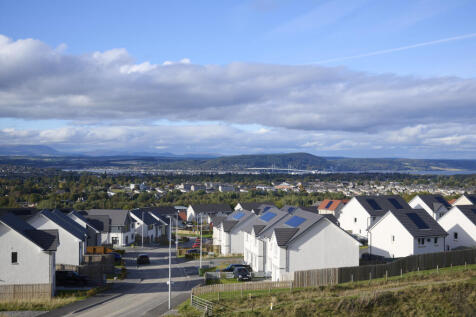
The Tweed features a luxury open plan Ashley Ann kitchen/dining room with breakfast bar and Bosch appliances. French doors to garden. Utility area off kitchen. En suite shower room to main bedroom. Vanity units to en suite & family bathroom. Perfect family home.


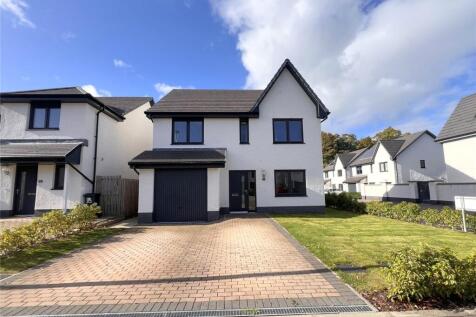
 |1/18

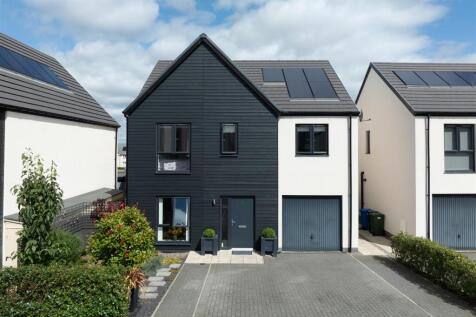
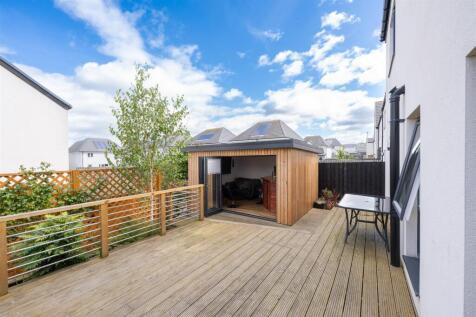
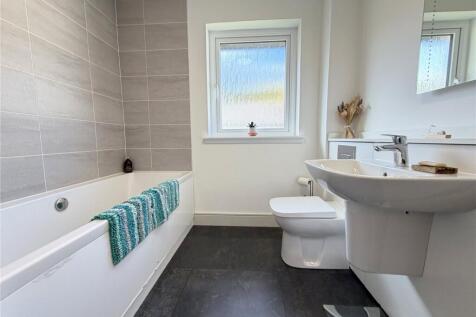
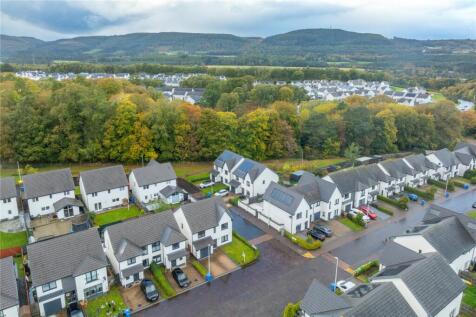
Fantastic opportunity to purchase this beautifully presented detached villa, situated in the sought-after area of Stratton, Inverness. Boasting a bright and stylish interior, including Russwood engineered oak and slate tile flooring and excellent outdoor space, this property would make an ideal h...

Key features
- Summer house with power and lighting, set up as a home bar
- NEW FIXED PRICE - £330,000
- Walk-in condition with engineered oak and slate floors
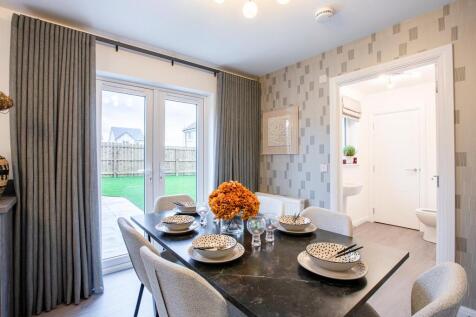
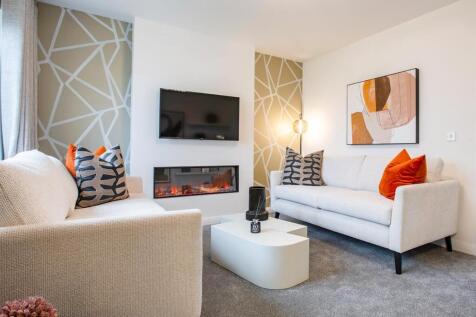
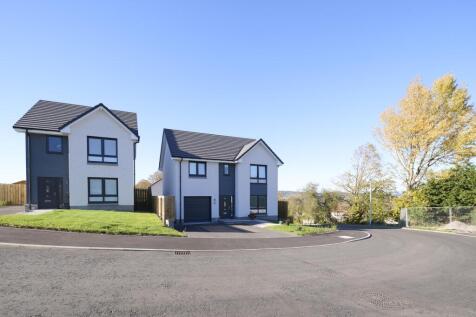
The Affric is a lovely home with an integral garage. Front aspect lounge leads to stunning open plan Ashley Ann kitchen/dining room. French doors open from kitchen/dining room to rear garden patio. En suite to main bedroom. Fitted wardrobes. Downstairs WC. Turfed gardens. Air source heating.

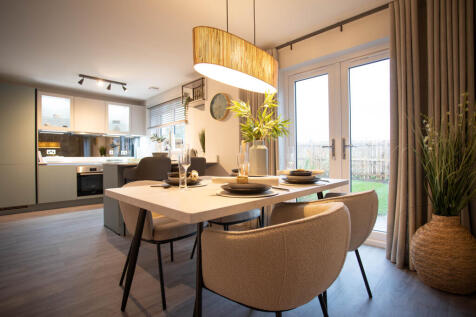
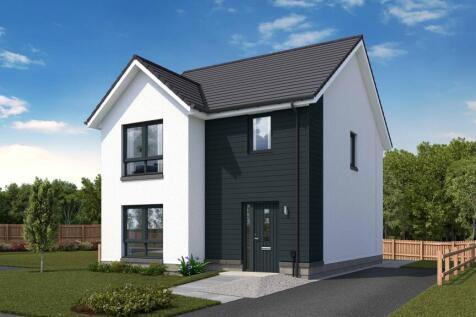
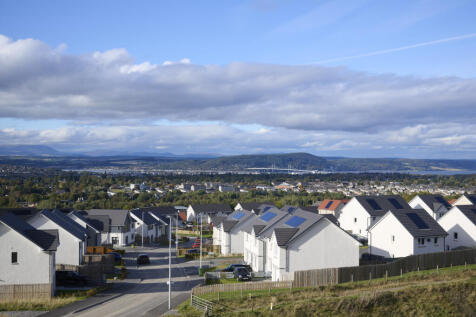
The Tweed features a luxury open plan Ashley Ann kitchen/dining room with breakfast bar and Bosch appliances. French doors to garden. Utility area off kitchen. En suite shower room to main bedroom. Vanity units to en suite & family bathroom. Perfect family home.
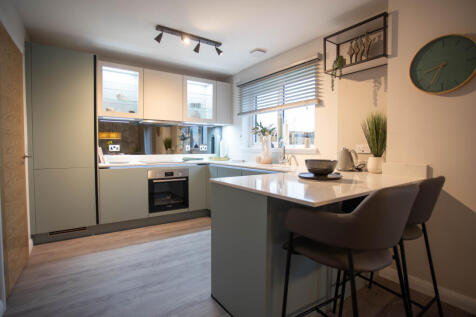
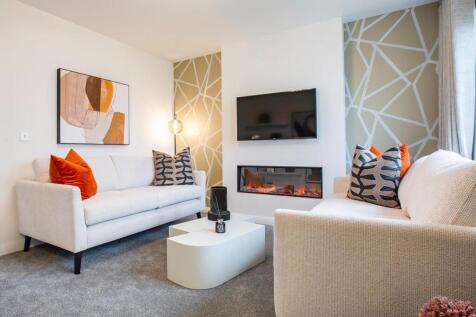
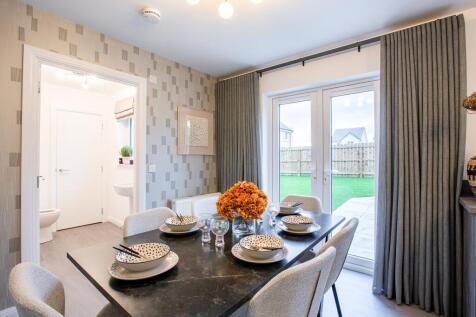
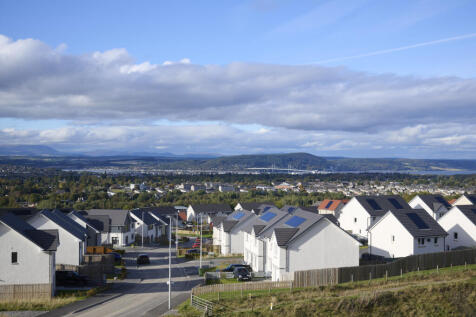
The Affric is a lovely home with an integral garage. Front aspect lounge leads to stunning open plan Ashley Ann kitchen/dining room. French doors open from kitchen/dining room to rear garden patio. En suite to main bedroom. Fitted wardrobes. Downstairs WC. Turfed gardens. Air source heating.
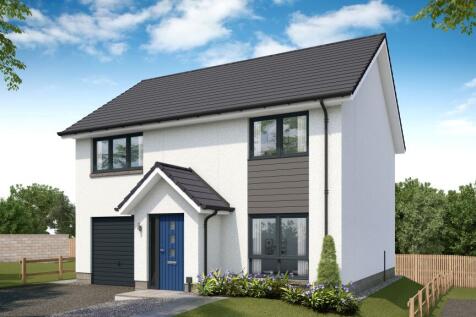

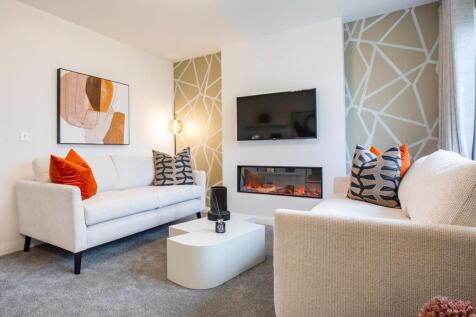
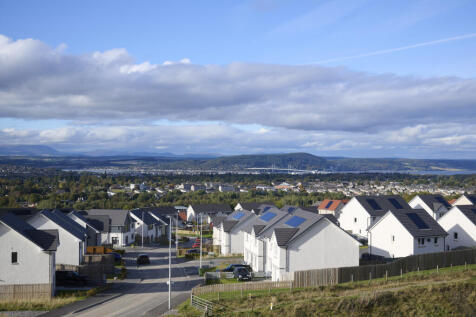
The Affric is a lovely home with an integral garage. Front aspect lounge leads to stunning open plan Ashley Ann kitchen/dining room. French doors open from kitchen/dining room to rear garden patio. En suite to main bedroom. Fitted wardrobes. Downstairs WC. Turfed gardens. Air source heating.
||1/25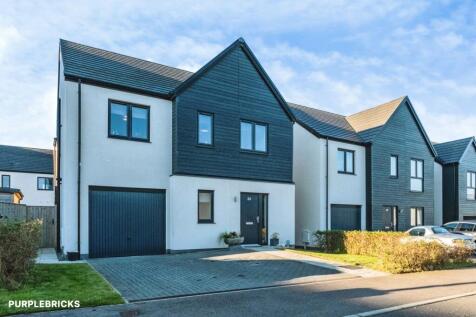
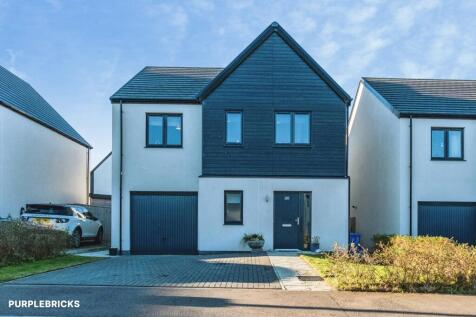
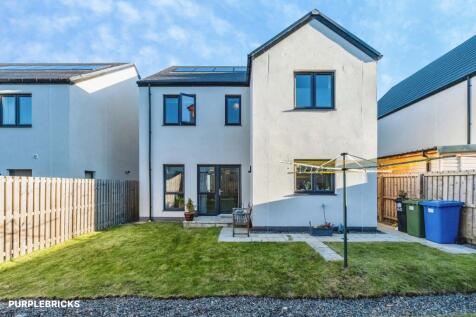
Modern Four-Bedroom Family Home in Popular Stratton Development 30 MacLachlan Place, Inverness, Highland, IV2 7BA A beautifully presented modern four-bedroom family home, ideally situated within the popular and recently developed Stratton area of Inverness. Offering spacious, contemporary accom...

Key features
- Modern Four-Bedroom Family Home
- Principal Bedroom With En-Suite Shower Room
- Spacious Open-Plan Living, Kitchen And Dining Area
||1/34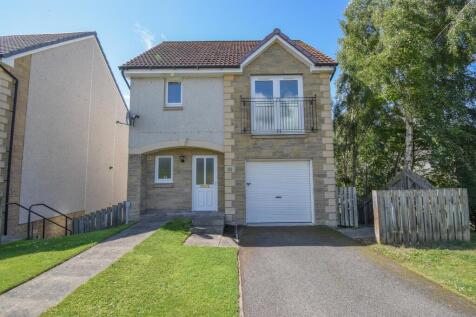
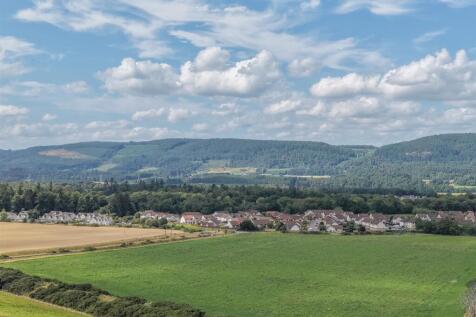
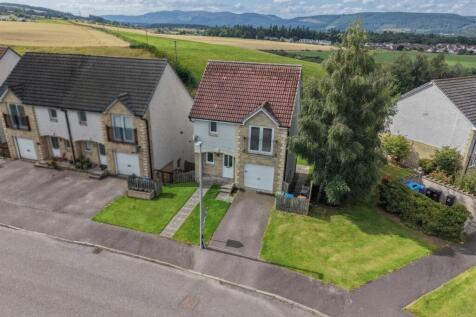
This attractive three bedroomed, detached villa with garden grounds benefits from views towards the countryside, is fully double glazed, has gas heating and a single garage.

Key features
- Fantastic family home located in a desirable area of Inverness
- Large rear garden with well positioned patio area
- Driveway to fit two cars, with attached single garage
||1/25

This modern Family Home offers accommodation to Inc: Lounge, Kitchen/Dining Room, Sun Room, Cloaks W/C and Utility Area in the Integral Garage on Ground Floor. Top Floor: Four Double Bedrooms, Master Being En-Suite and Family Bathroom W/C. LocBloc Drive. Family Friendly Rear Garden.

Key features
- Walk-In Condition
- Integral Garage with Utility Area
- Sunroom to Rear
||1/29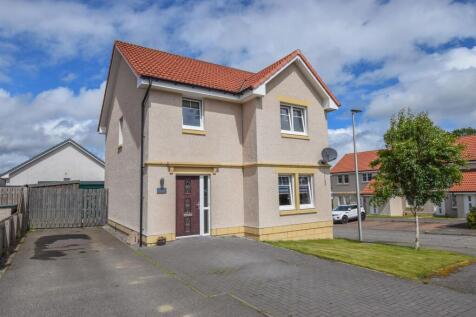
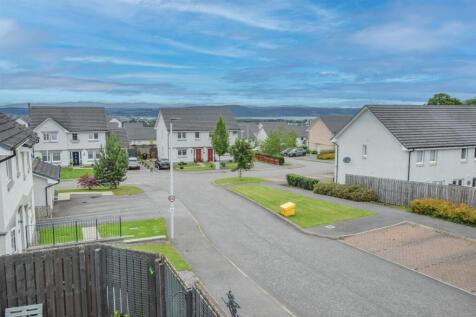
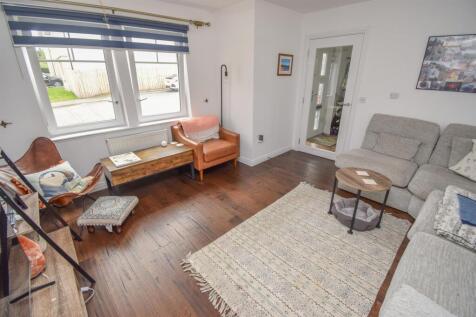
This impressive, detached villa is located in the popular Milton of Leys, and hosts a private rear garden with garden cabin and spacious driveway.
Key features
- Beautiful residential setting with views towards the city
- Well presented, detached villa with off-street parking
- Private rear garden with fantastic garden cabin & deck area
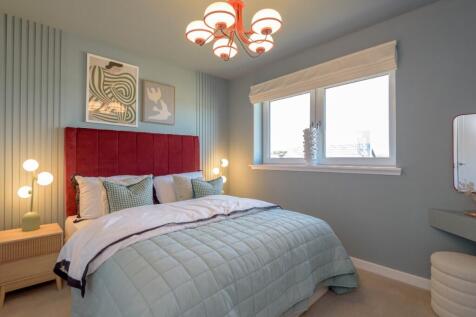

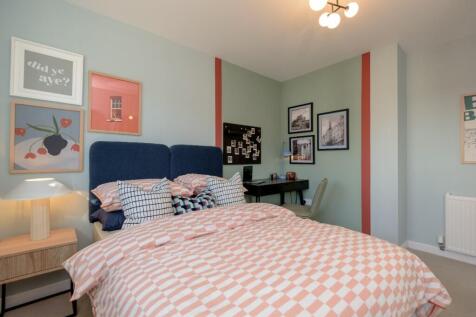
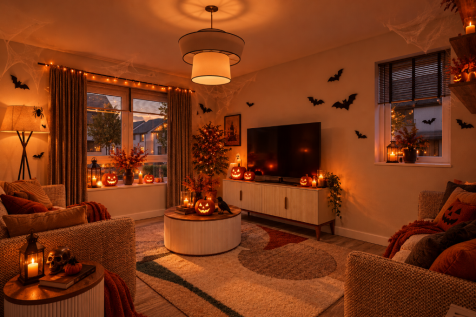

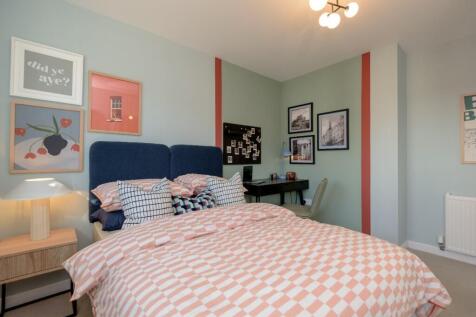

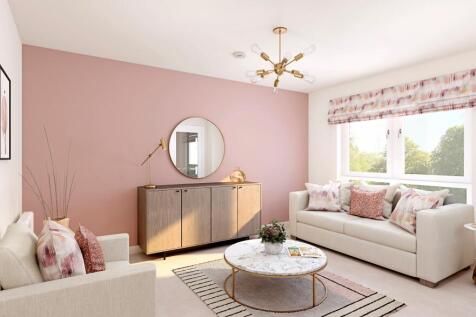
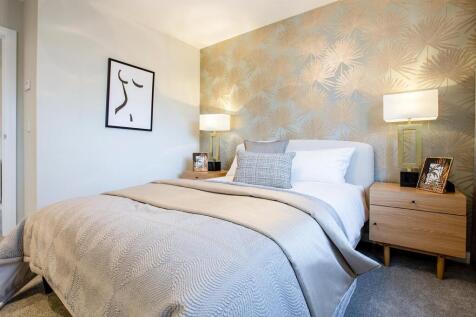
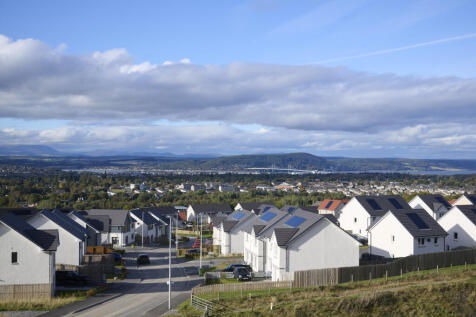
The Calder offers a well appointed open plan Ashley Ann kitchen with selection of Bosch appliances. French doors to rear garden. Separate lounge. Downstairs WC. Bedroom 1 offers en suite shower room. Fitted wardrobes. Vanity units in en suite & bathroom. Turfed garden and driveway parking.
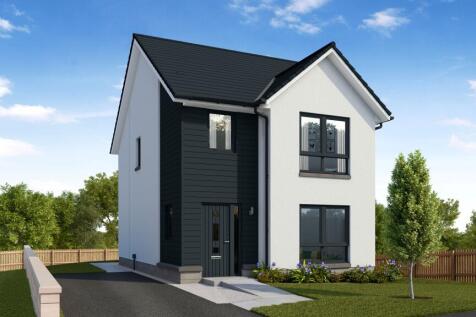
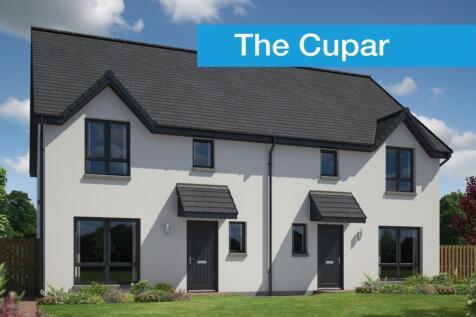
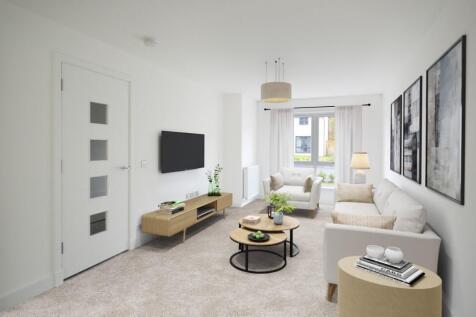


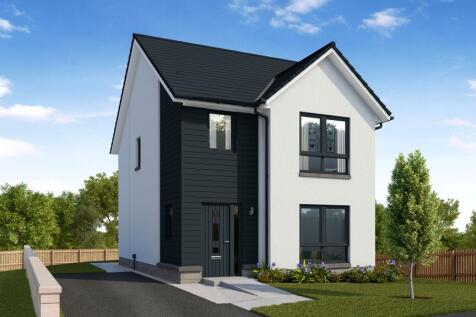

The Calder offers a well appointed open plan Ashley Ann kitchen with selection of Bosch appliances. French doors to rear garden. Separate lounge. Downstairs WC. Bedroom 1 offers en suite shower room. Fitted wardrobes. Vanity units in en suite & bathroom. Turfed garden and driveway parking.