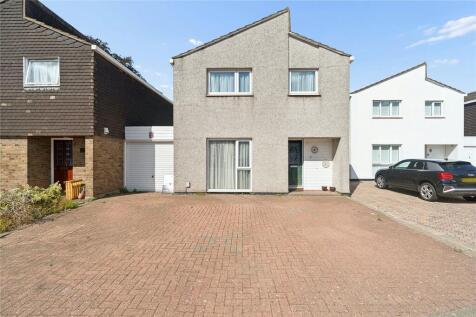
4 Bedroom Houses For Sale in Gidea Park, Romford, London

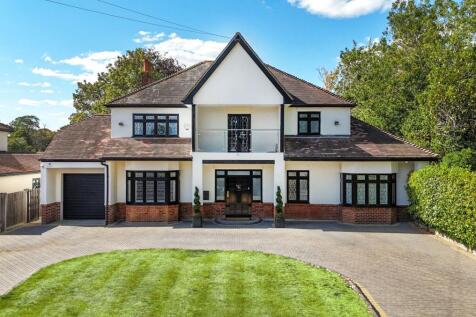
3997 Square Foot Home | Plot of Approx. 0.268 Acres | 65 Foot Driveway | Sapcious and Well-Proprtioned Living Space | Four Bedrooms | Four Reception Rooms | Three Bathrooms | Kitchen | G.F.W.C. | Large Reception Hall and First Floor Landing | Rear Views over Raphaels Park |

 |
 |
 1/44

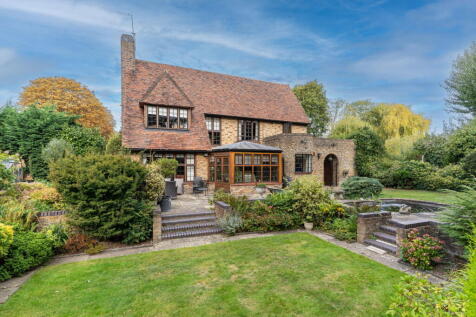
New to the market, a traditional and spacious property within Gidea Parks' Exhibition Estate, with views over its own private Lake, ample garaging and with nearby Elizabeth Line rail links into central London.

Key features
- Traditional c.1930's residence of Arts & Crafts style
- Overlooking its own Private Lake
- Four bedrooms, principal suite with balcony/Lake views
|1/423997 Square Foot Home | Plot of Approx. 0.268 Acres | 65 Foot Driveway | Sapcious and Well-Proprtioned Living Space | Four Bedrooms | Four Reception Rooms | Three Bathrooms | Kitchen | G.F.W.C. | Large Reception Hall and First Floor Landing | Rear Views over Raphaels Park |
||1/39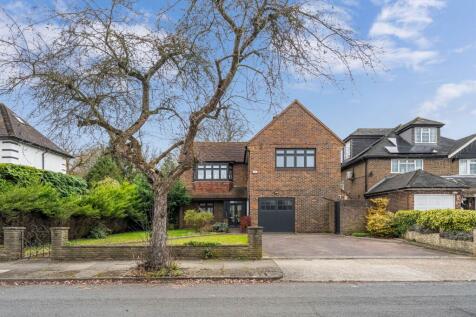
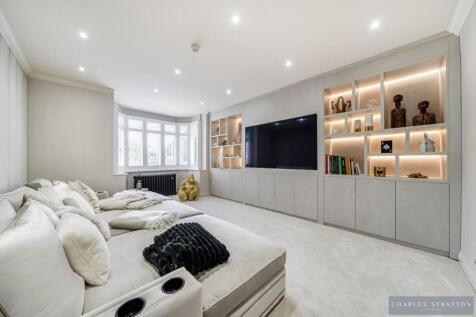
*** NO ONWARD CHAIN *** Stunning Rear Views Over the Romford Golf Course | Re-Furbished Four-Bedroom Detached Home | Two Bathrooms | Master Bedroom Opening to Balcony Overlooking the Romford Golf Course | Two Reception Rooms | Kitchen | Study | Sunroom | G.F.W.C. | Own Drive to Garage |
|1/26


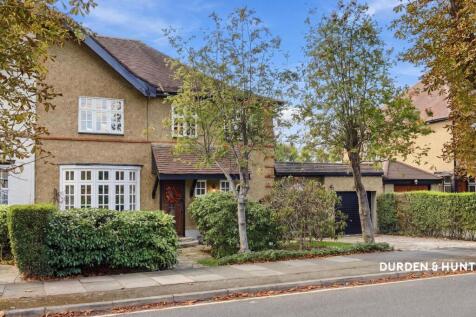
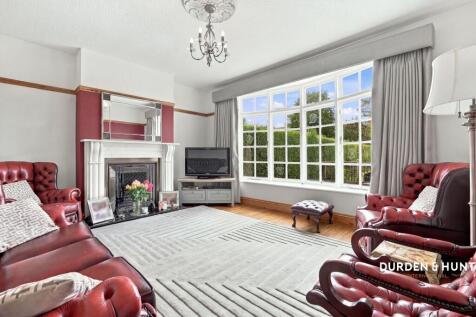
Asking Price £1,100,000 Lux Homes are proud to present Distinguished Family Home in the Heart of the Prestigious Exhibition Estate Positioned on the ever-desirable Reed Pond Walk, one of the Exhibition Estate's most sought-after tree-lined turnings, is this handsome four-bedroom detached re...




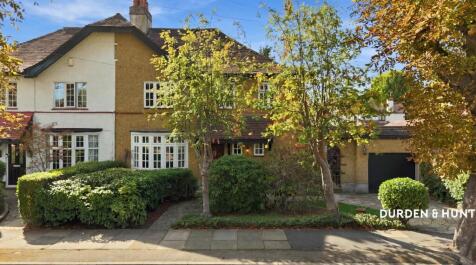
 |1/45
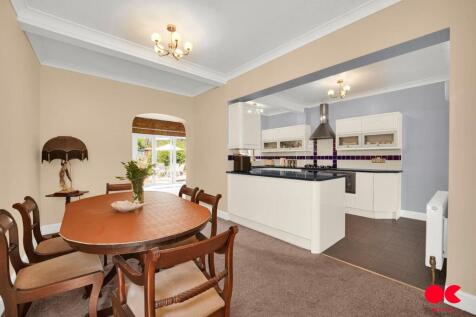
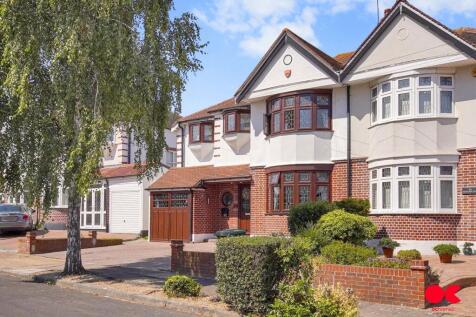
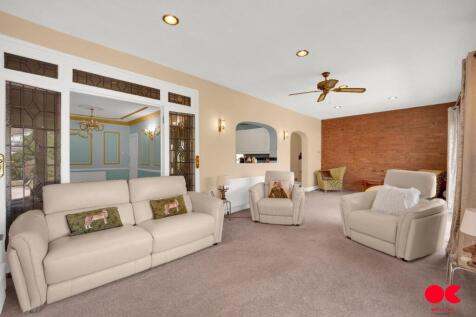
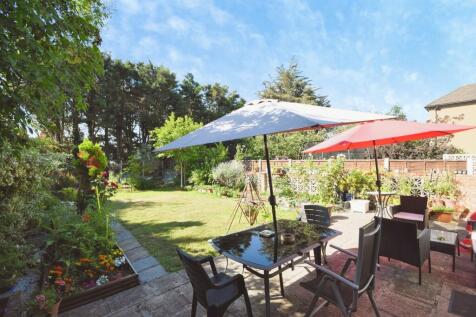
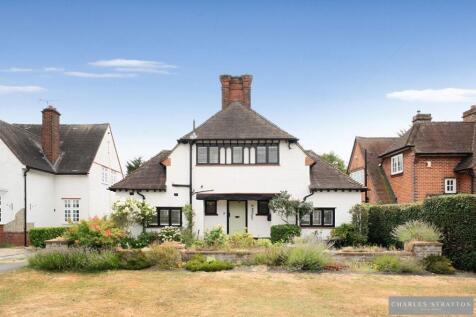
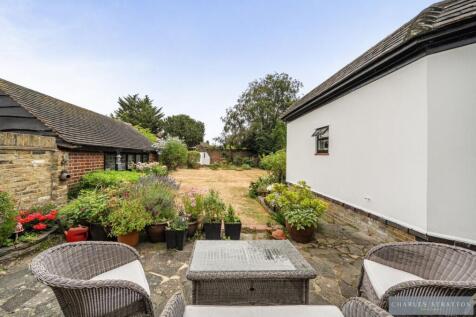
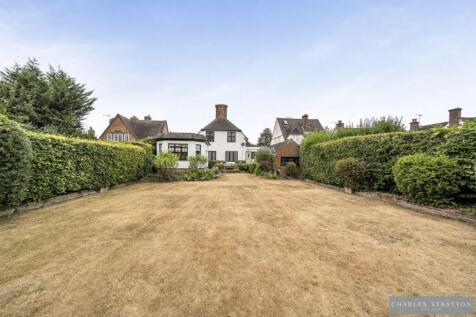
** IDEAL FAMILY HOME WITH SCOPE TO DEVELOP IN SOUGHT AFTER LOCATION ON THE BORDER OF EXHIBITION ESTATE IN GIDEA PARK. 85 FT REAR GARDEN. OFF STREET PARKING. CHAIN FREE ** **Guide price £800,000 - £...

Key features
- HUGE POTENTIAL TO CREATE DREAM HOME
- MOMENTS FROM RAPHAEL PARK
- SOUGHT AFTER LOCATION
|1/24


4/5 Bedrooms | Detached Family Home | Approx. 3,100 sq. ft. | Prestigious Exhibition Estate | Generous Corner Plot | Exceptional Scope to Modernise & Extend (STPP) | Versatile Living Accommodation | 43ft Garage | Wrap-Around Gardens | Large Driveway | Bay-Fronted Reception Room | Freehold | W...
 ||1/24
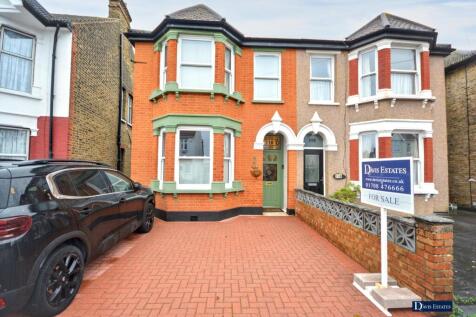
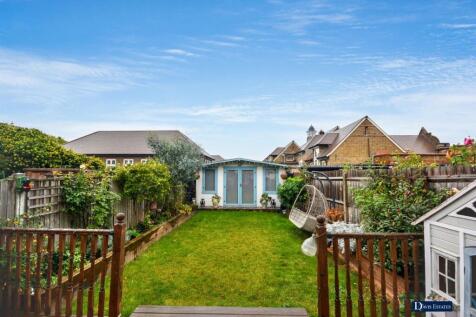
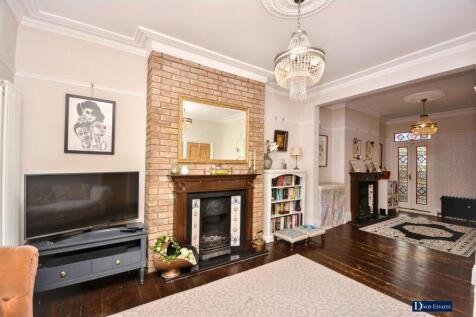
 |1/25


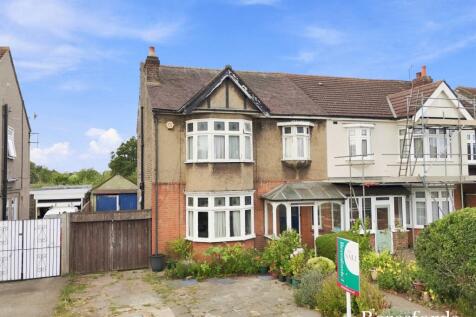
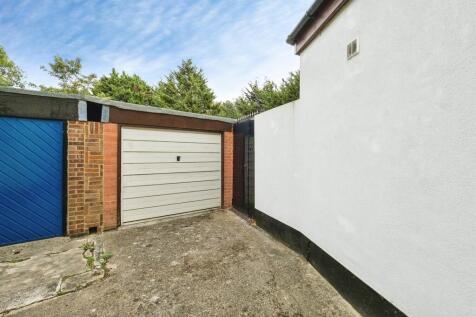
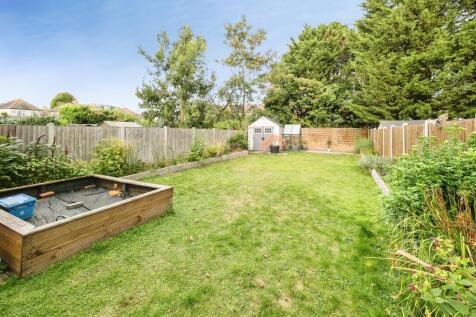
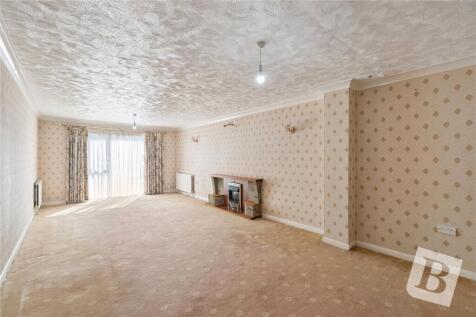
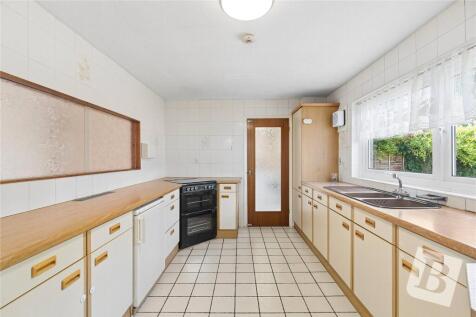
--- Guide Price: £650,000 to £700,000 -- Charming 4-bedroom semi-detached house with a spacious garden and off-street parking. In need of some updating but with bags of potential you wont want to miss out. Conveniently located near schools, shops, and transport links. Ideal for...



 |1/20
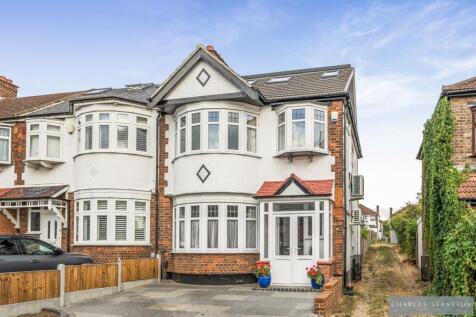
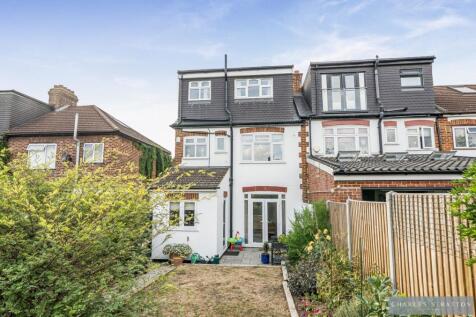
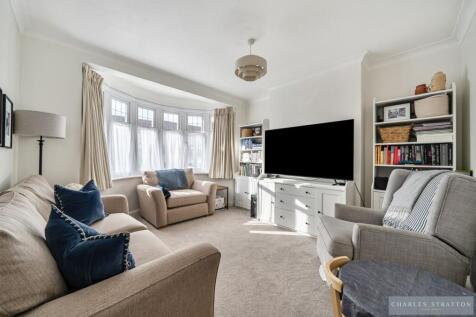
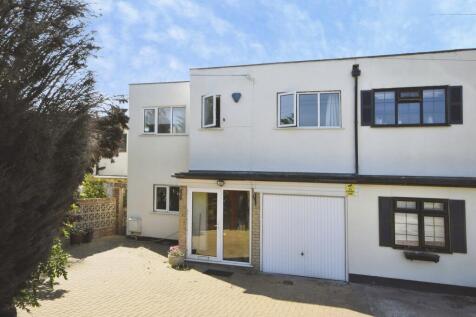
Extended Four-Bedroom Home | End-Of-Terrace | En-Suite to Master Bedroom | First Floor Bathroom | Lounge | Dining Room | Kitchen | G.F.W.C. | Rear Garden Approx. 76'7 | Garage 15'8 X 13'2 | Off-Street Parking | Walking Distance to Gidea Park Station | Close to Local Schools and Parks |
|1/21